20850 Cr 4226 |
|
| Price: | $799,999 |
| Property Type: | residential |
| MLS #: | 24008528 |
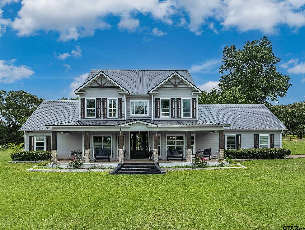
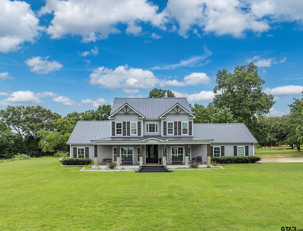
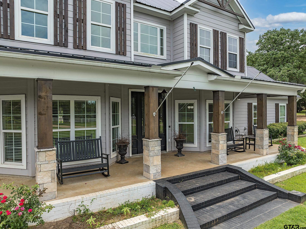
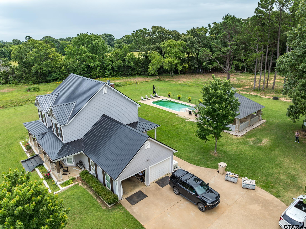
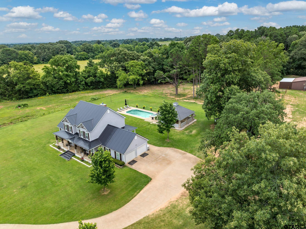
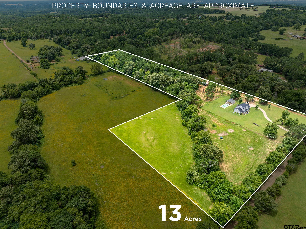
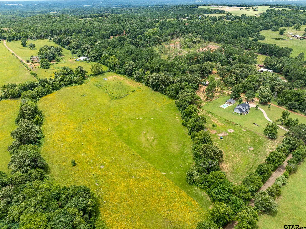
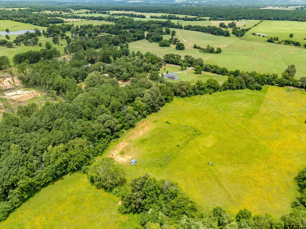
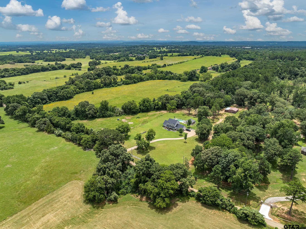
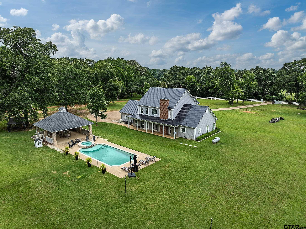
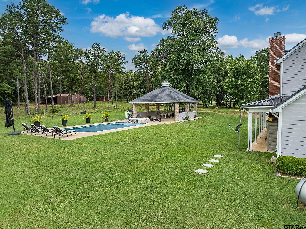
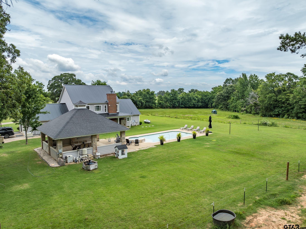
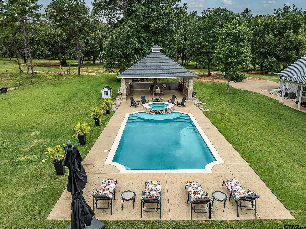
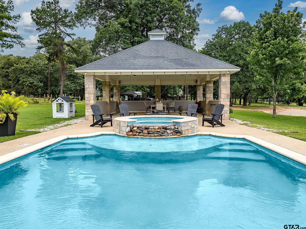
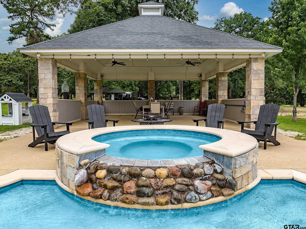
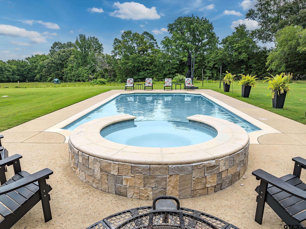
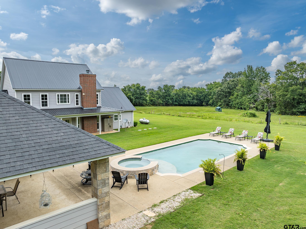
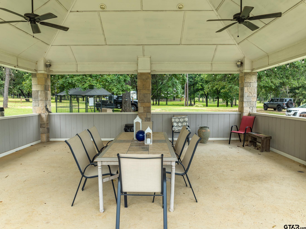
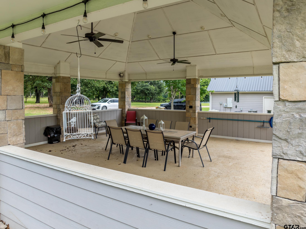
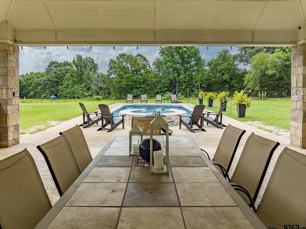
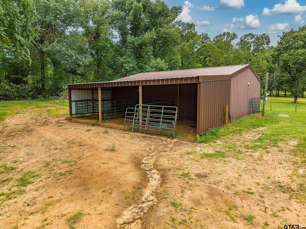
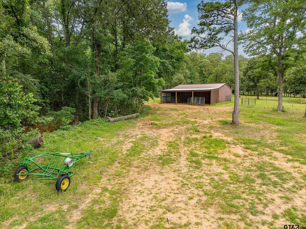
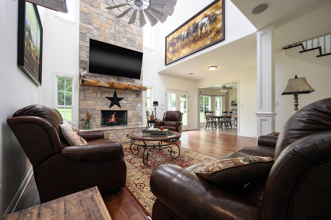
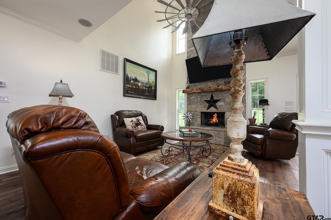
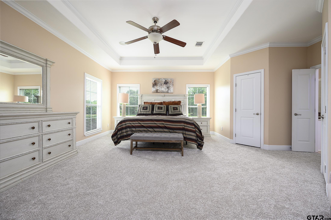
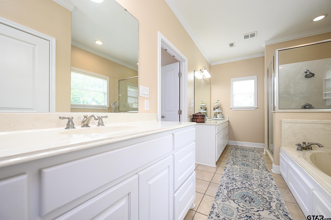
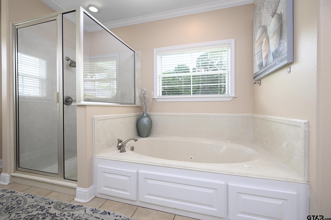
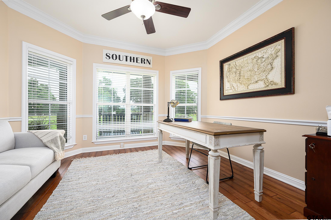
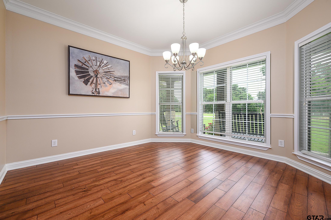
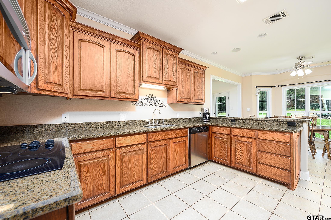
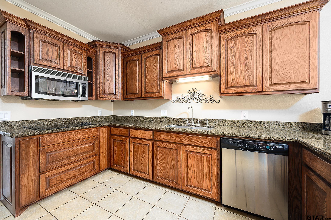
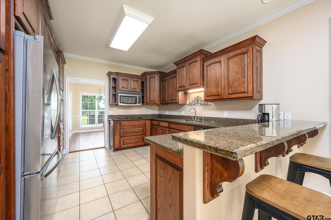
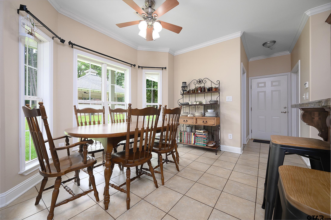
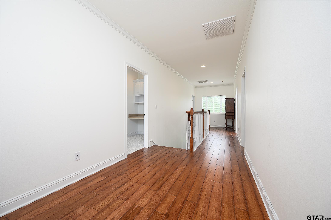
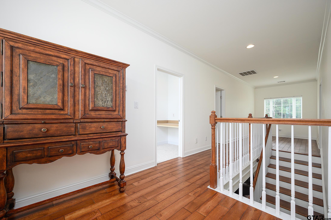
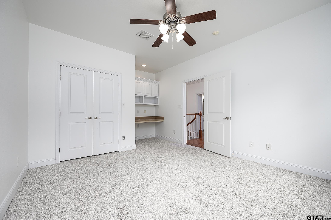
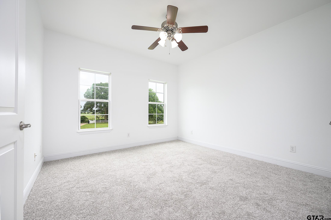
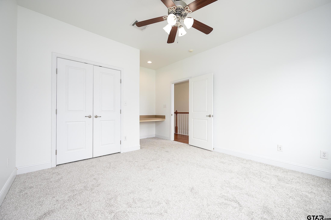
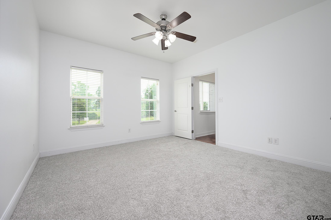
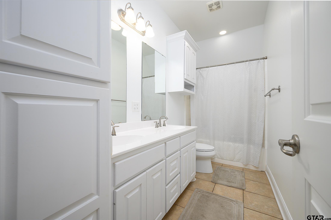
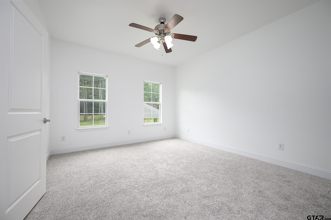
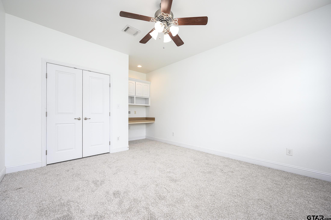
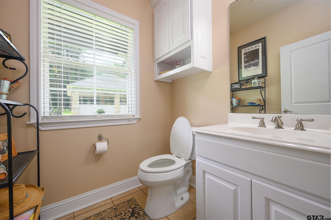
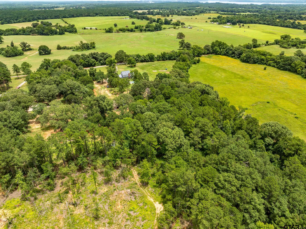
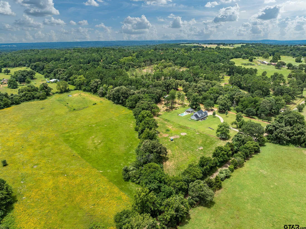
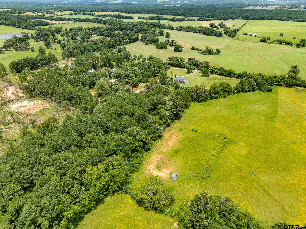
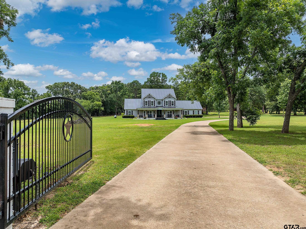
| Beautiful East Texas Country Living! Winding driveway through grand brick and gate entrance. Lovely southern living style 2 story home with 4 plus acres. Front entrance opens to prominent stairway and formal dining room with natural light. Pass the stairway into the family room with hardwood floors and floor to ceiling stone fireplace with gas logs and views of the resort style chlorine pool and cabana. To your right is the family breakfast area and kitchen with solid hardwood cabinets and electric appliances and granite countertops. Ample storage. the laundry room and half bath located by kitchen for easy access to the pool and hot tub. Downstairs master suite and upstairs 3 bedrooms and full bath as well as second living area. Brand new carpet throughout and some new paint. Plenty of room for horses with barn and stalls. New Metal roof, Whole house generator, Lawn irrigation system, Zoned HVAC, Water softening system, unused water well on property. Frankston ISD, Minutes from Tyler. All new pool and hot tub filter and pump system. And much much more. | |
| Area: | Henderson |
| Year Built: | 2007 |
| Bedrooms: | Four |
| Bathrooms: | Two |
| 1/2 Bathrooms: | 1 |
| Garage: | 2 |
| Acres: | 4 |
| FENCING : | Barbwire Fence |
| DRIVEWAY : | Concrete |
| FLOORING : | Carpet |
| FLOORING : | Wood |
| FLOORING : | Tile |
| STYLE : | Traditional |
| FENCING : | Automatic Gate |
| Construction Materials : | Brick |
| HVAC : | Central Electric |
| Interior Features : | Ceiling Fan |
| Kitchen : | Dishwasher |
| Kitchen : | Disposal |
| Kitchen : | Electric Cooktop |
| Porch : | Patio |
| Porch : | Covered |
| DRIVEWAY : | Garage Door Opener |
| HVAC : | Zoned-2 |
| Kitchen : | Microwave |
| Water Source : | Public |
| Construction Materials : | Cement Siding |
| Interior Features : | Master Bedroom Downstairs |
| Extra Buildings : | Cabana |
| Extra Buildings : | Workshop |
| GAS : | Standard Electric |
| Interior Features : | Breakfast Bar |
| Kitchen : | Electric Oven |
| Porch : | Porch |
| Extra Buildings : | Outbuilding |
| Kitchen : | Refrigerator |
| FIREPLACE : | Gas |
| DRIVEWAY : | Inside Entrance |
| GAS : | Satellite |
| Interior Features : | Separate Walk-In Closets |
| DRIVEWAY : | See Remarks |
| Interior Features : | Central Vacuum |
| GAS : | Overhead Utilities |
| Extra Buildings : | Stable(s) |