11992 Cr 4233 W |
|
| Price: | $1,599,900 |
| Property Type: | farms_ranches |
| MLS #: | 24014917 |
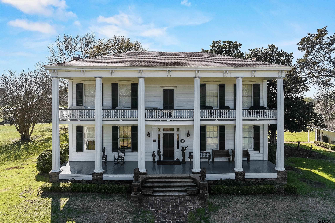
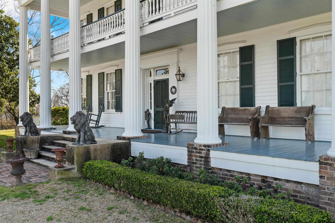
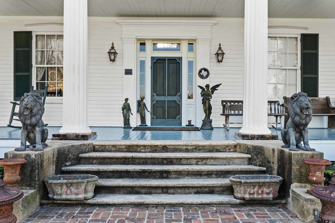
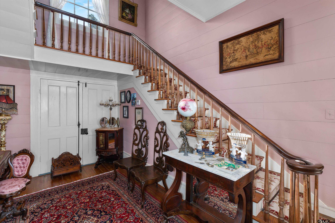
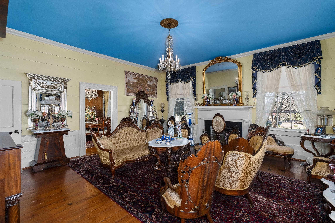
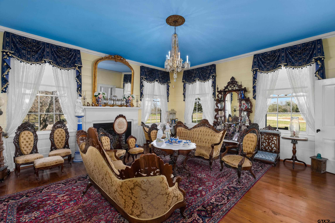
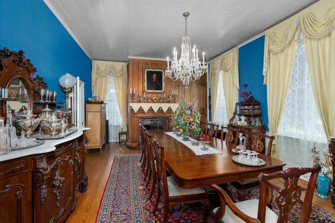
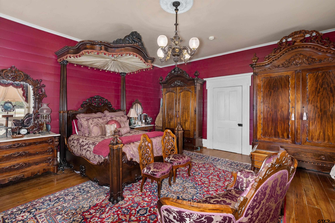
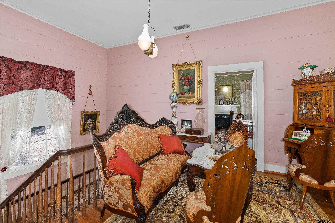
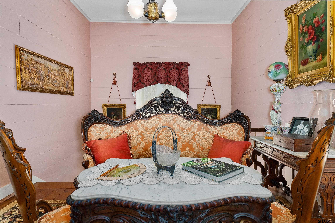
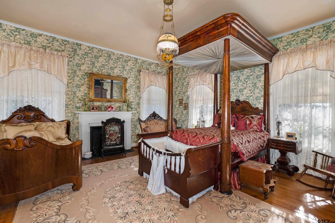
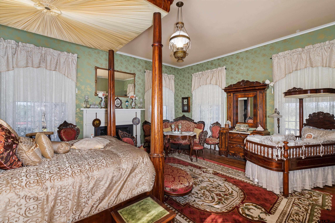
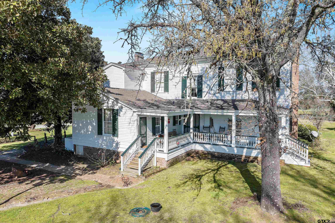
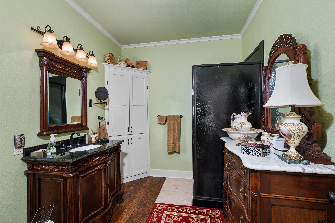
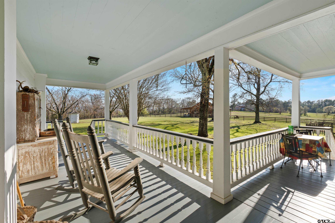
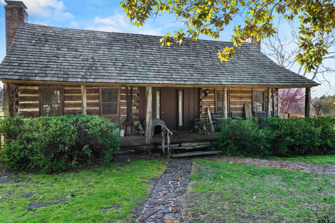
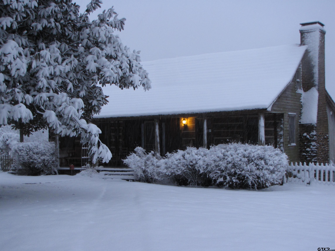
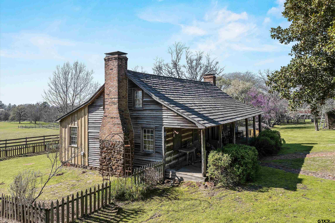
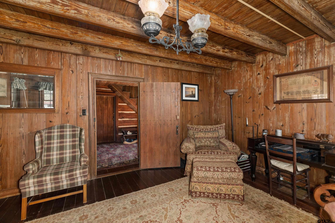
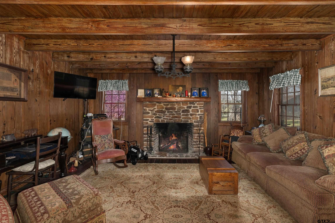
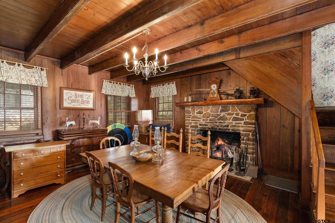
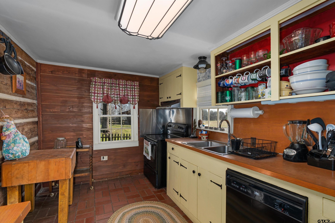
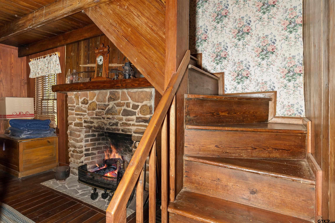
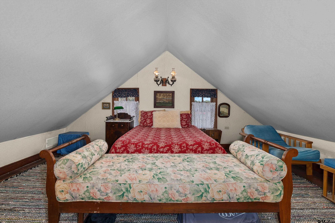
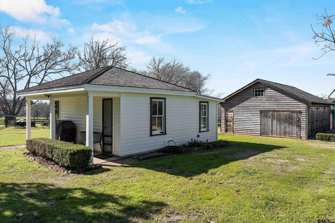
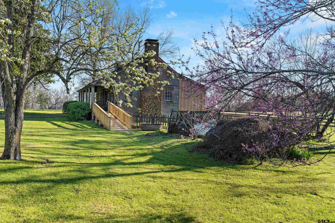
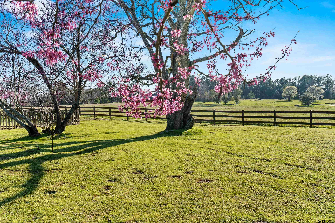
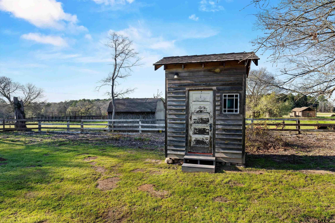
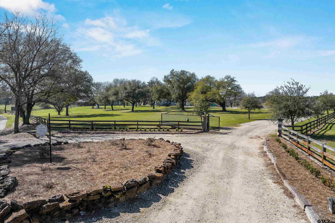
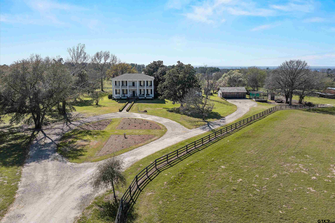
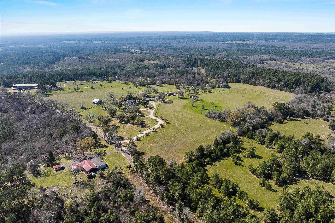
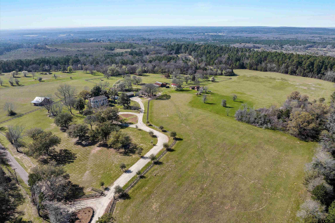
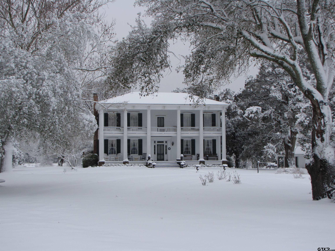
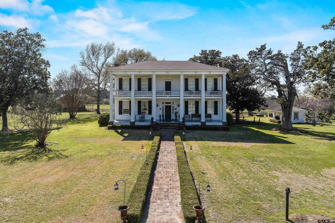
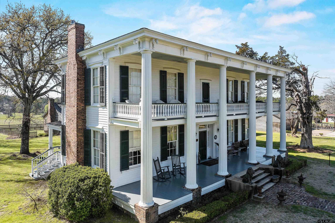
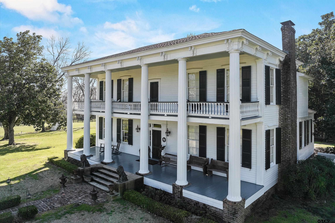
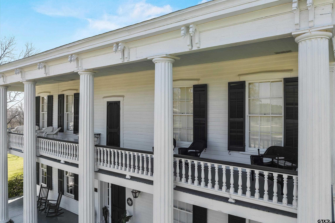
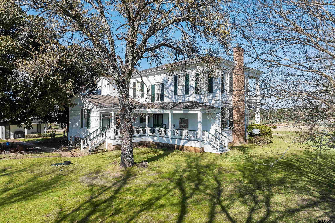
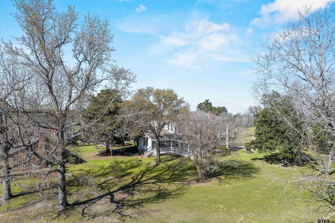
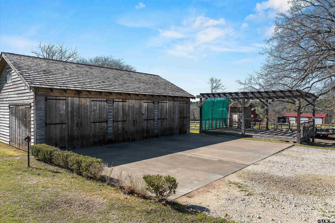
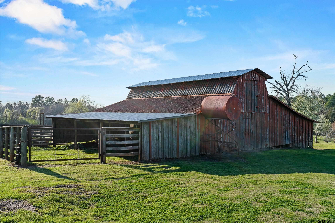
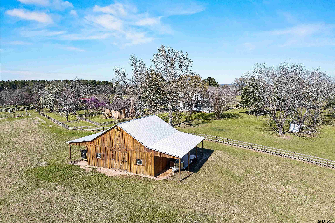
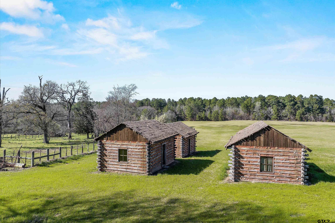
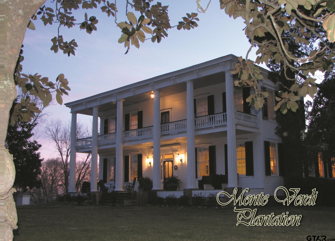
| Step back in time and immerse yourself in the rich history of this Greek Revival masterpiece, constructed in the 1850’s for Julien Sidney Devereux that he named Monte Verdi meaning “Green Mountain”, this sprawling property spans over 100 acres. This stunning property, listed on the National Register of Historic Places, boasts not one, but three Texas Historical Markers, making it a true gem for history enthusiasts and architecture aficionados alike. As you approach the house, you'll be captivated by its timeless elegance and the stories whispered by its walls. The main home, proudly bearing a Texas Historical Landmark designation, stands as a testament to the craftsmanship of a bygone era. Alongside it, the Old Birdwell House and the Monte Verdi Family Slaves markers add depth to the property's historical significance. Spanning an impressive 2,800 square feet, this home offers ample space for modern living while preserving its antebellum charm. With three bedrooms and two bathrooms, it strikes a perfect balance between historical authenticity and contemporary comfort. The primary bedroom, a spacious retreat, invites you to unwind after a long day of imagining life in a different century. The Old Birdwell Cabin is a slice of Texas history right in your backyard. Originally constructed in the 1840s and relocated from Mt. Enterprise in the 1960s, this converted "dog-trot" cabin now serves as a delightful guest house. With two bedrooms and two fireplaces, it's the perfect spot for visitors to experience a taste of pioneer life without sacrificing comfort. This isn't just a house; it's a living piece of Texas history. Whether you're a history buff, an architecture enthusiast, or simply someone who appreciates the unique and extraordinary, this property offers a rare opportunity to own a slice of the past while creating your own legacy for the future. Don't miss your chance to become the next caretaker of this historical treasure! | |
| Area: | Rusk |
| Year Built: | 1856 |
| Bedrooms: | Three |
| Bathrooms: | Two |
| Garage: | 3 |
| Acres: | 100 |
| FIREPLACE : | Wood Burning |
| FIREPLACE : | Two or more |
| FENCING : | Barbwire Fence |
| DRIVEWAY : | Gravel |
| FLOORING : | Wood |
| STYLE : | Victorian |
| GAS : | LP Gas Onsite |
| SEWER : | Conventional Septic |
| FENCING : | Automatic Gate |
| Terrain : | Level |
| HVAC : | Central Electric |
| DRIVEWAY : | Garage Door Opener |
| Water Source : | Community |
| Kitchen : | Gas Range |
| Kitchen : | Microwave |
| Construction Materials : | Frame |
| Interior Features : | Master Bedroom Downstairs |
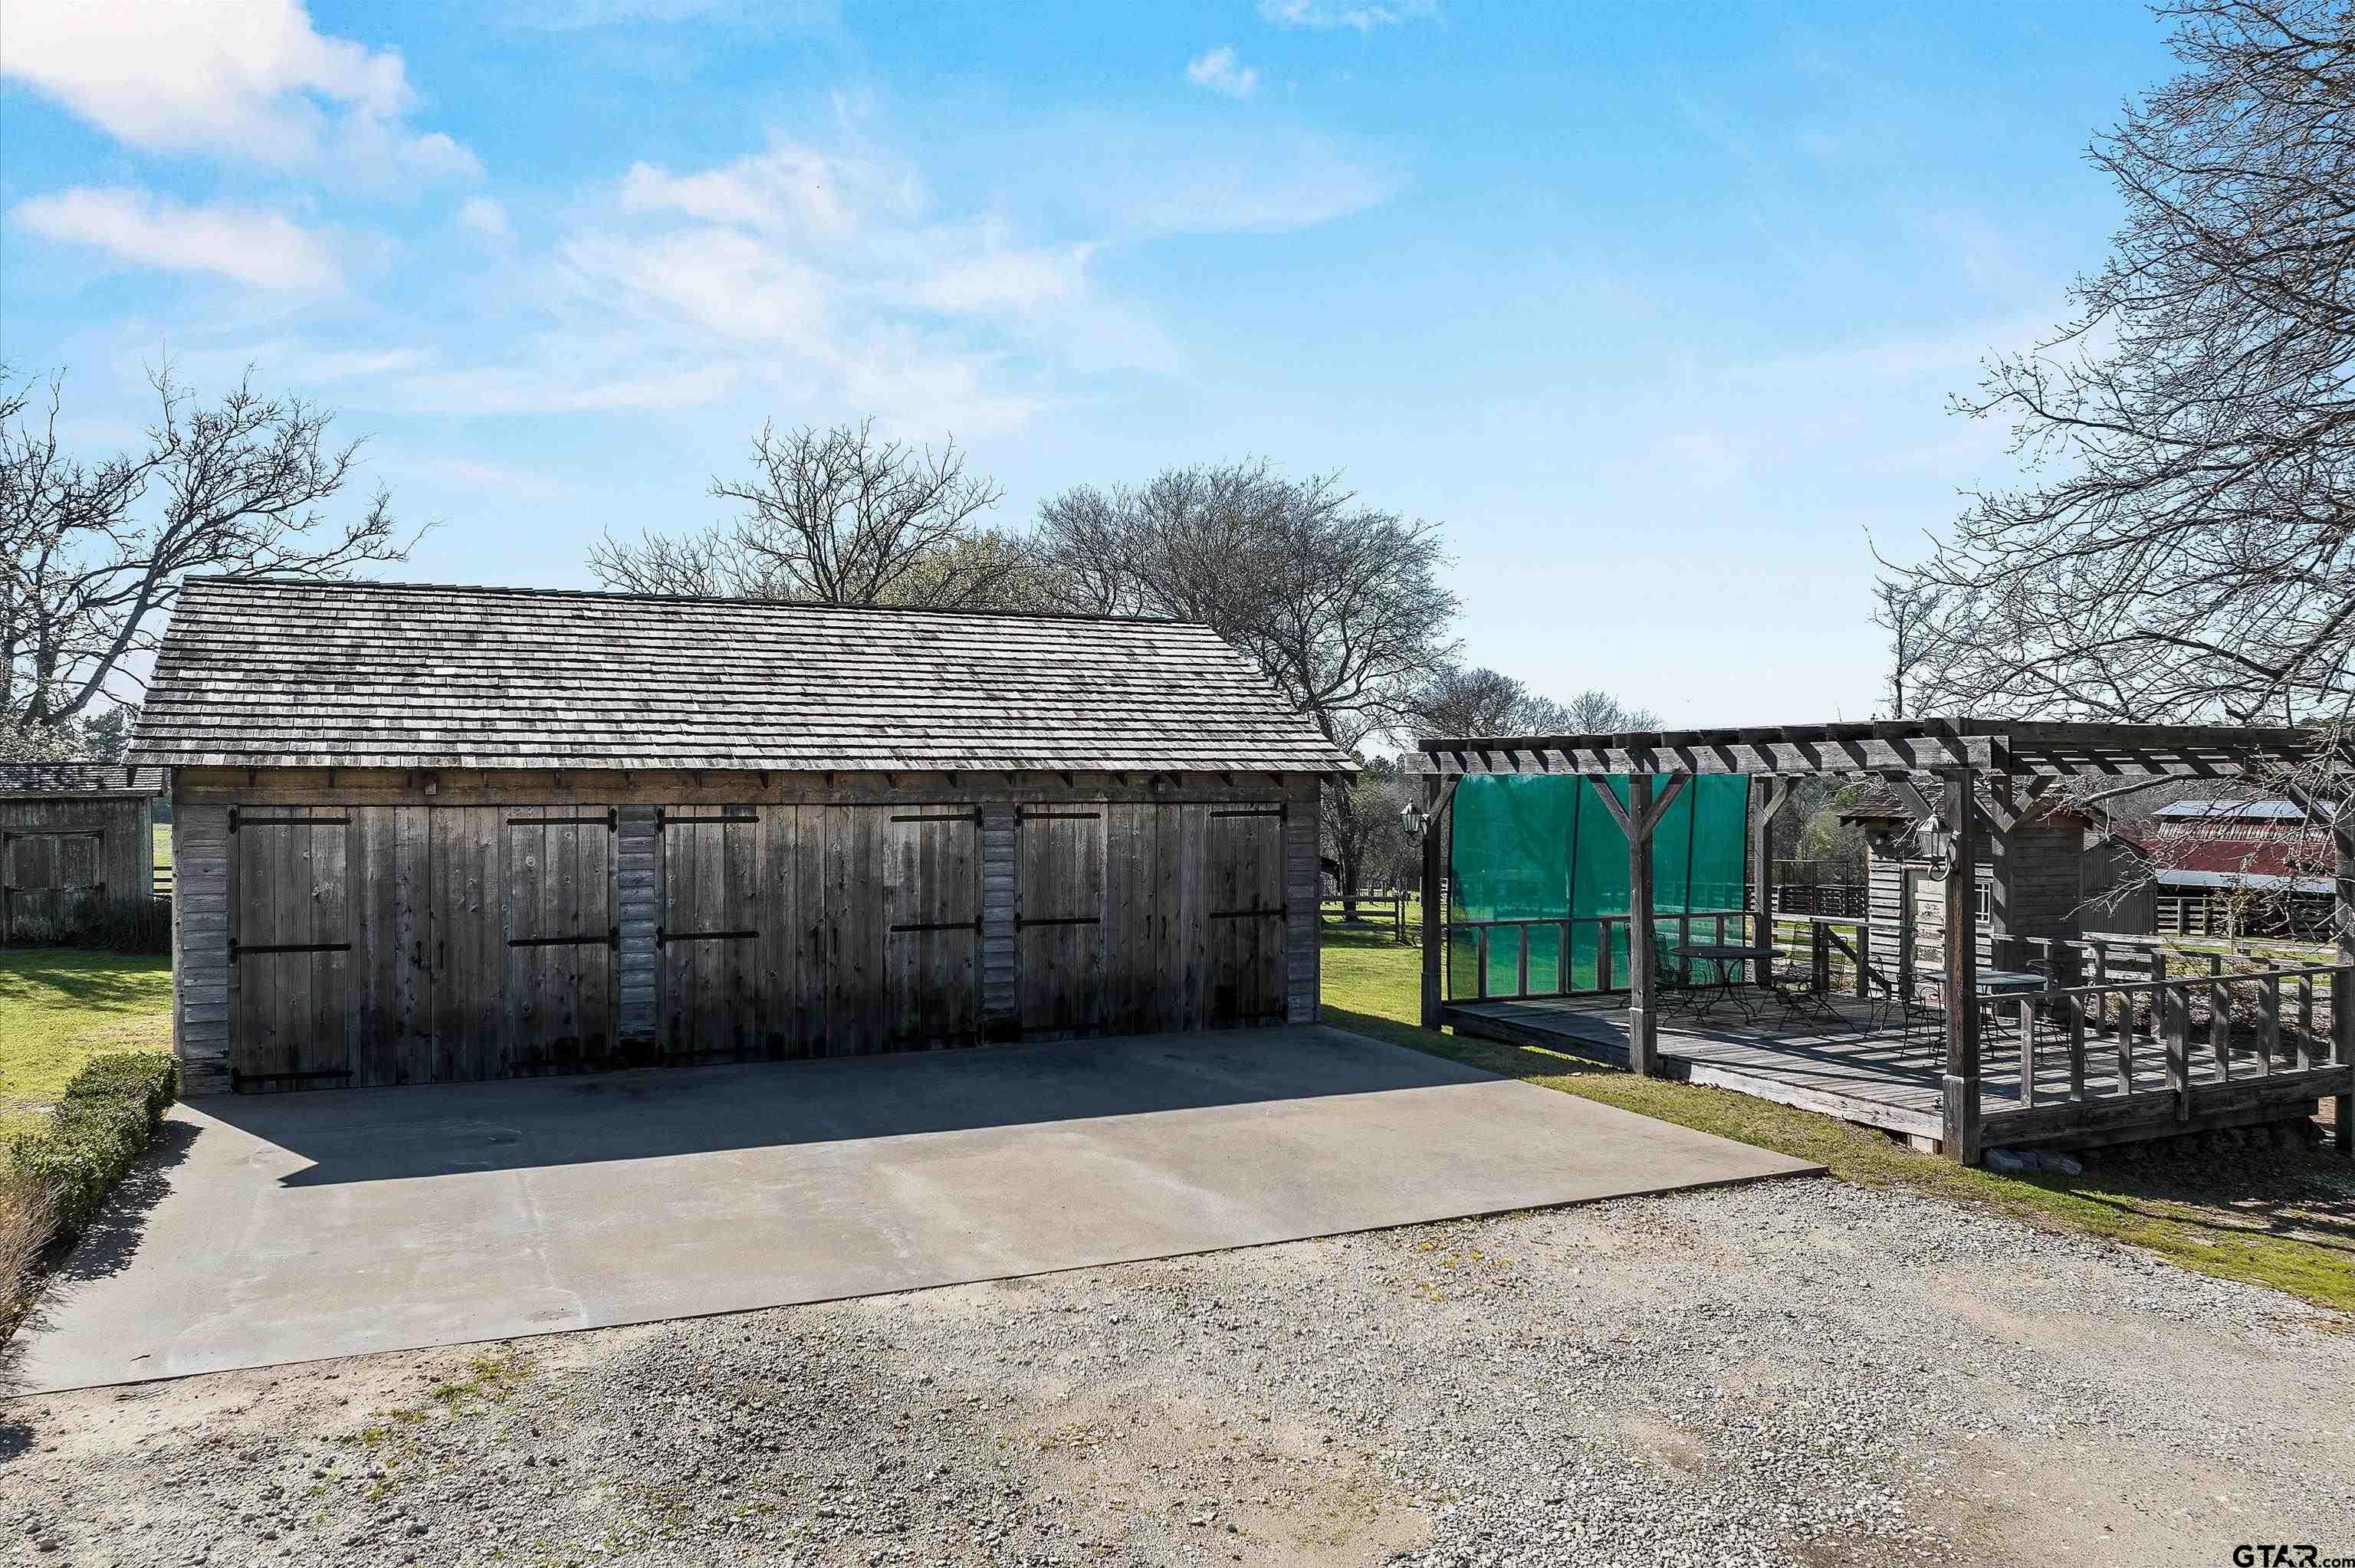
| Extra Buildings : | Workshop |
| Extra Buildings : | Storage |
| GAS : | Standard Electric |
| FENCING : | Wood |
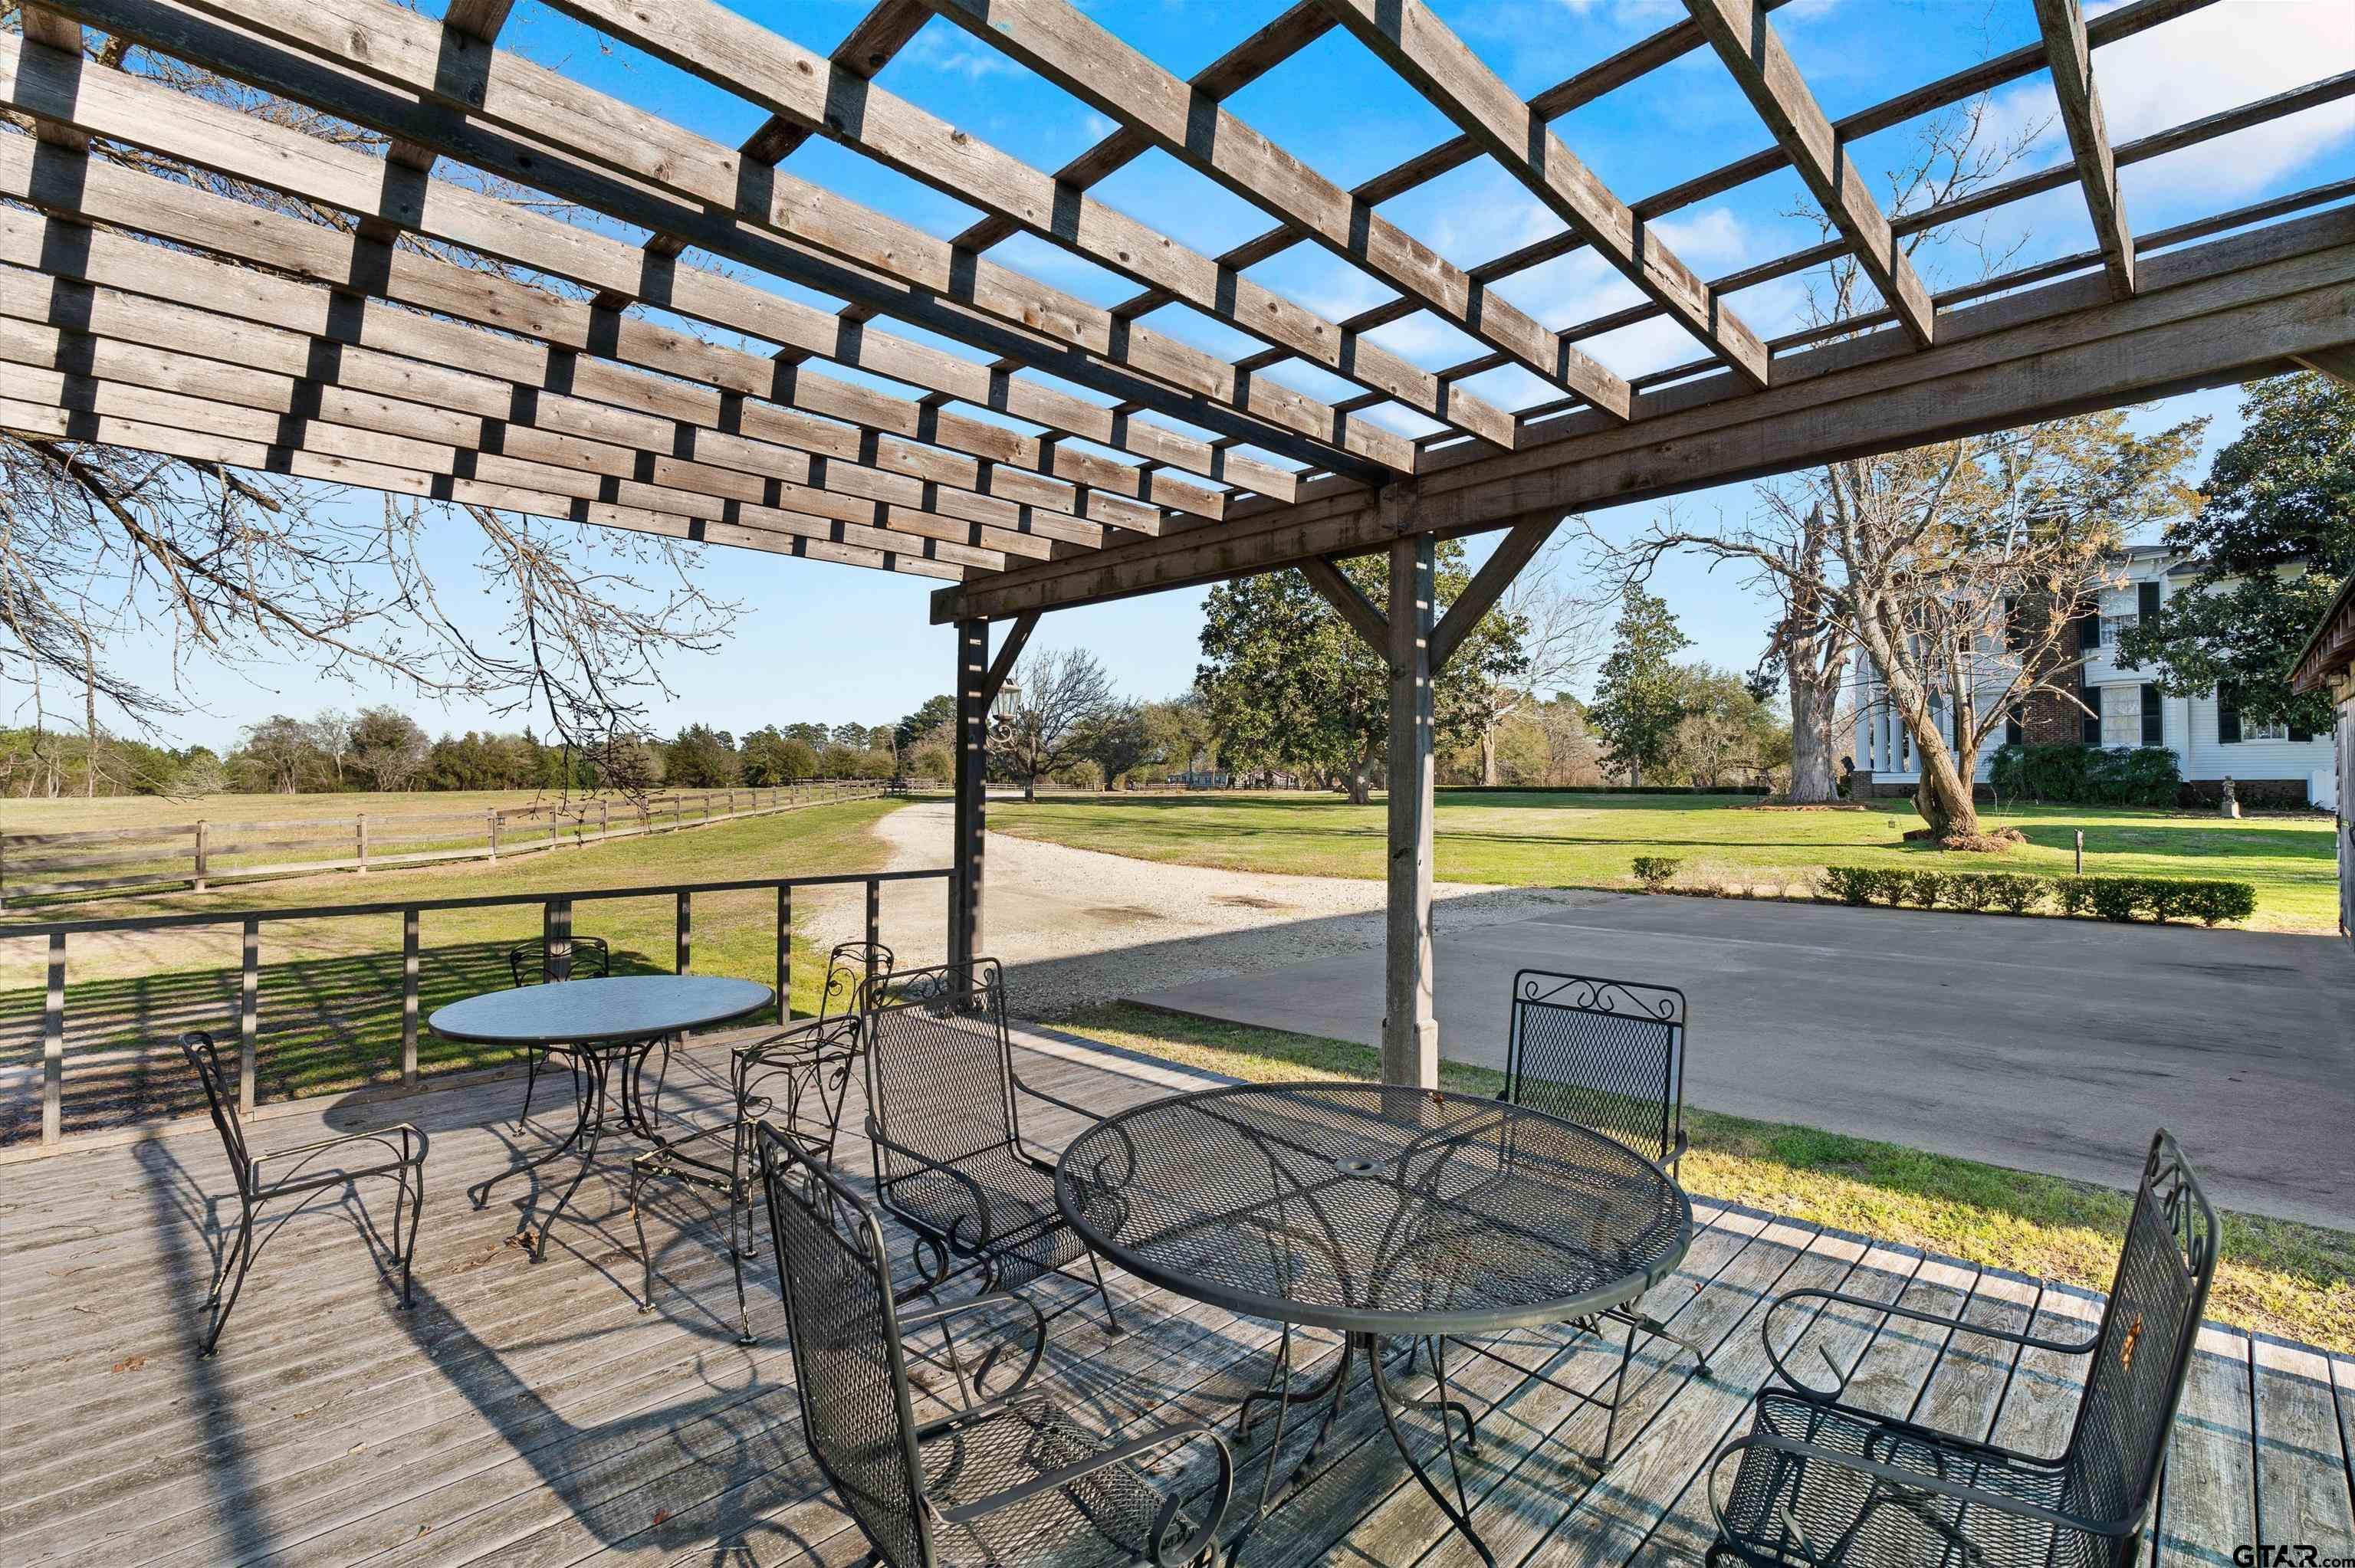
| Porch : | Porch |
| GAS : | Phone Available |
| GAS : | Underground Utilities |
| Extra Buildings : | Outbuilding |
| Kitchen : | Refrigerator |
| Extra Buildings : | Guest House |
| Porch : | Deck |
| Extra Buildings : | Second Residence |
| GAS : | Satellite |
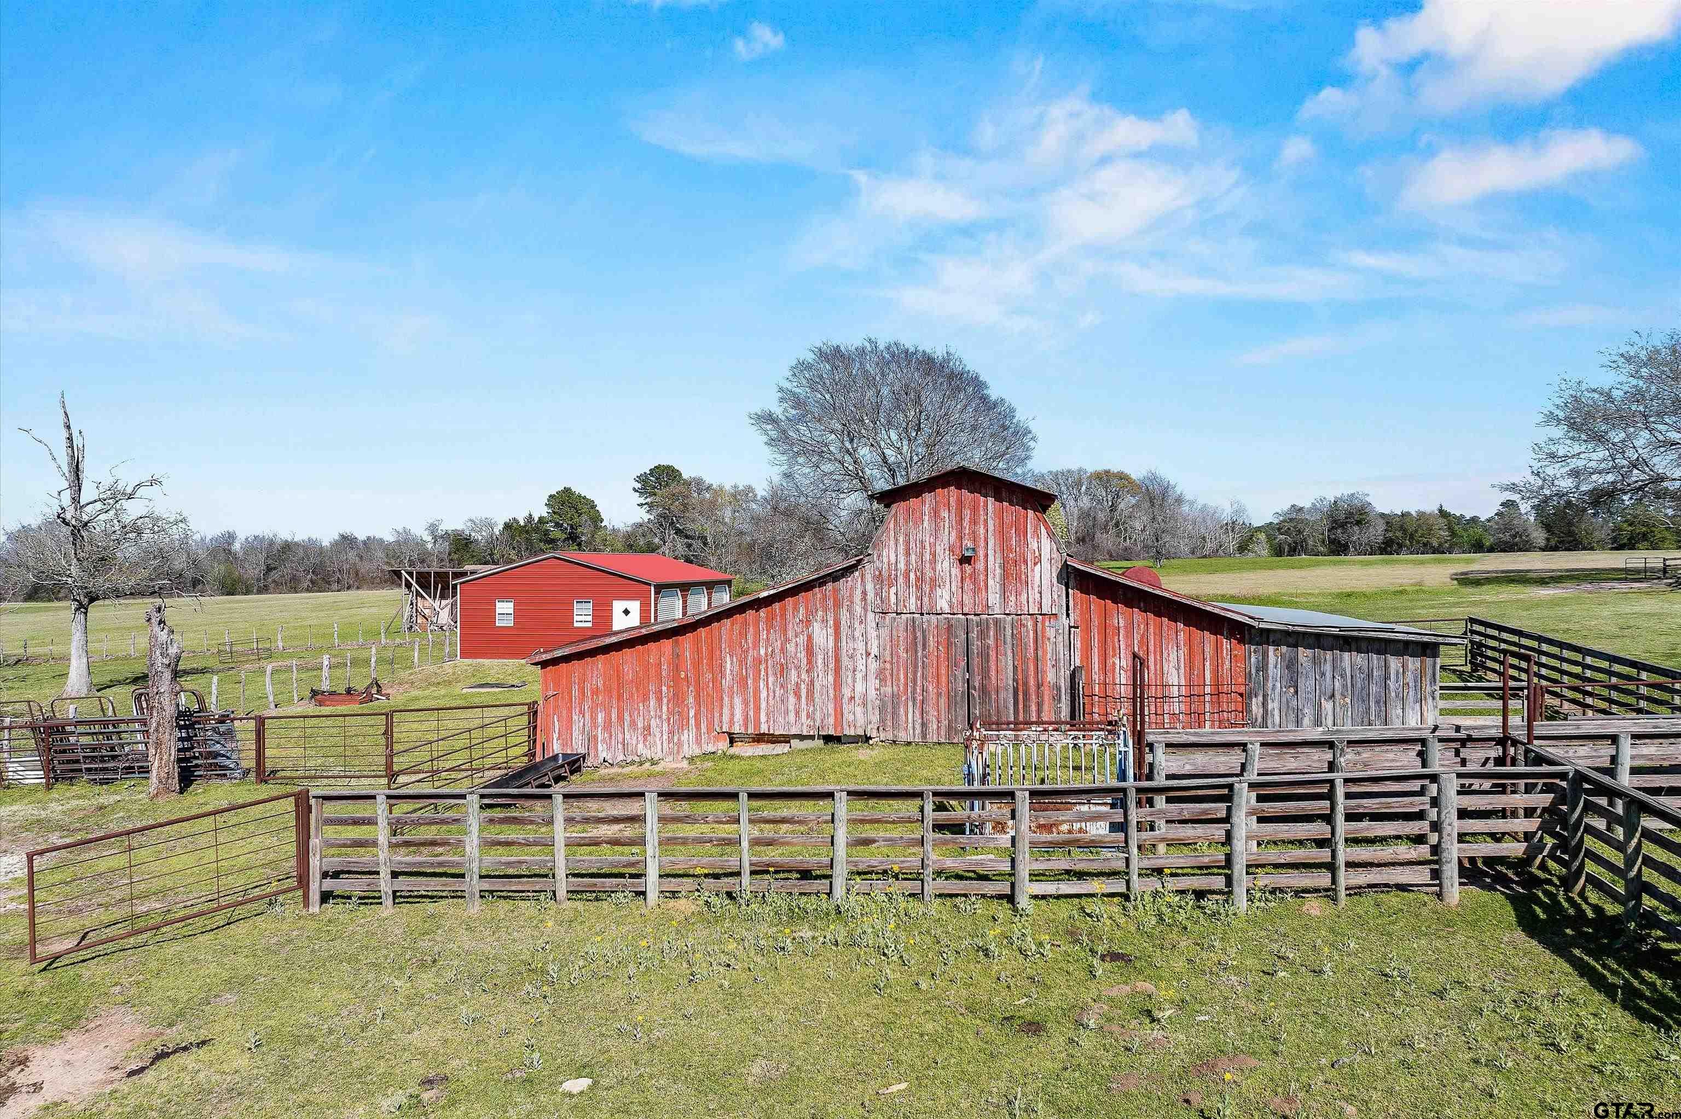
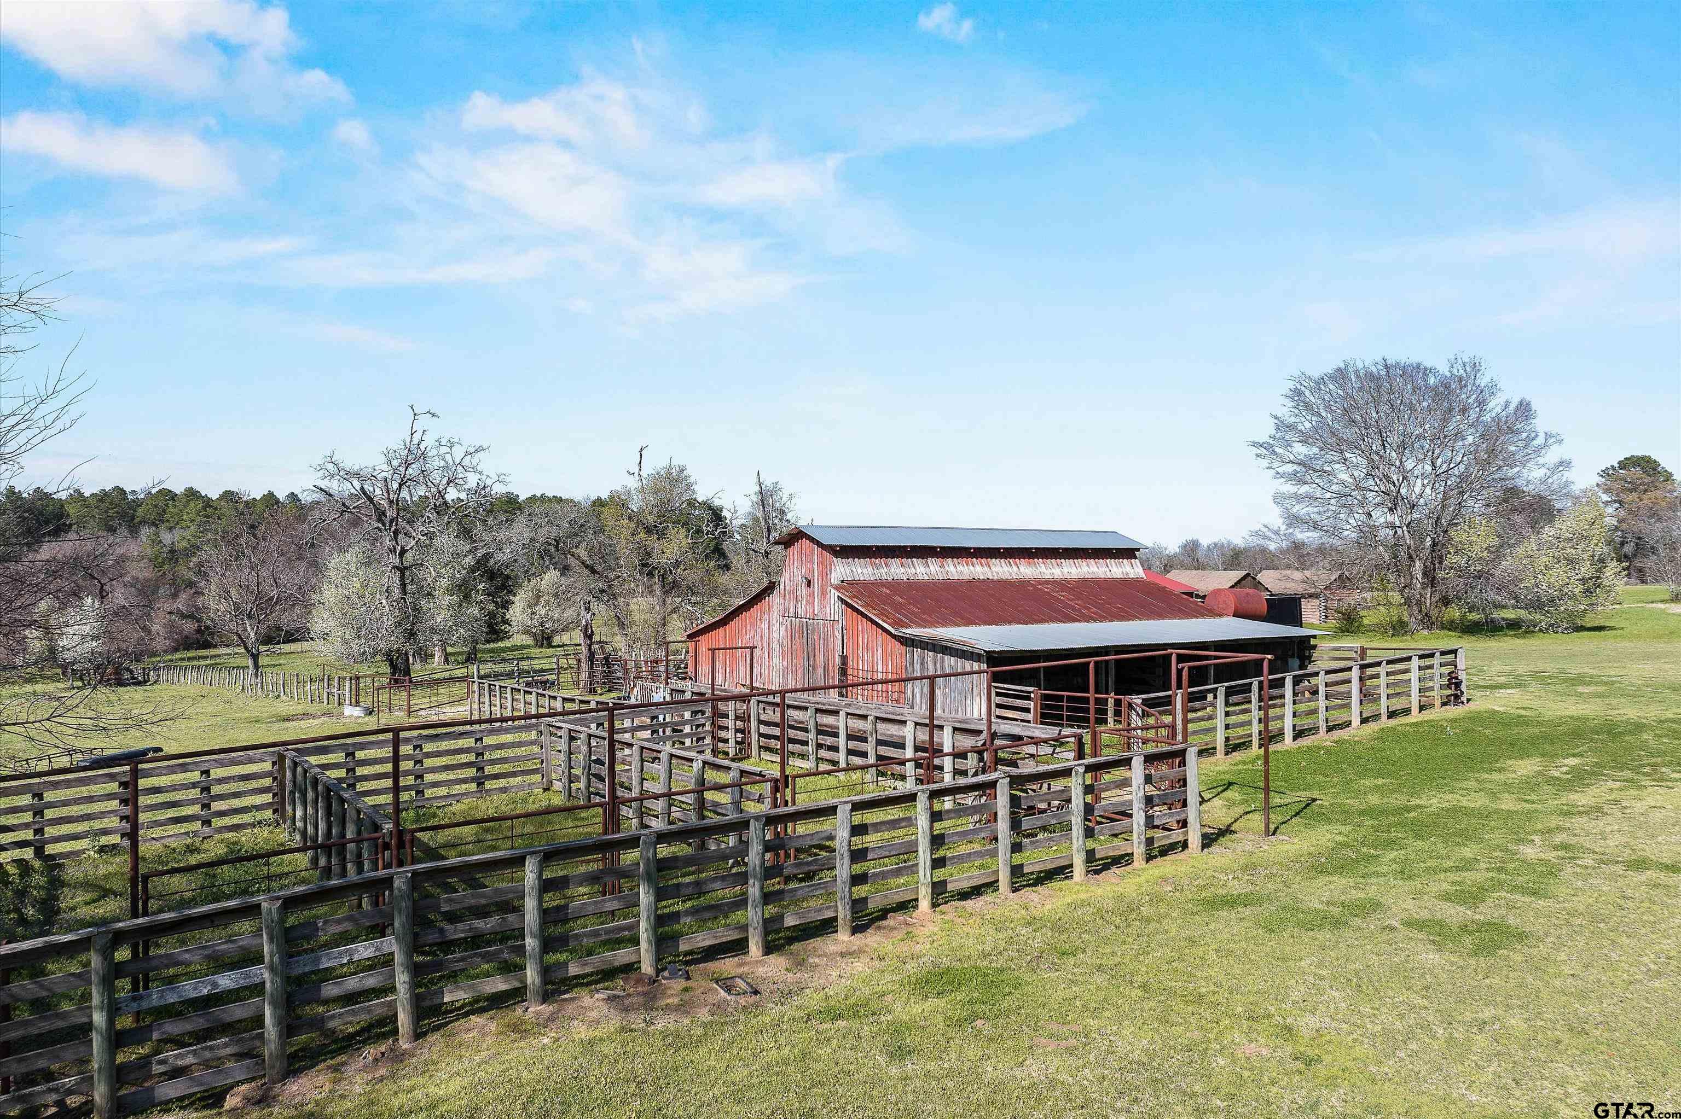
| Extra Buildings : | Barn(s) |
| Interior Features : | Fireplace In Master |
| DRIVEWAY : | Detached |
| Water Source : | Well |
| GAS : | Electric Onsite |
| Kitchen : | Free-Standing Range |
| Extra Buildings : | Stable(s) |
| Extra Buildings : | Corral(s) |
| Water Source : | South Rusk County WSC |