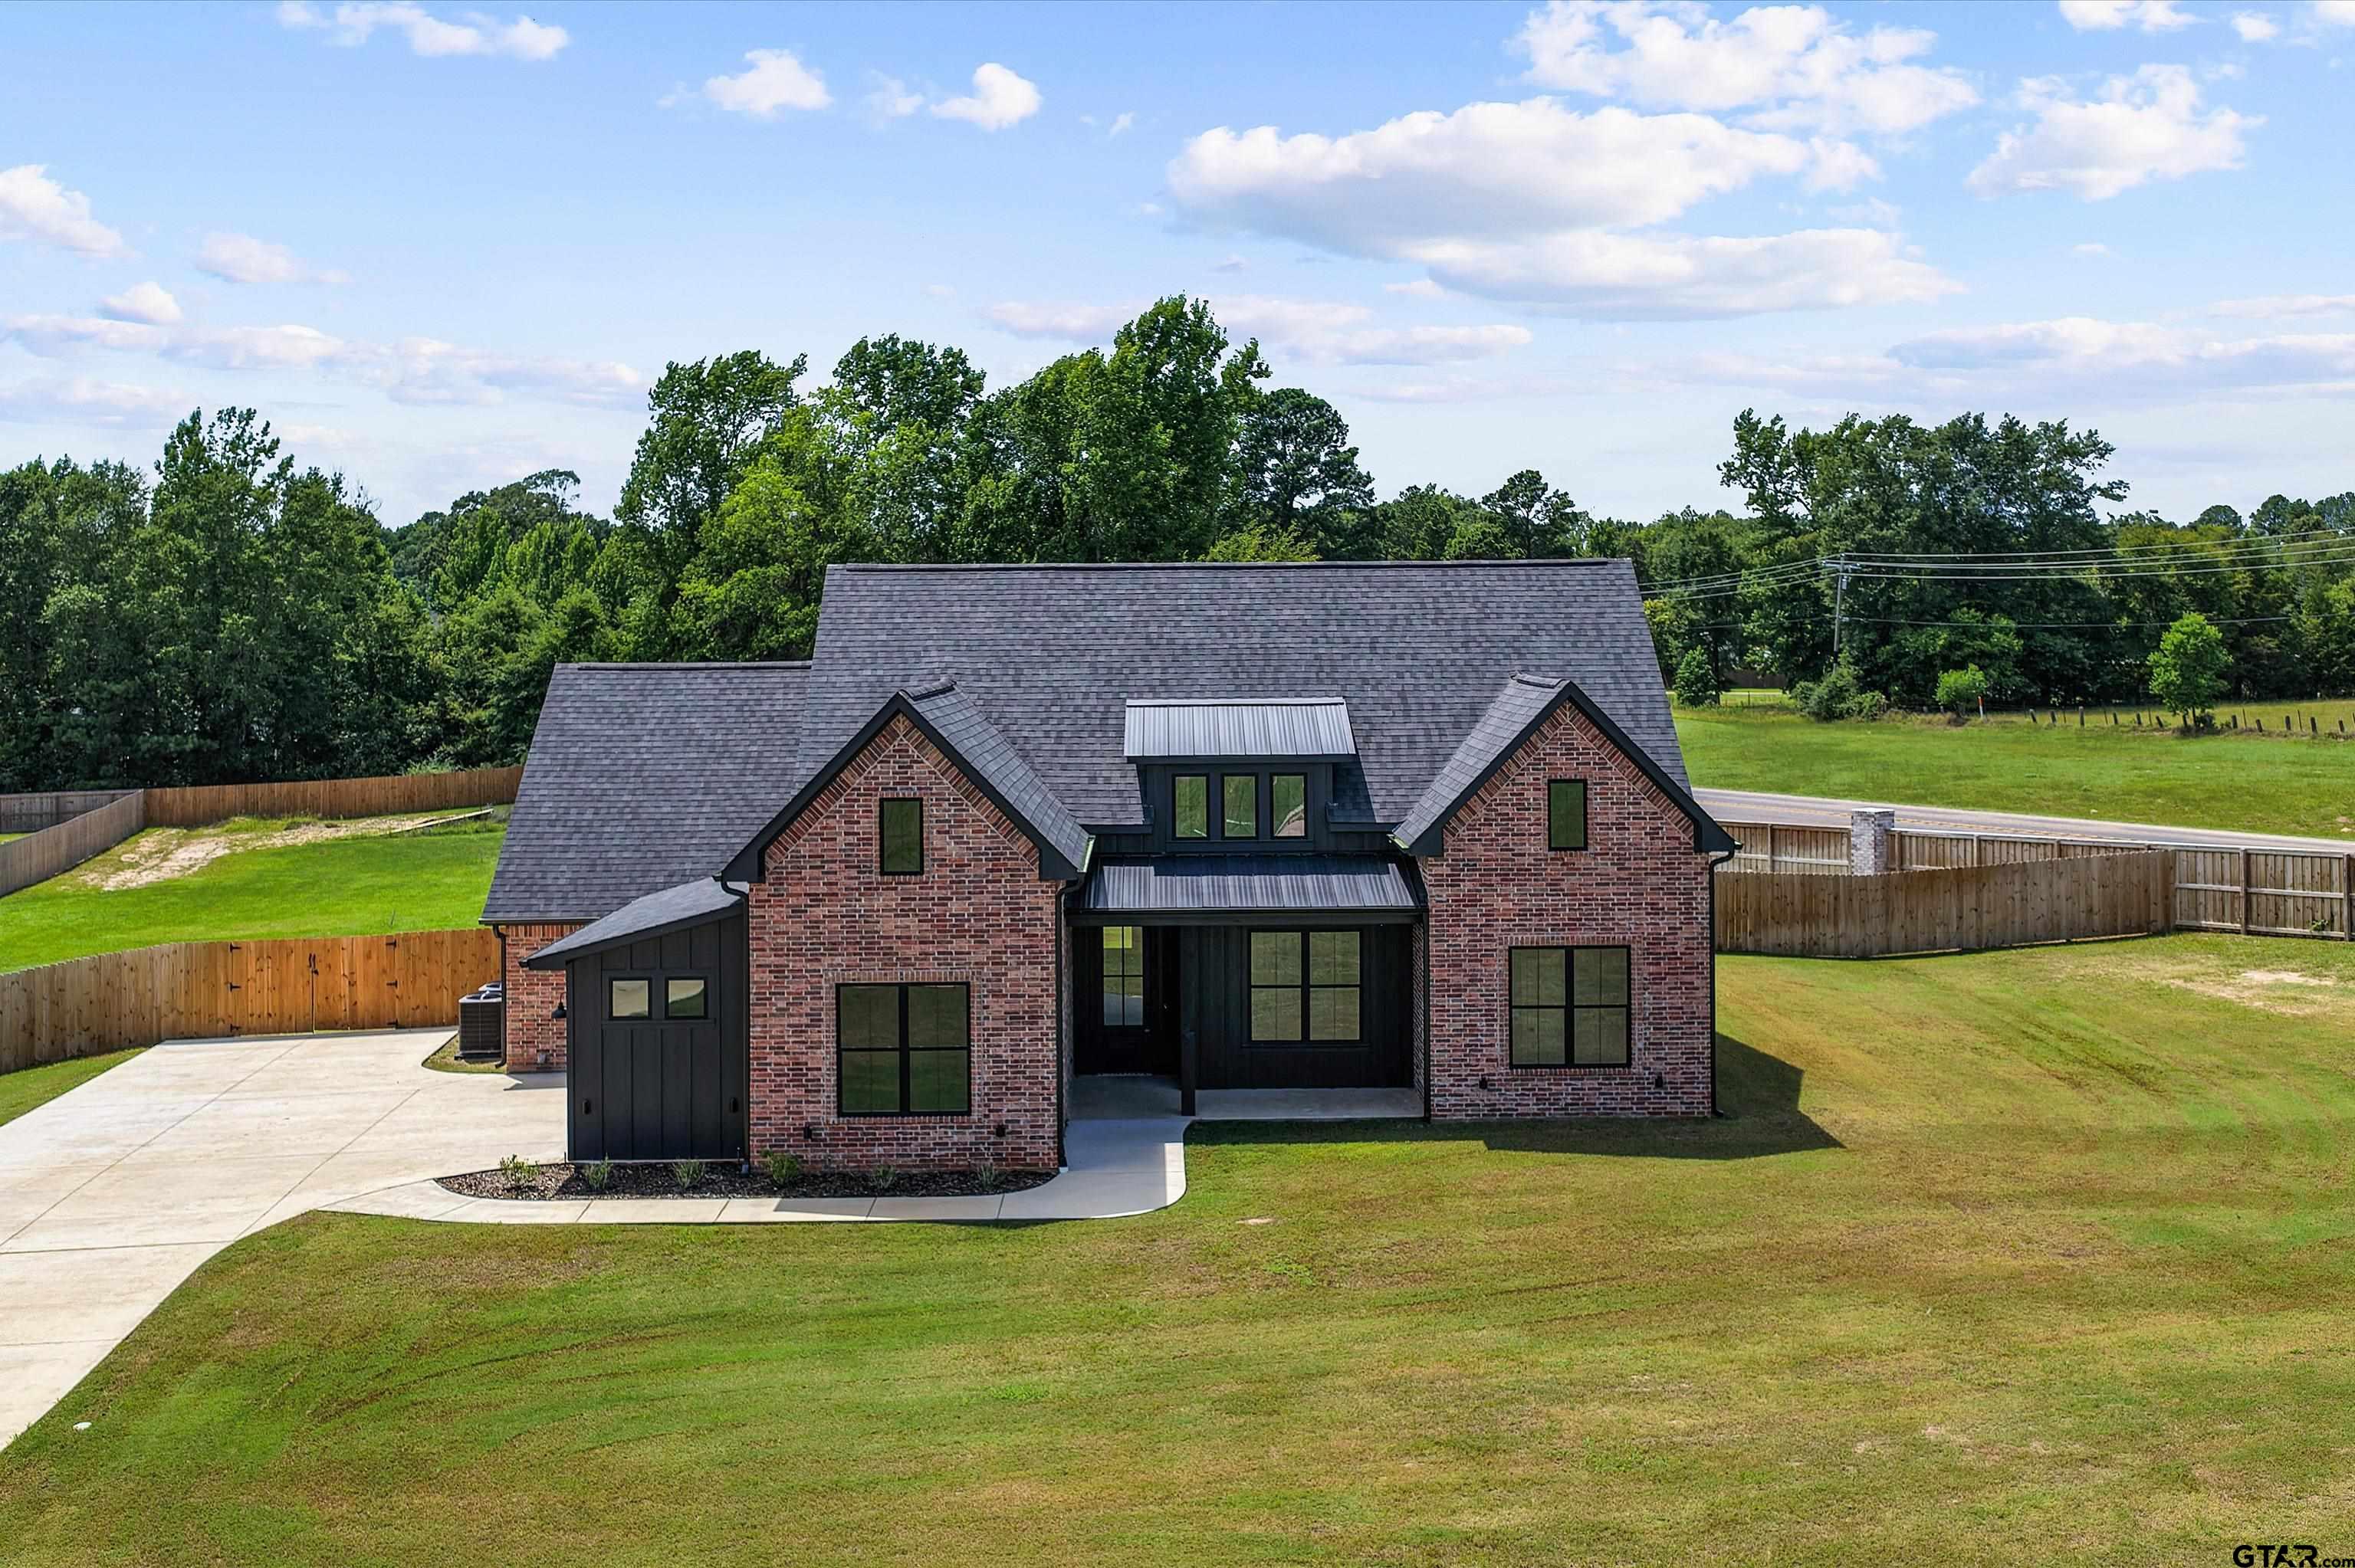
190 Brooks Dr |
|
| Price: | $590,000 |
| Property Type: | residential |
| MLS #: | 25010905 |
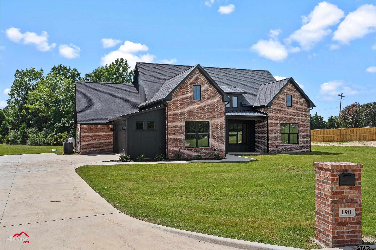
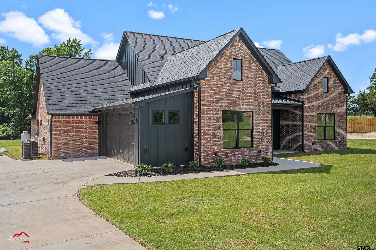
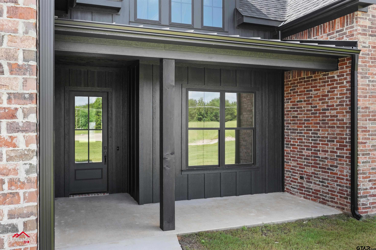

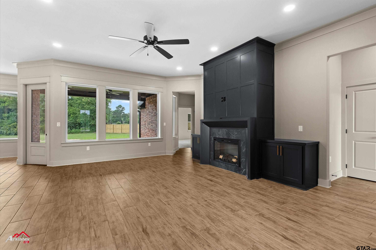
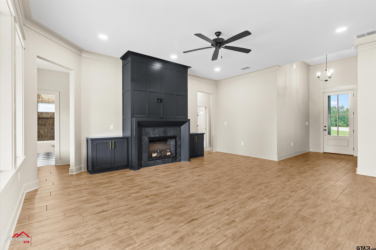
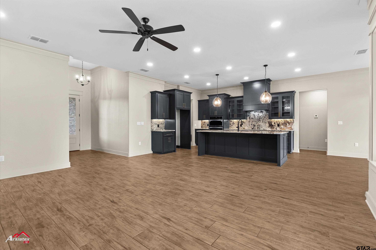
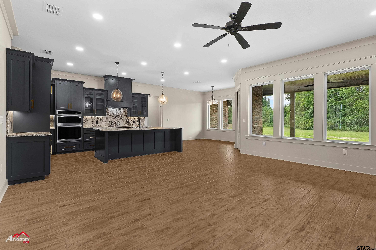
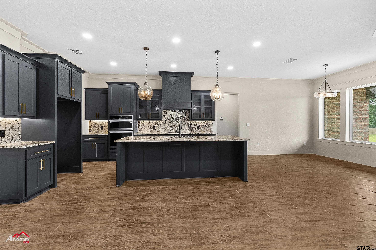
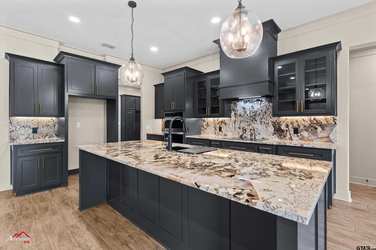
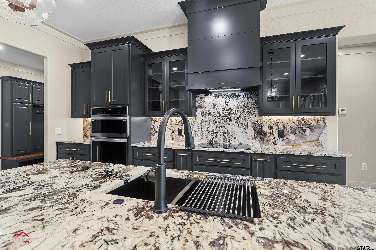
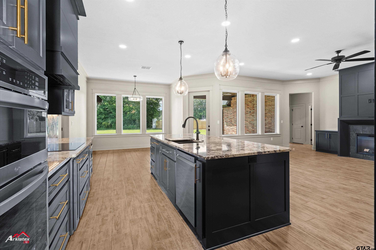
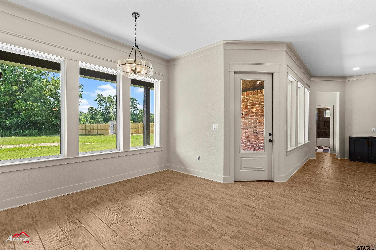
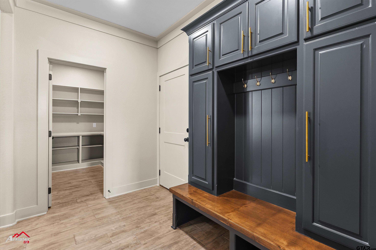
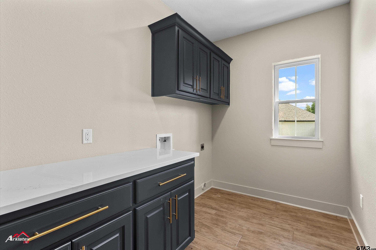
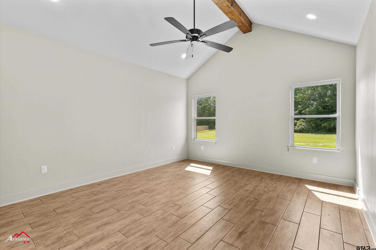
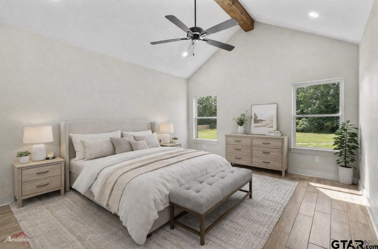
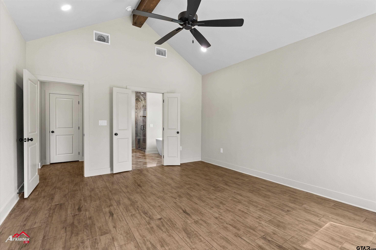
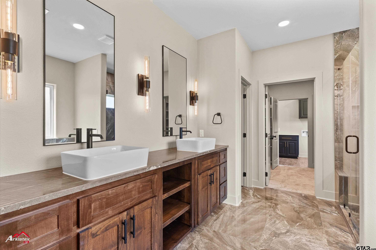
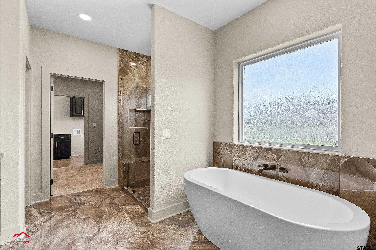
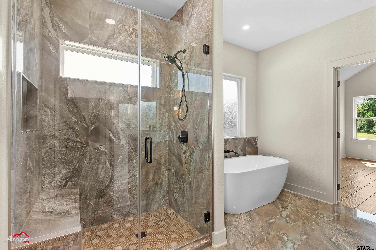
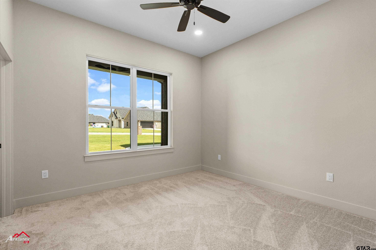
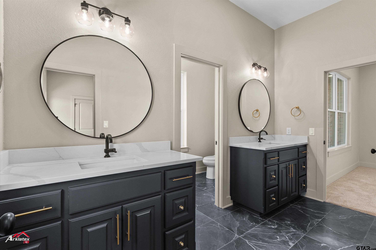
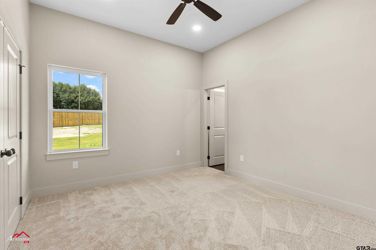
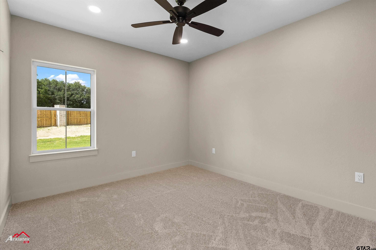
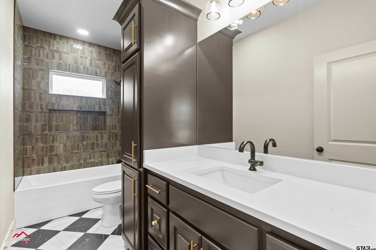
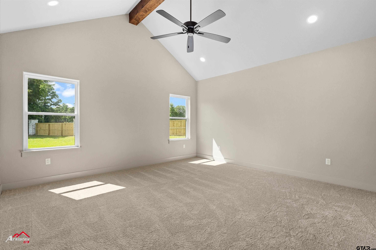
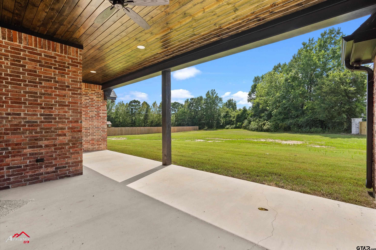
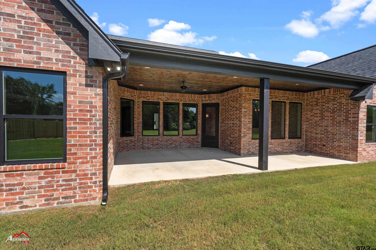
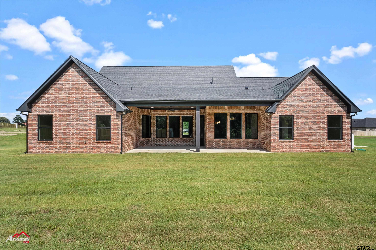
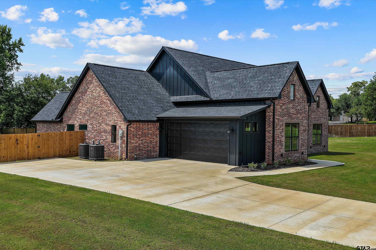
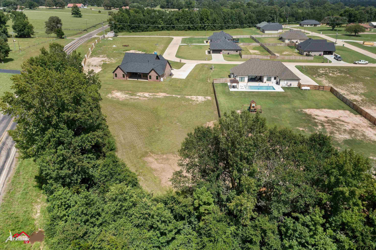
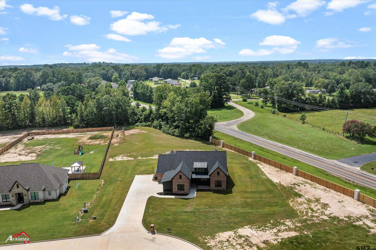
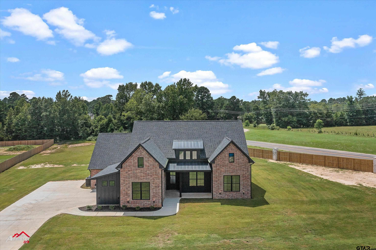
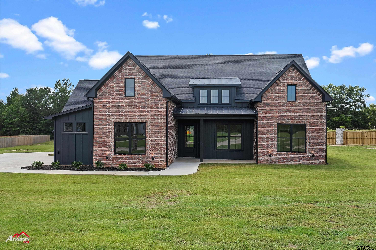
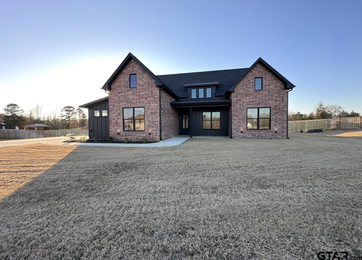
| LET'S GET IT!! **PRICE IMPROVEMENT!!** Welcome to 190 Brooks Drive! A stunning new construction in the desirable gated Lily Lake Ranch subdivision, within the sought-after Sabine ISD! This exceptional one-story home offers an impressive 2,754sq ft of thoughtfully designed living space, nestled on a spacious 1.20-acre lot, perfect for your growing family. With 5bedrooms and 3 full bathrooms, this home checks all the boxes for comfort, function, and luxury. This home is a true showstopper with granite and quartz countertops found throughout! Step inside and fall in love with the neutral color palette enhanced by striking black and gold accents throughout! The open-concept living area features a sleek electric fireplace with built-in storage, and flows effortlessly into the eat-in kitchen and oversized dining space! The kitchen has an abundance countertop space & storage, a massive walk-in pantry, and matching LG appliances! The split master suite is a private retreat with high ceilings and tiled flooring! The spa-like master bathroom offers separate sinks, a soaking tub, and a separate stand-up shower. The enormous walk-in closet conveniently connects to the laundry room, which leads into a mud bench drop zone near the garage – thoughtful design at its best! On the opposite side of the home, two guest bedrooms share a Jack and Jill bathroom with individual vanities, while two additional bedrooms and a third full bath are tucked at the rear of the home– one guest room featuring a vaulted ceiling with a wood beam, perfect as a flex room, bonus space, or home office! Enjoy peaceful country living from your covered back porch, ideal for morning coffee or evening relaxation! This home has it all – tankless gas water heater, designer finishes, and a functional layout that fits your lifestyle! Don’t miss your chance to make 190 Brooks Drive your forever home. Schedule your showing today! | |
| Area: | Gregg |
| Year Built: | 2025 |
| Bedrooms: | Five |
| Bathrooms: | Three |
| Garage: | 2 |
| Acres: | 1.2 |
| DRIVEWAY : | Concrete |
| STYLE : | Traditional |
| FIREPLACE : | Electric |
| HVAC : | Central Electric |
| Interior Features : | Master Bedroom Split |
| Kitchen : | Dishwasher |
| Kitchen : | Disposal |
| Porch : | Covered |
| Interior Features : | Walk-In Closet |
| Kitchen : | Microwave |
| Kitchen : | Tankless Water Heater |
| Kitchen : | Electric Oven |
| FENCING : | Wood |
| SEWER : | Aerobic Septic |
| Interior Features : | Other |
| DRIVEWAY : | Inside Entrance |
| Kitchen : | Drop-In Range |
| Water Source : | Liberty City Water Dept. |