531 Dogwood Ln |
|
| Price: | $250,000 |
| Property Type: | residential |
| MLS #: | 25015148 |
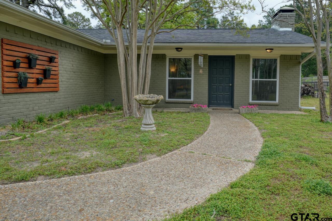
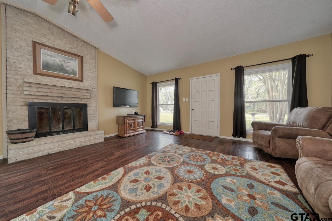
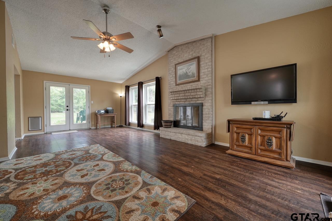
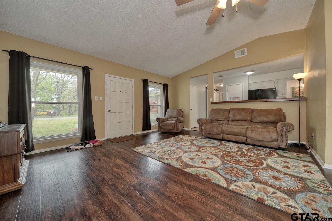
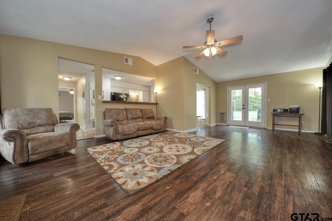
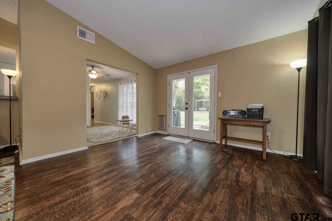
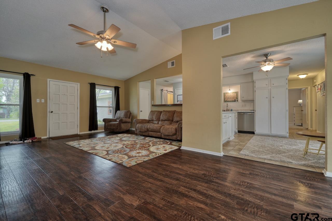
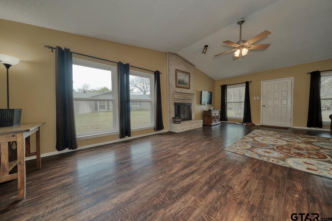
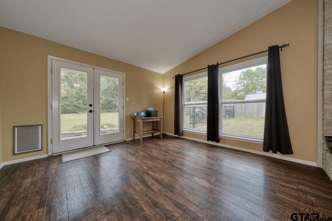
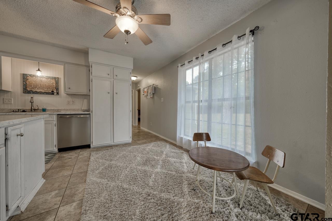
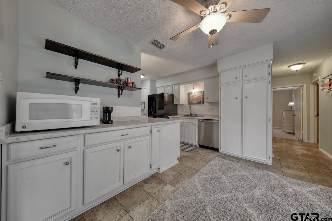
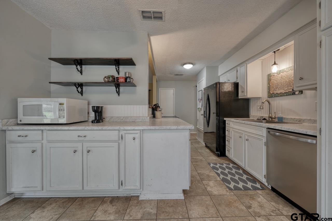
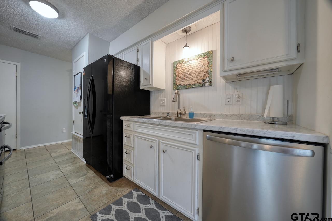
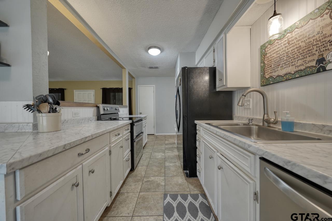
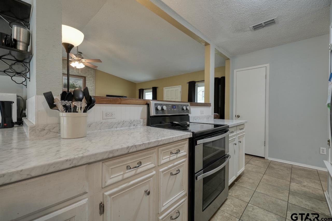
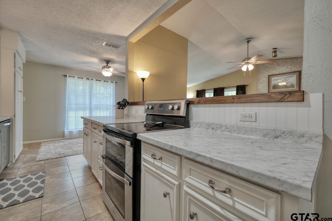
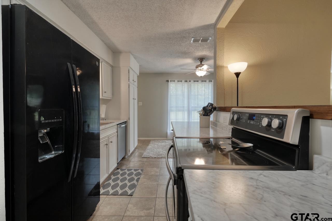
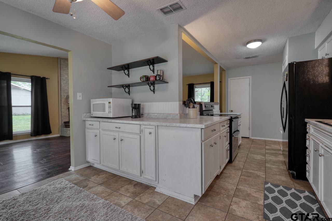
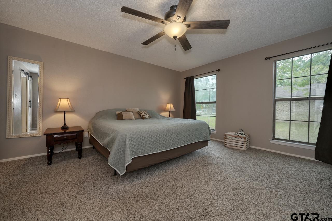
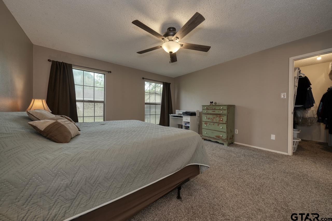
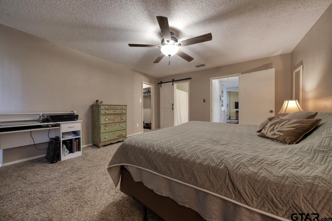
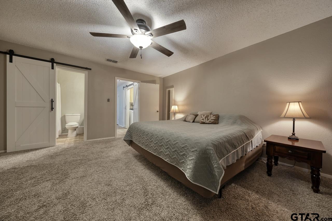
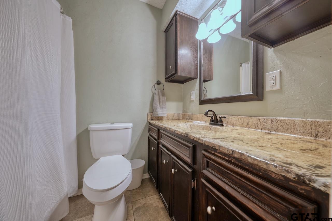
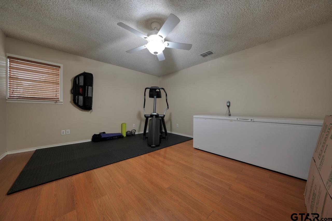
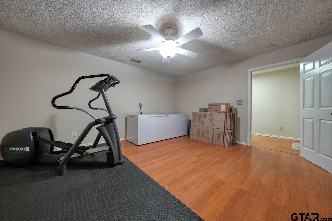
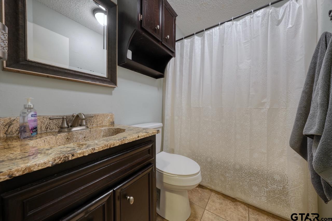
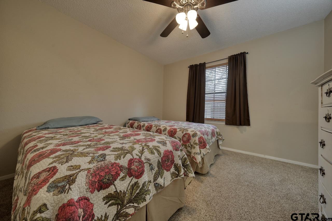
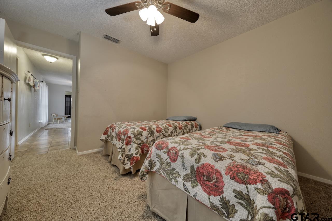
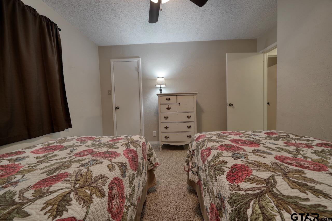
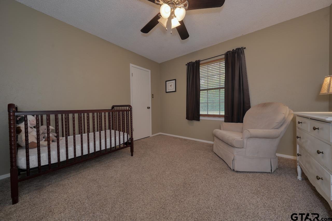
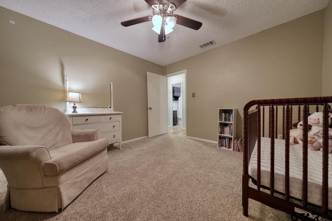
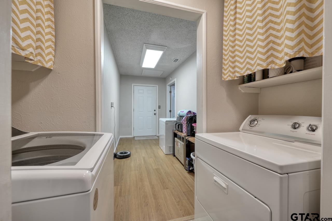
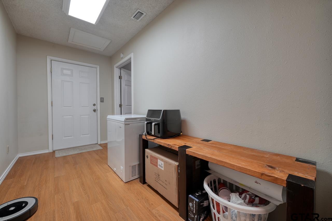
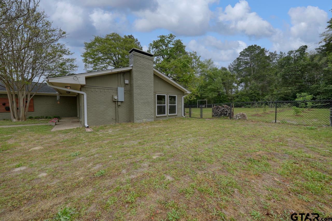
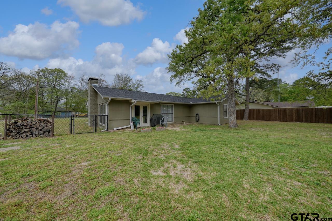
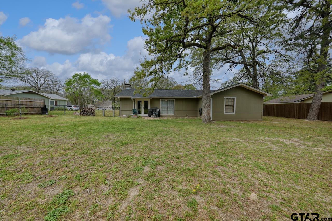
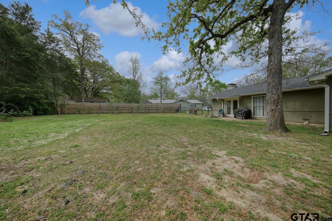
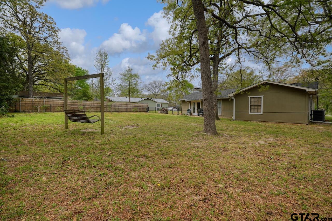
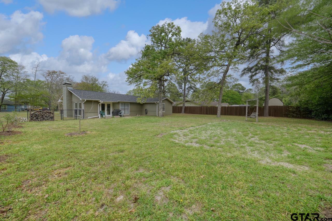
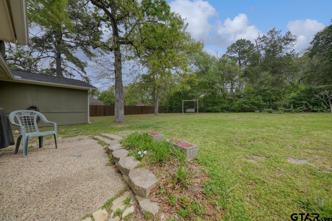
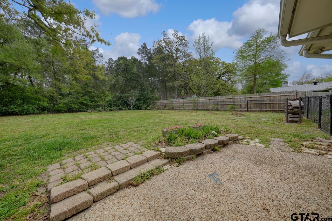
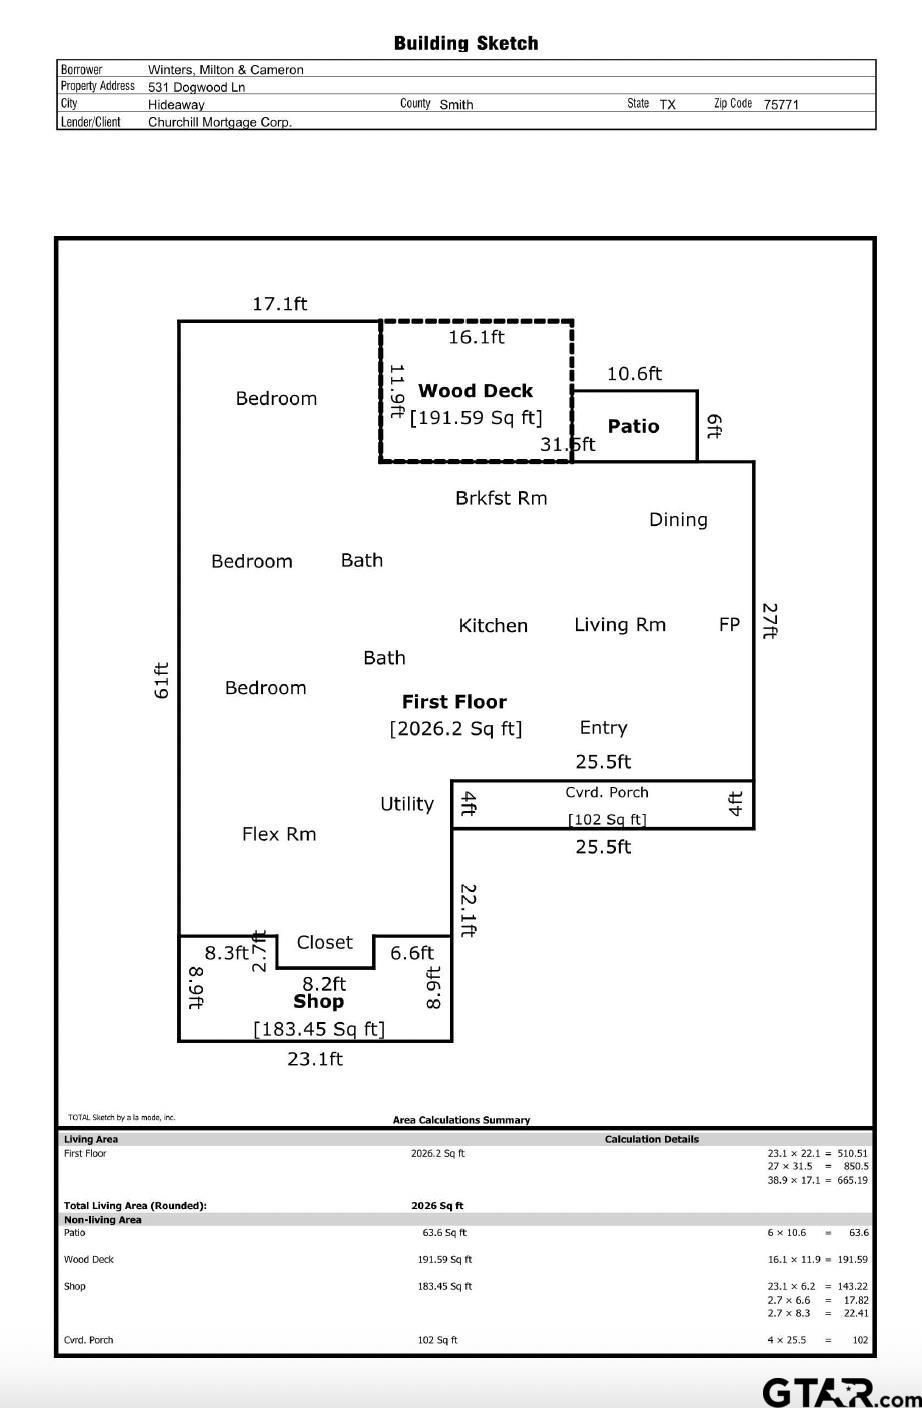
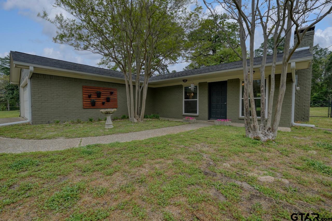
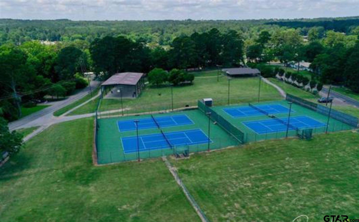
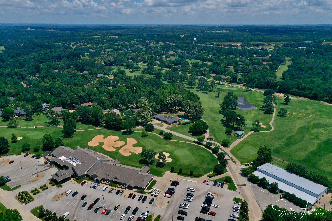
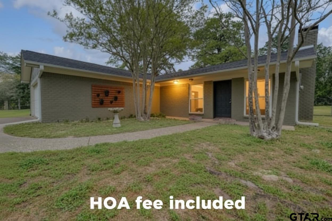
| Welcome to this charming 4-bedroom, 2-bathroom home located in the peaceful community of Hideaway, TX. Boasting 2,026 sq. ft. of living space, this home has been thoughtfully designed to provide both comfort and convenience. The property features a spacious open-concept living and dining area, perfect for family gatherings and entertaining guests. Natural light pours in through large windows, creating a warm and inviting atmosphere throughout the home. The kitchen is equipped with modern appliances, ample cabinet space, and a cozy breakfast bar. The home’s 4 bedrooms offer plenty of room for family members or guests, with the primary suite featuring an en-suite bathroom for added privacy and comfort. Both bathrooms are well-appointed with updated fixtures and finishes. One of the standout features of this home is the garage conversion, which has been transformed into a versatile bonus room that can serve as an office, playroom, or additional living space to fit your needs. Whether you're working from home, entertaining, or relaxing, this extra space provides flexibility for your lifestyle. With plenty of storage space left at the front. Outside, you’ll find a well-maintained yard, perfect for enjoying the outdoors. The home is situated in a quiet, friendly neighborhood, offering a tranquil setting while still being conveniently close to local amenities, schools, and recreational areas. With its great location, functional layout, and bonus room, this home presents an excellent opportunity for families or anyone looking for a spacious, move-in-ready property in Hideaway. Don't miss out on making this your new home – schedule a showing today! | |
| Area: | Smith |
| Lake: | Hide-a-way Lake |
| Year Built: | 1979 |
| Bedrooms: | Four |
| Bathrooms: | Two |
| Garage: | 0 |
| Acres: | 0.42 |
| FIREPLACE : | Wood Burning |
| DRIVEWAY : | Concrete |
| STYLE : | Traditional |
| Construction Materials : | Brick |
| HVAC : | Central Electric |
| Interior Features : | Master Bedroom Split |
| Interior Features : | Ceiling Fan |
| Kitchen : | Electric Range |
| Kitchen : | Dishwasher |
| Porch : | Patio |
| Common Areas : | Lake |
| Common Areas : | Pool |
| Common Areas : | Boat Ramp |
| Water Source : | Community |
| GAS : | Cable Available |
| Kitchen : | Microwave |
| GAS : | Standard Electric |
| FENCING : | Chain Link |
| DRIVEWAY : | See Remarks |