2370 W Fm 71 |
|
| Price: | $858,000 |
| Property Type: | farms_ranches |
| MLS #: | 25017195 |
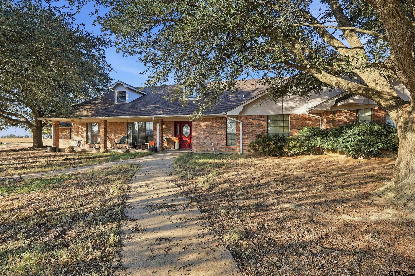
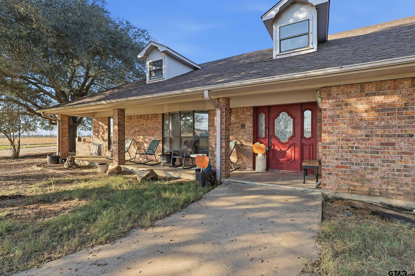
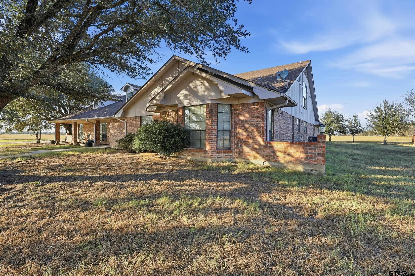
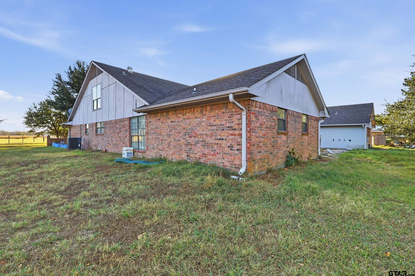
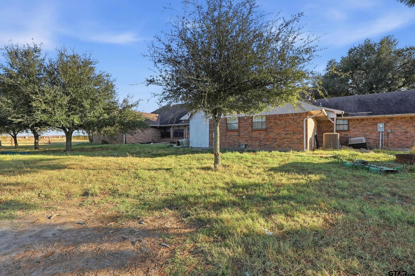
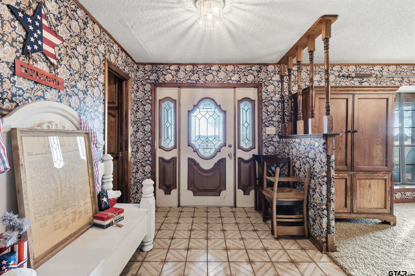
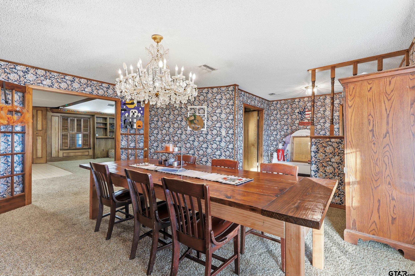
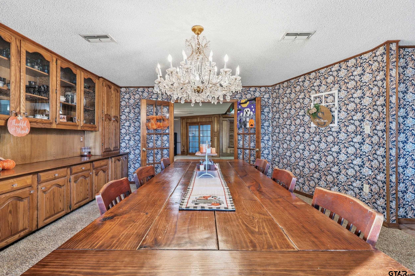
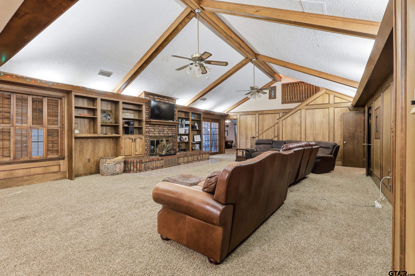
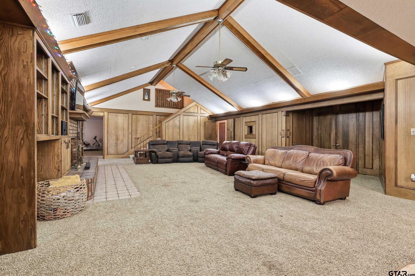
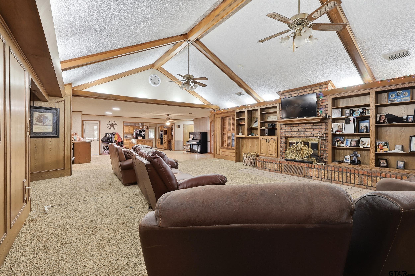
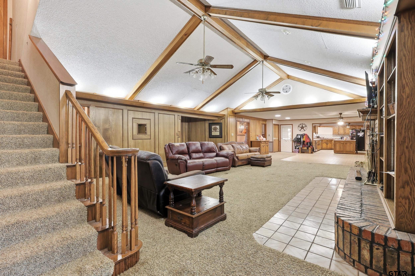
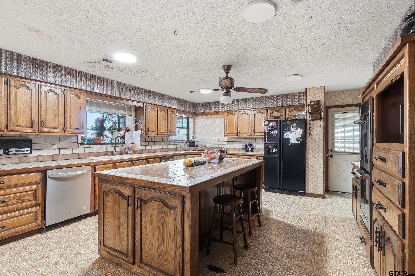
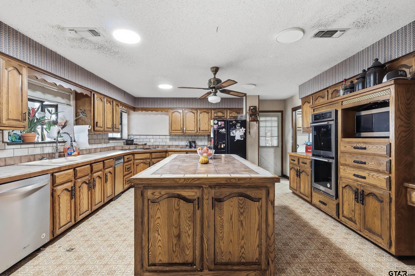
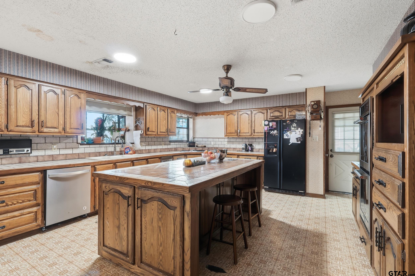
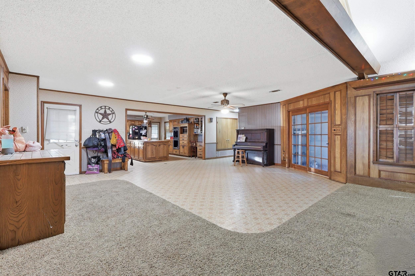
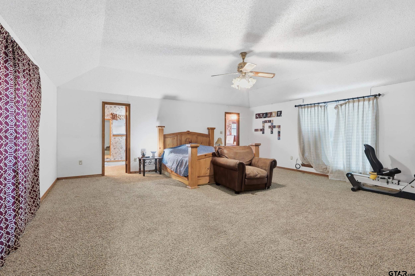
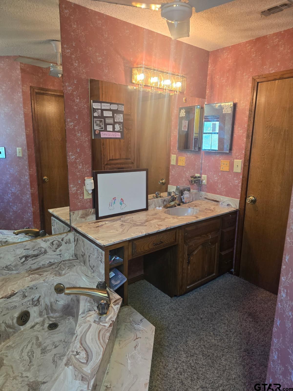
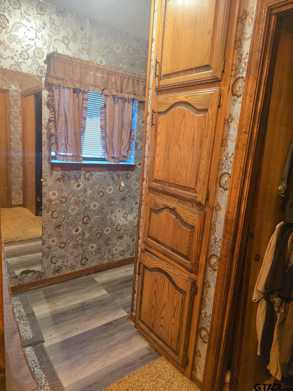
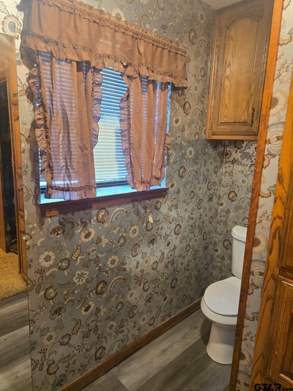
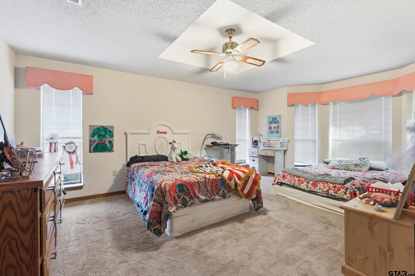
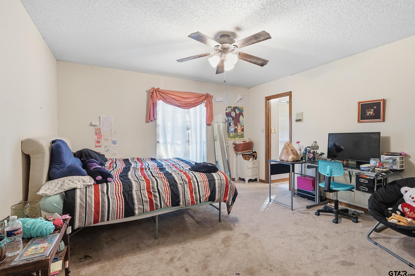
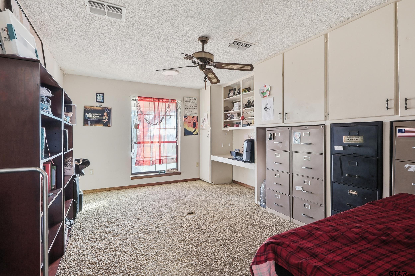
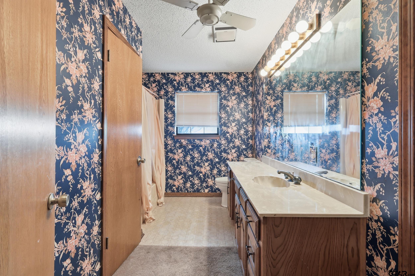
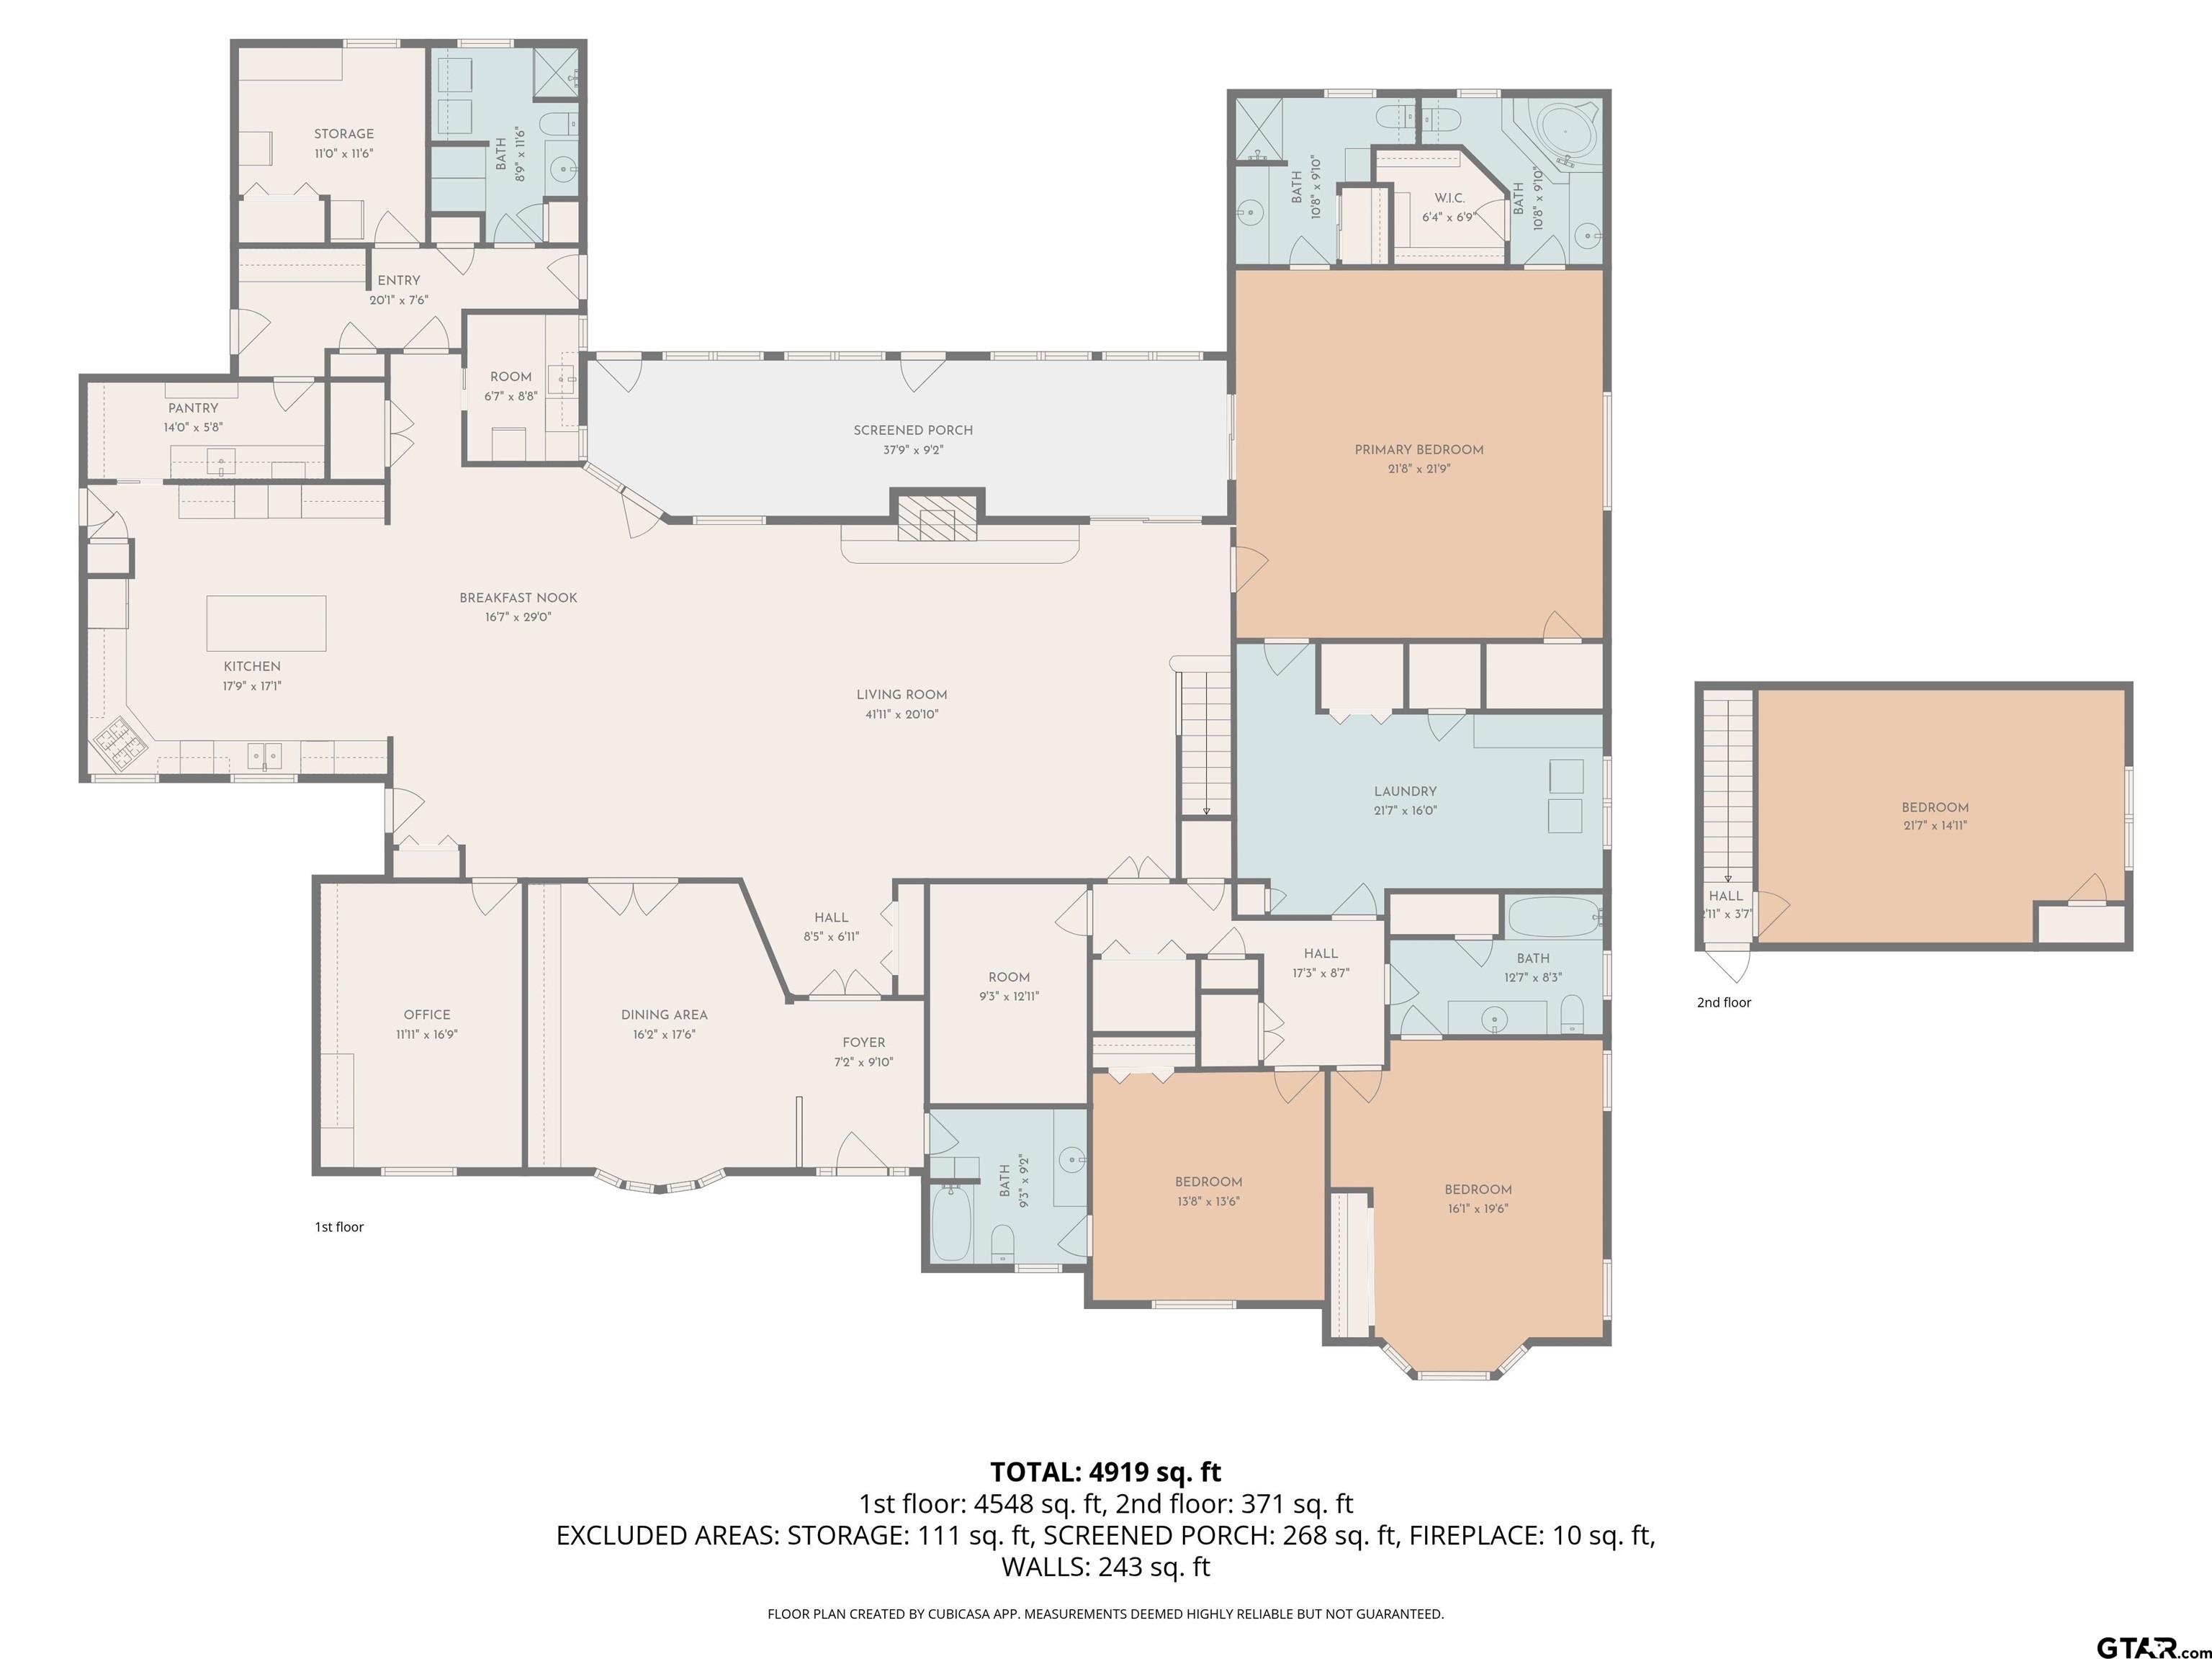
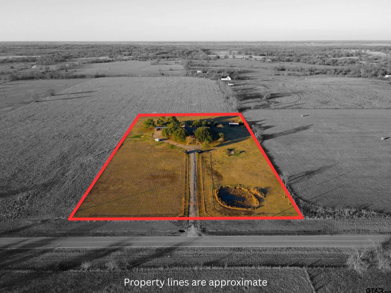

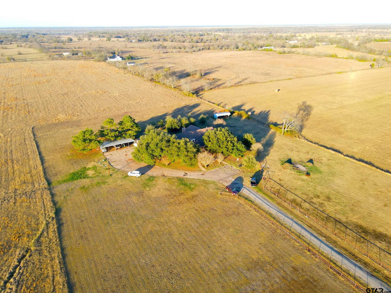
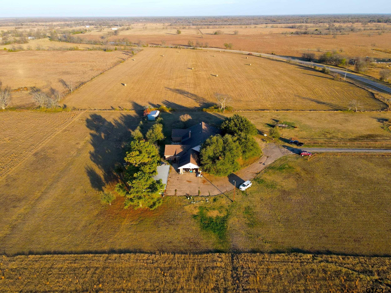
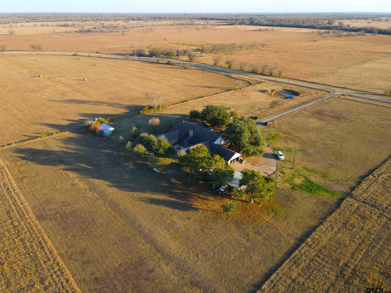
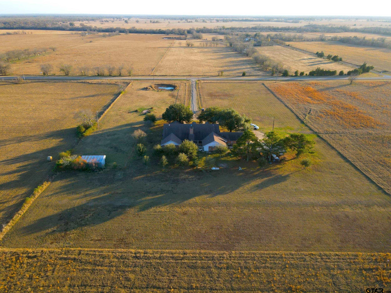
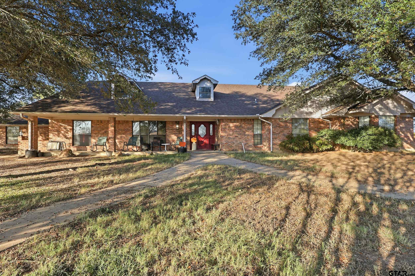
| Experience country living at its best. This spacious brick home sits on 5 beautiful acres and offers over 5,000 square feet designed for comfortable family living and effortless entertaining. Inside, vaulted ceilings highlight the expansive living area, which flows seamlessly into the informal dining space and the oversized kitchen. A wood-burning fireplace adds warmth and charm during the cooler months. The kitchen features abundant counter and cabinet space, a center island, cooktop, double ovens, dishwasher, trash compactor, built-in microwave space, and a double-door refrigerator. A large walk-in pantry provides even more storage. The formal dining room is an elegant space complete with built-in china cabinets. With 4 bedrooms and 5 bathrooms, this home offers plenty of room for everyone. The primary suite includes separate his-and-her bathrooms. A large laundry room is conveniently located near the bedrooms for easy, efficient use. Additional spaces include an office, a small bonus room perfect as a playroom, reading nook, or game room, plus a multipurpose room just off the kitchen. A wet bar with pass-through window service to the screened-in porch makes entertaining a breeze. The home also features a built-in safe for private storage. Outside, a 2-car garage plus a 5-space carport provide ample parking. The property is fenced, with a pond and a long driveway that enhances the privacy. With no close neighbors, it’s the ideal peaceful country setting. Don’t miss out on this exceptional property — schedule your showing today. | |
| Area: | Franklin |
| Year Built: | 1984 |
| Bedrooms: | Four |
| Bathrooms: | Four+ |
| Garage: | 2 |
| Acres: | 5 |
| FIREPLACE : | Wood Burning |
| FENCING : | Barbwire Fence |
| DRIVEWAY : | Concrete |
| DRIVEWAY : | Natural |
| FLOORING : | Carpet |
| FLOORING : | Tile |
| FLOORING : | Vinyl |
| STYLE : | Traditional |
| FENCING : | Pipe |
| Terrain : | Level |
| GAS : | Natural Gas Not Available |
| Construction Materials : | Brick |
| HVAC : | Central Electric |
| Interior Features : | Master Bedroom Split |
| Interior Features : | Paneling |
| Interior Features : | Wet Bar |
| Interior Features : | Ceiling Fan |
| Interior Features : | Vaulted Ceiling(s) |
| Kitchen : | Dishwasher |
| Kitchen : | Electric Cooktop |
| DRIVEWAY : | Garage Door Opener |
| HVAC : | Zoned-2 |
| Kitchen : | Microwave |
| FENCING : | Partial |
| Interior Features : | Master Bedroom Downstairs |
| Porch : | Screened |
| GAS : | Standard Electric |
| Kitchen : | Electric Oven |
| SEWER : | Aerobic Septic |
| Kitchen : | Refrigerator |
| Interior Features : | Sitting Area In Master |
| Water Source : | Cooperative |
| Kitchen : | Double Oven |
| DRIVEWAY : | Inside Entrance |
| GAS : | Satellite |
| Kitchen : | Trash Compactor |
| GAS : | Electric Onsite |
| Interior Features : | Intercom |