264 County Road 1431 |
|
| Price: | $699,000 |
| Property Type: | residential |
| MLS #: | 26002696 |
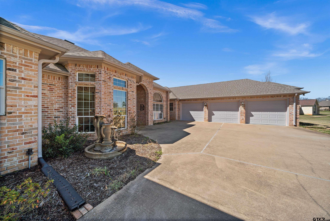
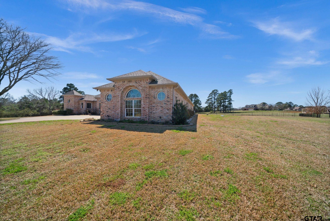
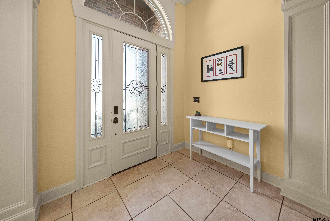
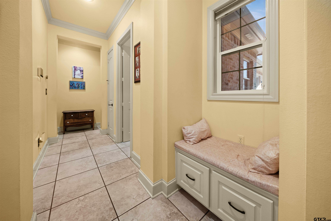
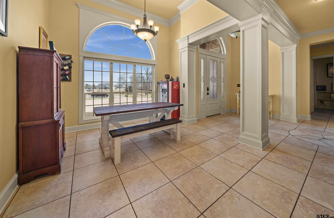
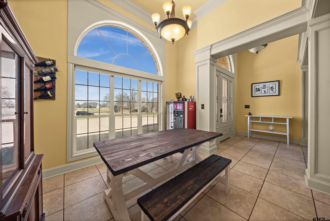
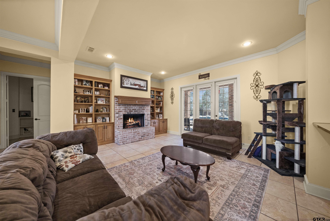
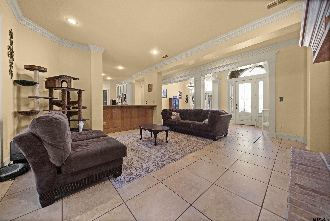
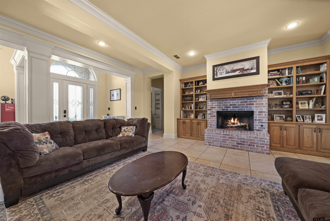
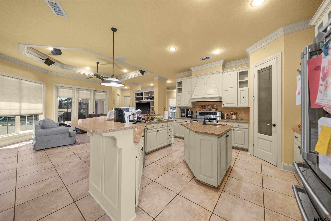
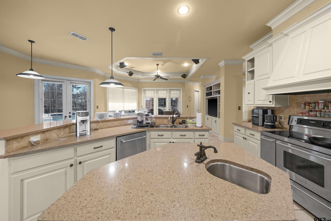
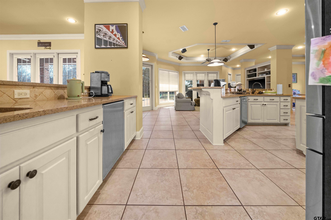
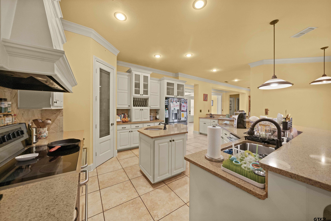
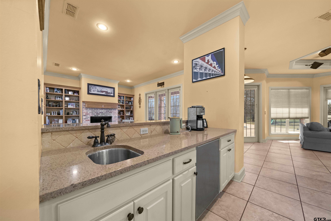
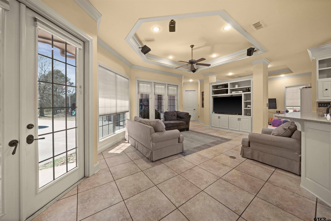
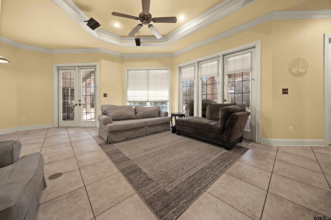
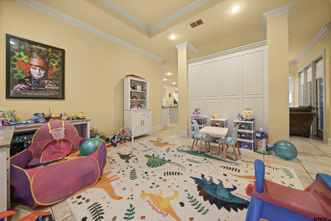
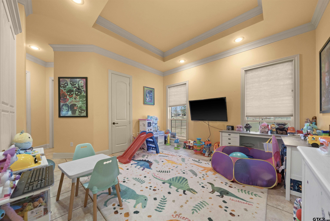
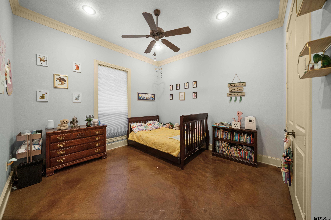
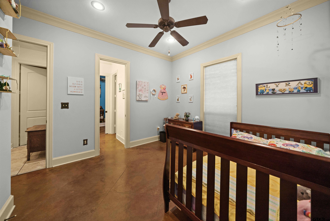
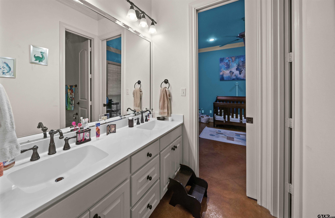
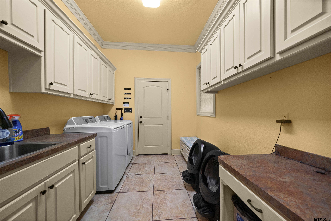
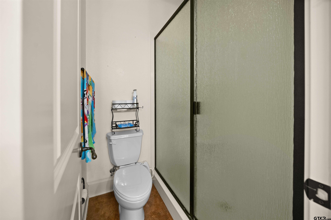
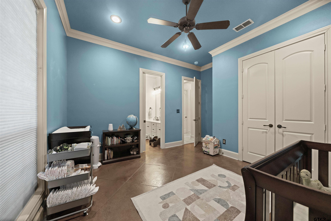
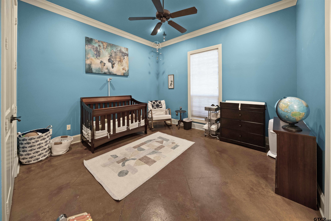
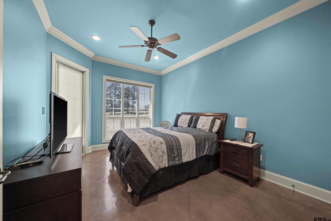
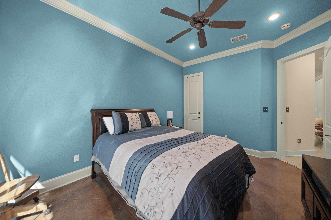
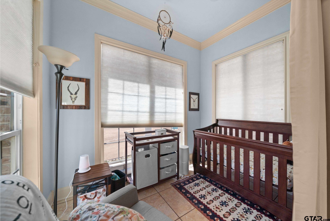
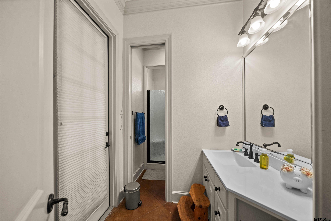
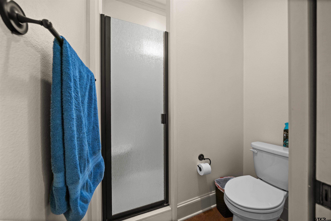
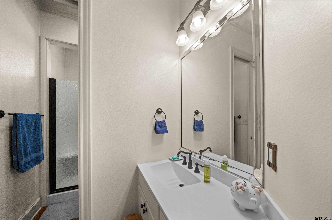
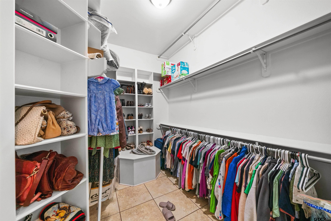
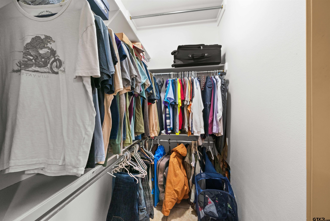
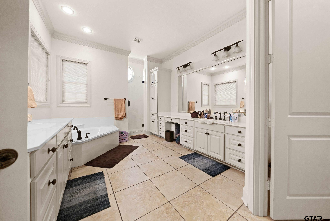
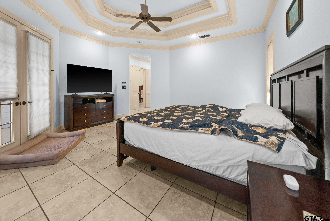
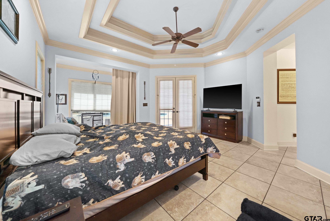
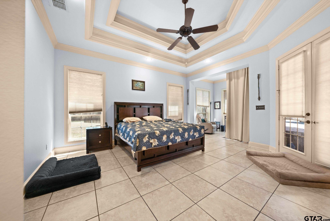
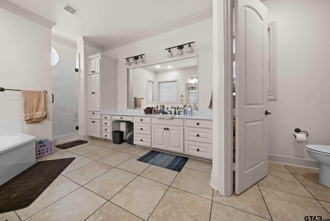
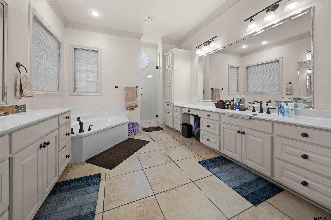
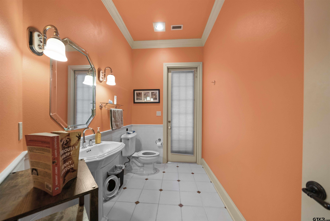
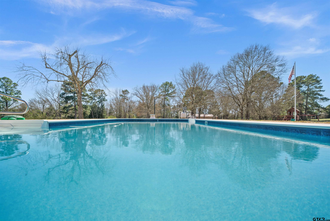
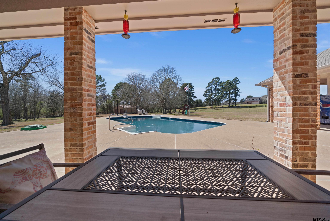
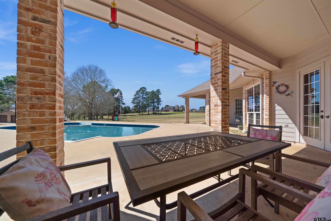
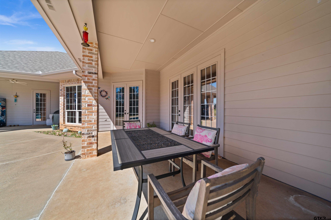
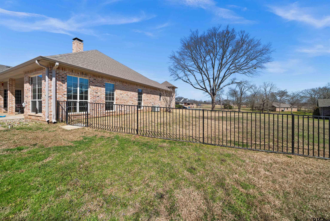
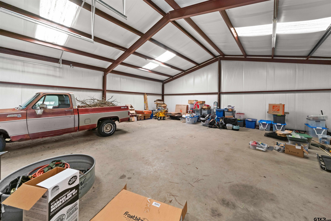
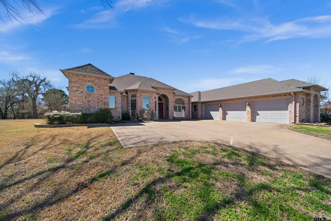
| DON"T MISS OUT ON THIS HOME THAT HAS IT ALL - 4 bedrooms/3 bath/3 car garage with a pool and shop on a beautiful 2.66 acre tract. This home stands apart offering an elevated comfort with a large lot, privacy, and optimized efficiency features, all while being close to town for easy access to necessities and entertainment. This home is located in the Woodcrest Subdivision offering nearly 3 acres of space for privacy and comfort. With 3,703 sq ft of living space, the home sits on one of the largest lost in the neighborhood and is just a mile from Hwy 79 for easy access to nearby towns. The home features a 3 car garage (925 sq ft) and a split level one-level floor plan. The master suite includes double door entry, his and her closets, a soaking tub and walk-in shower. Two of the bedrooms share a jack-n-jill bathroom while the 4th sits on the other side with it's own bathroom. This makes for a great mother-in-law area or guest suite. The kitchen is equipped with high-end appliances including double ovens. There are two living areas and an office. Outdoors, you will find an in-ground salt water pool. Two of the home's bathrooms are directly accessible from the pool - great for gatherings and kids! The spacious backyard leads to a 1600 square foot shop with two overhead doors, electricity, and water is accessible. Plenty of room for a workshop and storage. | |
| Area: | Cherokee |
| Year Built: | 2005 |
| Bedrooms: | Four |
| Bathrooms: | Three |
| 1/2 Bathrooms: | 1 |
| Garage: | 3 |
| Acres: | 2.66 |
| FENCING : | Metal Fence |
| FENCING : | Barbwire Fence |
| DRIVEWAY : | Concrete |
| FLOORING : | Tile |
| STYLE : | Traditional |
| Construction Materials : | Brick |
| HVAC : | Central Electric |
| HVAC : | Ceiling Fan(s) |
| Interior Features : | Master Bedroom Split |
| Interior Features : | Ceiling Fan |
| Kitchen : | Dishwasher |
| Kitchen : | Electric Cooktop |
| Porch : | Covered |
| DRIVEWAY : | Garage Door Opener |
| Interior Features : | Guest Bedroom Split |
| Extra Buildings : | Workshop |
| Interior Features : | All Bedrooms Downstairs |
| Kitchen : | Electric Oven |
| SEWER : | Aerobic Septic |
| Porch : | Porch |
| Interior Features : | Sitting Area In Master |
| FIREPLACE : | Gas |
| Kitchen : | Double Oven |
| DRIVEWAY : | Inside Entrance |
| Water Source : | Afton Grove WSC |