470 County Road 1812 |
|
| Price: | $382,727 |
| Property Type: | residential |
| MLS #: | 26002699 |
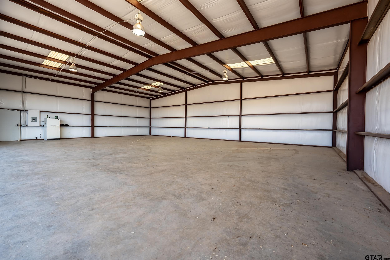
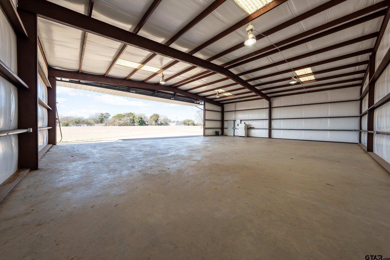
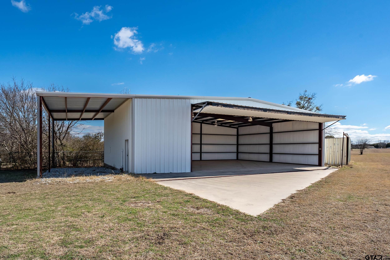
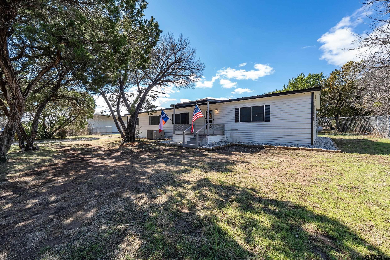
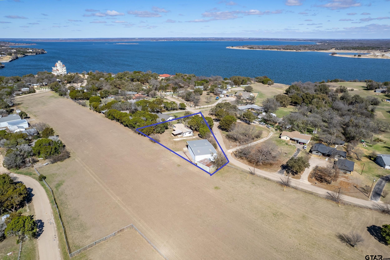
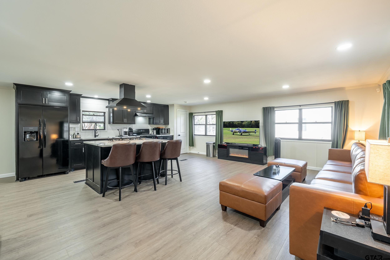
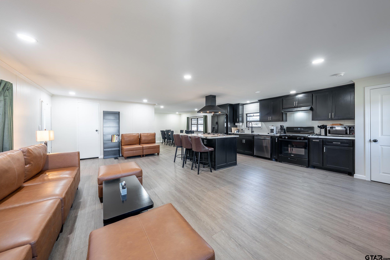
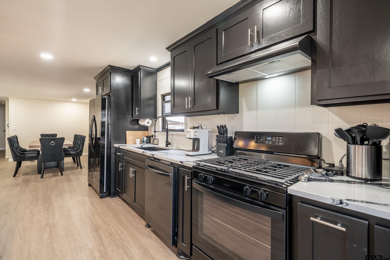
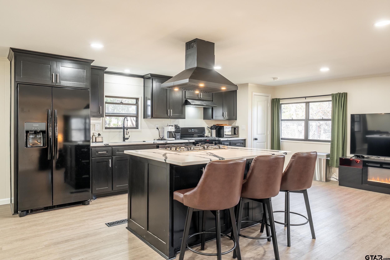
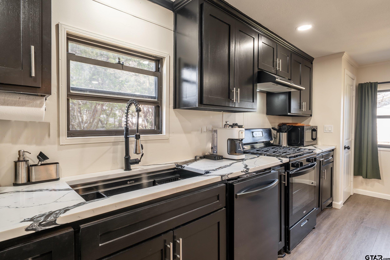
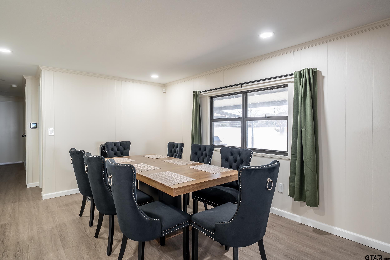
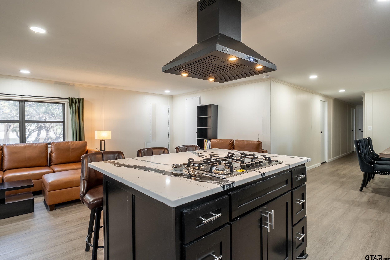
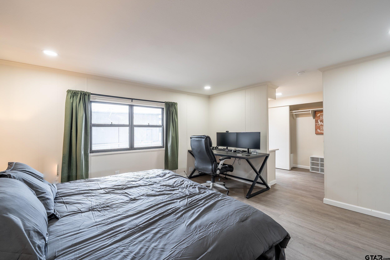
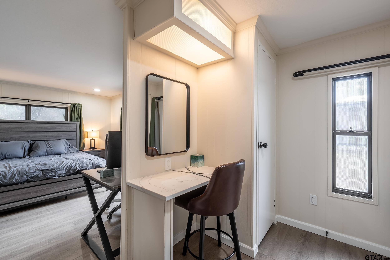
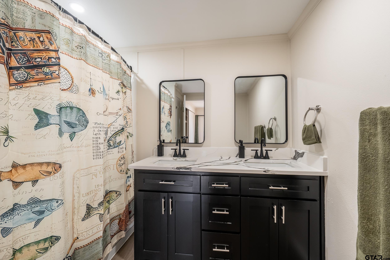
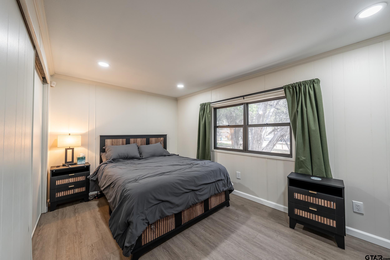
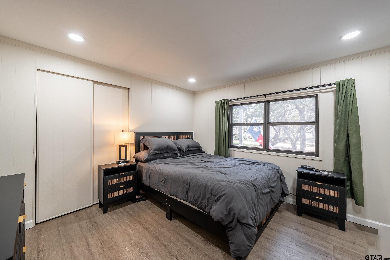
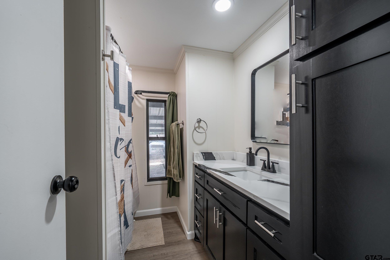
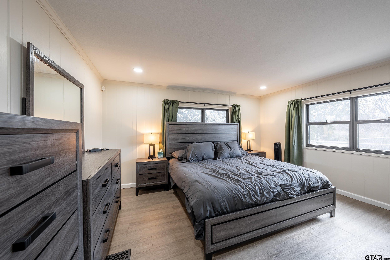
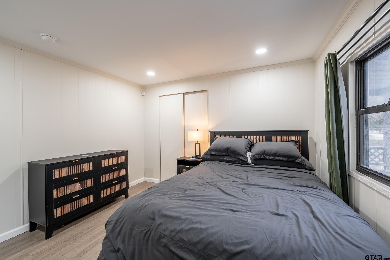
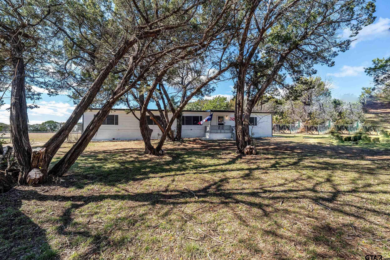
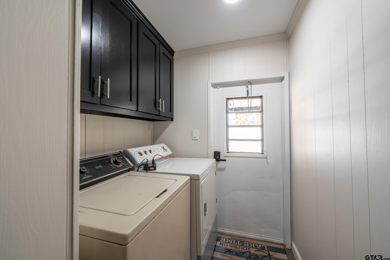
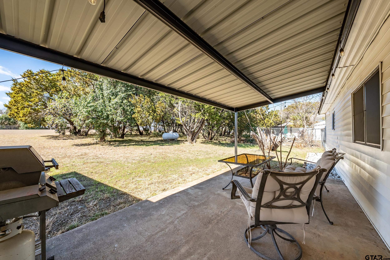
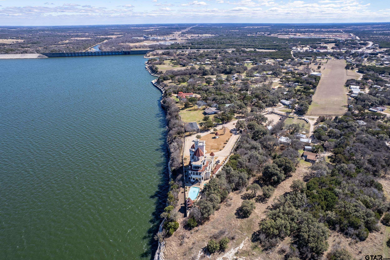
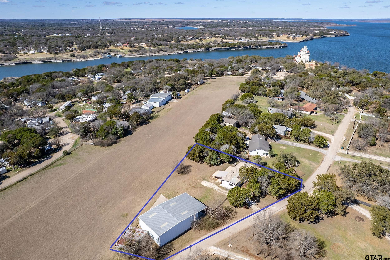
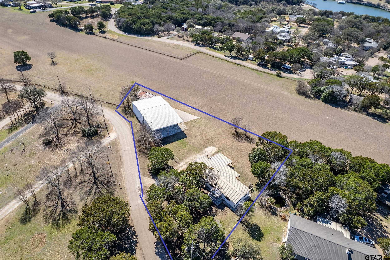
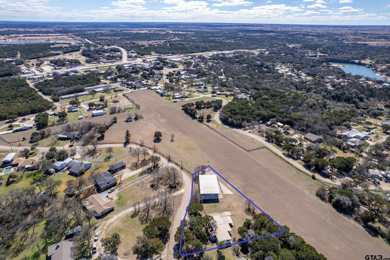
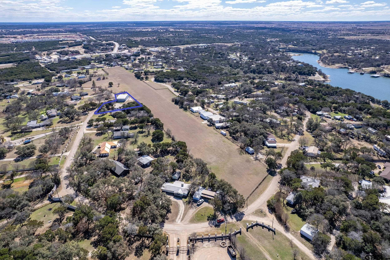
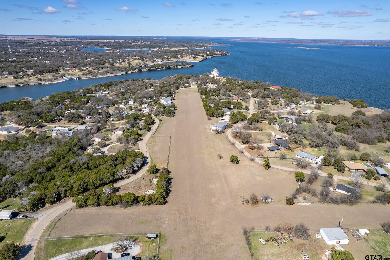
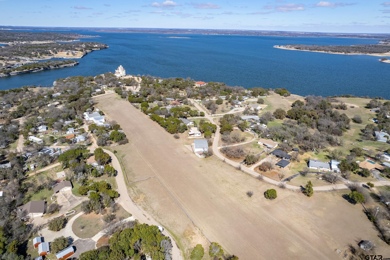
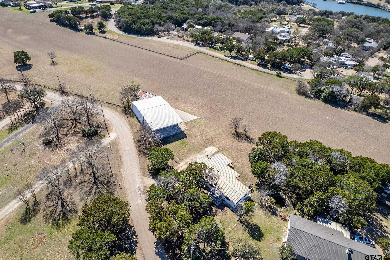
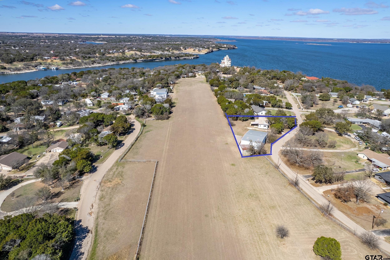
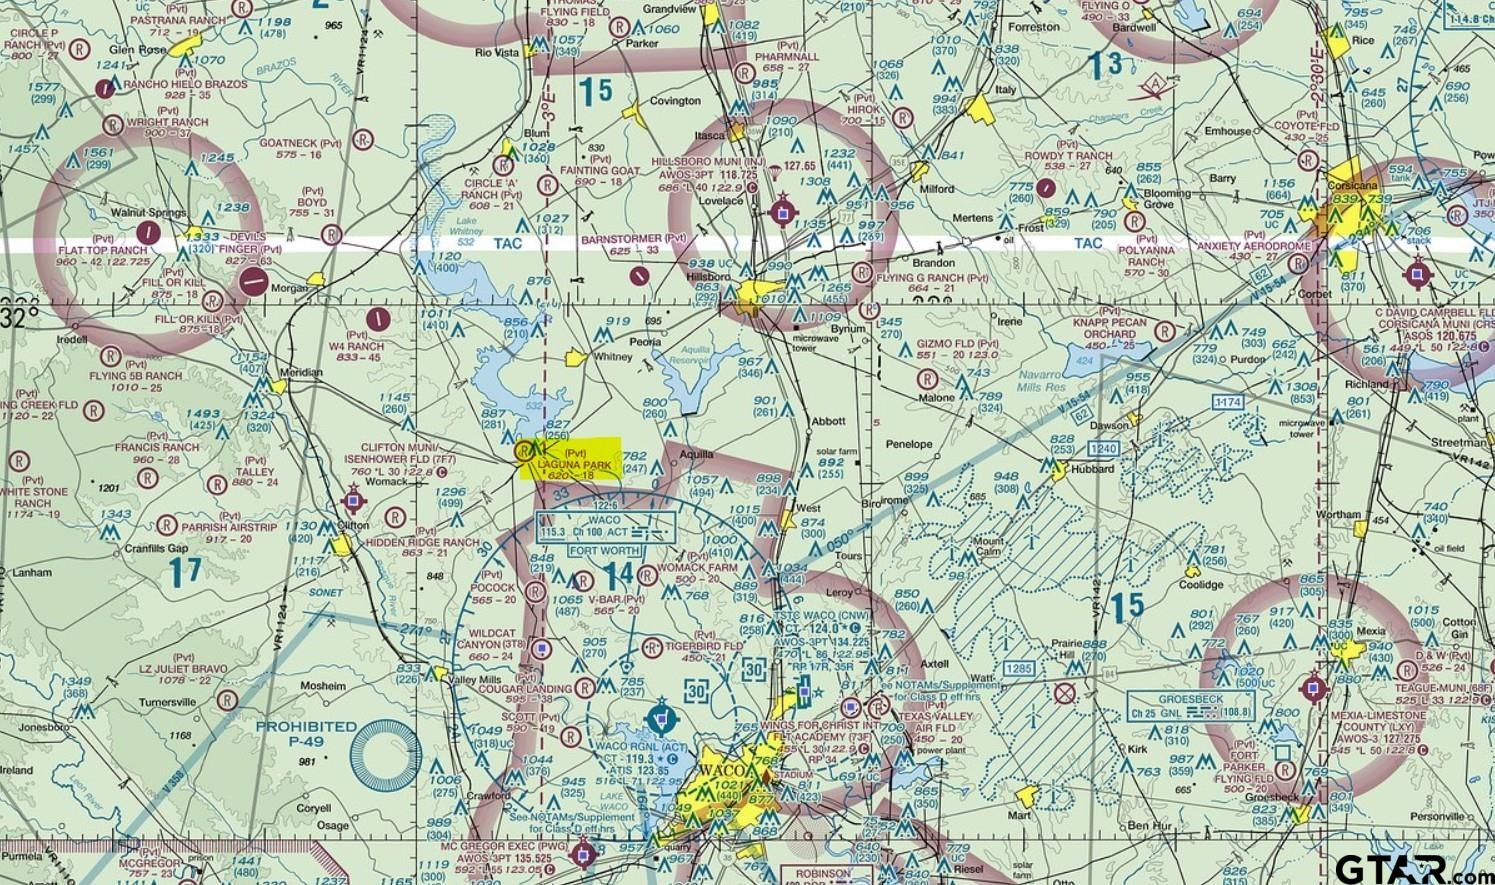
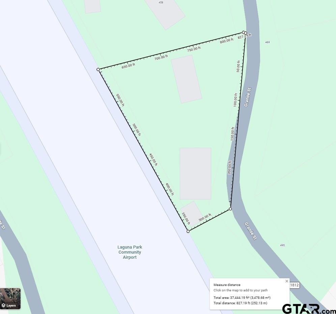
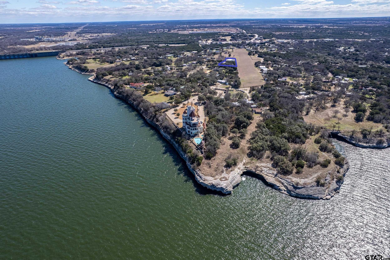
| The Ultimate Aviator’s Retreat | 3 Bed | 2 Bath | 2,700 SF Hangar on Lake Whitney! Experience the pinnacle of "Live with Your Plane" luxury. Perched on an oversized lot, this property offers a rare combination of high-end residential living and professional-grade aviation infrastructure. It’s rare to find a listing that balances rugged utility (like this massive hangar) with the comfort of a completely remodeled interior. Modern Interior doublewide that has been fully gutted and remodeled with high-end finishes. Spacious Layout: The primary suite is a standout, featuring its own dedicated dressing area. Outdoor Living: Includes an oversized lot, a circular driveway with mature trees, a 2-car carport, and a covered patio designed for enjoying those Lake Whitney runway views. The real star here is the infrastructure for aircraft owners: The Hangar: A 45' x 60' insulated space. To put that in perspective, that’s roughly 2,700 square feet, larger than the home itself. Technical Details: Equipped with water, electricity (including 240V for heavy tools/equipment), and hydraulic doors with an extra 14 inches of clearance to accommodate taller tails or specialized gear. The Runway: A turf runway with a scenic approach over the water; perfect for those who appreciate a "soft field" landing with a view. Why This is a Unique Find: Most airpark properties are tucked away in dry, inland areas. Having a lakefront view combined with a private runway is a luxury "best of both worlds" scenario. It functions perfectly as a high-end summer retreat or a full-time residence for a hobbyist who needs serious workshop space. Your summer home and your aircraft’s new home is waiting. | |
| Area: | Bosque |
| Lake: | Lake Whitney |
| Year Built: | 1973 |
| Bedrooms: | Three |
| Bathrooms: | Two |
| Garage: | 0 |
| Acres: | 0.69 |
| DRIVEWAY : | Gravel |
| FLOORING : | Vinyl |
| FIREPLACE : | Electric |
| FENCING : | None |
| HVAC : | Central Electric |
| HVAC : | Ceiling Fan(s) |
| Interior Features : | Master Bedroom Split |
| Interior Features : | Ceiling Fan |
| Kitchen : | Dishwasher |
| DRIVEWAY : | Garage |
| Common Areas : | Lake |
| Terrain : | Subdivision Lot |
| Kitchen : | Gas Range |
| Kitchen : | Microwave |
| Extra Buildings : | Storage |
| GAS : | Standard Electric |
| SEWER : | Aerobic Septic |
| Porch : | Porch |
| Kitchen : | Refrigerator |
| Water Source : | Cooperative |
| Construction Materials : | Aluminum Siding |
| DRIVEWAY : | Workshop in Garage |
| Terrain : | Cul-De-Sac |
| Kitchen : | Gas Oven |