370 Bass Creek Trail |
|
| Price: | $899,000 |
| Property Type: | residential |
| MLS #: | 26002927 |
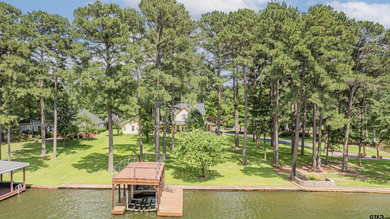
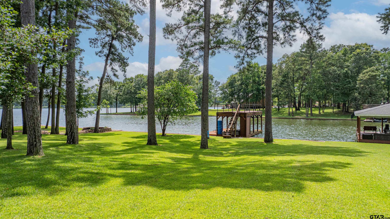
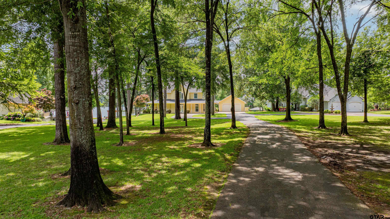
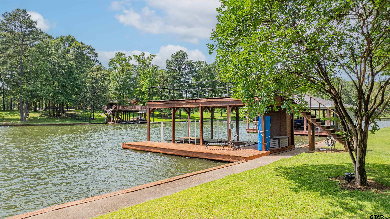
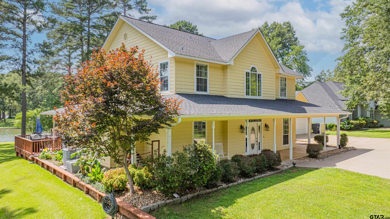
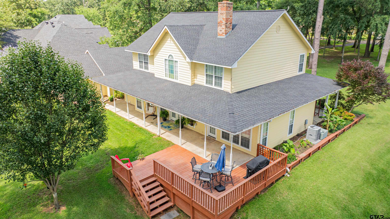
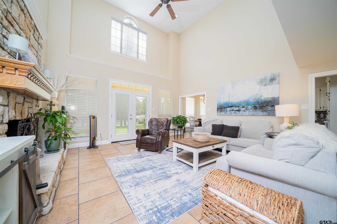
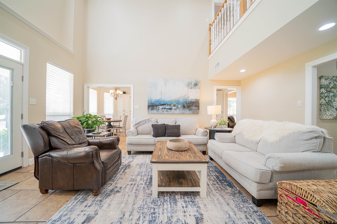
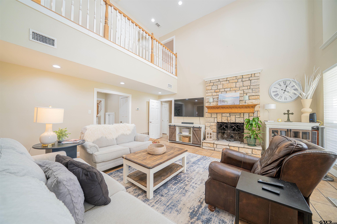
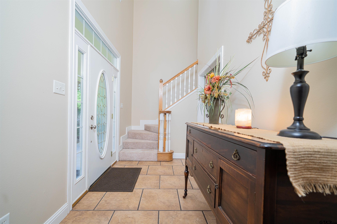
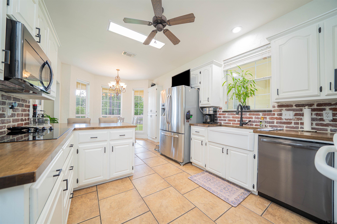
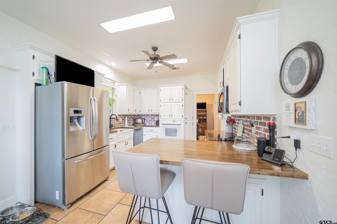
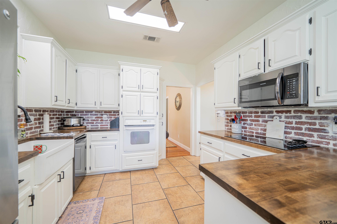
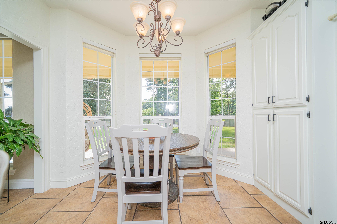
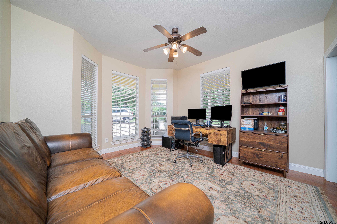
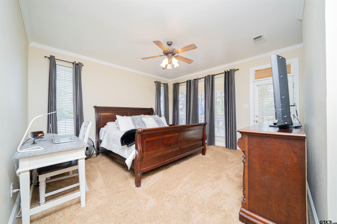
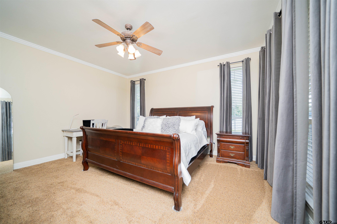
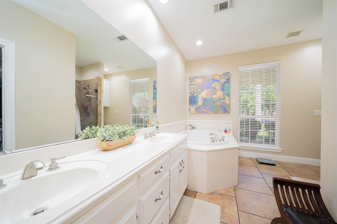
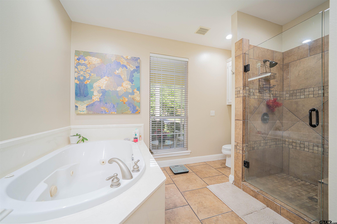

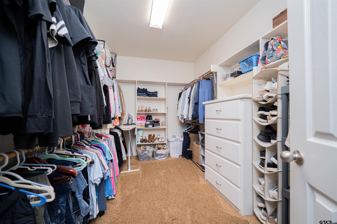
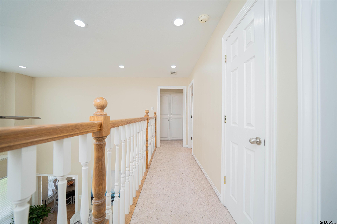
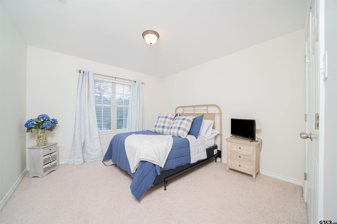
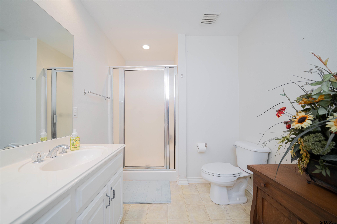
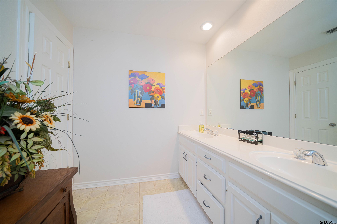
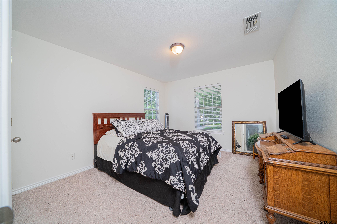
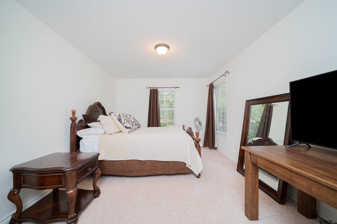
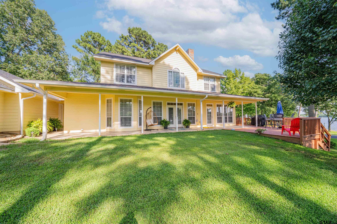
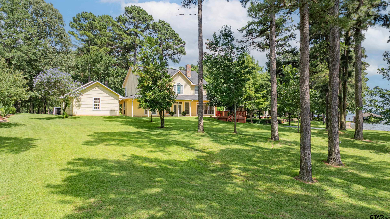
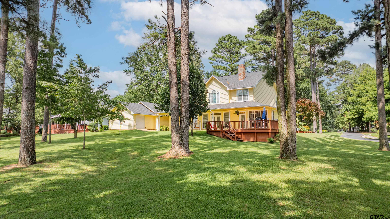
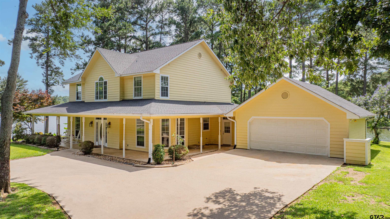
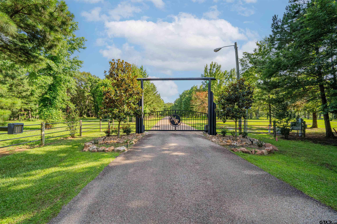
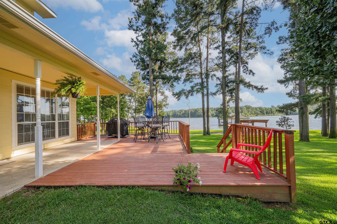
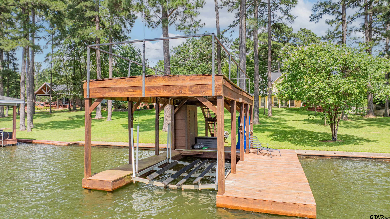
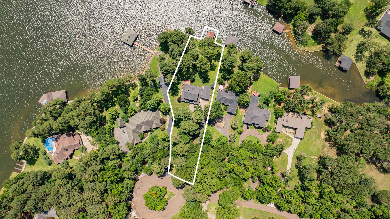
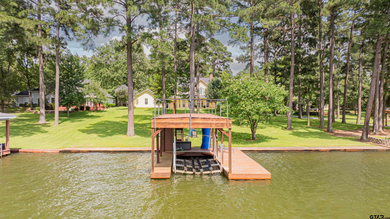
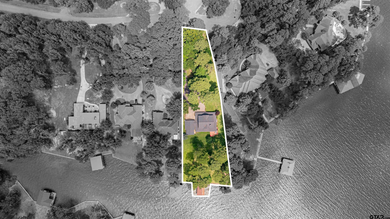
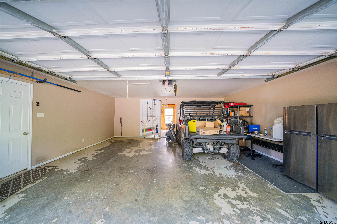
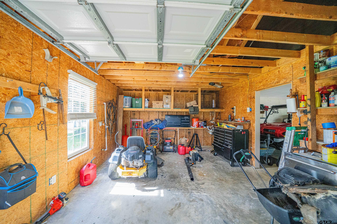
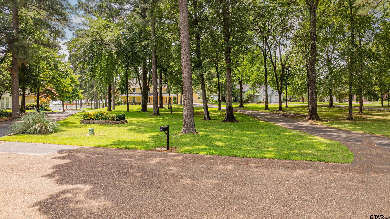
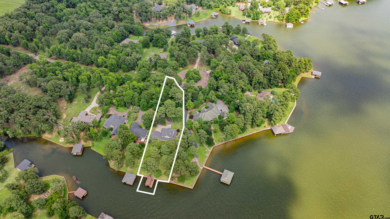
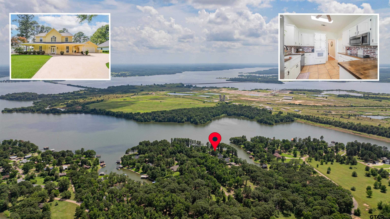
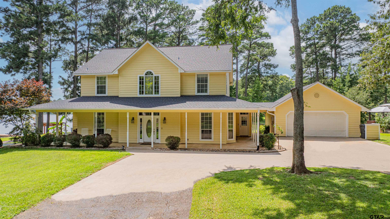
| Less than 2 hours from DFW, nestled beneath a canopy of mature trees on the north side of Lake Bob Sandlin, this beautifully maintained 4-bedroom, 2.5-bath home sits on just under an acre in the exclusive, gated Mariner’s Retreat community. The peaceful, shaded setting offers both privacy and postcard-worthy lake views on the north side of the lake, where real estate can be harder to find. Inside, the home features a spacious primary suite downstairs with ensuite bathroom, an updated kitchen with a charming brick backsplash and butcher block countertops, and a flexible space ideal for a formal dining room or home office. Upstairs the additional 3 bedrooms and full bath provide room for family or guests. Step outside and take in the serene landscape—lush trees, manicured lawn, and a large back deck perfect for entertaining. Enjoy direct lake access with your own one-stall boathouse featuring an upper-level balcony for soaking in the sunsets. A recently-added bonus storage area off the garage offers space for a workshop, lawn equipment, or lake toys. Whether you’re looking for a weekend escape or a full-time lakefront lifestyle, this rare waterfront property blends charm, function, and nature in one of the most coveted spots on the lake. Let's go see your lake dream today! | |
| Area: | Titus |
| Lake: | Bob Sandlin |
| Year Built: | 2002 |
| Bedrooms: | Four |
| Bathrooms: | Two |
| 1/2 Bathrooms: | 1 |
| Garage: | 2 |
| Acres: | 0.96 |
| FIREPLACE : | Wood Burning |
| DRIVEWAY : | Paved |
| FLOORING : | Carpet |
| FLOORING : | Wood |
| FLOORING : | Tile |
| STYLE : | Traditional |
| FENCING : | None |
| HVAC : | Central Electric |
| HVAC : | Ceiling Fan(s) |
| Interior Features : | Master Bedroom Split |
| Interior Features : | Ceiling Fan |
| Kitchen : | Dishwasher |
| Kitchen : | Disposal |
| Kitchen : | Electric Cooktop |
| Porch : | Covered |
| DRIVEWAY : | Garage Door Opener |
| DRIVEWAY : | Garage |
| Interior Features : | Walk-In Closet |
| Kitchen : | Microwave |
| Interior Features : | Master Bedroom Downstairs |
| Extra Buildings : | Workshop |
| GAS : | Standard Electric |
| Kitchen : | Electric Oven |
| DRIVEWAY : | Golf Cart Garage |
| SEWER : | Aerobic Septic |
| Construction Materials : | Siding |
| Porch : | Porch |
| Porch : | Deck |
| Water Source : | Cooperative |
| DRIVEWAY : | Inside Entrance |
| DRIVEWAY : | Workshop in Garage |
| HVAC : | Exhaust Fan |