14062 Bent Trail |
|
| Price: | $306,400 |
| Property Type: | residential |
| MLS #: | 26002939 |
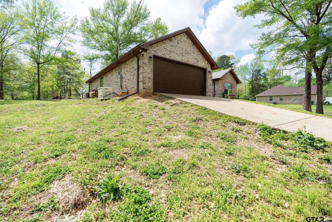
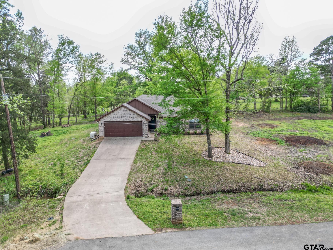
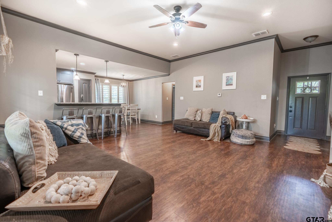
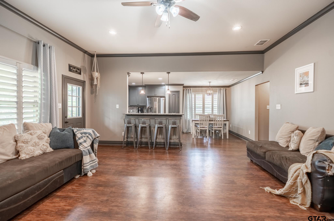
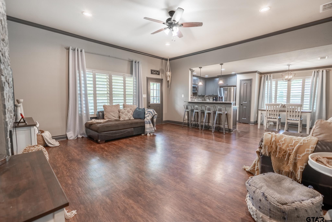
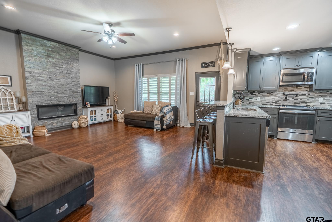
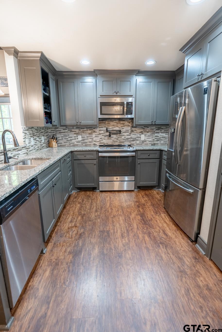
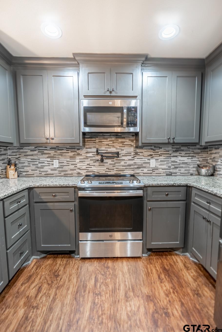
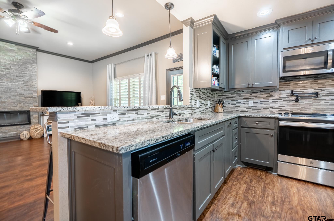
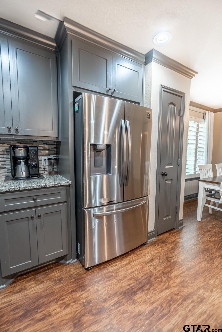
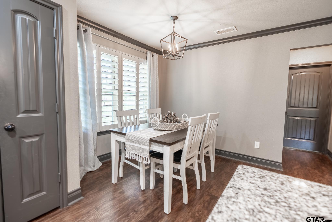
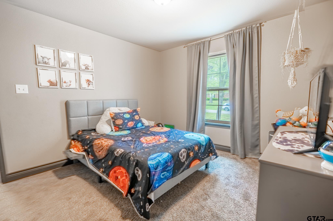
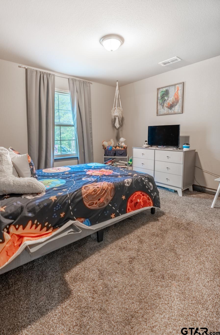
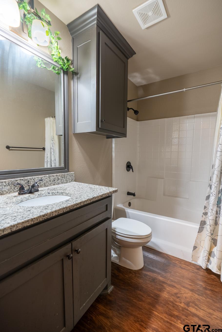
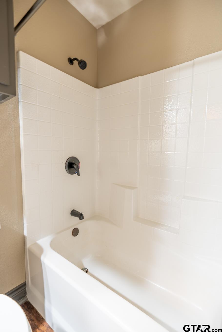
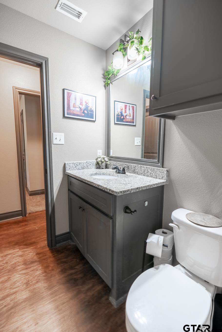
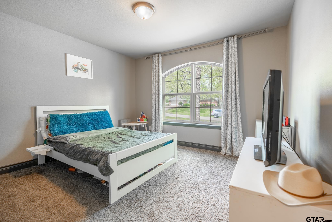
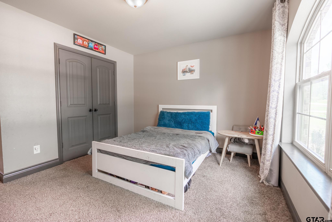
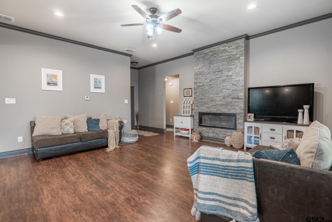
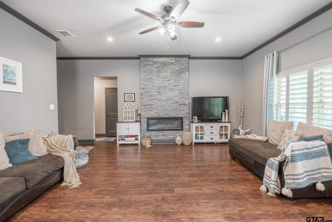
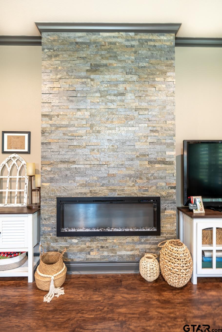
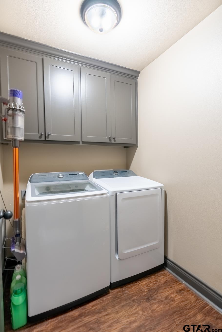
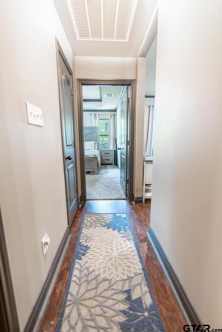
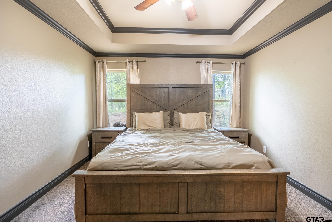
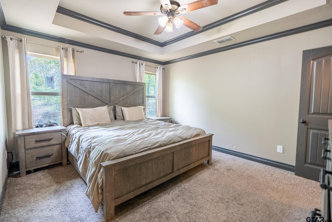
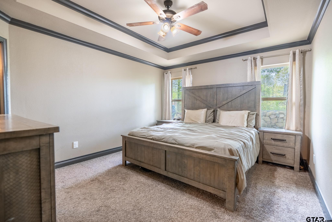
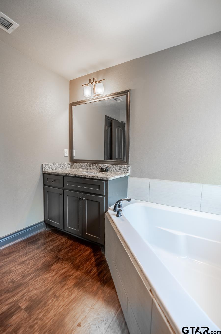
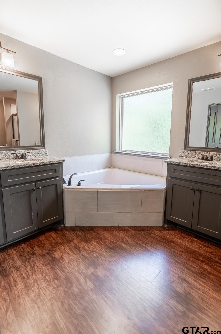
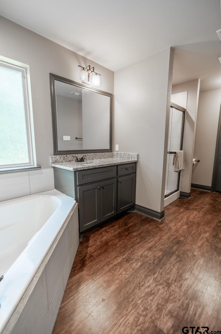
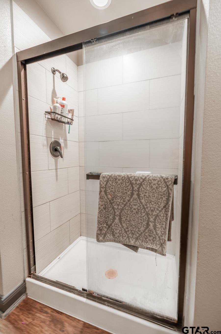
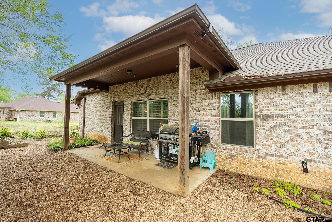
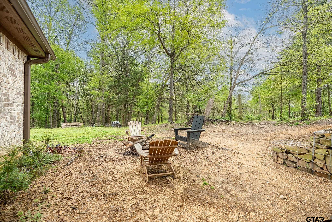
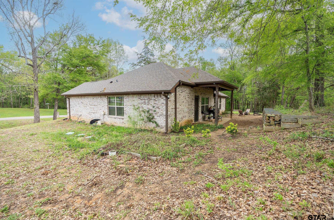
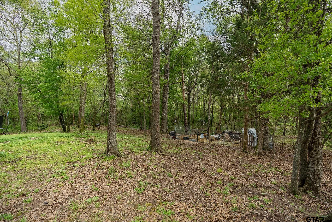
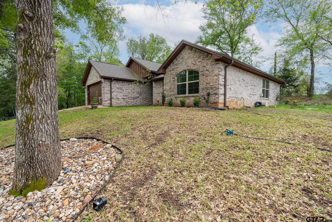
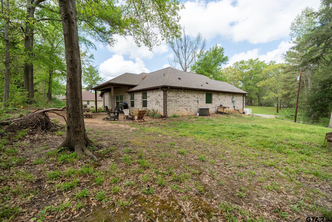
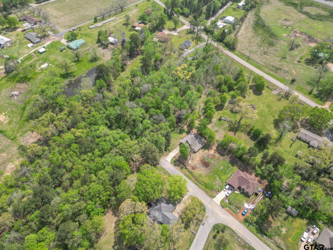
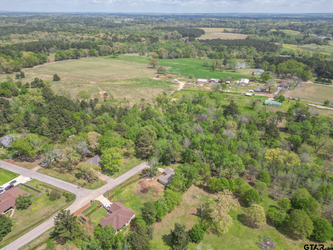
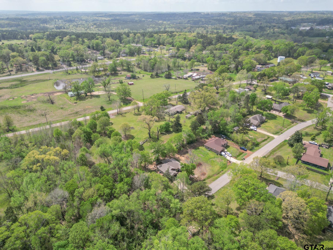
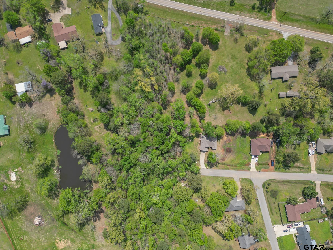
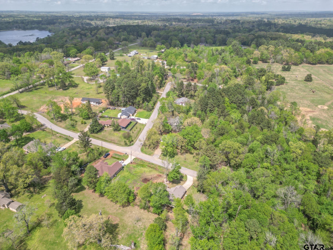
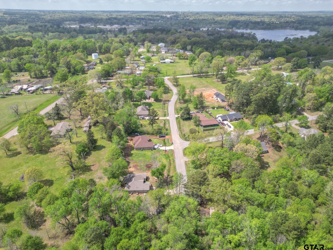
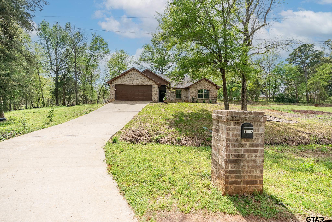
| This beautifully maintained 3-bedroom, 2-bathroom home offering 1,665 square feet of stylish, comfortable living is designed with a thoughtful split-primary layout that provides both privacy and functionality. Step inside to an inviting open-concept floor plan, perfect for everyday living and effortless entertaining. The spacious living area features a modern fireplace, breakfast bar seating, and elegant plantation shutters that add warmth and timeless character throughout. A centrally located laundry room adds everyday convenience, making this chore a breeze. The private primary suite serves as a true retreat, offering a generously sized bedroom, dual walk-in closets, and a relaxing en-suite bathroom complete with a large corner soaking tub. Secondary bedrooms are well-appointed and thoughtfully positioned on the opposite side of the home, creating a practical and family-friendly layout. Nestled on a quiet dead-end road, this home sits on a generous 0.54-acre lot, providing both privacy and space to enjoy the outdoors. A whole-house generator with a buried propane tank adds an extra layer of comfort and security, ensuring peace of mind year-round.(Generator is excluded, but are open to leaving with reasonable offer). Road and Bridge have recently serviced the drainage ditch at the front of the property. There have never been any known issues with water or drainage. Located in the highly sought-after Chapel Hill ISD, this property offers the perfect balance of tranquility and convenience with easy access to Tyler’s shopping, dining, and everyday amenities. Homes like this are a rare find—schedule your showing today and make it yours. | |
| Area: | Smith |
| Year Built: | 2019 |
| Bedrooms: | Three |
| Bathrooms: | Two |
| Garage: | 2 |
| Acres: | 0.54 |
| DRIVEWAY : | Concrete |
| FLOORING : | Carpet |
| FLOORING : | Tile |
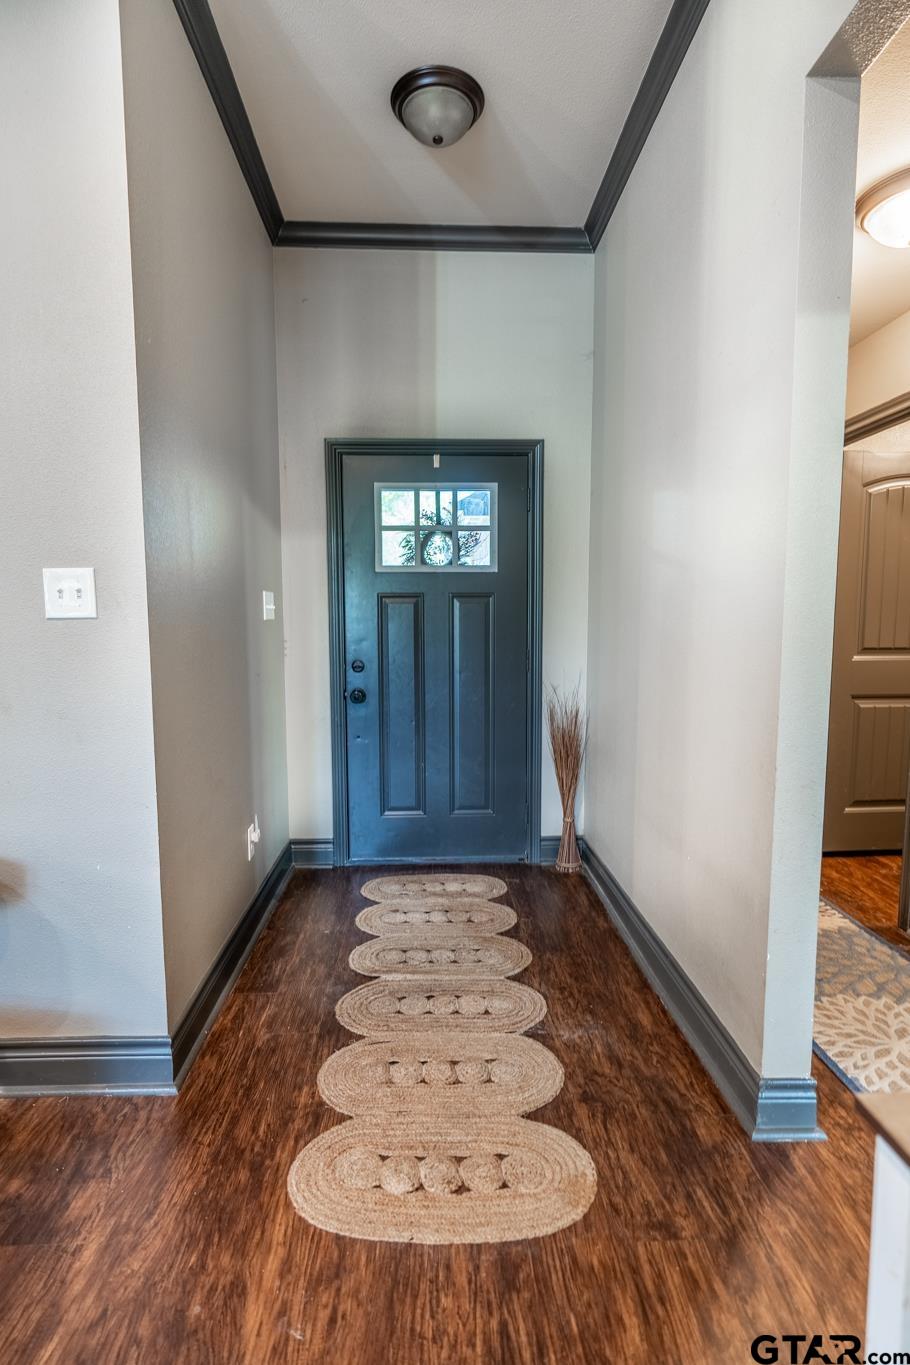
| FLOORING : | Vinyl |
| STYLE : | Traditional |
| FIREPLACE : | Electric |
| FENCING : | None |
| Construction Materials : | Brick |
| HVAC : | Central Electric |
| HVAC : | Ceiling Fan(s) |
| Interior Features : | Master Bedroom Split |
| Interior Features : | Ceiling Fan |
| Interior Features : | Vaulted Ceiling(s) |
| Kitchen : | Electric Range |
| Kitchen : | Dishwasher |
| Kitchen : | Disposal |
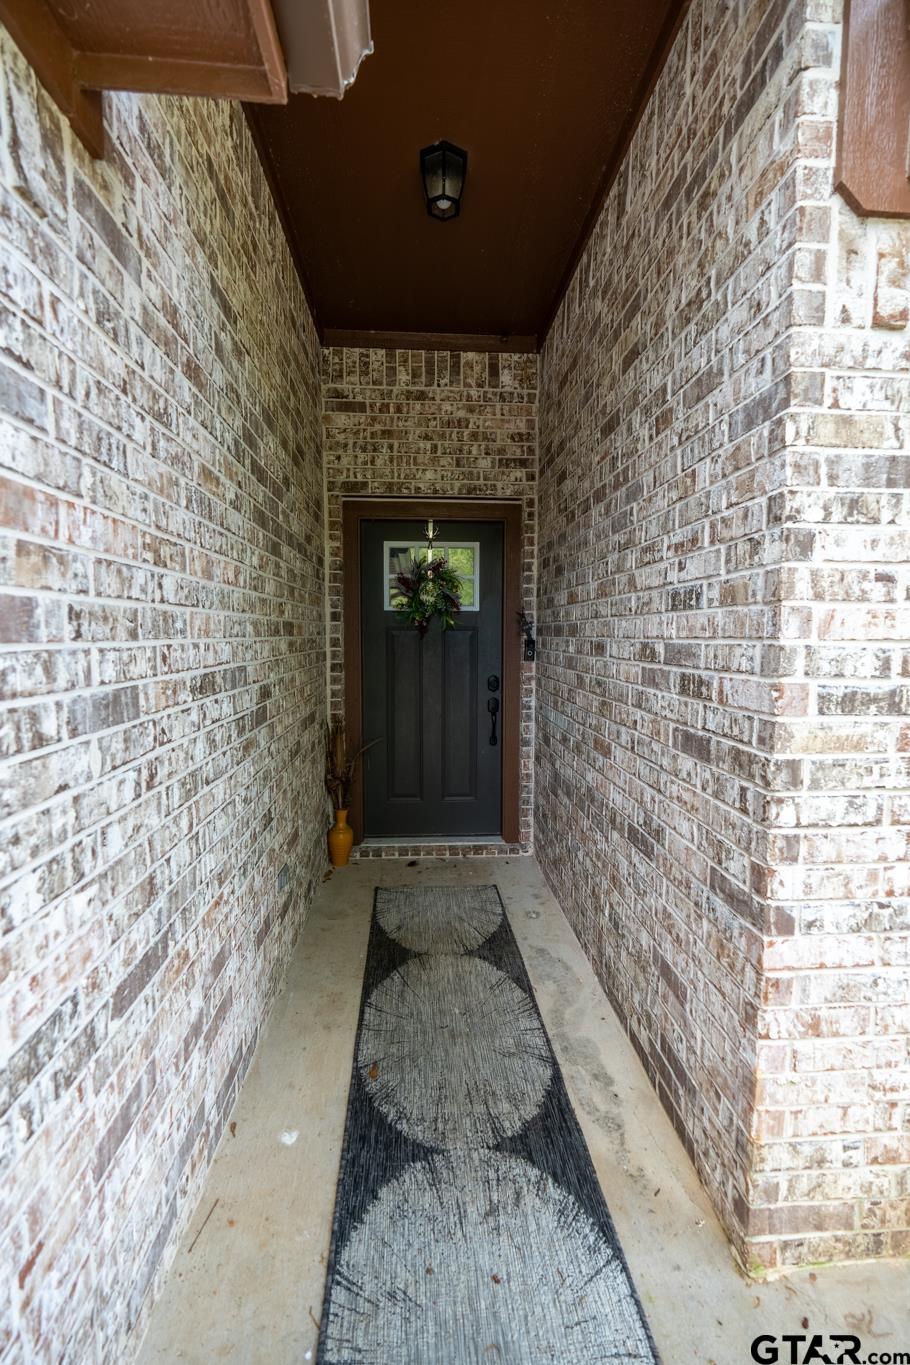
| Porch : | Covered |
| DRIVEWAY : | Garage |
| Kitchen : | Microwave |
| Water Source : | Public |
| GAS : | Standard Electric |
| Interior Features : | All Bedrooms Downstairs |
| Interior Features : | Breakfast Bar |
| SEWER : | Aerobic Septic |
| Porch : | Porch |
| Interior Features : | Separate Walk-In Closets |