279 N Bay Dr. Dr. |
|
| Price: | $255,000 |
| Property Type: | residential |
| MLS #: | 26003114 |
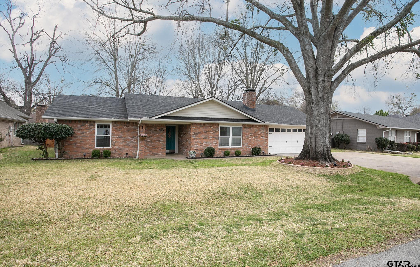
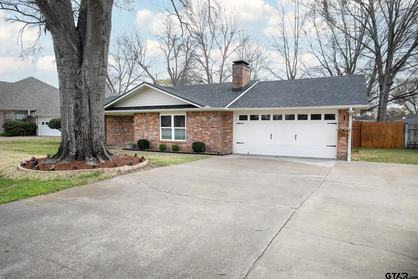
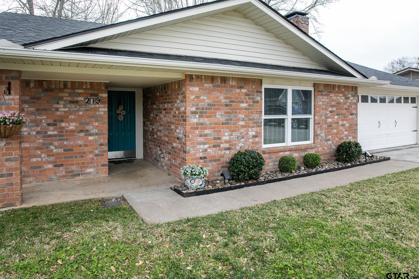
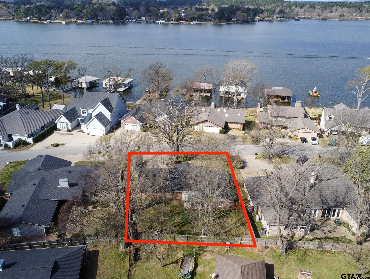
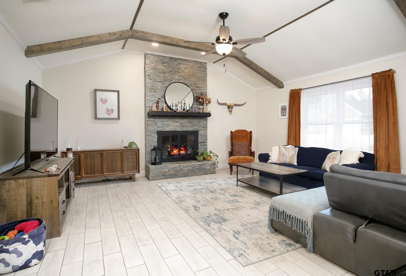
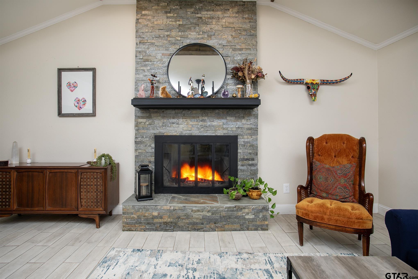
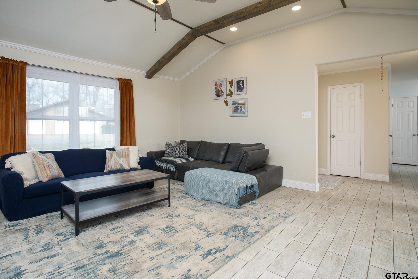
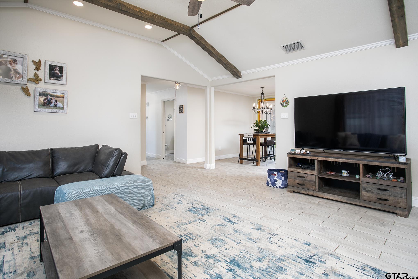
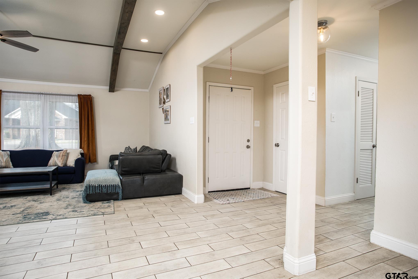
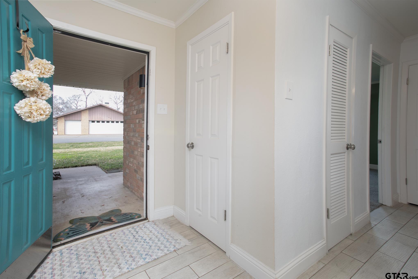
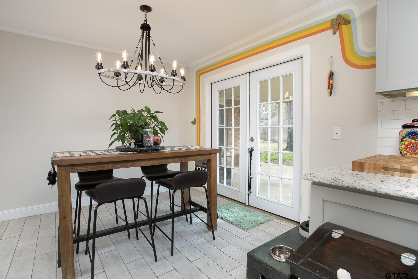
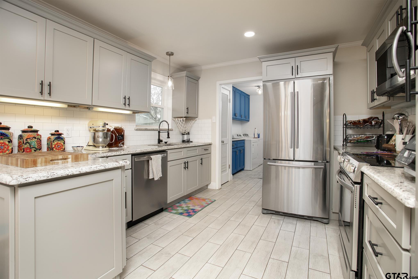
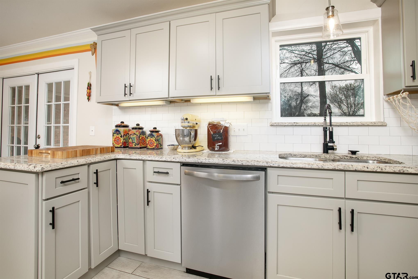
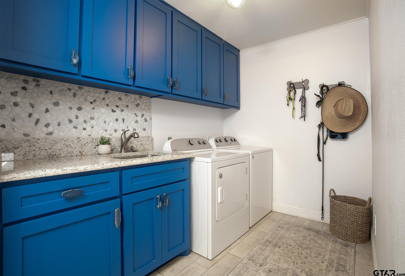
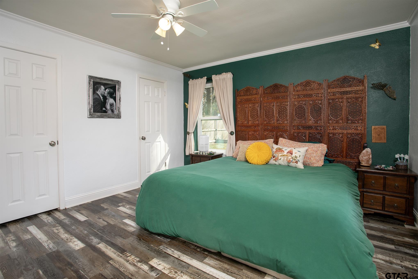
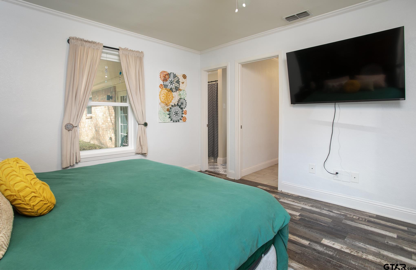
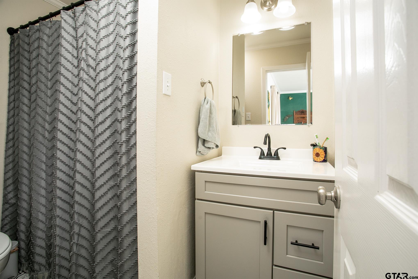
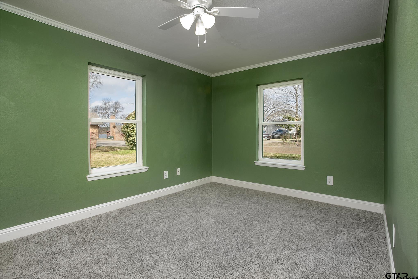
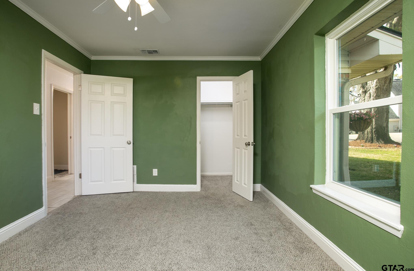
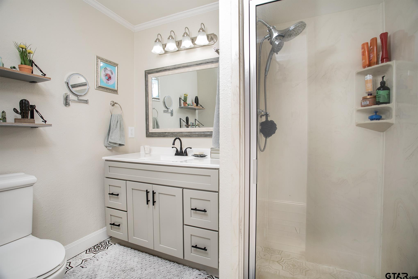
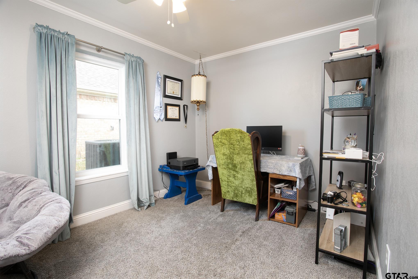
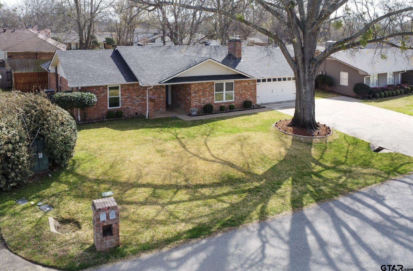
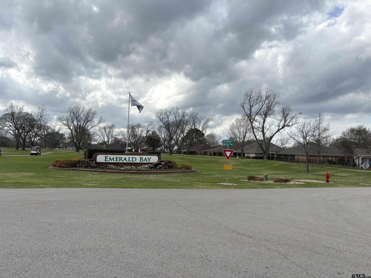
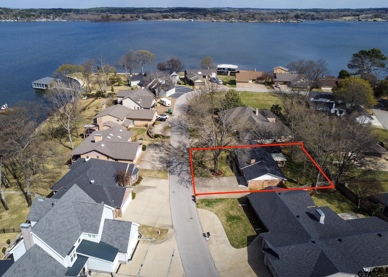
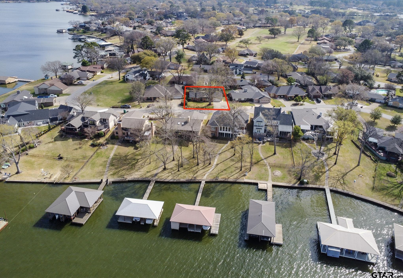
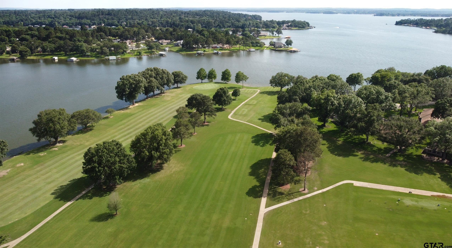
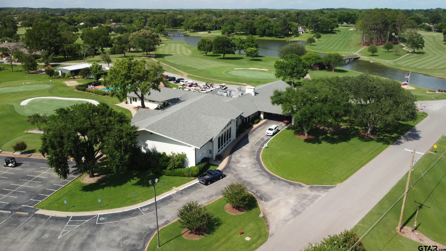
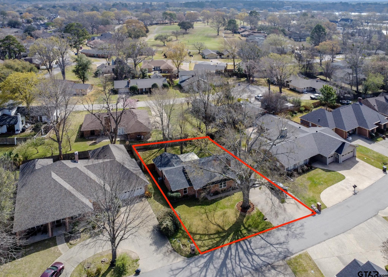
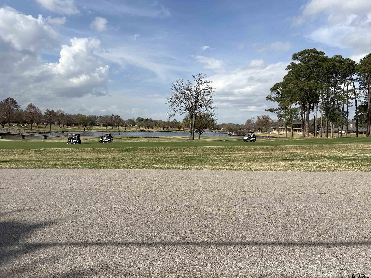
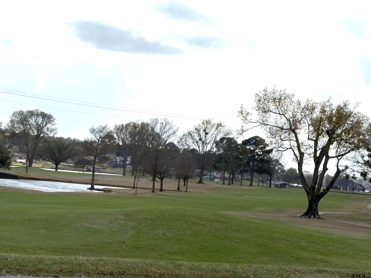
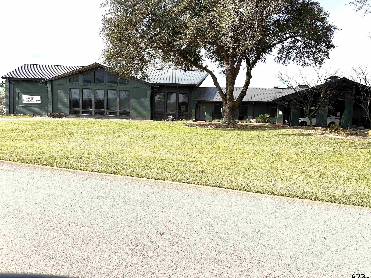
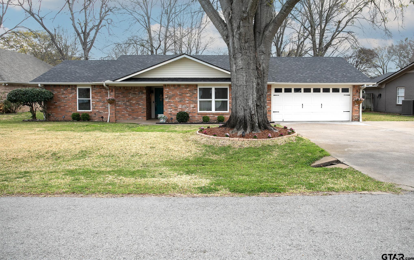
| **Stunning EMERALD BAY Gem just across the street from Lake Palestine** Discover the charm and elegance of this beautifully updated 3-bedroom, 2-bathroom home, complete with a 2-car garage, nestled in the heart of Emerald Bay. Meticulously maintained, this residence presents an exceptional opportunity for those seeking a blend of modern comfort and country club amenities, ideal for serene living and vibrant entertaining. Step inside to find a home brimming with stylish upgrades. The open-concept living area boasts a breathtaking stacked tile fireplace, a true centerpiece that exudes warmth and sophistication. The kitchen is a chef's delight, showcasing modernized cabinetry, granite countertops, and fresh paint that complements the seamless flow of the space. Every detail in this home has been thoughtfully selected to create a harmonious and inviting atmosphere. The primary suite offers a peaceful retreat, complete with an en-suite bathroom. Two additional bedrooms are generously sized, providing ample space for relaxation or workspace. The home is perfectly positioned just across the street from the picturesque Lake Palestine, offering seasonal views and a soothing ambiance. Residents enjoy coveted access to an array of fantastic amenities, including a country club, golf course, refreshing pool, tennis courts, restaurant and more. It’s a lifestyle that combines relaxation and activity in a setting of natural beauty and tranquility. Mandatory membership initiation fee of $18,737.50; $462 mo. dues. This property truly offers the best of both worlds—a peaceful, updated haven in a location rich with recreational opportunities at an affordable price! Secure your place in this vibrant community and enjoy the perfect balance of convenience and comfort. | |
| Area: | Smith |
| Lake: | Lake Palestine |
| Year Built: | 1978 |
| Bedrooms: | Three |
| Bathrooms: | Two |
| Garage: | 2 |
| FIREPLACE : | Wood Burning |
| FIREPLACE : | Glass Doors |
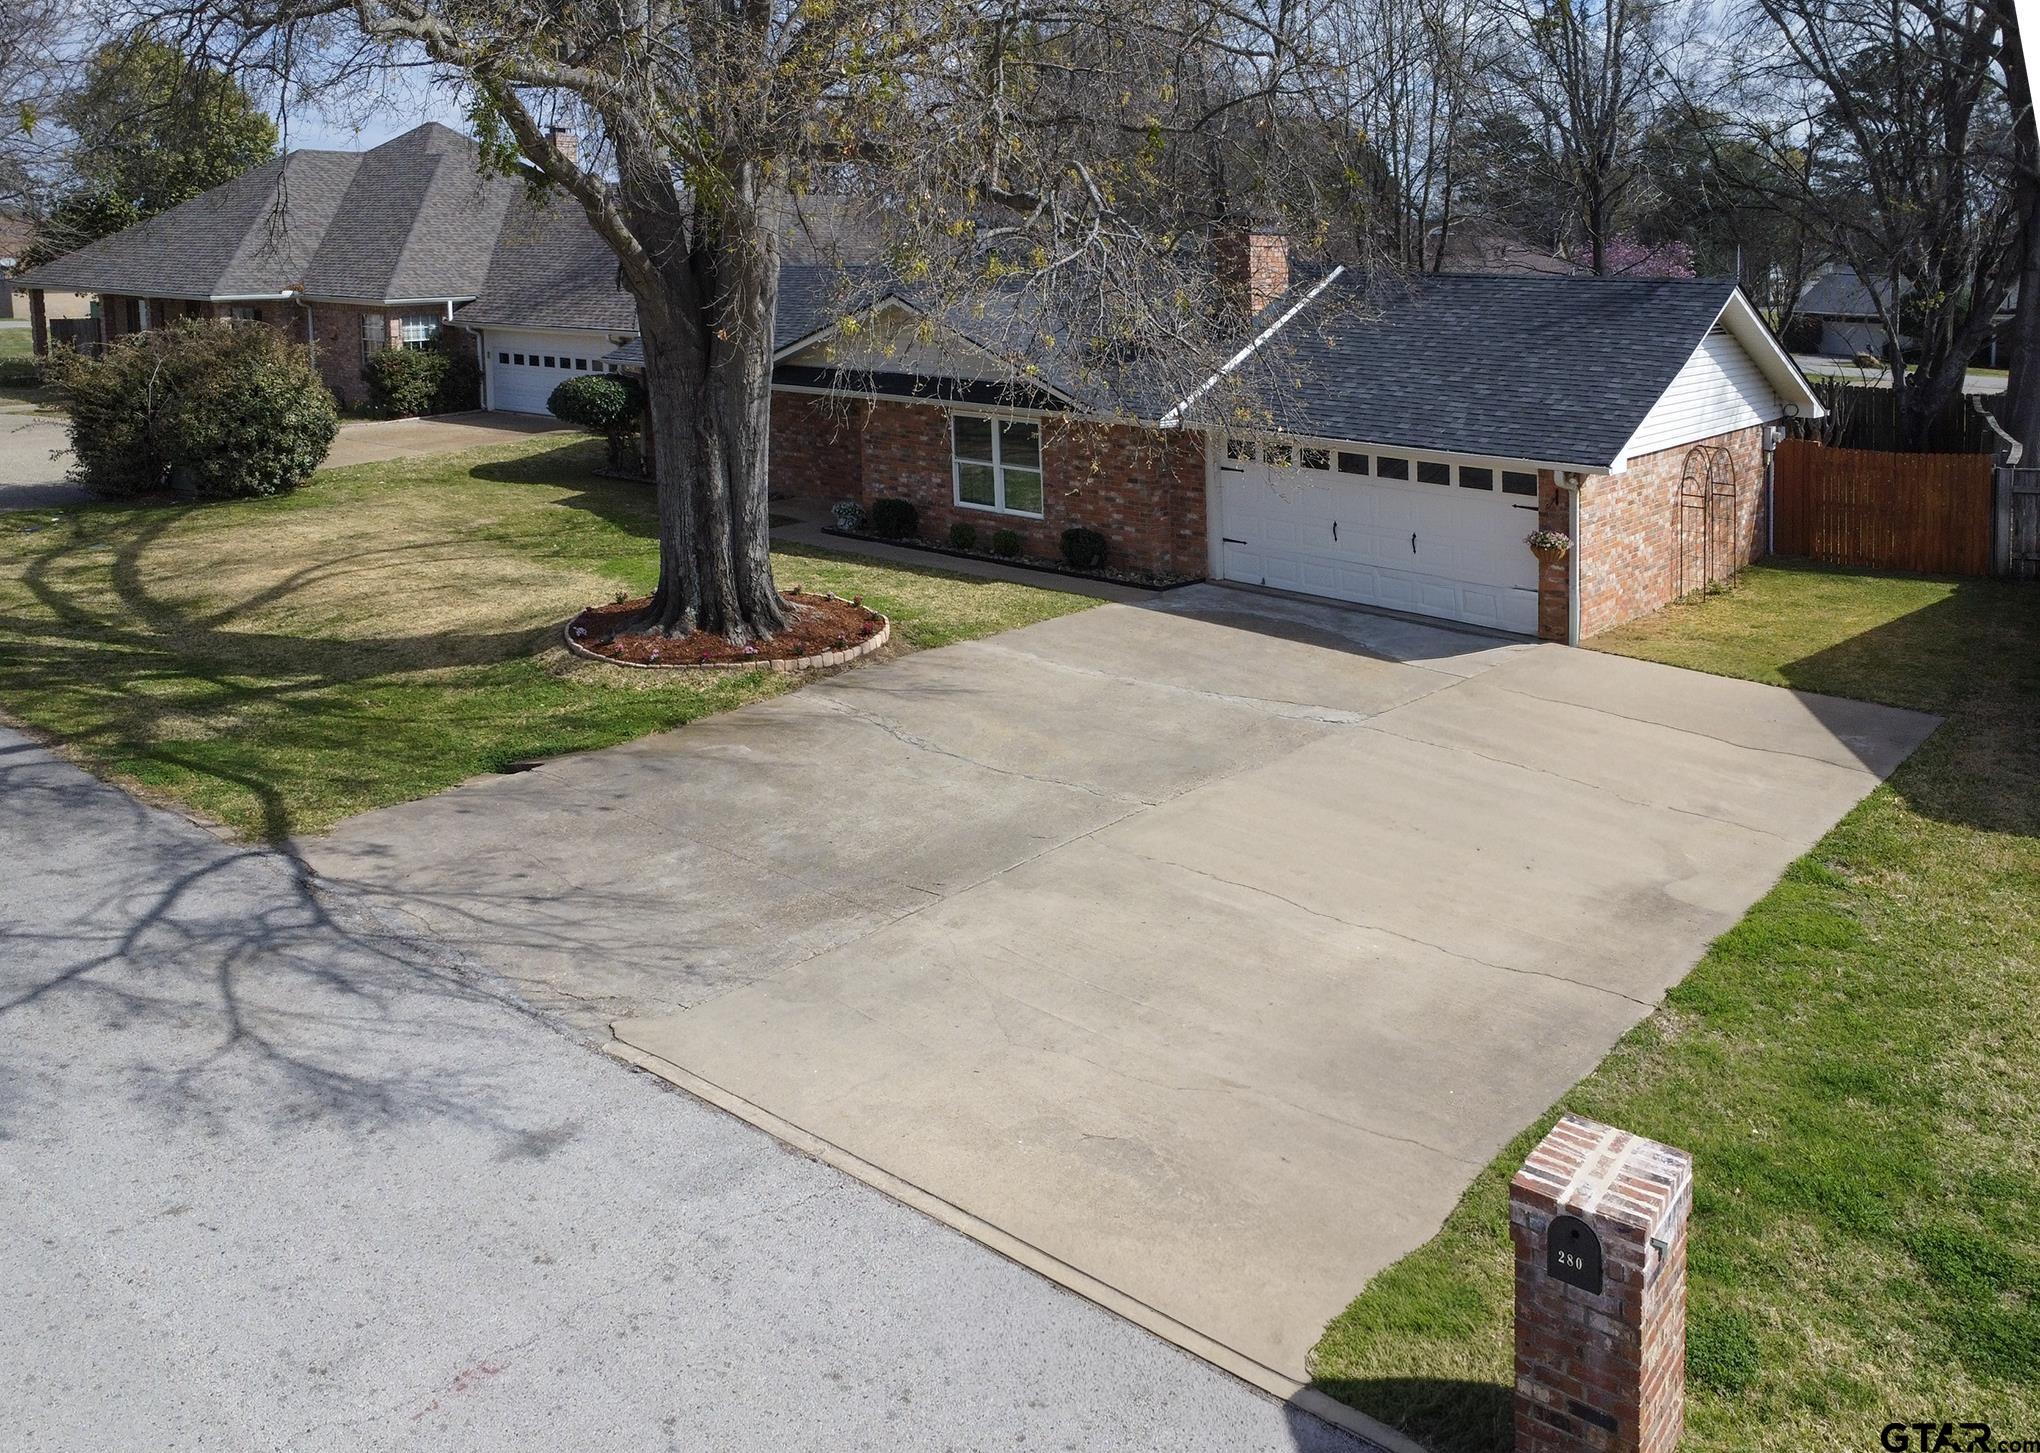
| DRIVEWAY : | Concrete |
| FLOORING : | Carpet |
| FLOORING : | Tile |
| FLOORING : | Vinyl |
| STYLE : | Traditional |
| SEWER : | Public Sewer |
| SEWER : | Other/See Remarks |
| FIREPLACE : | Stone |
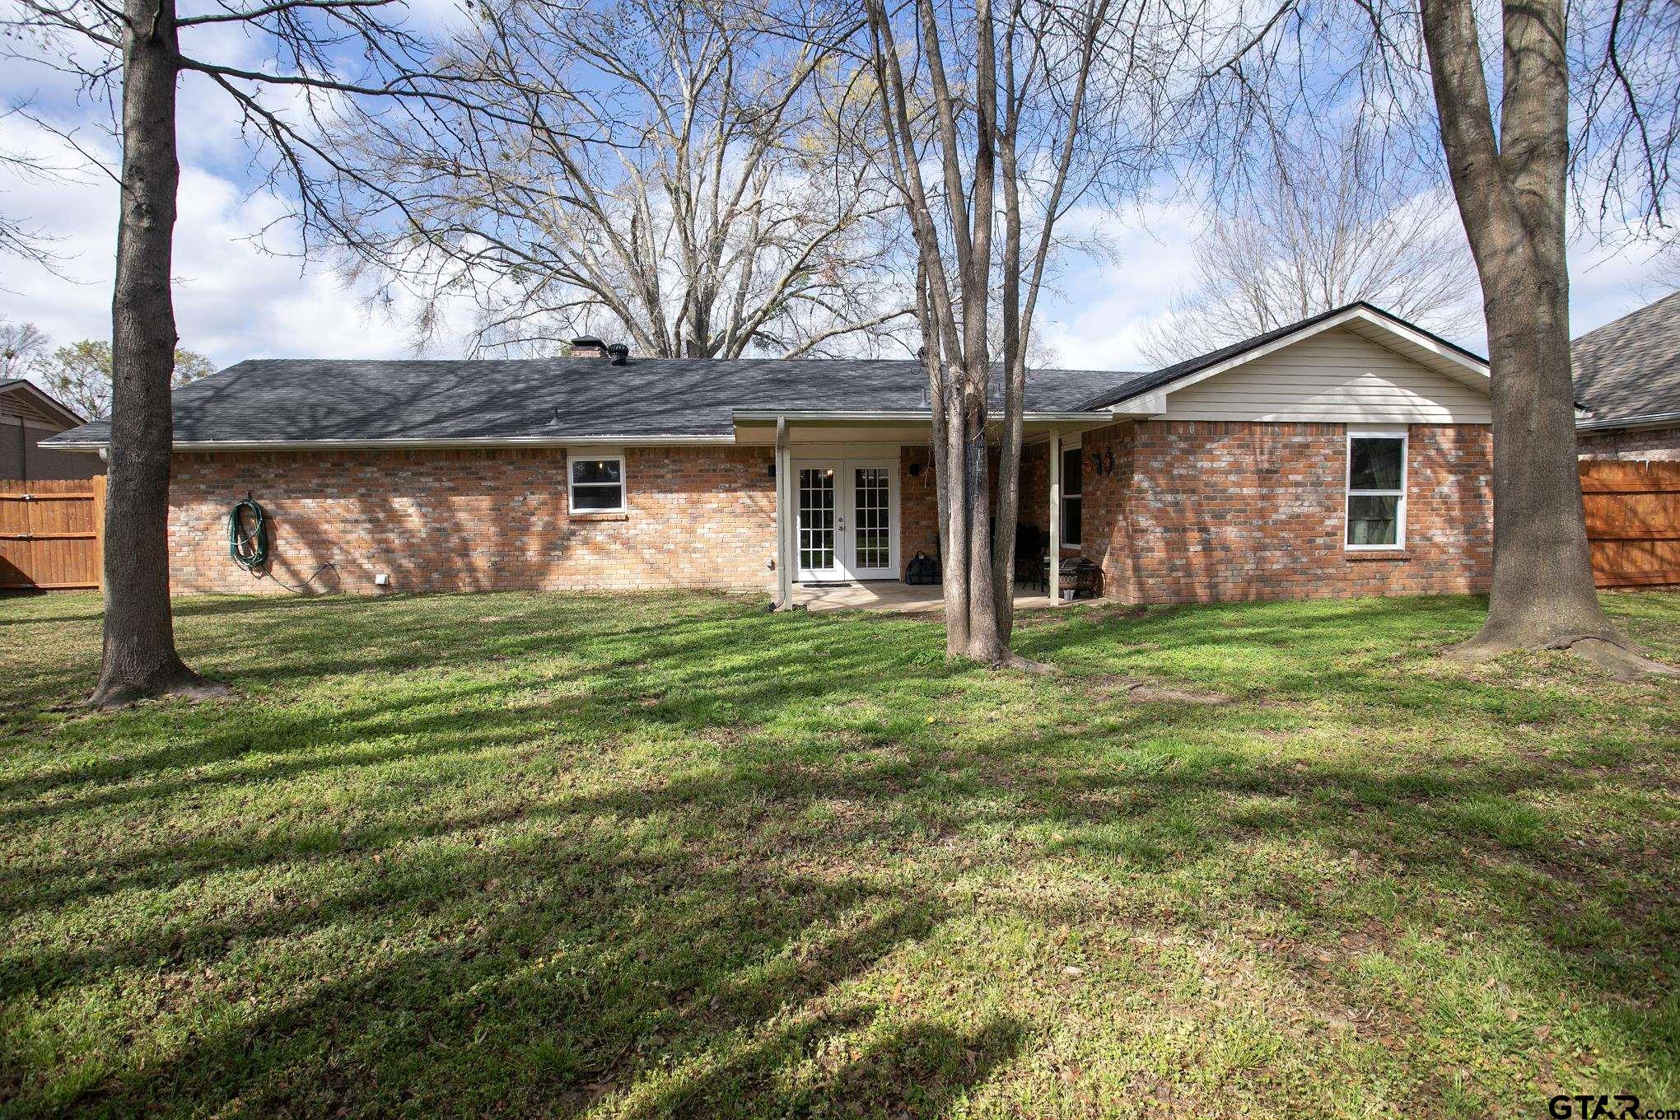
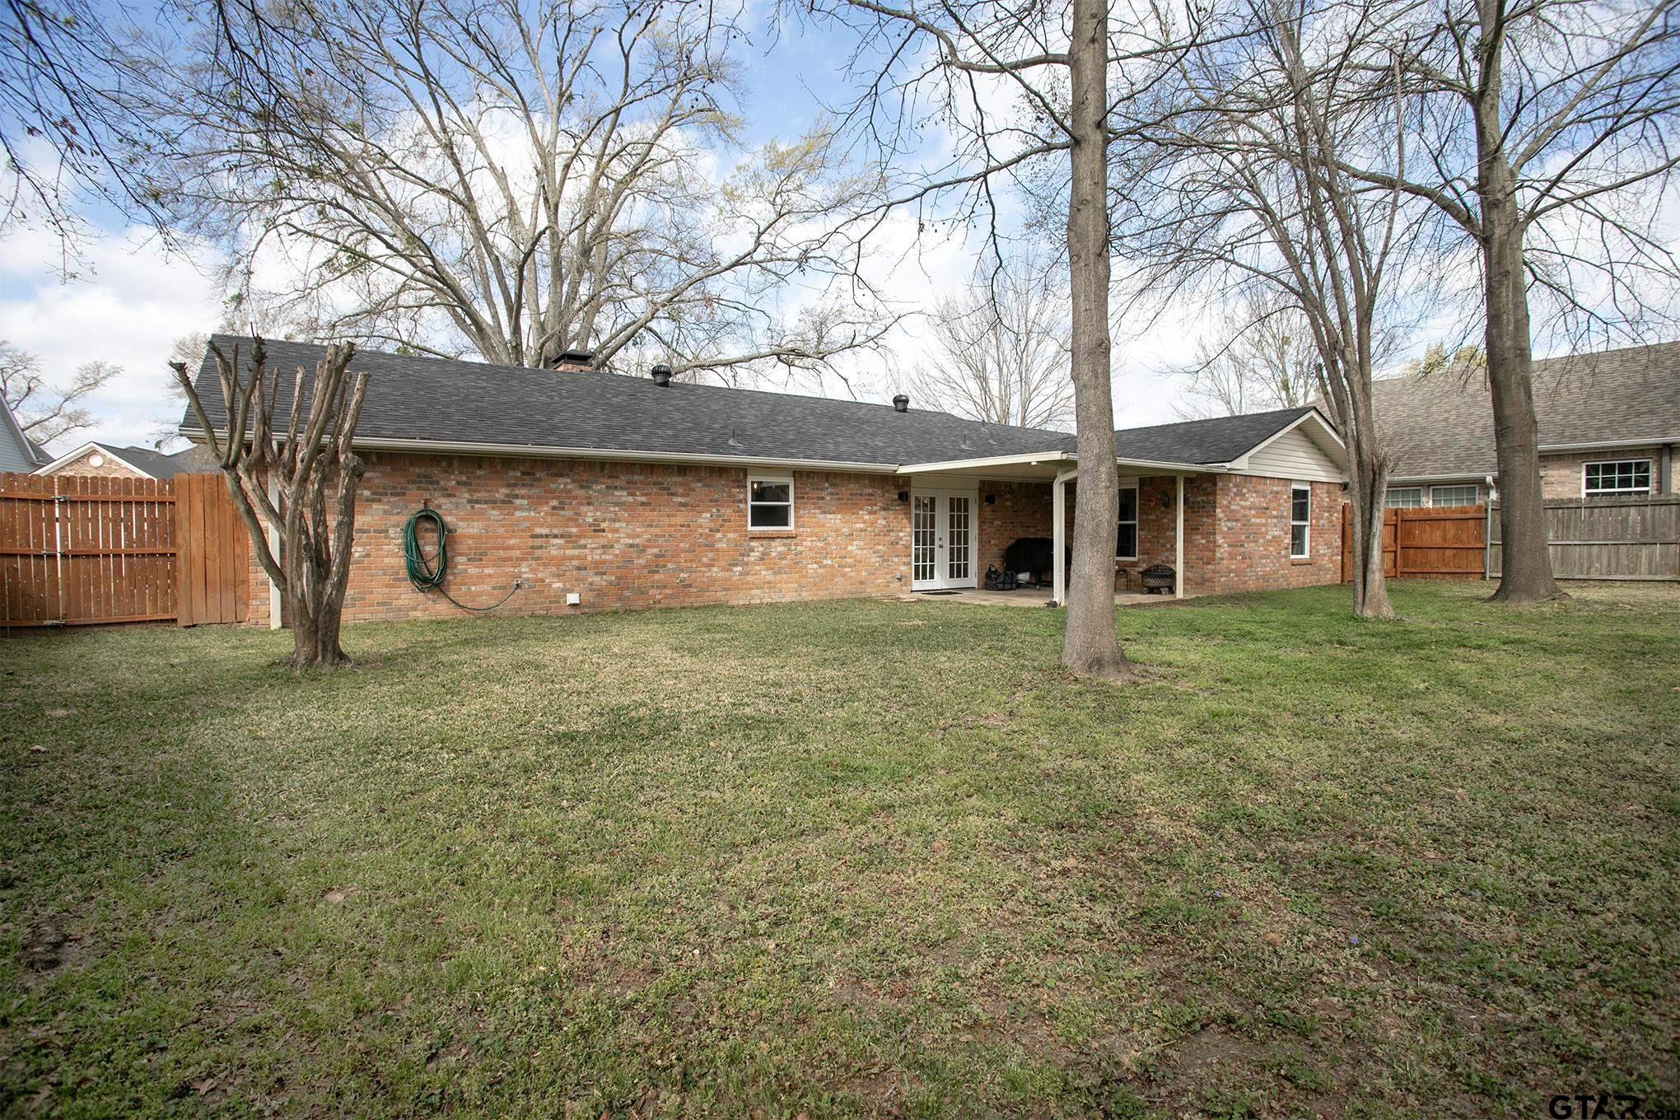
| Construction Materials : | Brick |
| HVAC : | Ceiling Fan(s) |
| Interior Features : | Ceiling Fan |
| Kitchen : | Electric Range |
| Kitchen : | Dishwasher |
| Kitchen : | Disposal |
| Kitchen : | Electric Cooktop |
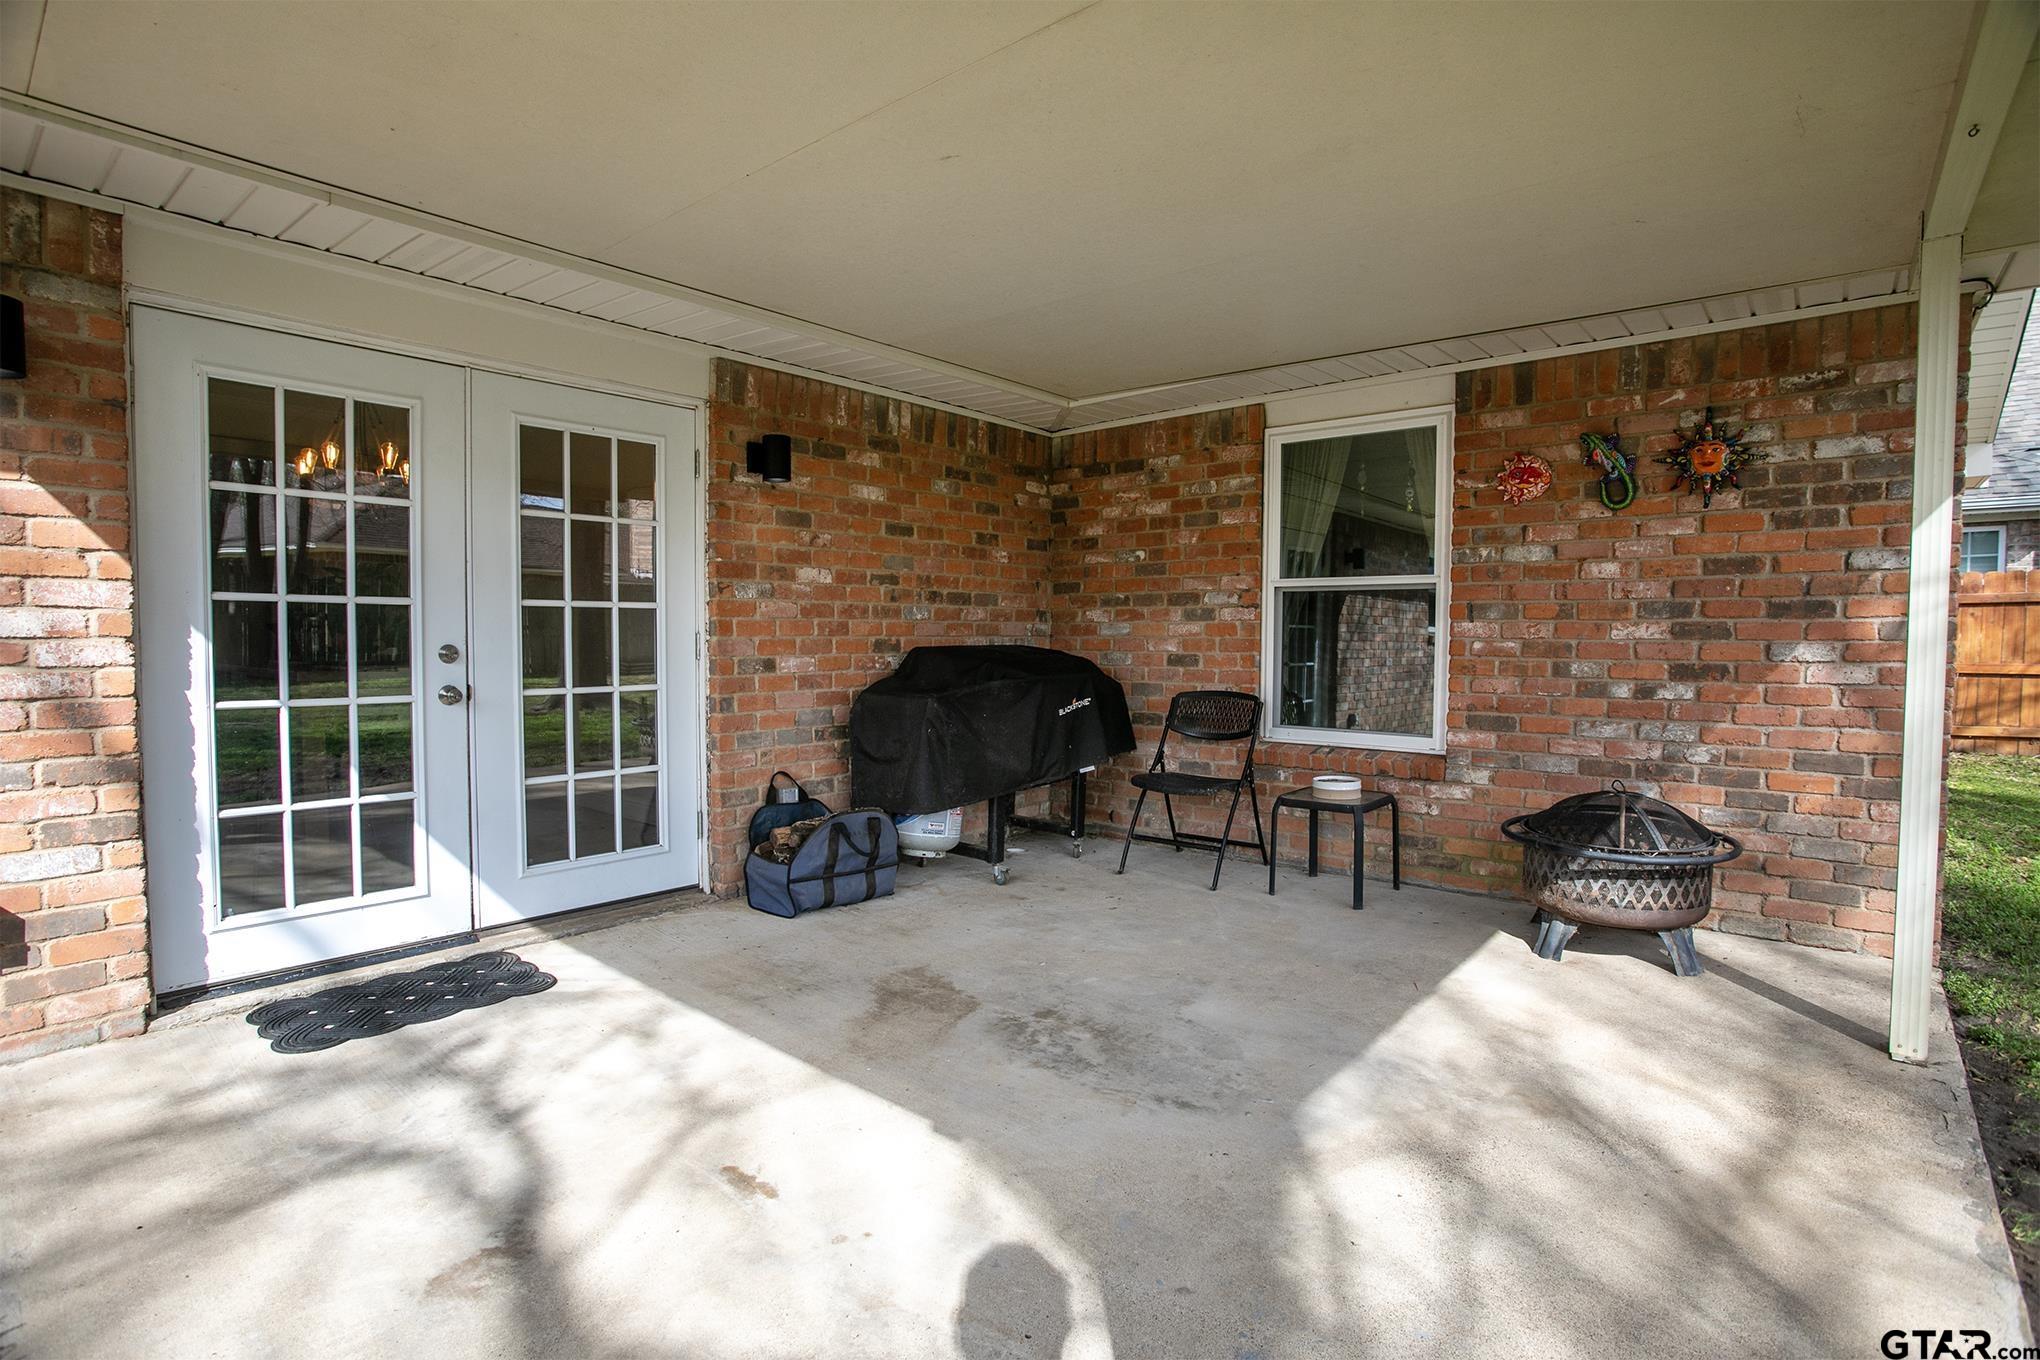
| Porch : | Covered |
| DRIVEWAY : | Garage Door Opener |
| DRIVEWAY : | Garage |
| Common Areas : | Lake |
| Common Areas : | Pool |
| Common Areas : | Boat Ramp |
| Terrain : | Subdivision Lot |
| GAS : | Cable Available |
| Kitchen : | Microwave |
| GAS : | Standard Electric |
| Interior Features : | All Bedrooms Downstairs |
| FENCING : | Wood |
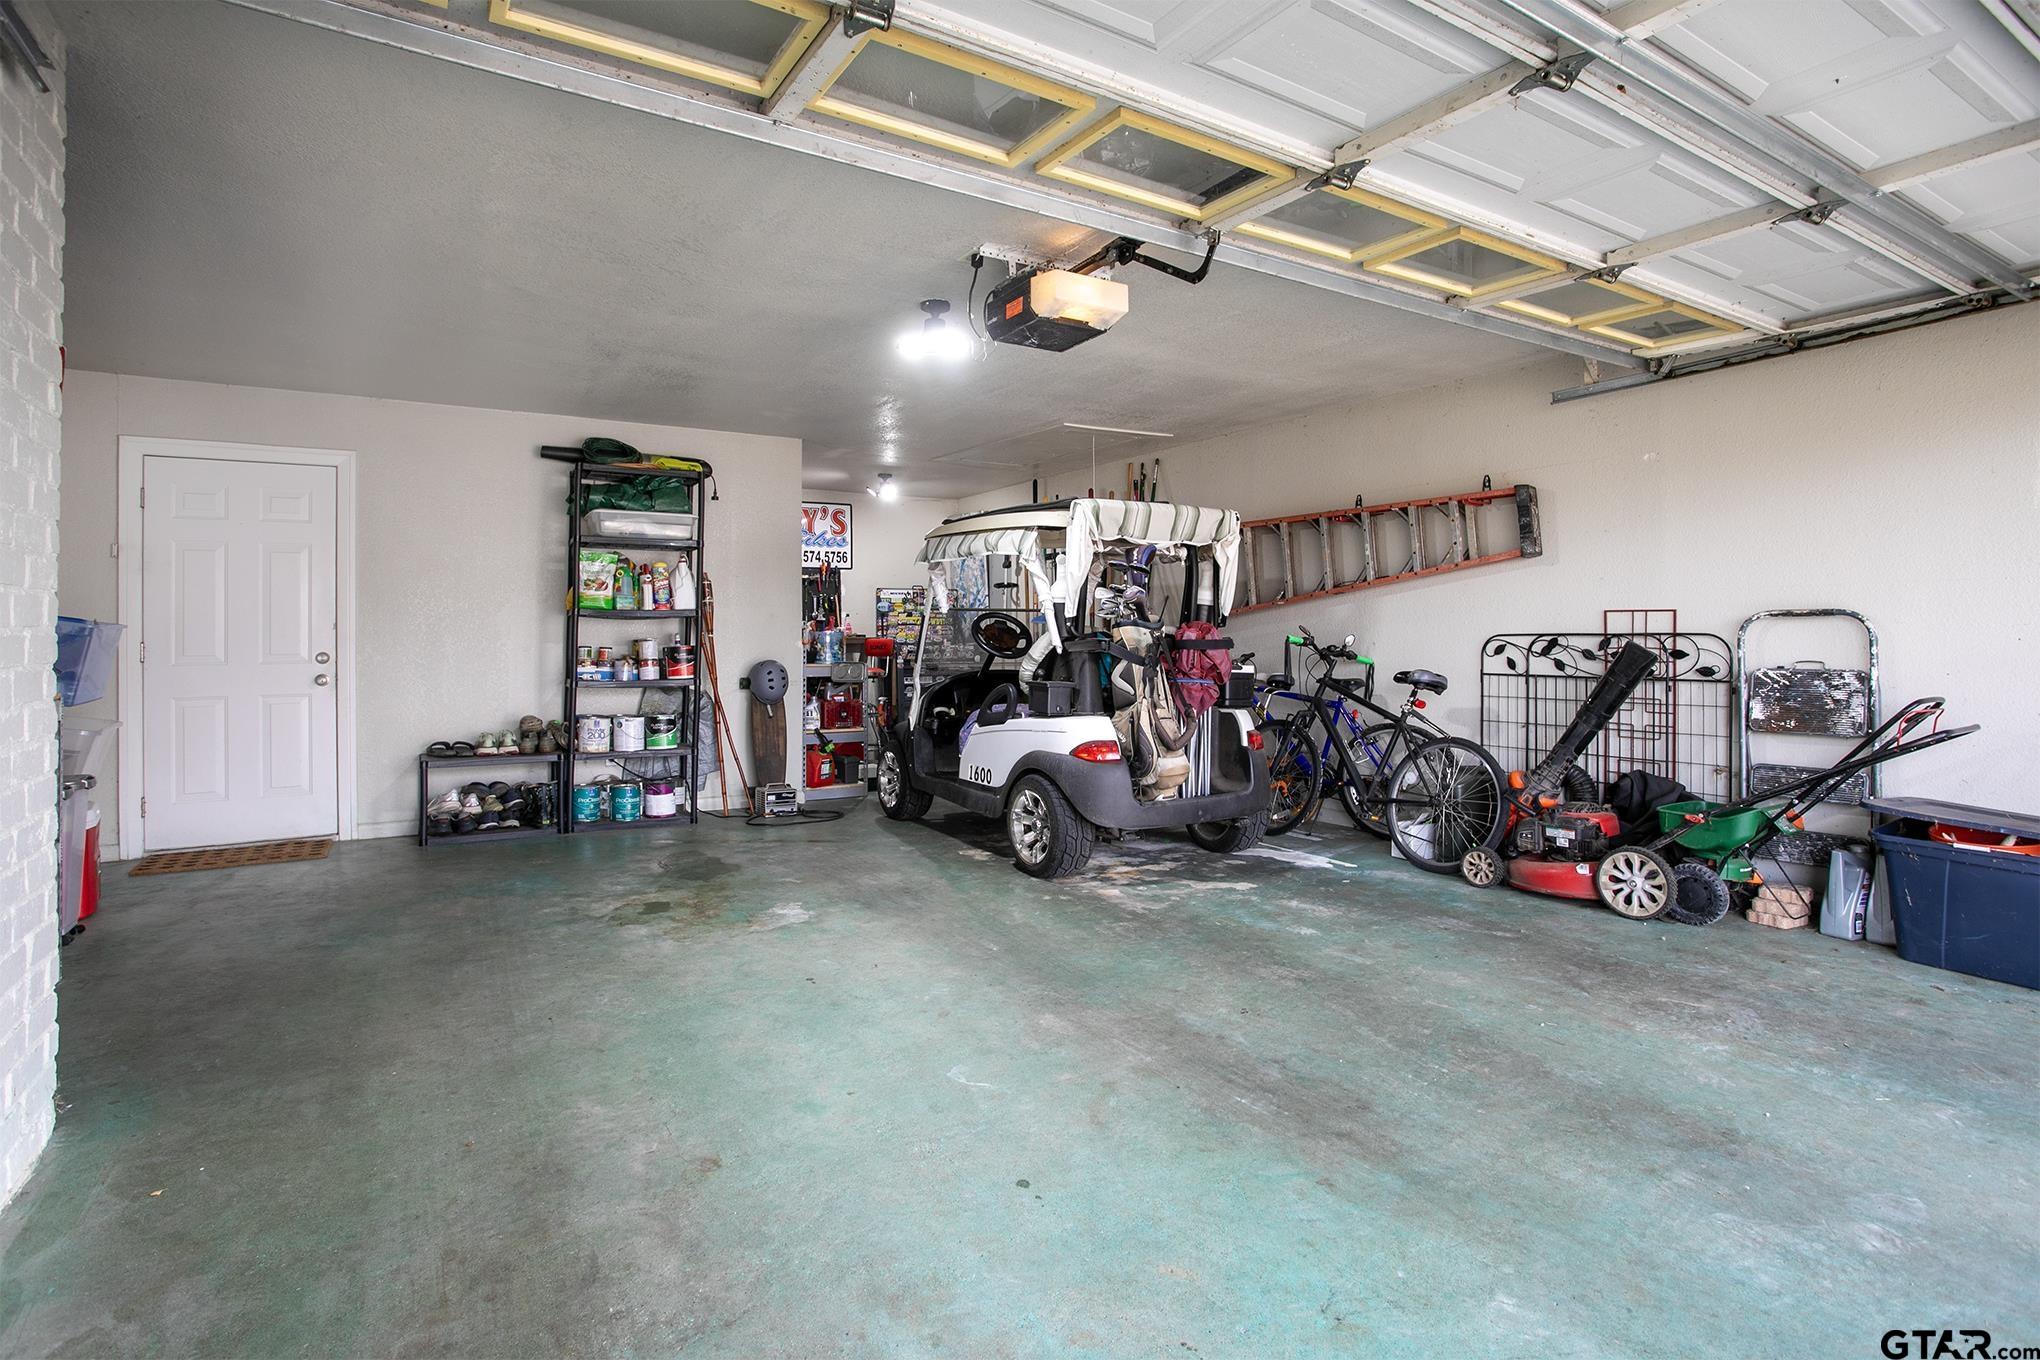
| DRIVEWAY : | Golf Cart Garage |
| Porch : | Porch |
| Water Source : | Municipal Utility District |
| Kitchen : | Refrigerator |
| DRIVEWAY : | Workshop in Garage |
| HVAC : | Heat Pump |