664 County Road 2360 |
|
| Price: | $770,000 |
| Property Type: | residential |
| MLS #: | 26003153 |
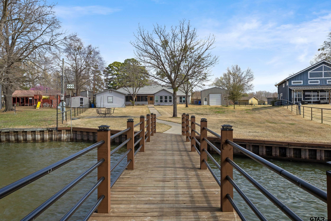
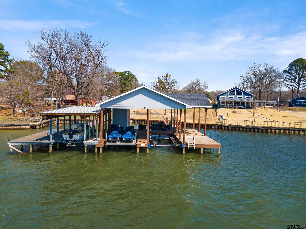
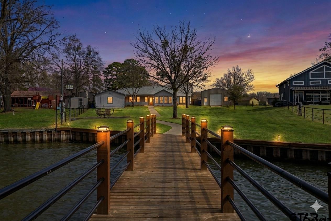
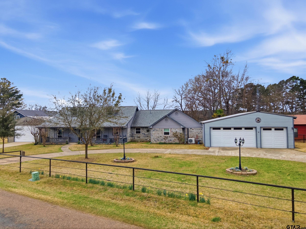
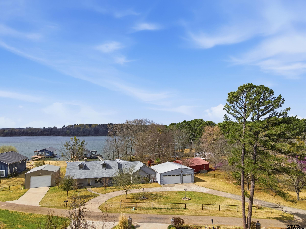
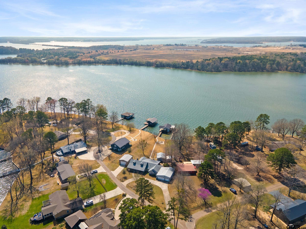
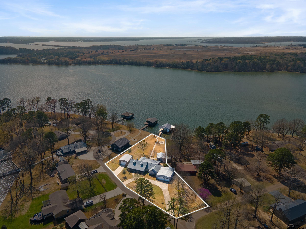
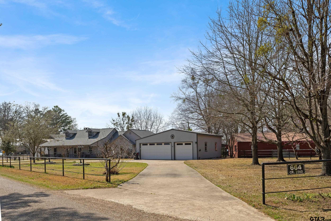
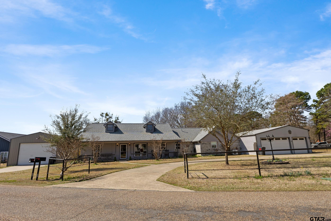
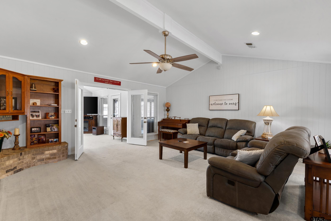
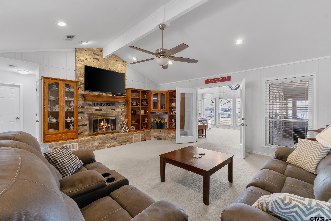
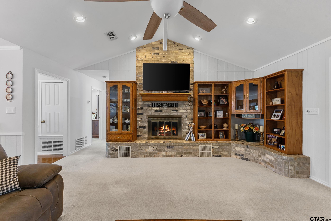
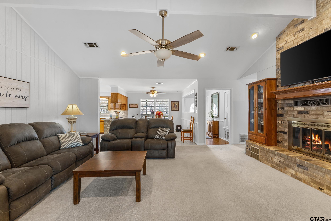
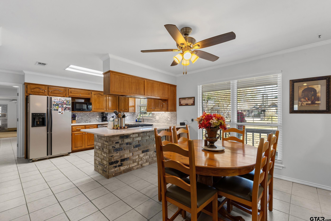
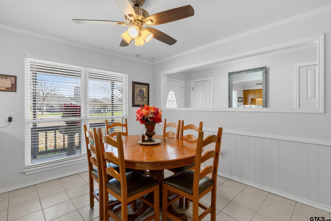
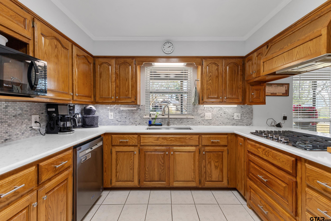
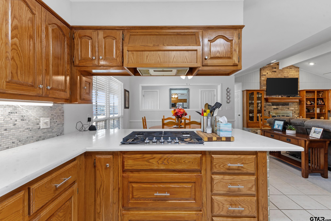
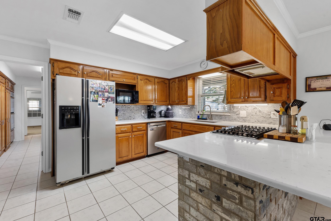
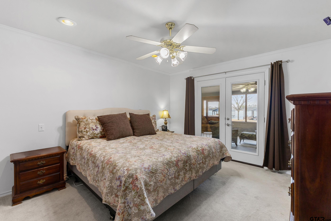
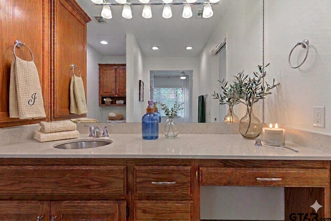
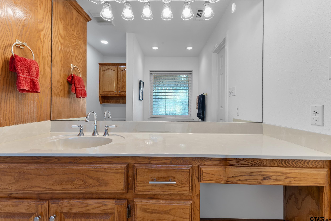
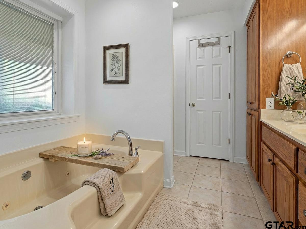
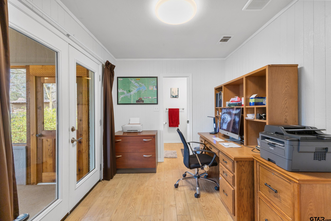
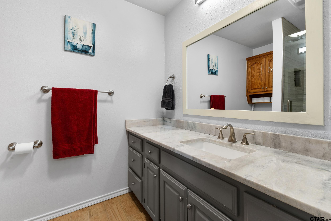
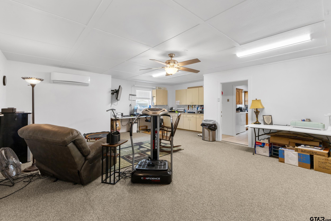
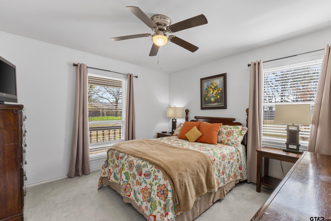
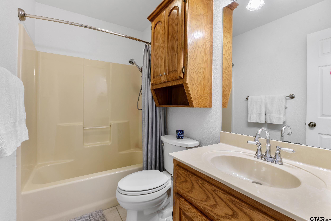
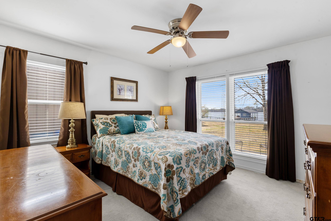
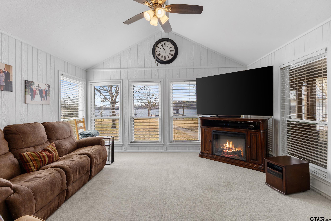
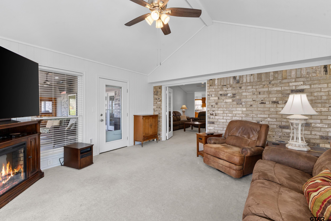
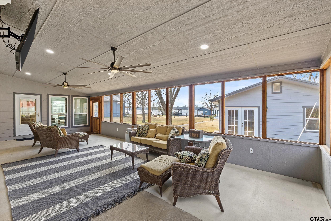
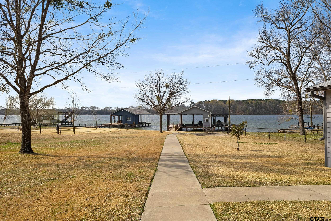
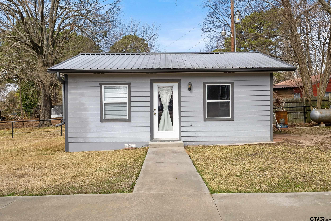
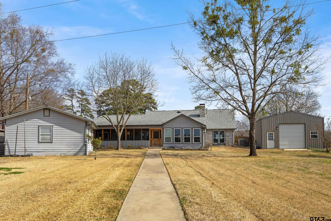
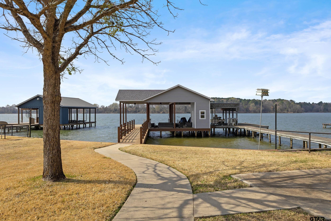
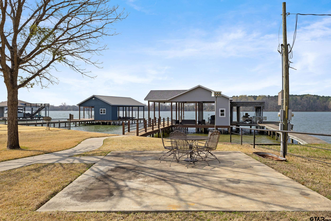
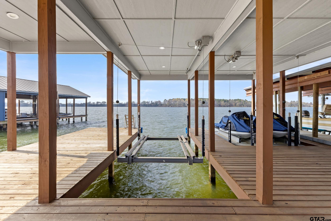
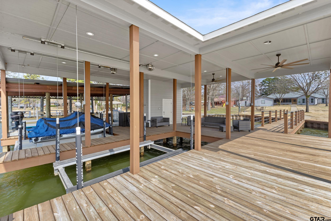
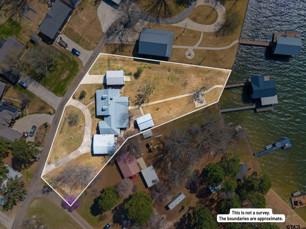
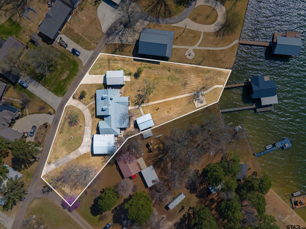
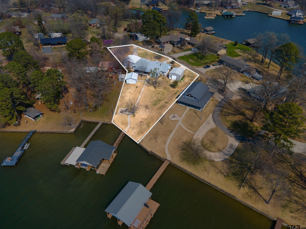
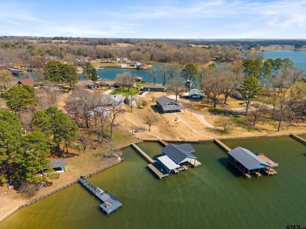
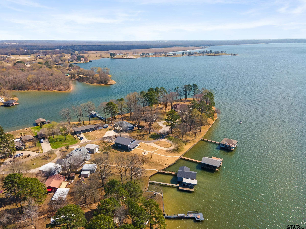
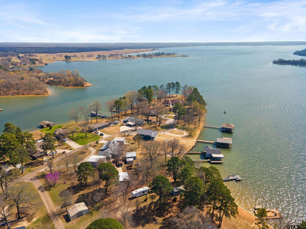
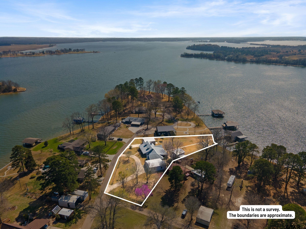
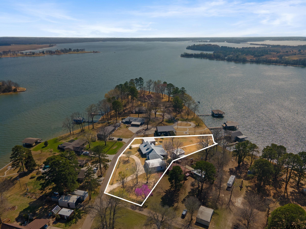
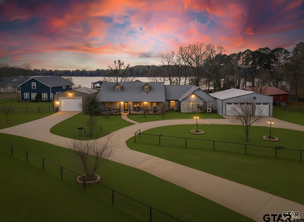
| WATERFRONT HOME WITH NEW BOATHOUSE ON NEARLY 1 ACRE, Lake Bob Sandlin - up to $5,000 concession to buy down your rate or apply toward closing costs. It's Not Just A Lake House - It's Home Experience the pinnacle of East Texas lake living in this updated 3-bedroom, 3-bath home. Spanning 2,900 sq. ft. on nearly one acre, this property offers panoramic water views and modern upgrades, making it a premier choice for those seeking a permanent residence or a high-end retreat. The open floor plan features vaulted ceilings, a cozy fireplace, and a spacious sunroom designed for entertaining. For those needing versatility, the home includes dedicated flex space perfect for a home office, gym, or hobby room. Recent high-end upgrades include a new boathouse (2023), a large shop (2021), new windows, quartz countertops, and a premium cooktop. Outdoor living is elevated by a screened porch, outdoor dining pad, and an irrigation system with a lake pump. Practicality meets luxury with an oversized, enclosed carport, a separate storage building, an insulated heated-cooled outbuilding, and a whole-house propane generator for peace of mind. The expansive lot features mature trees and a sidewalk leading directly to the dock for effortless lake access. Situated in an established neighborhood in the Piney Woods, this home is optimized for those searching for Lake Bob Sandlin real estate, East Texas waterfront homes, or boating and fishing properties. This isn't just a lake house—it’s home. No POA. Short-term rentals allowed. Jet skis are negotiable. | |
| Area: | Titus |
| Year Built: | 1994 |
| Bedrooms: | Three |
| Bathrooms: | Three |
| Garage: | 0 |
| Acres: | 0.8 |
| FIREPLACE : | Wood Burning |
| FIREPLACE : | Blower Fan |
| FIREPLACE : | Glass Doors |
| DRIVEWAY : | Concrete |
| FLOORING : | Wood |
| FLOORING : | Tile |
| STYLE : | Traditional |
| FENCING : | Pipe |
| FIREPLACE : | Brick |
| Construction Materials : | Brick |
| HVAC : | Central Electric |
| Interior Features : | Master Bedroom Split |
| Interior Features : | Ceiling Fan |
| Interior Features : | Vaulted Ceiling(s) |
| Kitchen : | Dishwasher |
| Kitchen : | Disposal |
| Porch : | Patio |
| DRIVEWAY : | Garage Door Opener |
| DRIVEWAY : | Garage |
| Terrain : | Subdivision Lot |
| GAS : | Cable Available |
| Interior Features : | Walk-In Closet |
| Kitchen : | Microwave |
| Construction Materials : | Cement Siding |
| FENCING : | Partial |
| Extra Buildings : | Workshop |
| Porch : | Screened |
| Extra Buildings : | Storage |
| Interior Features : | Permanent Stairs To Attic |
| Kitchen : | Electric Oven |
| SEWER : | Aerobic Septic |
| Construction Materials : | Siding |
| Kitchen : | Standard Gas |
| Porch : | Porch |
| Terrain : | Corner Lot |
| Water Source : | Municipal Utility District |
| GAS : | Underground Utilities |
| Interior Features : | Other |
| Extra Buildings : | Outbuilding |
| Kitchen : | Refrigerator |
| Extra Buildings : | Guest House |
| Kitchen : | Gas Cooktop |
| GAS : | See Remarks |
| FIREPLACE : | Gas |
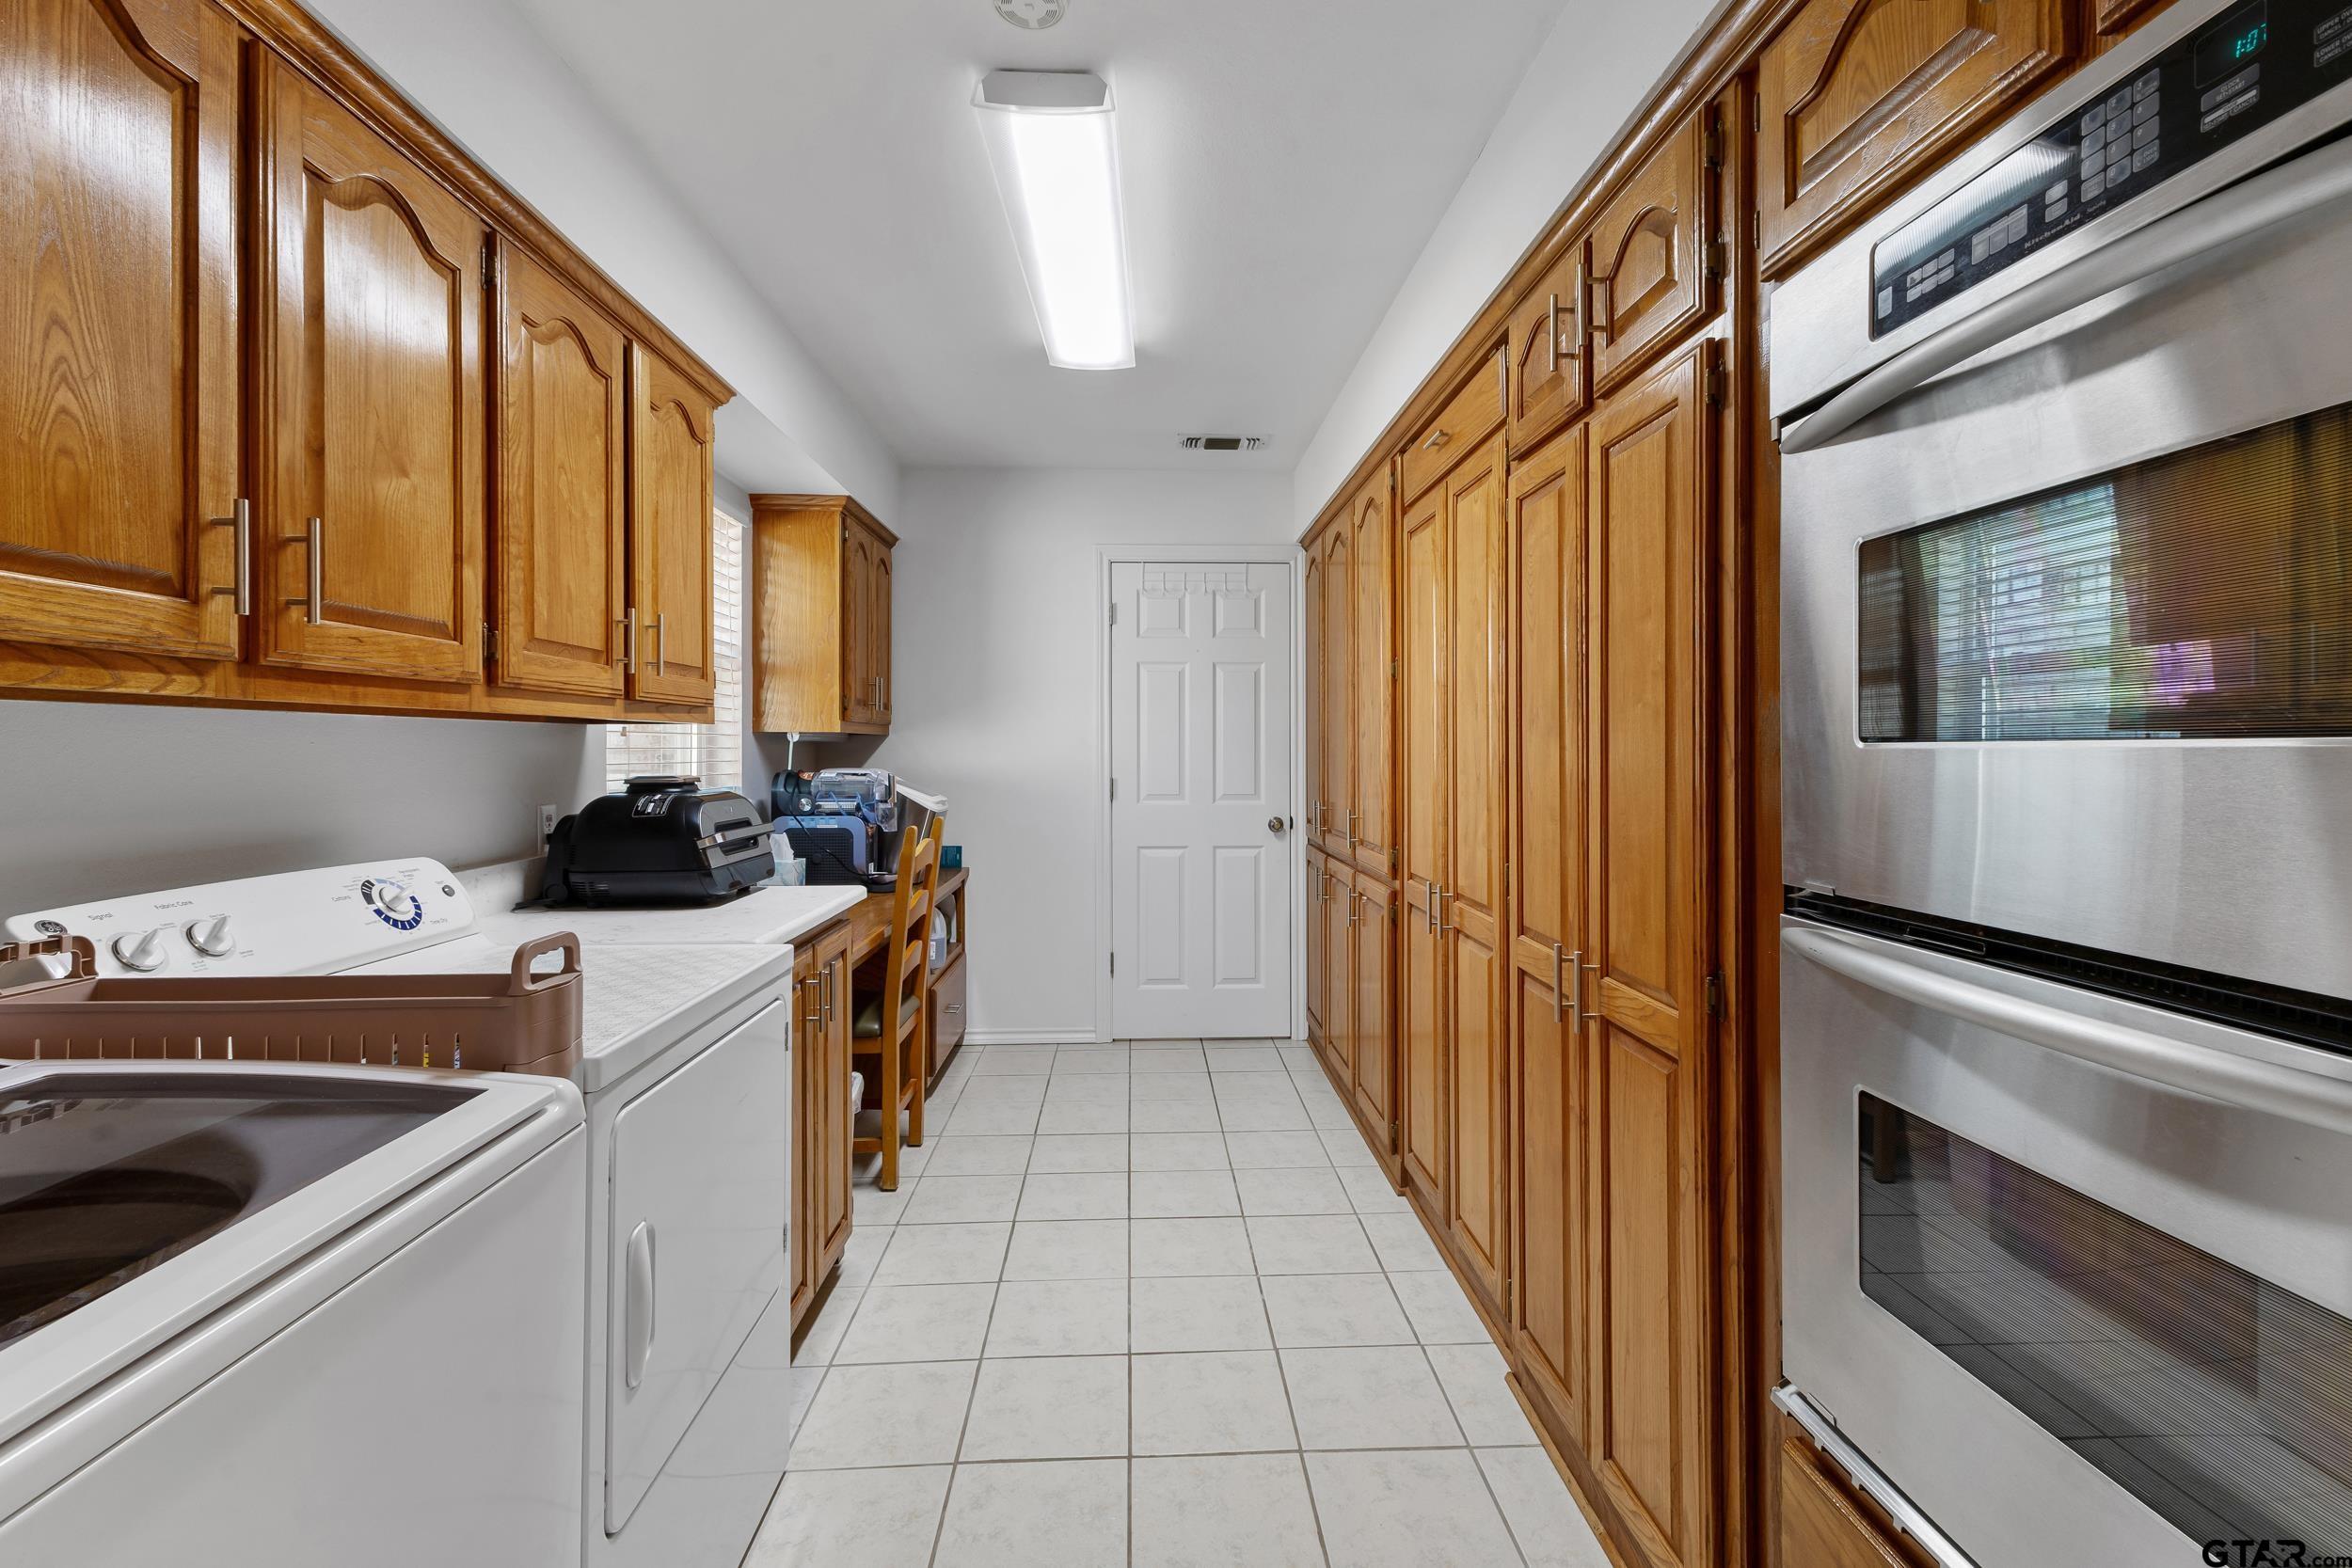
| Kitchen : | Double Oven |
| Terrain : | Irregular Lot |
| DRIVEWAY : | Workshop in Garage |
| Extra Buildings : | Boat House |
| HVAC : | Window Unit(s) |
| DRIVEWAY : | See Remarks |
| GAS : | Overhead Utilities |
| HVAC : | Central Gas |
| HVAC : | Individual Controlled |
| Water Source : | Tri-County S.U.D. |