22536 Cherokee Dr. |
|
| Price: | $425,000 |
| Property Type: | residential |
| MLS #: | 26004067 |
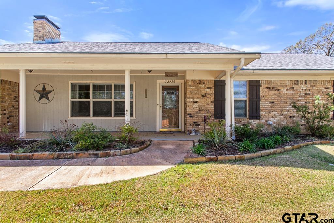
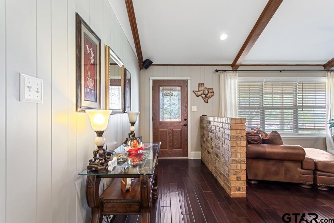
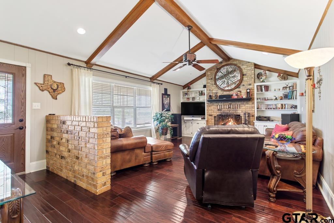
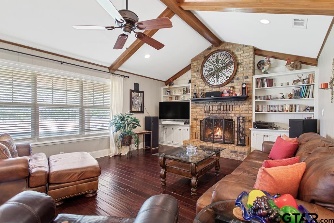
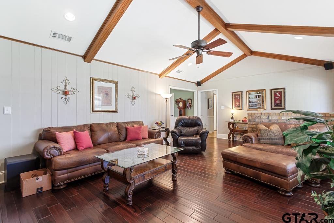
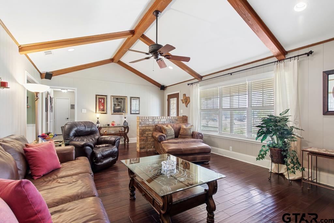
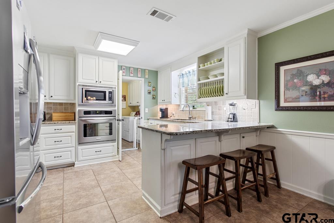
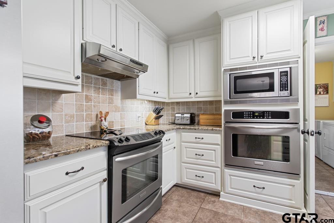
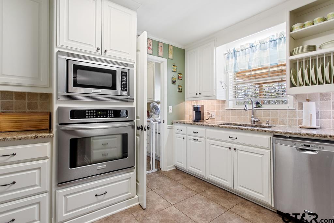
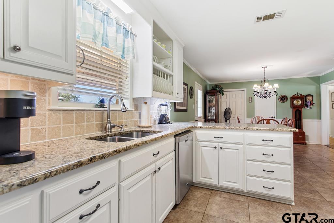
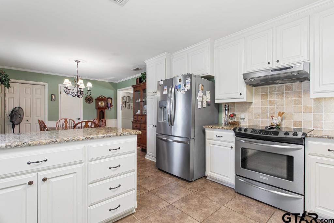
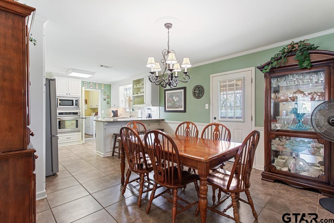
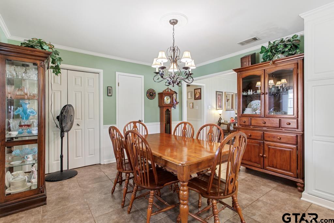
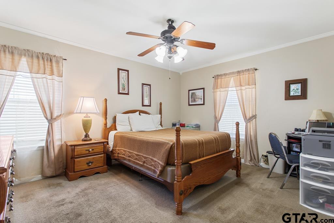
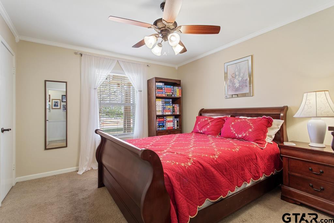
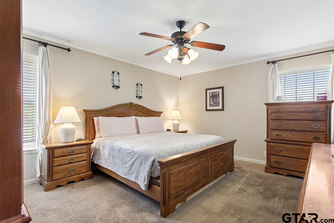
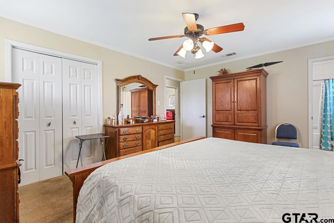
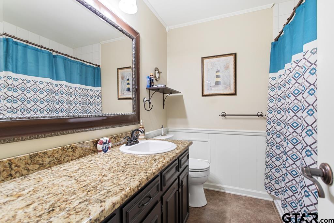
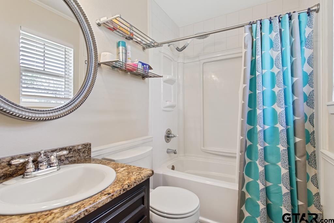
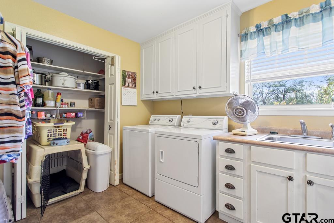
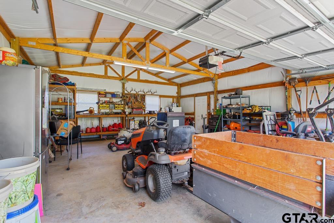
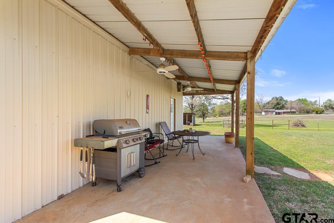
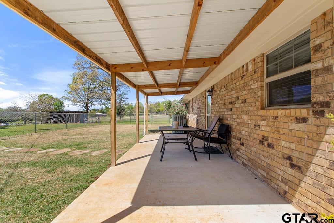
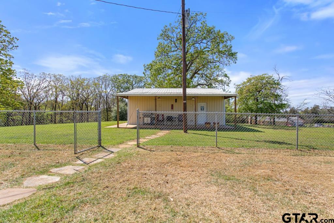
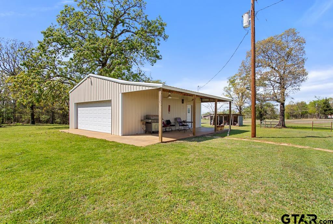
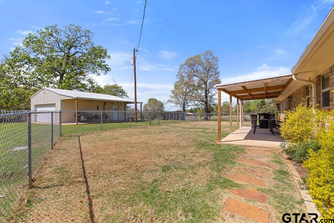
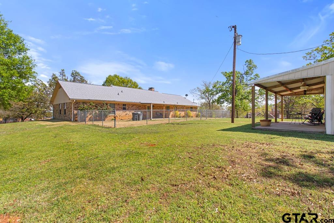
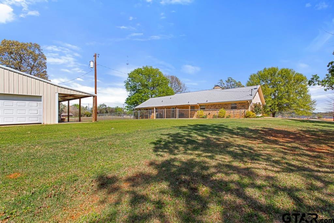
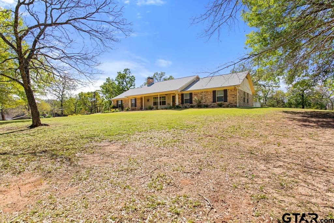
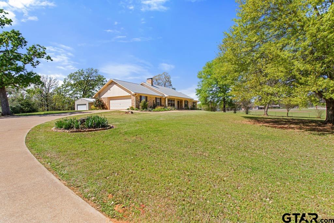
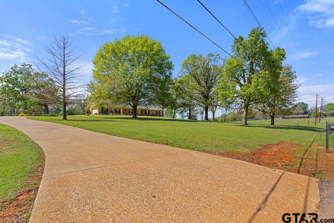
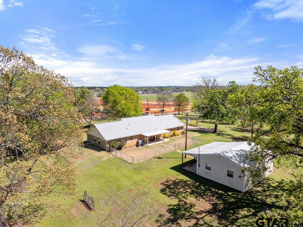
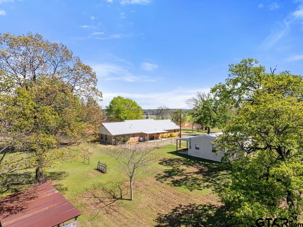
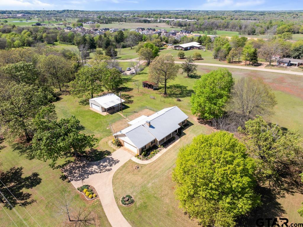
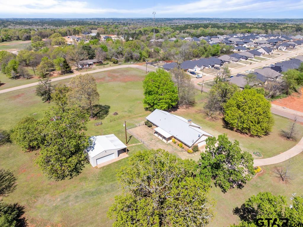
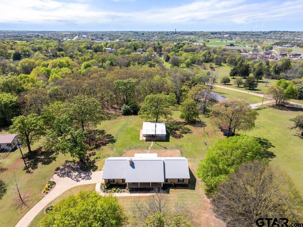
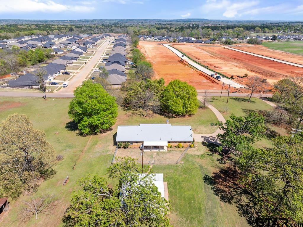
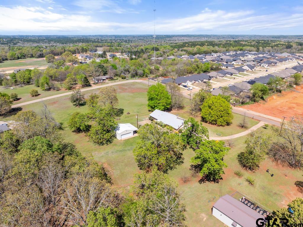
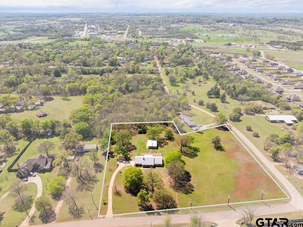
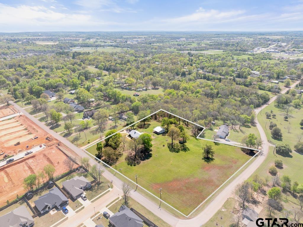
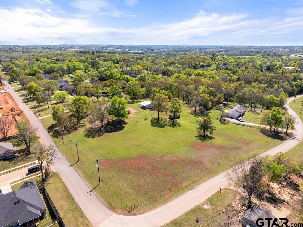
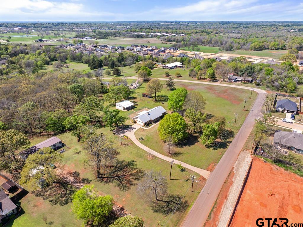
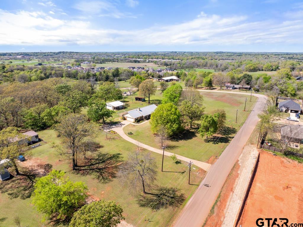
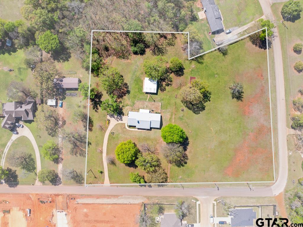
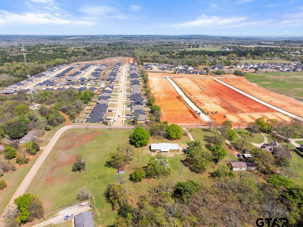
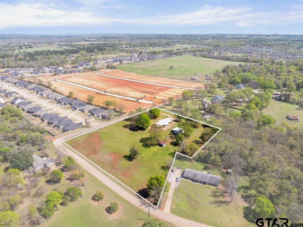
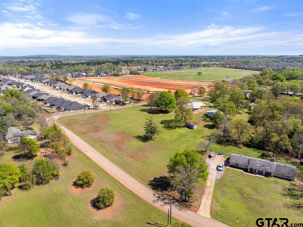
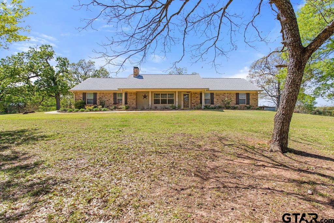
| Welcome to your slice of country living but just minutes from everything in town! This well maintained 1,824 sq ft home offers 3 bedrooms & 2 full bathroom on 3.767 acres of scenic land on a desirable corner lot. Step inside to a spacious living room featuring a pitched ceiling, real wood hickory floors and a wood burning fireplace with a circulation blower-ideal for both comfort and efficiency. The kitchen is a cook's dream with two convection ovens, warming drawers, and convenient lower pull-out cabinet drawers. The home also features a large laundry room with sink, a hanging rack and storage. Enjoy peace of mind with a 4 year old roof, 3 yr. old hot water heater, automatic security lighting around the home, driveway alert system, and a sprinkler system to keep the newly updated landscaping & grass looking it's best. Outside, relax on the long front porch or enjoy more privacy and outdoor enjoyment in the backyard featuring two covered porches-one extending from the home and another attached to the shop-creating perfect spaces to relax, entertain or unwind in a peaceful setting. In addition to the oversized garage with an 8.5' x12' workspace/storage room, the property includes a separate insulated shop measuring 30' x 24' with a garage door-perfect for hobbies, storage, or a workspace. The large driveway also provides extra parking for guest. Come see this property and find the peace of country living at it's best. | |
| Area: | Smith |
| Year Built: | 1980 |
| Bedrooms: | Three |
| Bathrooms: | Two |
| Garage: | 2 |
| Acres: | 3.767 |
| FIREPLACE : | Wood Burning |
| FIREPLACE : | Blower Fan |
| FENCING : | Barbwire Fence |
| DRIVEWAY : | Concrete |
| FLOORING : | Carpet |
| FLOORING : | Wood |
| FLOORING : | Tile |
| STYLE : | Ranch |
| Construction Materials : | Brick |
| HVAC : | Central Electric |
| HVAC : | Ceiling Fan(s) |
| Interior Features : | Paneling |
| Interior Features : | Ceiling Fan |
| Interior Features : | Vaulted Ceiling(s) |
| Kitchen : | Electric Range |
| Kitchen : | Dishwasher |
| Porch : | Covered |
| DRIVEWAY : | Garage Door Opener |
| GAS : | Cable Available |
| Kitchen : | Microwave |
| Extra Buildings : | Workshop |
| Interior Features : | All Bedrooms Downstairs |
| Kitchen : | Electric Oven |
| Porch : | Porch |
| DRIVEWAY : | Inside Entrance |
| DRIVEWAY : | Workshop in Garage |
| Kitchen : | Warming Drawer |