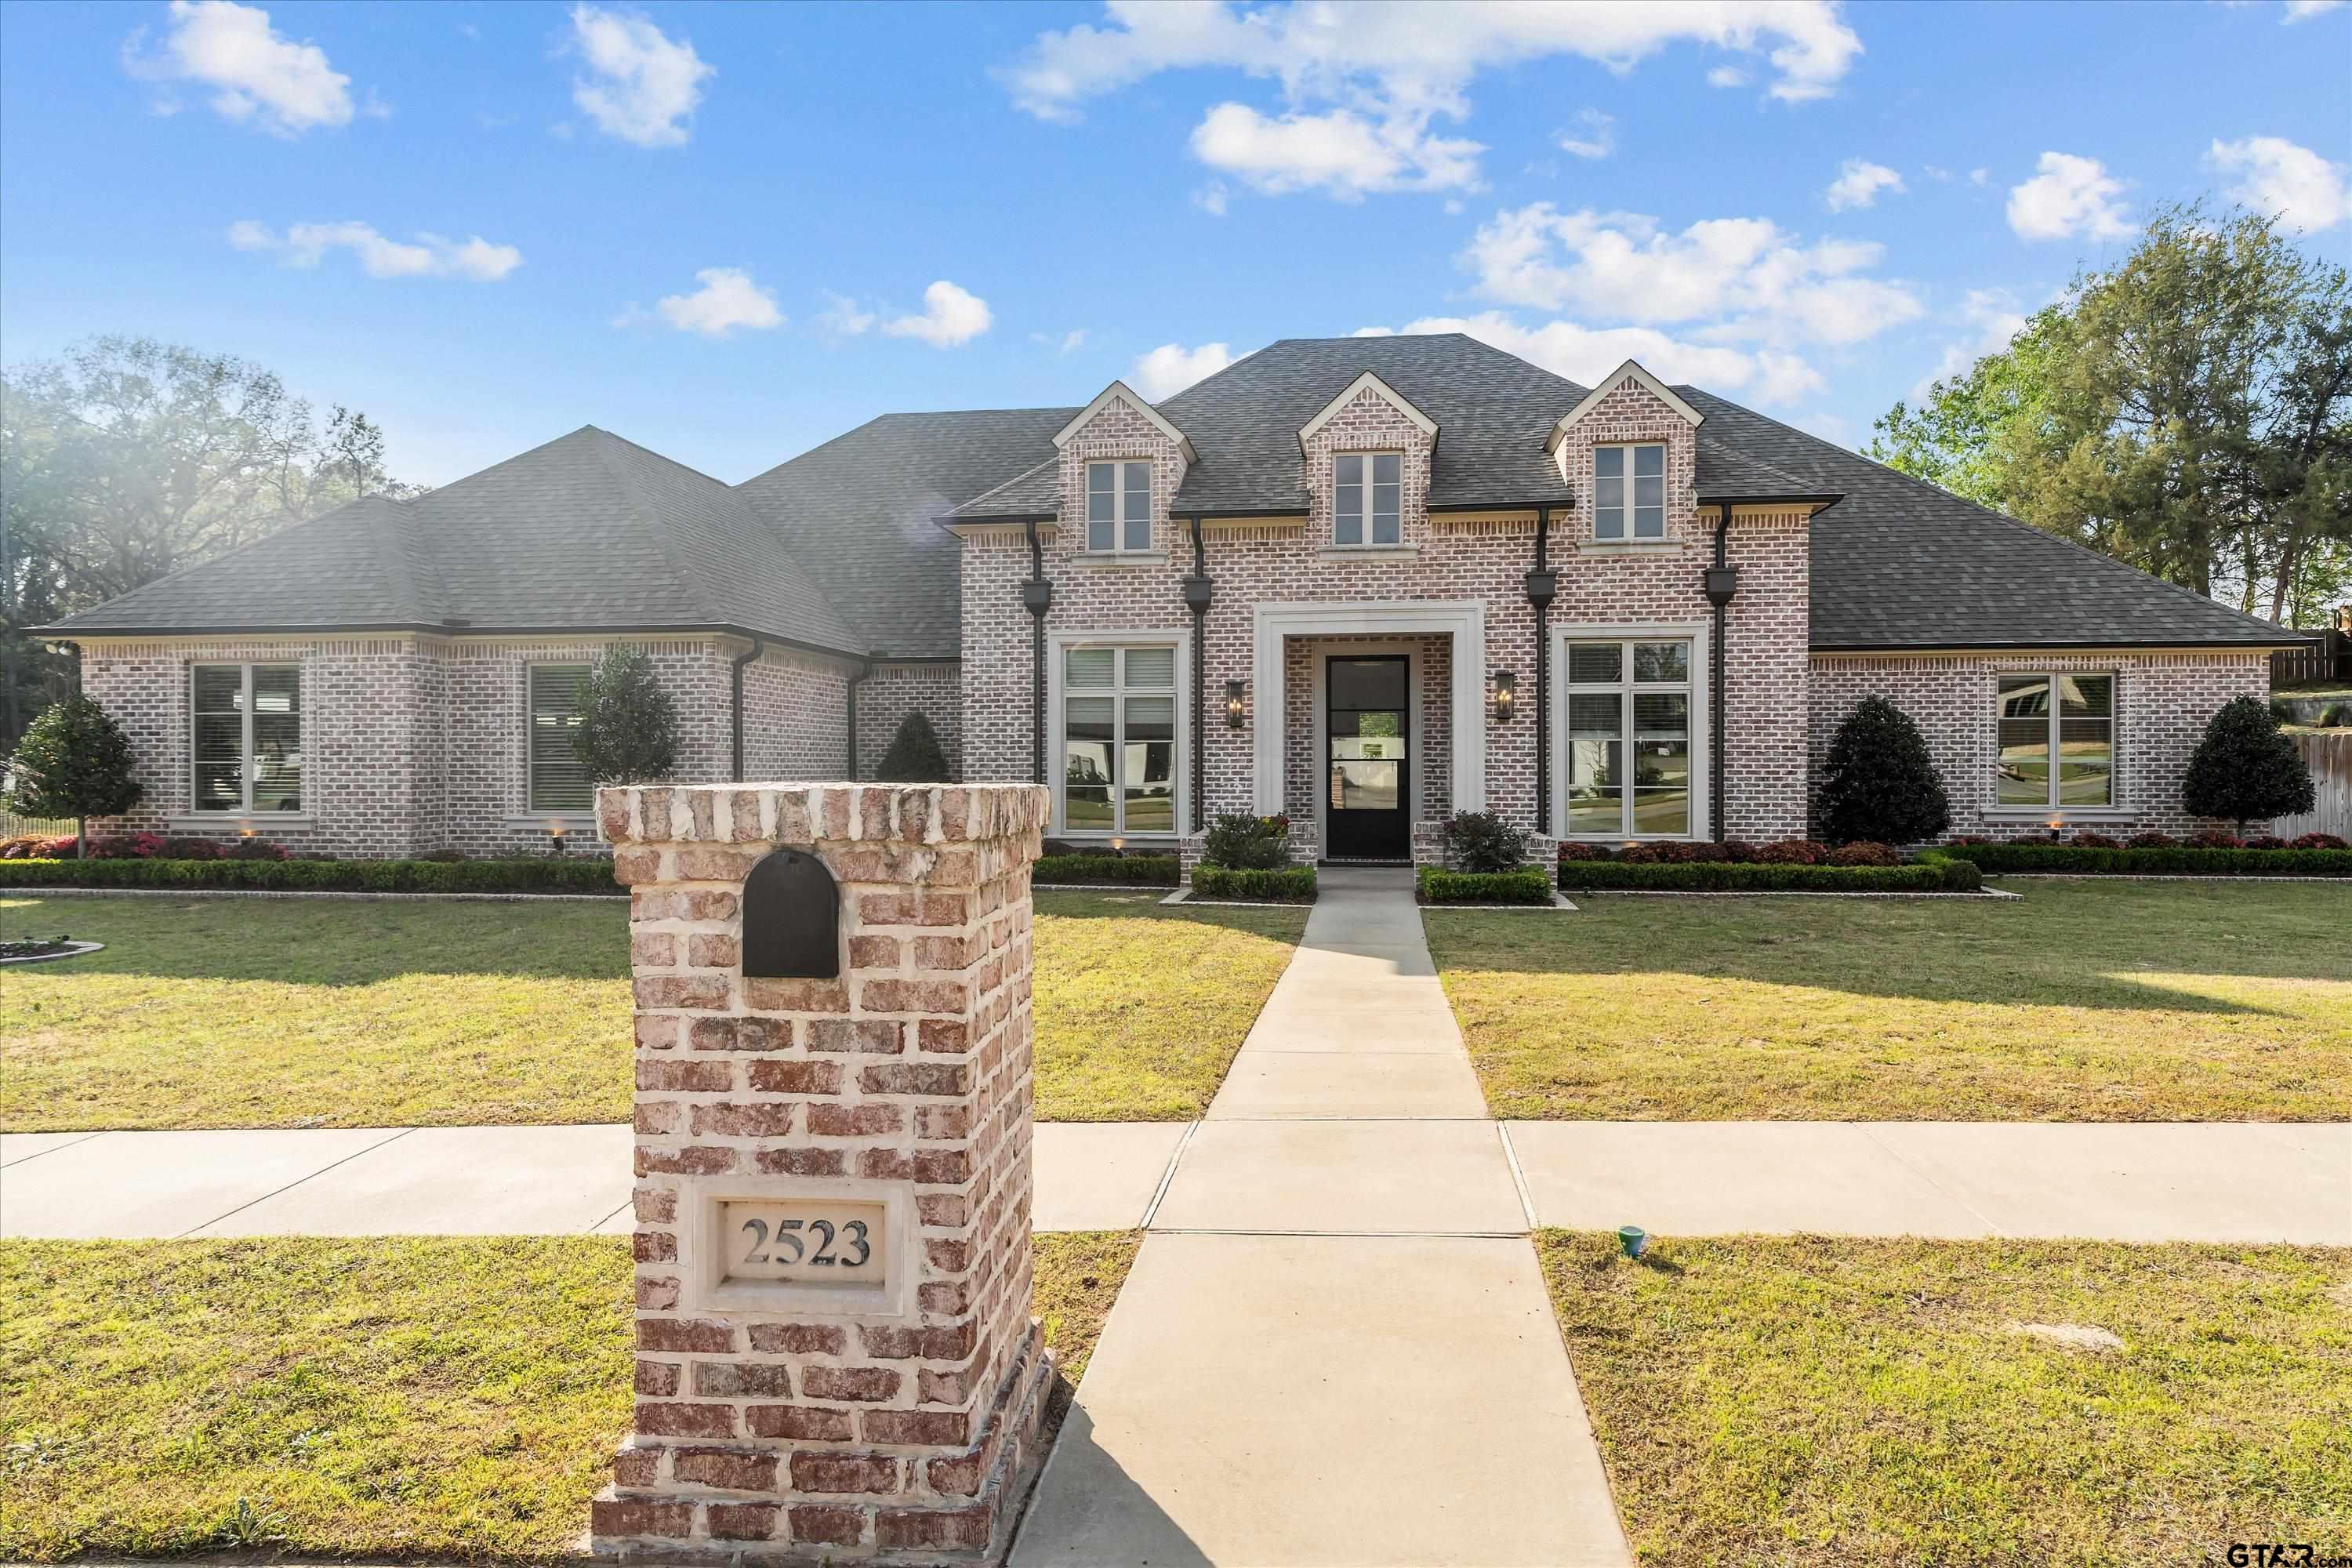
2523 Oak Alley |
|
| Price: | $985,000 |
| Property Type: | residential |
| MLS #: | 26004516 |
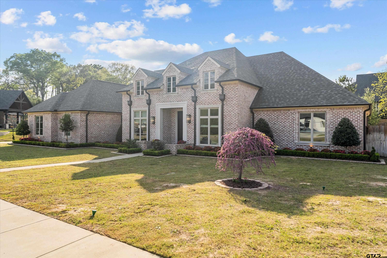
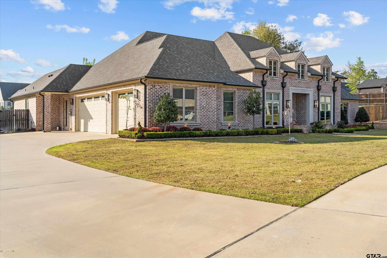
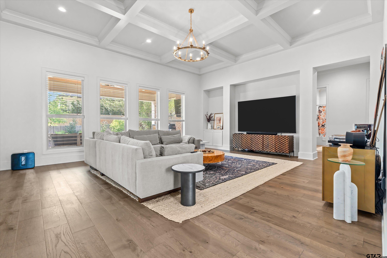
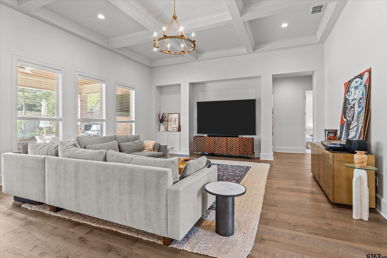
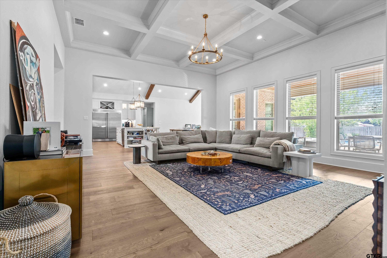
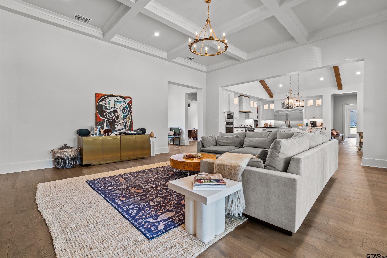
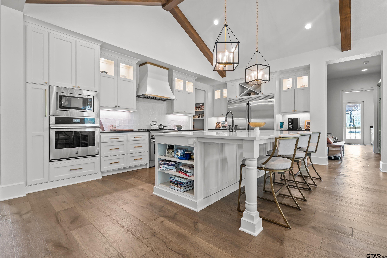
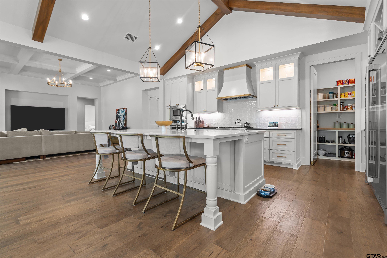
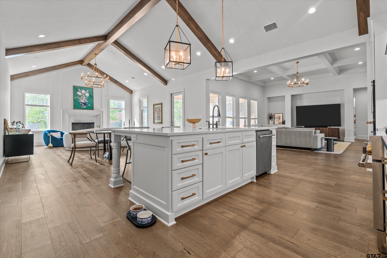
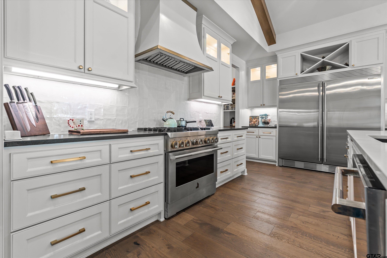
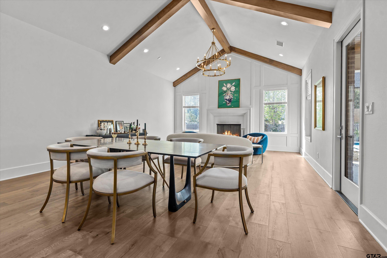
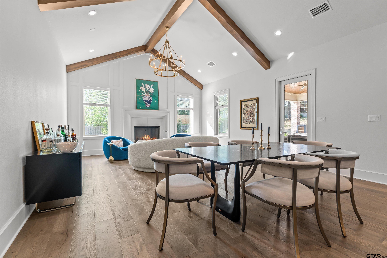
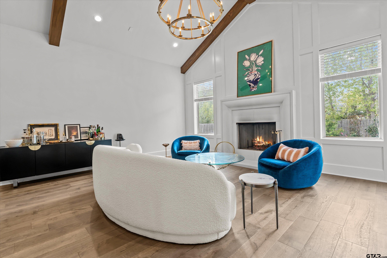
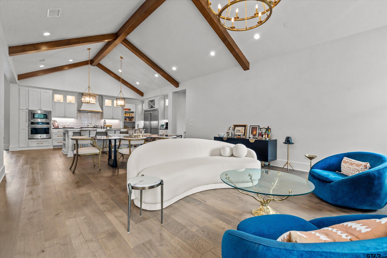
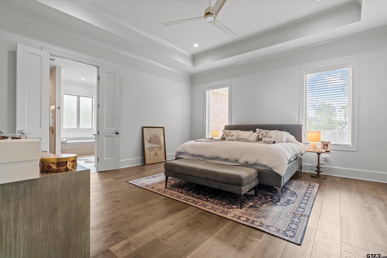
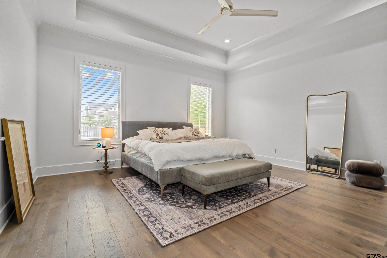
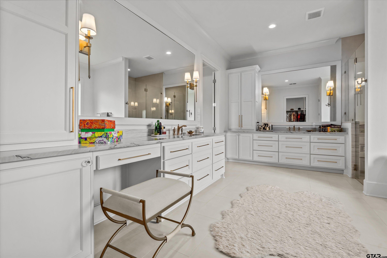
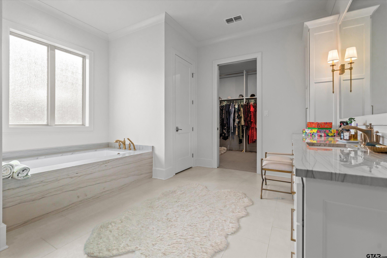
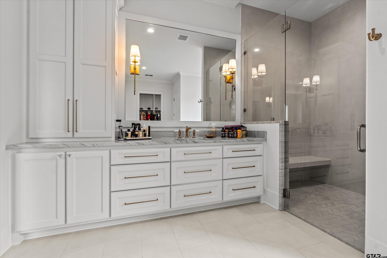
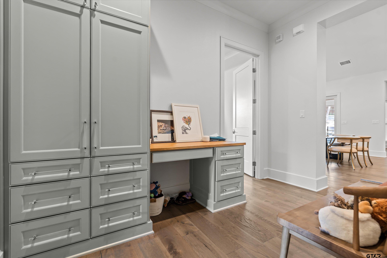
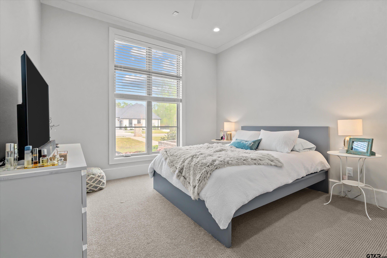
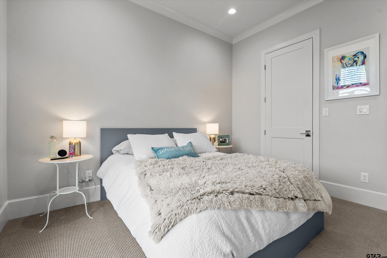
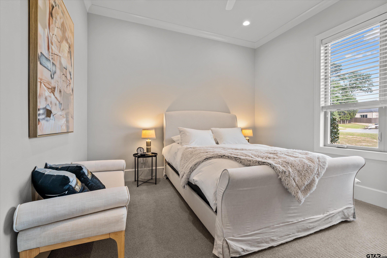
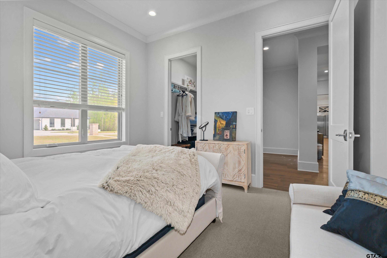
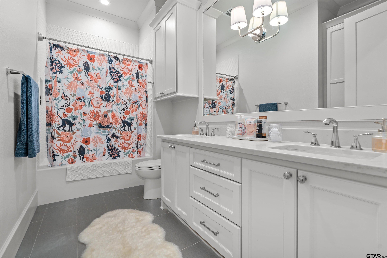
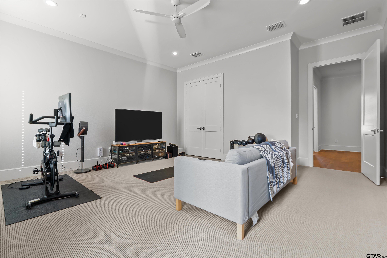
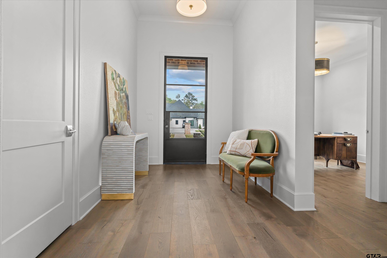
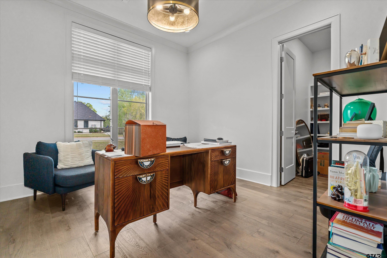
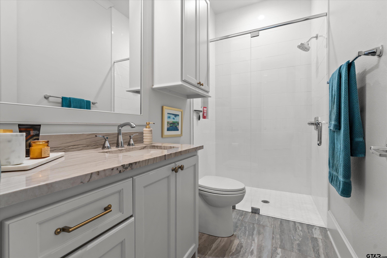
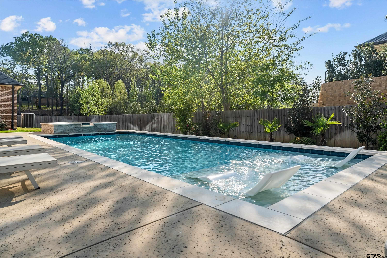
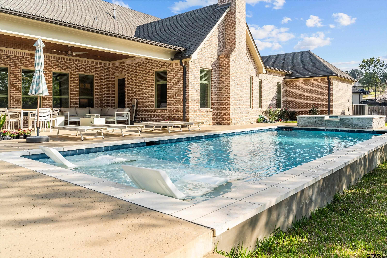
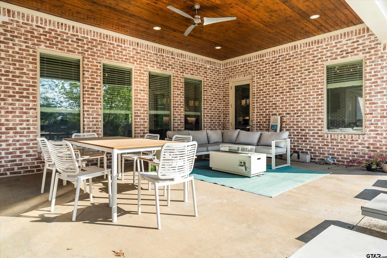
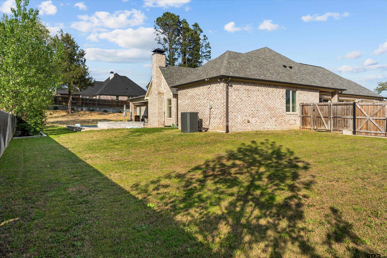
| Located in the exclusive Barrett Heights, a section of Oak Hollow, this stunning 3,675 sq. ft. home is where comfort meets sophisticated style. Impeccable craftsmanship, elegant finishes, and thoughtfully designed spaces create a home that is both inviting and impressive. Featuring 2-3 living areas, 4-5 bedrooms and 3 full baths. One large bedroom offers flexibility as a media, game room or guest retreat. The interior redefines open-concept living with light-filled spaces and striking architectural details. One living area showcases a soaring coffered ceiling and a wall of windows that flood the home with natural light. A second living space features a beautiful exposed beam vaulted ceiling, seamlessly connecting the chef’s kitchen, dining area, and inviting living room anchored by a fireplace at one end—all overlooking the backyard oasis. The spacious primary suite is a true retreat, complete with large windows and a luxurious ensuite bath featuring a garden soaking tub, oversized walk-in shower, and an expansive closet. At the heart of the home, the kitchen is designed to impress, offering a gas range, double ovens, built-in refrigerator/freezer, large pantry, and an oversized island perfect for gathering. Elegant countertops, custom solid wood cabinetry, a statement range hood, add both beauty and function. Additional bedrooms are generously sized, providing comfort and versatility for family and guests. Step outside to a private backyard built for relaxing and entertaining, where a covered patio overlooks the heated pool with tanning ledge at one end and a soothing hot tub at the other. The spacious yard offers plenty of room to play, enhanced by a brand-new retaining wall. This exceptional property blends luxury, functionality, and timeless design—an unforgettable place to call home. | |
| Area: | Smith |
| Year Built: | 2021 |
| Bedrooms: | Four |
| Bathrooms: | Three |
| Garage: | 3 |
| Acres: | 0.607 |
| FIREPLACE : | Wood Burning |
| DRIVEWAY : | Concrete |
| FLOORING : | Carpet |
| FLOORING : | Wood |
| STYLE : | Traditional |
| STYLE : | French |
| SEWER : | Public Sewer |
| FIREPLACE : | Stone |
| Construction Materials : | Brick |
| HVAC : | Central Electric |
| HVAC : | Ceiling Fan(s) |
| Interior Features : | Master Bedroom Split |
| Interior Features : | Ceiling Fan |
| Interior Features : | Vaulted Ceiling(s) |
| Kitchen : | Electric Range |
| Kitchen : | Dishwasher |
| Kitchen : | Disposal |
| Porch : | Patio |
| Porch : | Covered |
| DRIVEWAY : | Garage Door Opener |
| Common Areas : | Curbs |
| Terrain : | Subdivision Lot |
| GAS : | Cable Available |
| Kitchen : | Microwave |
| Kitchen : | Tankless Water Heater |
| Water Source : | Public |
| Interior Features : | Master Bedroom Downstairs |
| Interior Features : | All Bedrooms Downstairs |
| Interior Features : | Breakfast Bar |
| Kitchen : | Electric Oven |
| FENCING : | Wood |
| Porch : | Porch |
| GAS : | Underground Utilities |
| Common Areas : | Sidewalks |
| Kitchen : | Refrigerator |
| Interior Features : | Sitting Area In Master |
| Kitchen : | Gas Cooktop |
| FIREPLACE : | Gas |
| Kitchen : | Double Oven |
| DRIVEWAY : | Inside Entrance |
| Water Source : | City of Tyler |
| HVAC : | Zoned-3 Or More |
| HVAC : | Exhaust Fan |