6923 Saint Anthony Drive |
|
| Price: | $555,000 |
| Property Type: | residential |
| MLS #: | 26004581 |
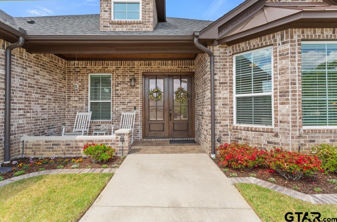
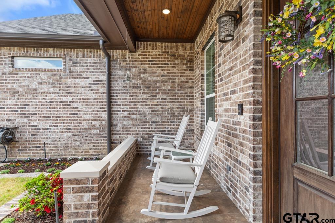
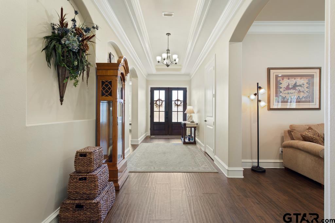
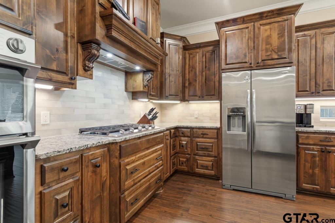
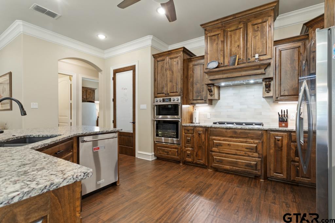
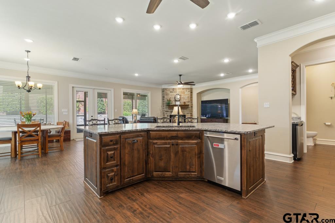
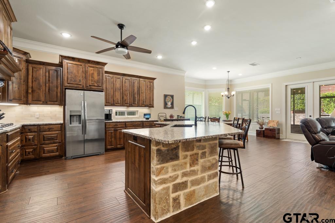
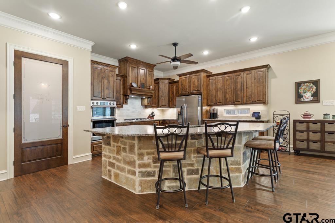
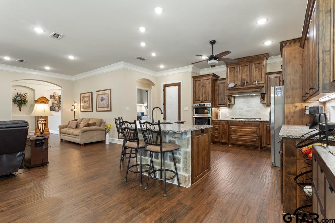
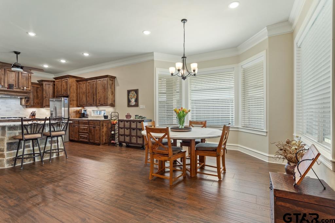
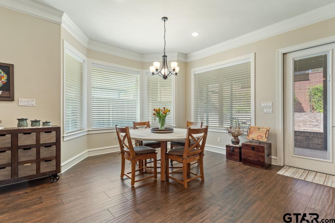
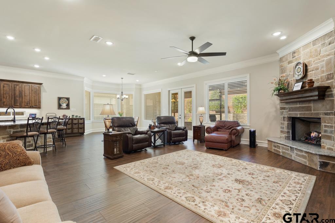
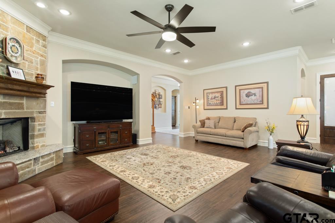
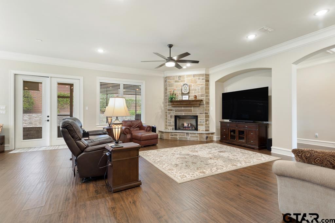
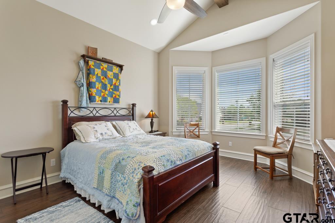
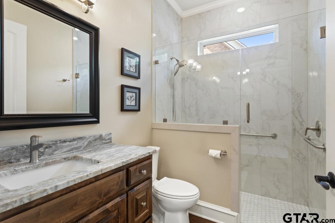
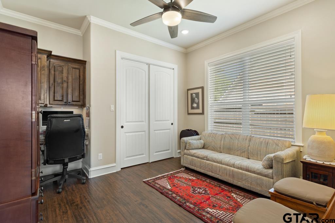
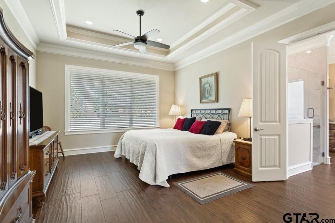
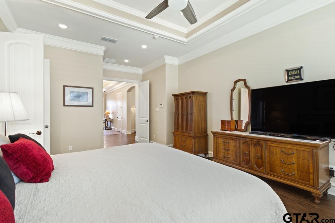
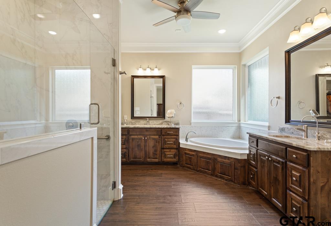
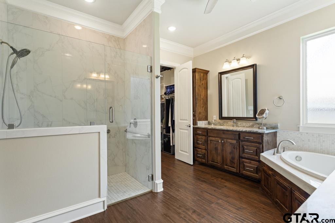
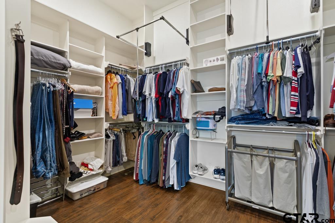
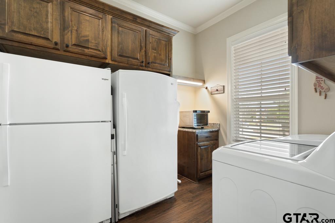
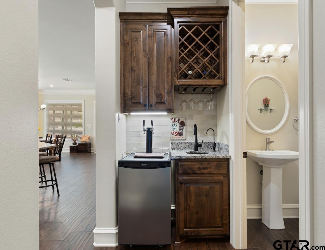
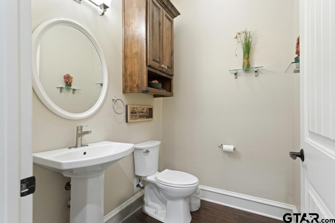
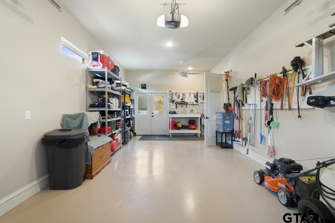
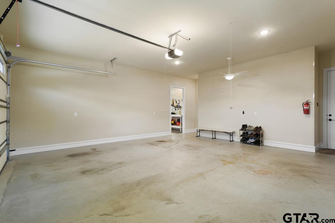
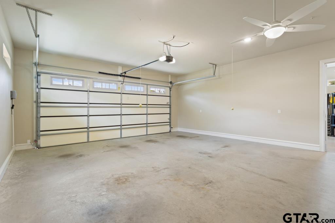
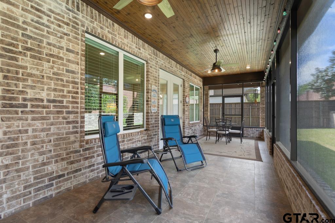
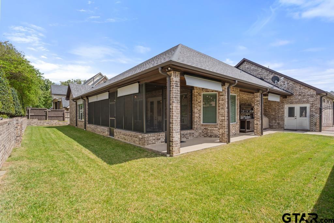
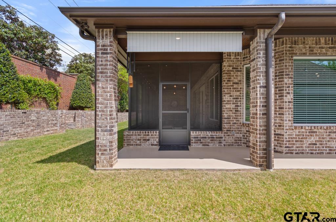
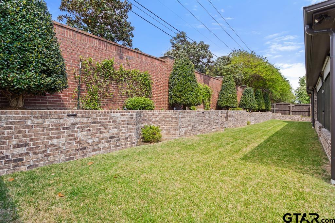
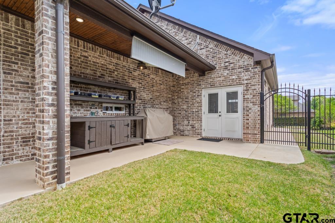
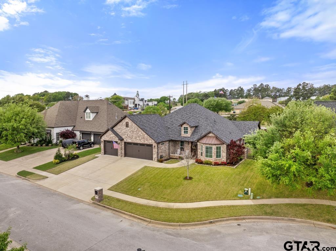
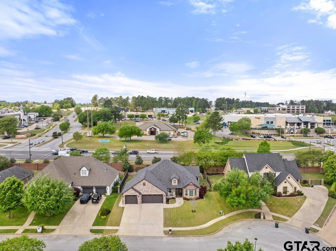
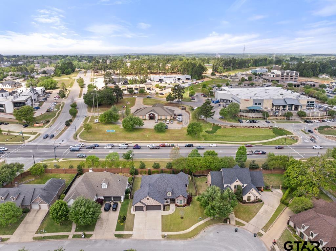
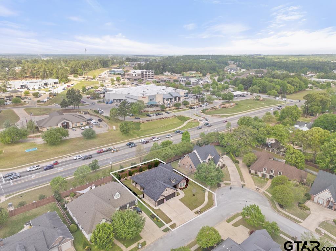
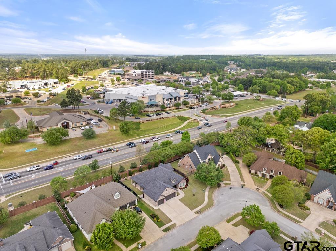
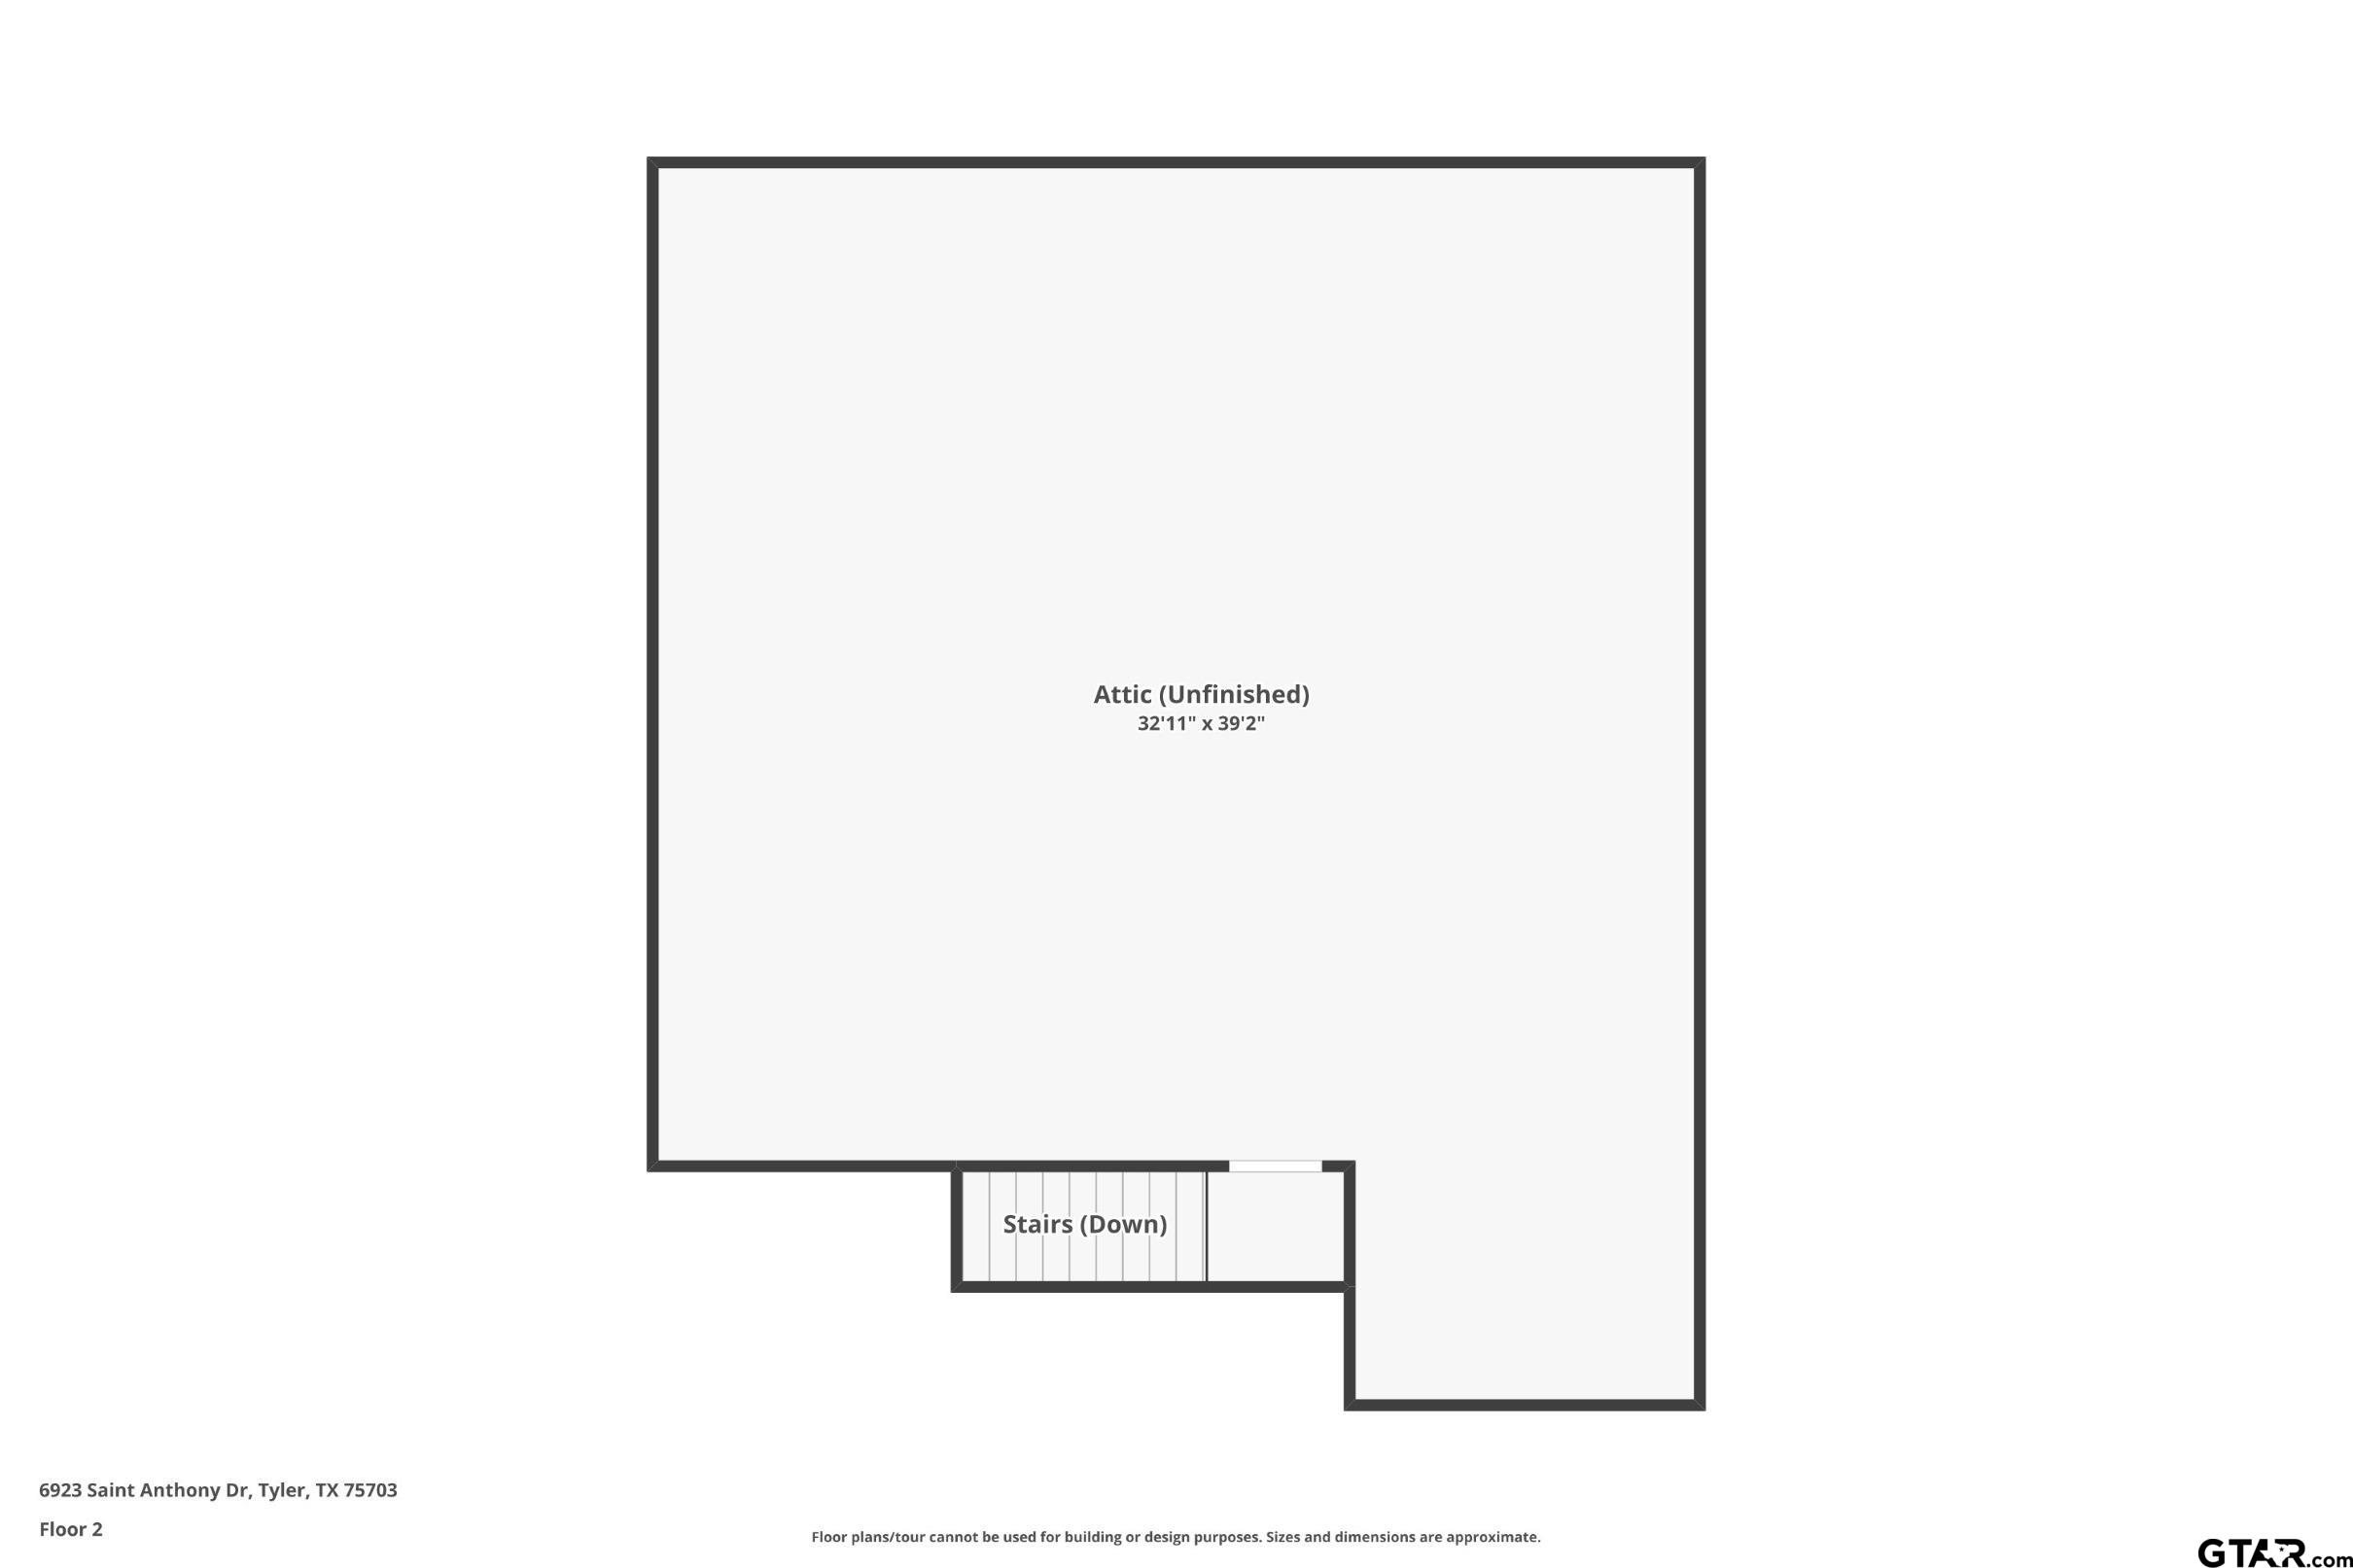
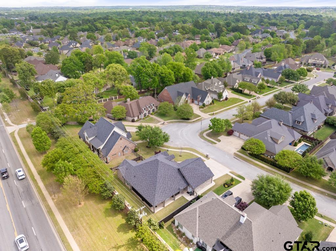
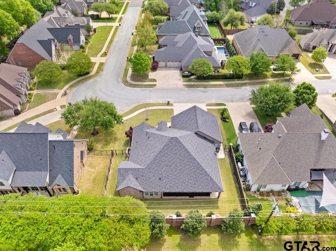
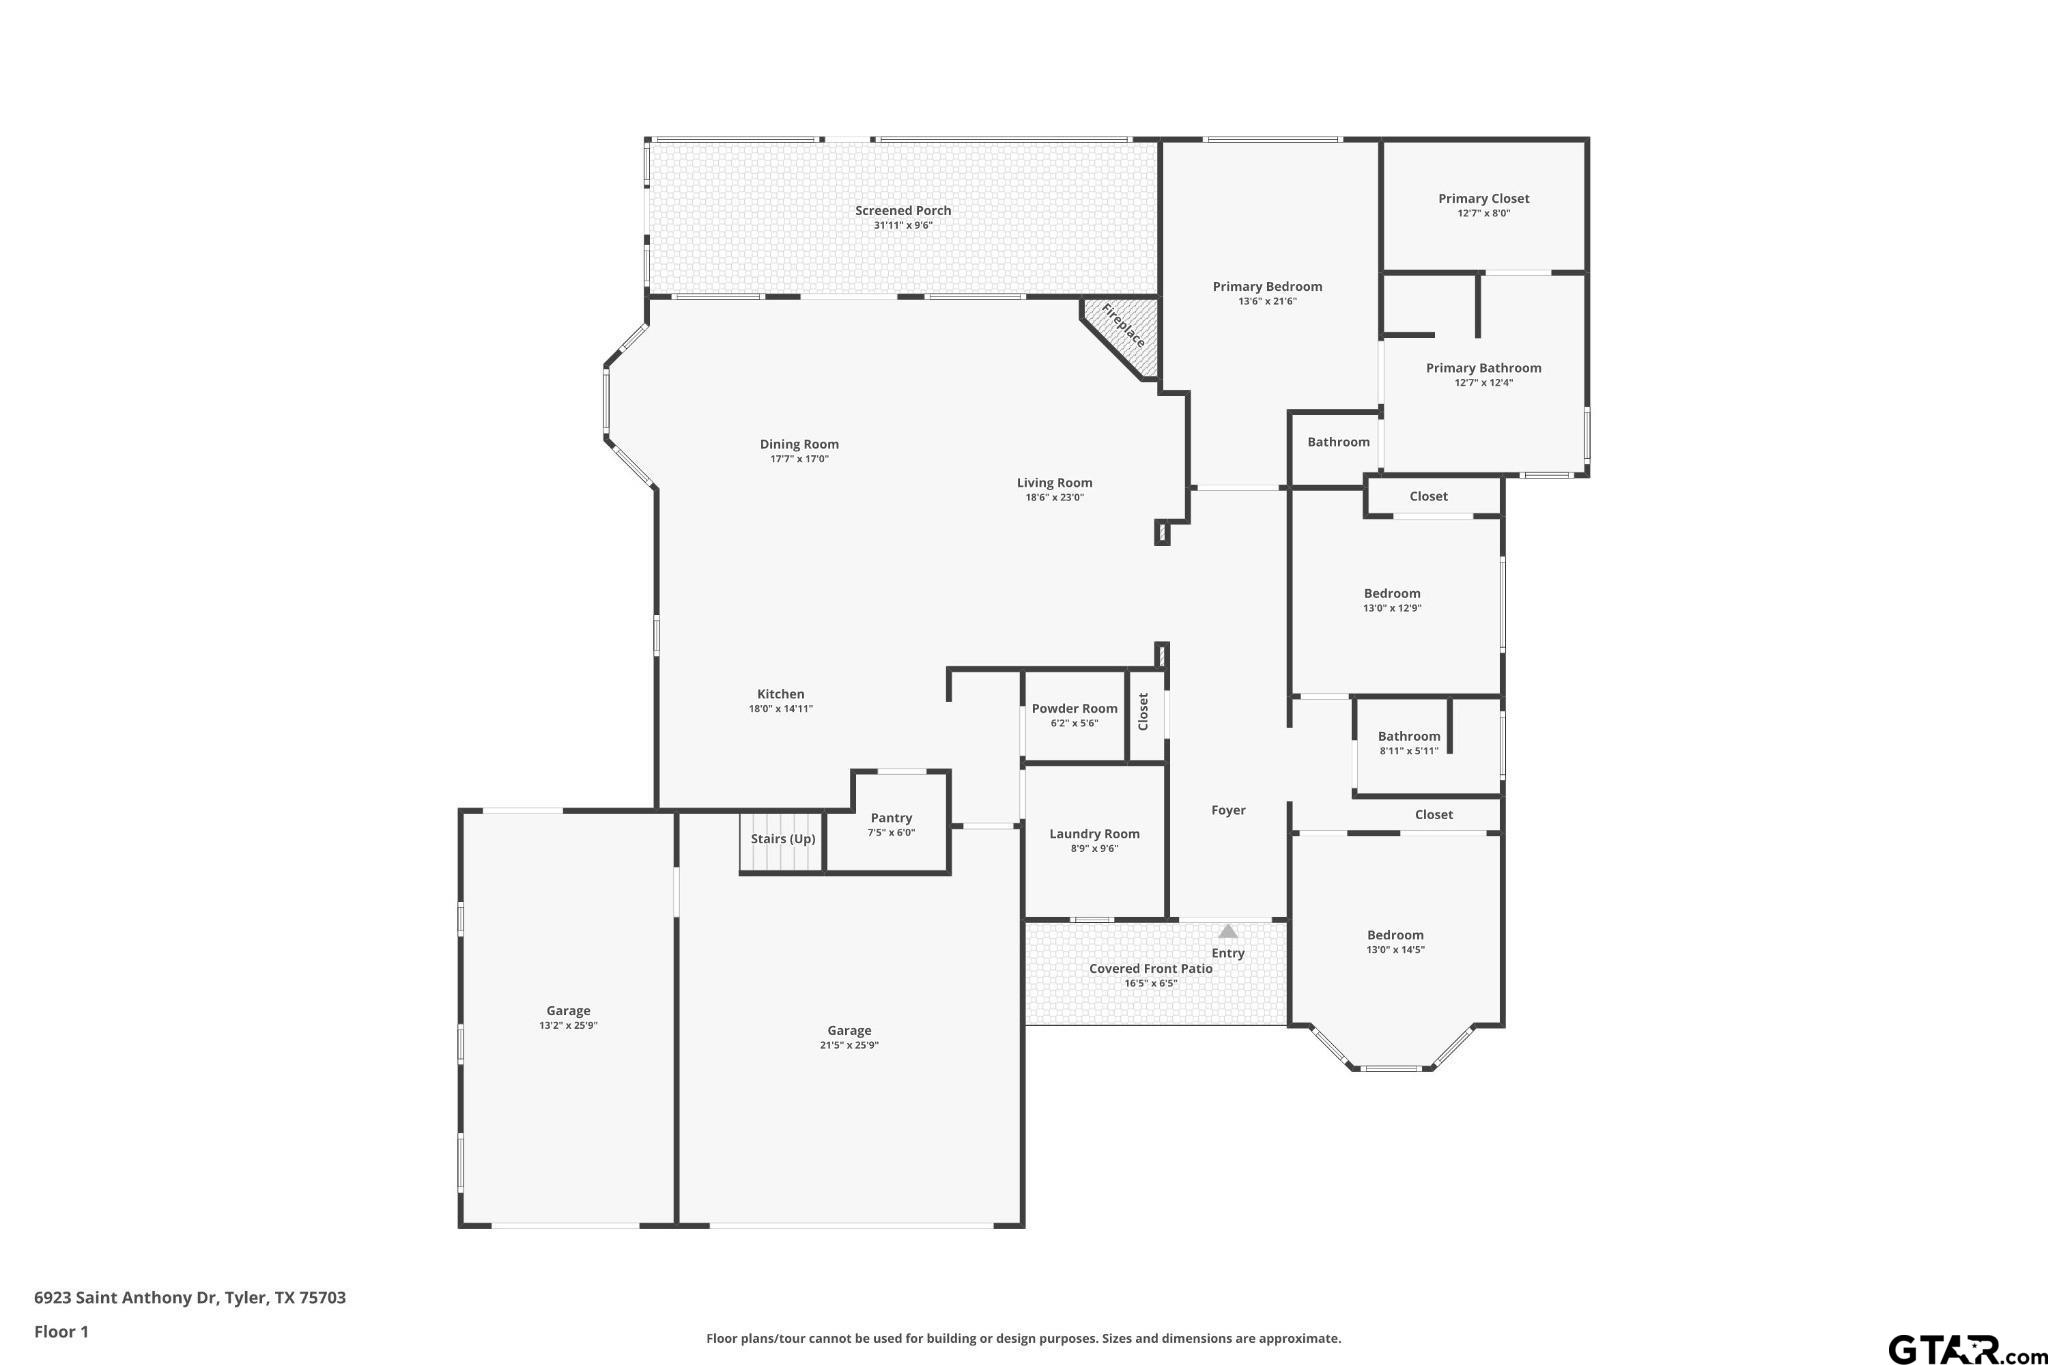
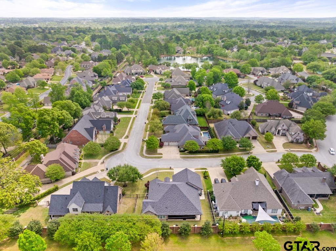
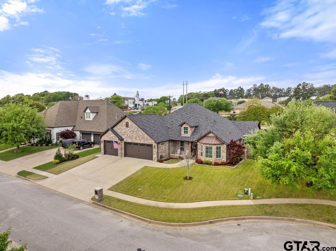
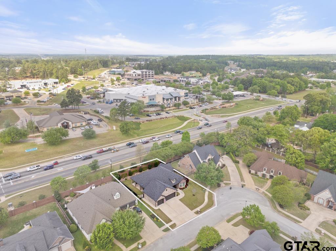
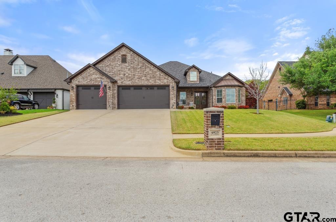
| Seller is motivated! Step inside and discover a luxury home where space, comfort, and thoughtful design come together. With 10-foot ceilings, elegant crown molding, and extra-wide 36-inch doorways, this beautifully crafted 3-bedroom, 2.5-bath home offers both style and functionality from the moment you enter. The open layout connects the kitchen, dining, and living areas, creating a natural flow for everyday living and entertaining. Large windows bring in natural light and overlook the screened patio and landscaped backyard, offering a peaceful place to relax or gather. The tiled patio features a natural gas log stove, ceiling fan. The side patio features a gas line ready for outdoor cooking, with a pass through window to the kitchen. The kitchen would be a chef's dream: designed with both convenience and quality in mind, featuring granite countertops, custom cabinetry, a walk-in pantry, wet bar with reverse osmosis system, smart oven/microwave combination, and a 5-burner natural gas cooktop. The primary suite offers a comfortable retreat with a recessed ceiling and ambient lighting, while the ensuite bath includes granite vanities, a soaking tub, and a zero-threshold tiled walk-in shower with grab bars. Two additional bedrooms provide flexible space that can easily adapt to a variety of needs. Additional highlights include foam insulation, multi-stage HVAC with smart thermostat, whole-home surge protection, smart garage door openers, irrigation system with rain sensor, French drain system, and a large air-conditioned floored attic storage area accessible by a full staircase. (There is also the potential for a bonus room in the attic that could be finished out for future use.) There are many additional upgrades and thoughtful details throughout the home. Ask your agent for the full feature sheet to explore all of the unique elements this property has to offer. Property boundary lines are approximate. Buyer and buyer’s agent to verify all information. | |
| Area: | Smith |
| Year Built: | 2019 |
| Bedrooms: | Three |
| Bathrooms: | Two |
| 1/2 Bathrooms: | 1 |
| Garage: | 3 |
| Acres: | 0.246 |
| FENCING : | Metal Fence |
| STYLE : | Traditional |
| Construction Materials : | Brick |
| HVAC : | Central Electric |
| Interior Features : | Ceiling Fan |
| Kitchen : | Dishwasher |
| Kitchen : | Disposal |
| Porch : | Covered |
| Common Areas : | Curbs |
| Interior Features : | Walk-In Closet |
| Kitchen : | Microwave |
| Kitchen : | Tankless Water Heater |
| Water Source : | Other |
| Construction Materials : | Frame |
| Porch : | Screened |
| Interior Features : | All Bedrooms Downstairs |
| Interior Features : | Breakfast Bar |
| Interior Features : | Permanent Stairs To Attic |
| Kitchen : | Electric Oven |
| FENCING : | Wood |
| Interior Features : | Smart Home |
| Common Areas : | Sidewalks |
| Kitchen : | Gas Cooktop |
| GAS : | See Remarks |
| FIREPLACE : | Gas |
| Construction Materials : | Stone |
| FENCING : | Brick |