555 Pr 5945 |
|
| Price: | $899,000 |
| Property Type: | residential |
| MLS #: | 26004682 |
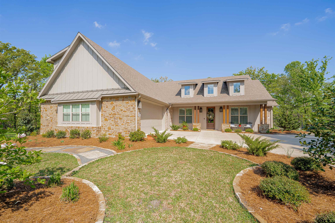
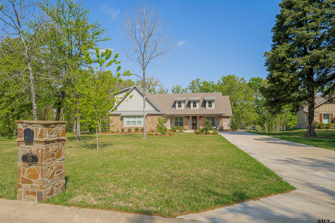
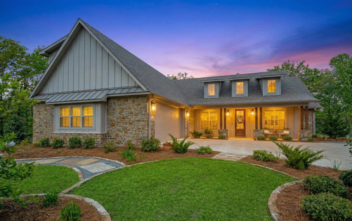
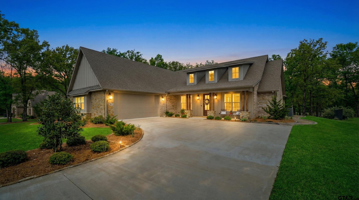
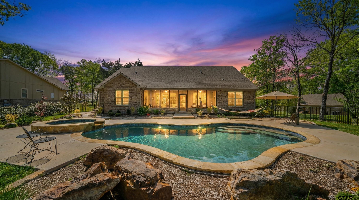
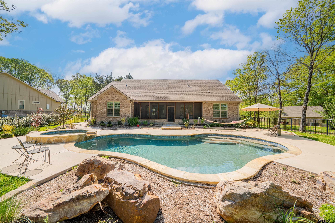
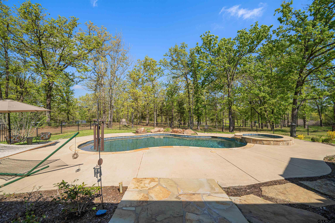
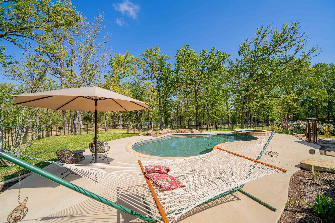
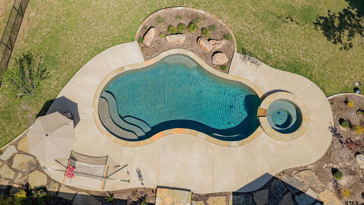
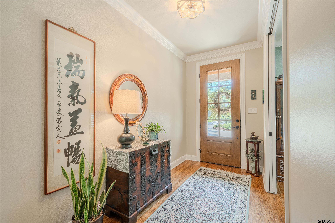
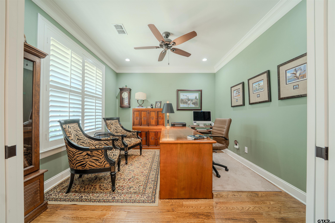
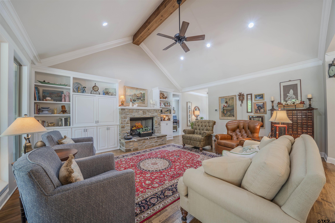
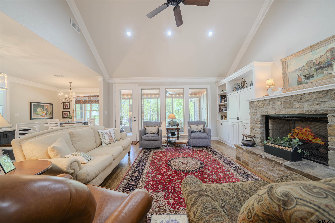
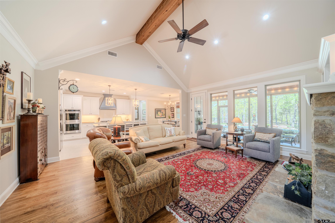
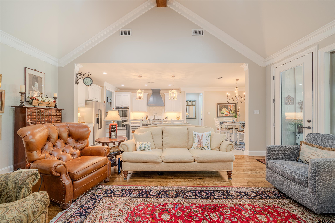
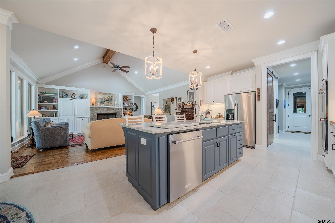
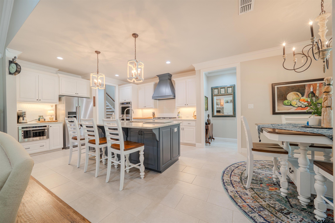
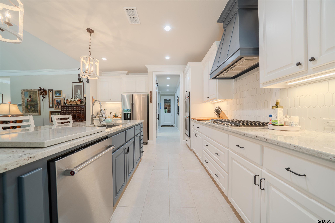
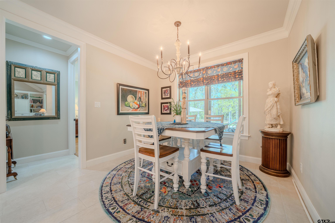
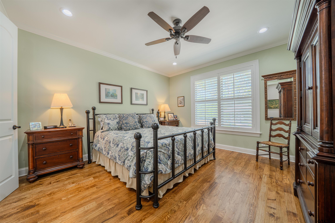
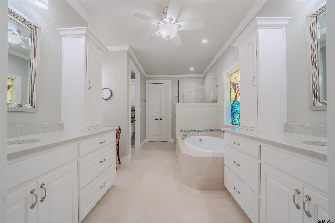
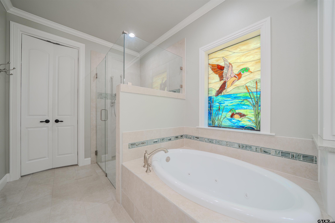
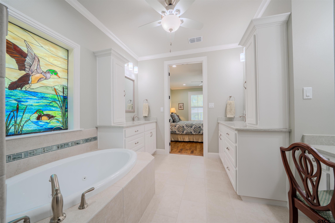
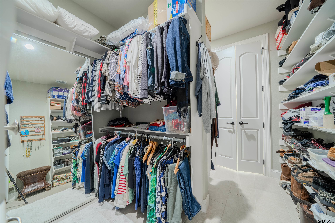
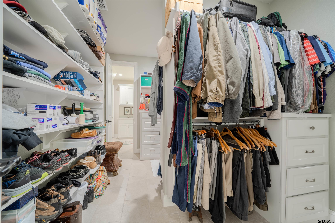
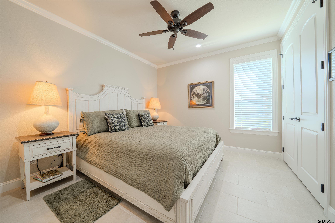
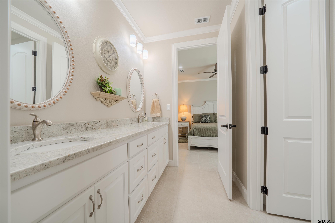
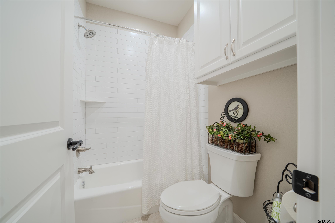
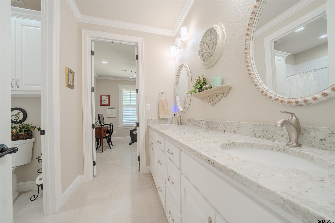
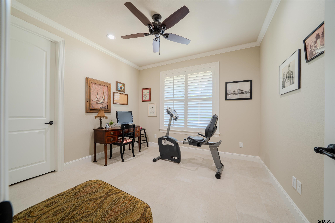
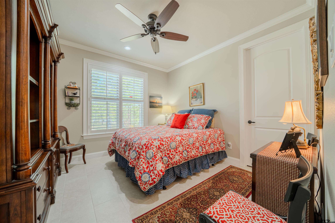
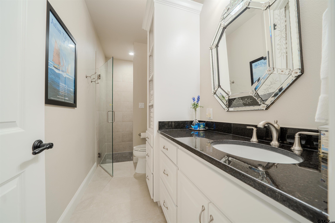
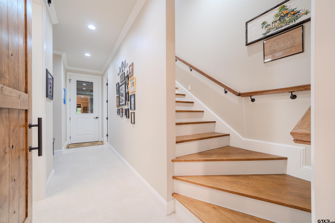
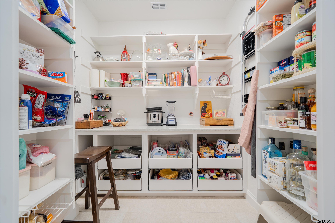
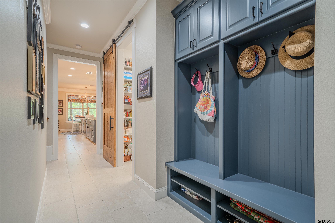
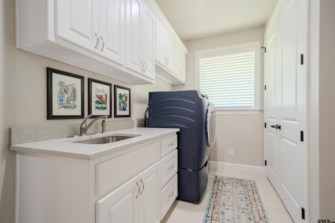
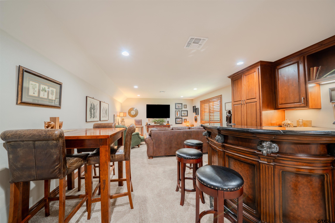
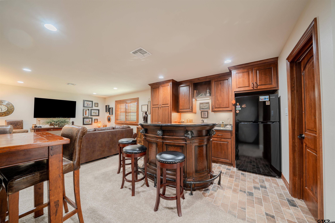
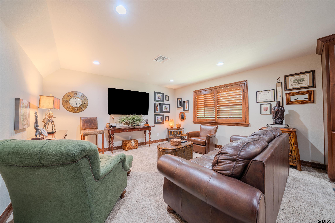
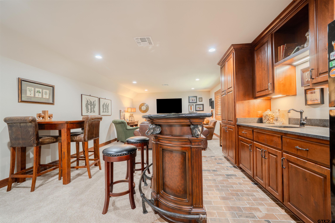
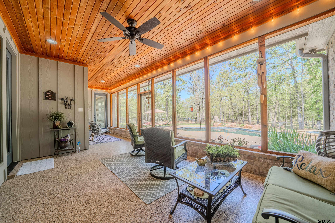
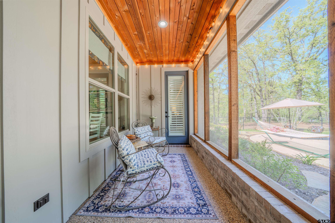
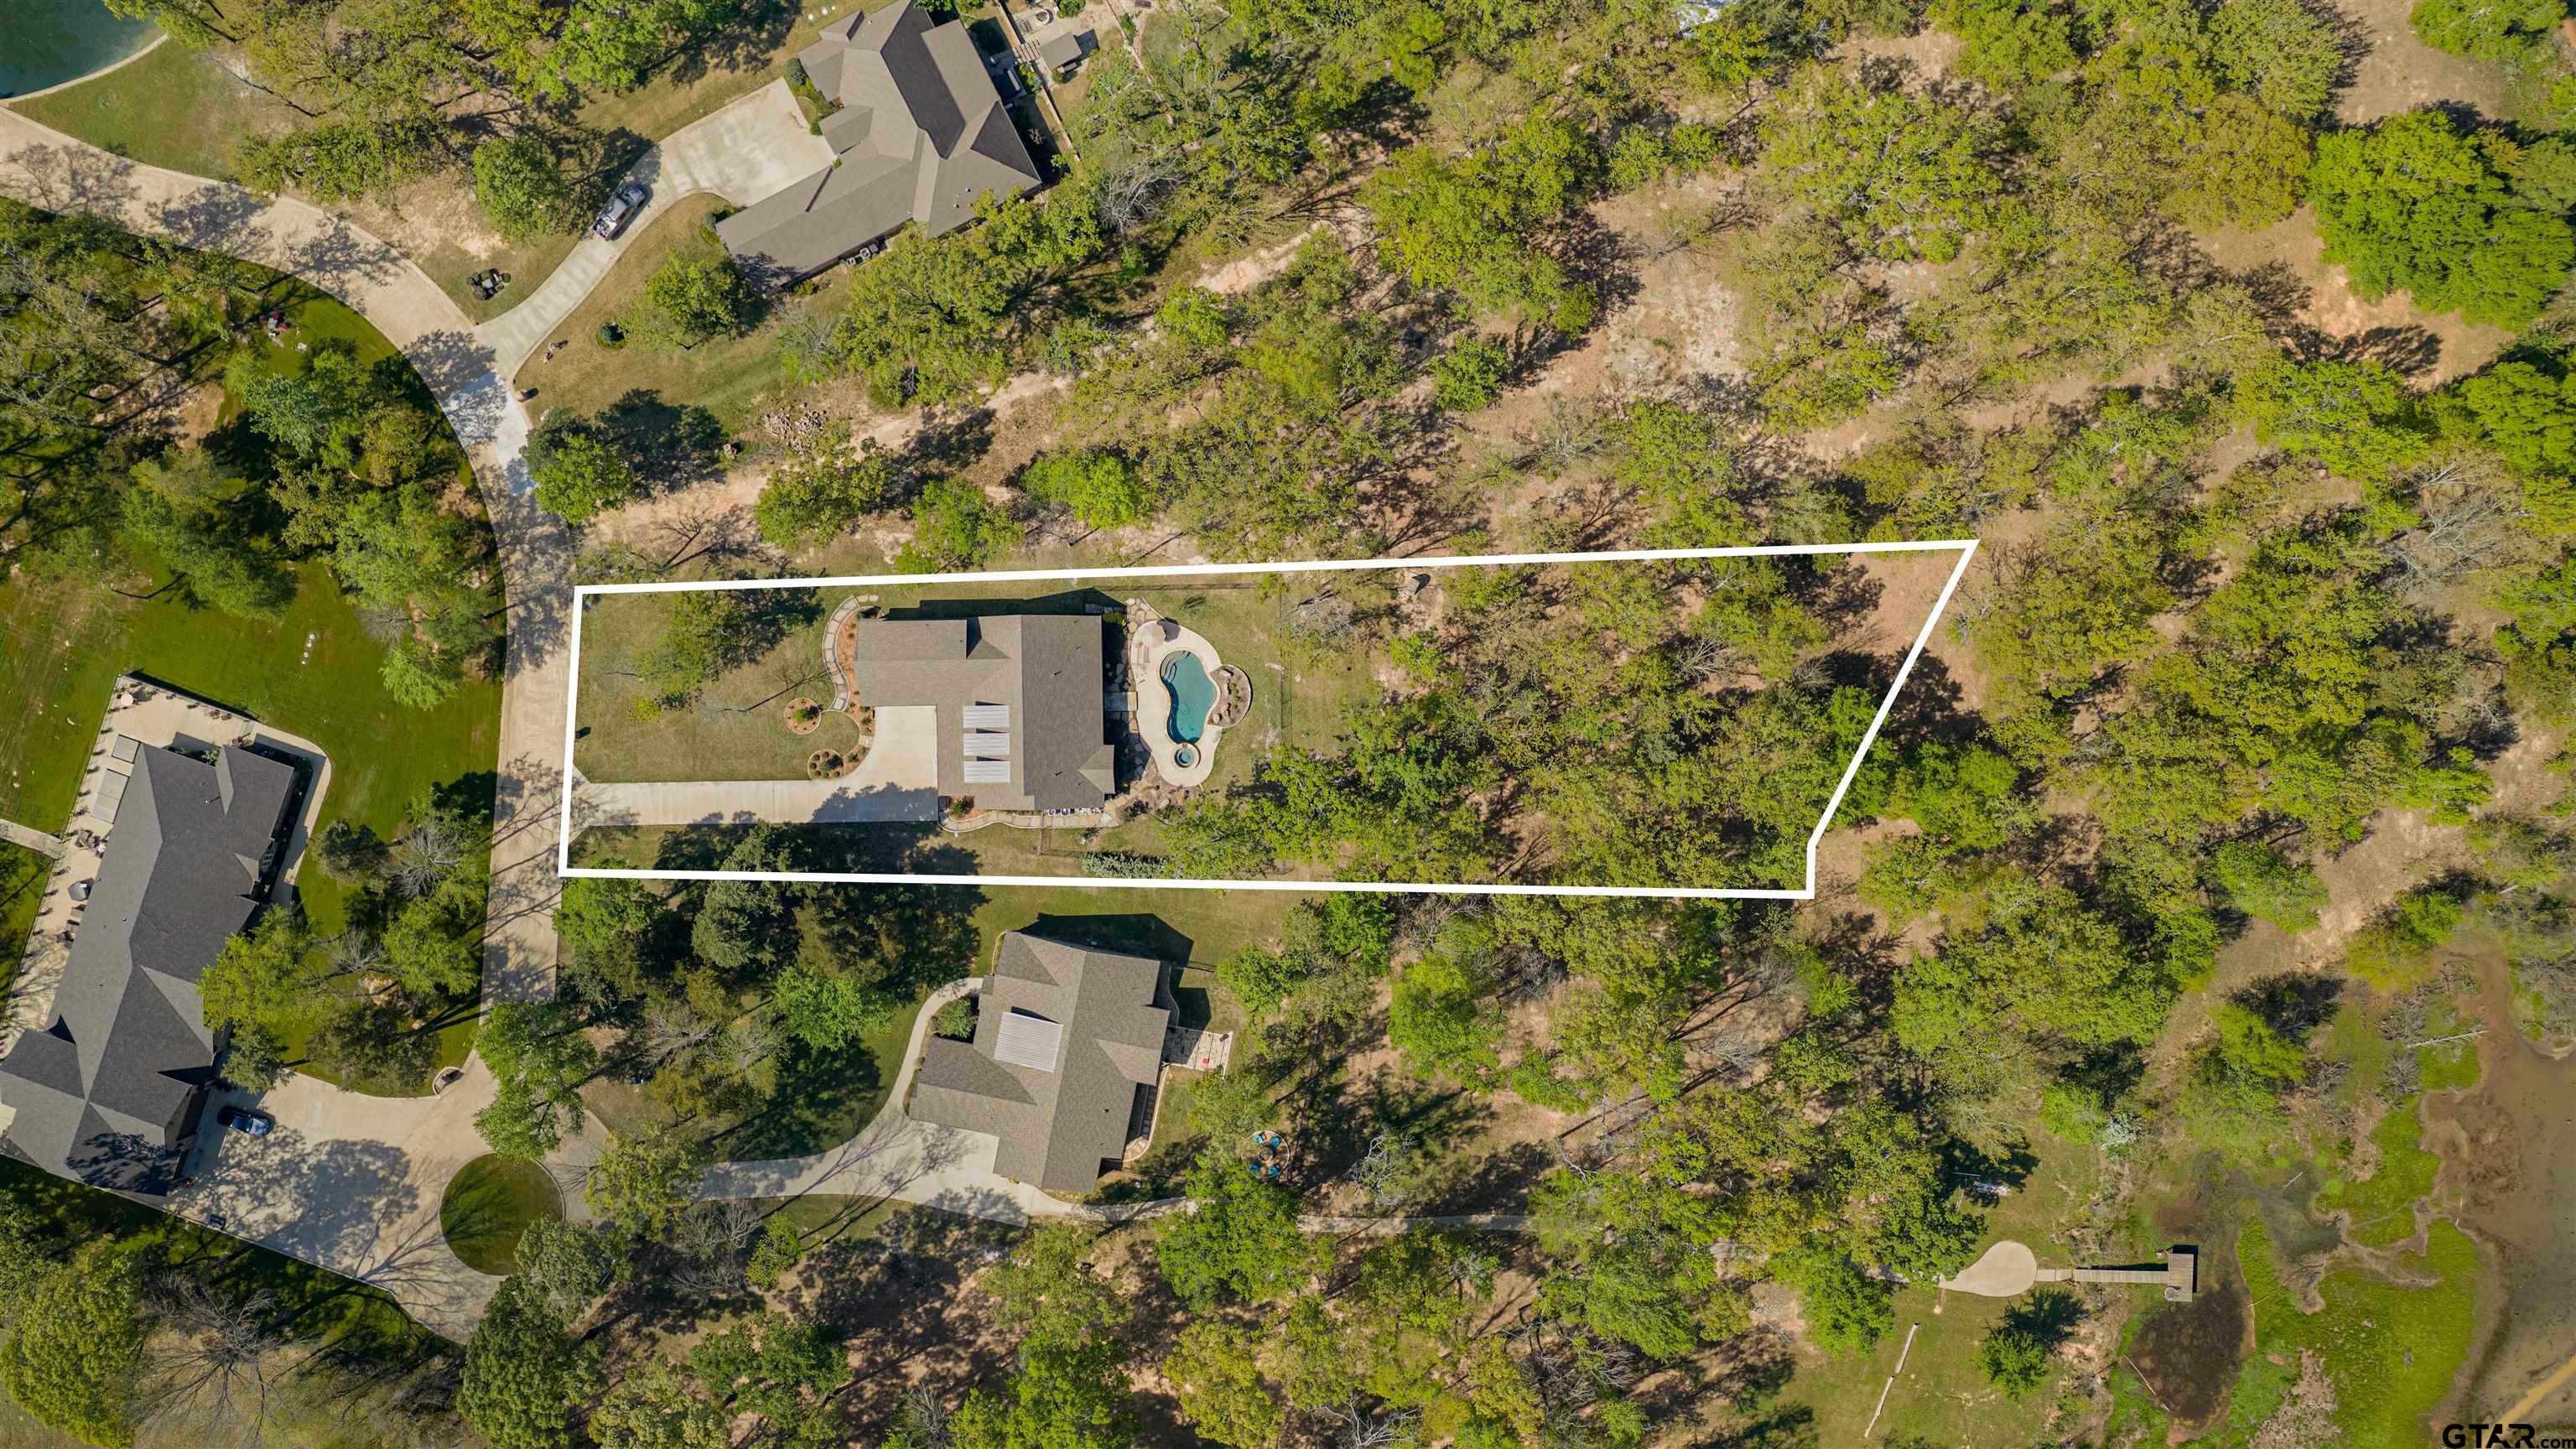
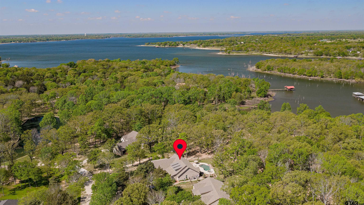
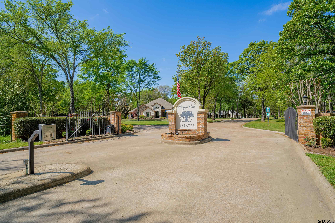

| Stunning waterfront custom home in prestigious Royal Oaks Subdivision on beautiful Lake Fork! Built in 2022, this exceptional property offers approximately 2989 SF of thoughtfully designed living space with 4 bedrooms and 3½ baths. The home features a 1½-story open living design with a spacious family room showcasing vaulted ceilings with beams and a stone fireplace with gas logs, flanked by abundant built-in cabinetry. The fully equipped kitchen is a chef’s dream with granite countertops, island, breakfast bar, coffee bar, stainless appliances, and a walk-in pantry, all flowing into the kitchen/dining combo—perfect for entertaining. The primary ensuite offers a functional layout with a walk-thru closet connecting to the laundry room, which includes a sink and ample storage. A formal dining room or office adds flexibility to fit your lifestyle. Upstairs, enjoy a second living/game room complete with a wet bar, ideal for guests and gatherings. Additional features include hand-scraped floors, plantation shutters, a landscaped yard, and a concrete driveway. Relax year-round on the screened porch overlooking the pool and hot tub, creating the ultimate lakeside retreat. A 424 ft. well is a great source for the sprinkler system to maintain a beautiful landscaped oasis.This beautifully appointed waterfront home combines luxury, comfort, and functionality—offering the very best of Lake Fork living. | |
| Area: | Wood |
| Lake: | Lake Fork |
| Year Built: | 2022 |
| Bedrooms: | Four |
| Bathrooms: | Three |
| 1/2 Bathrooms: | 1 |
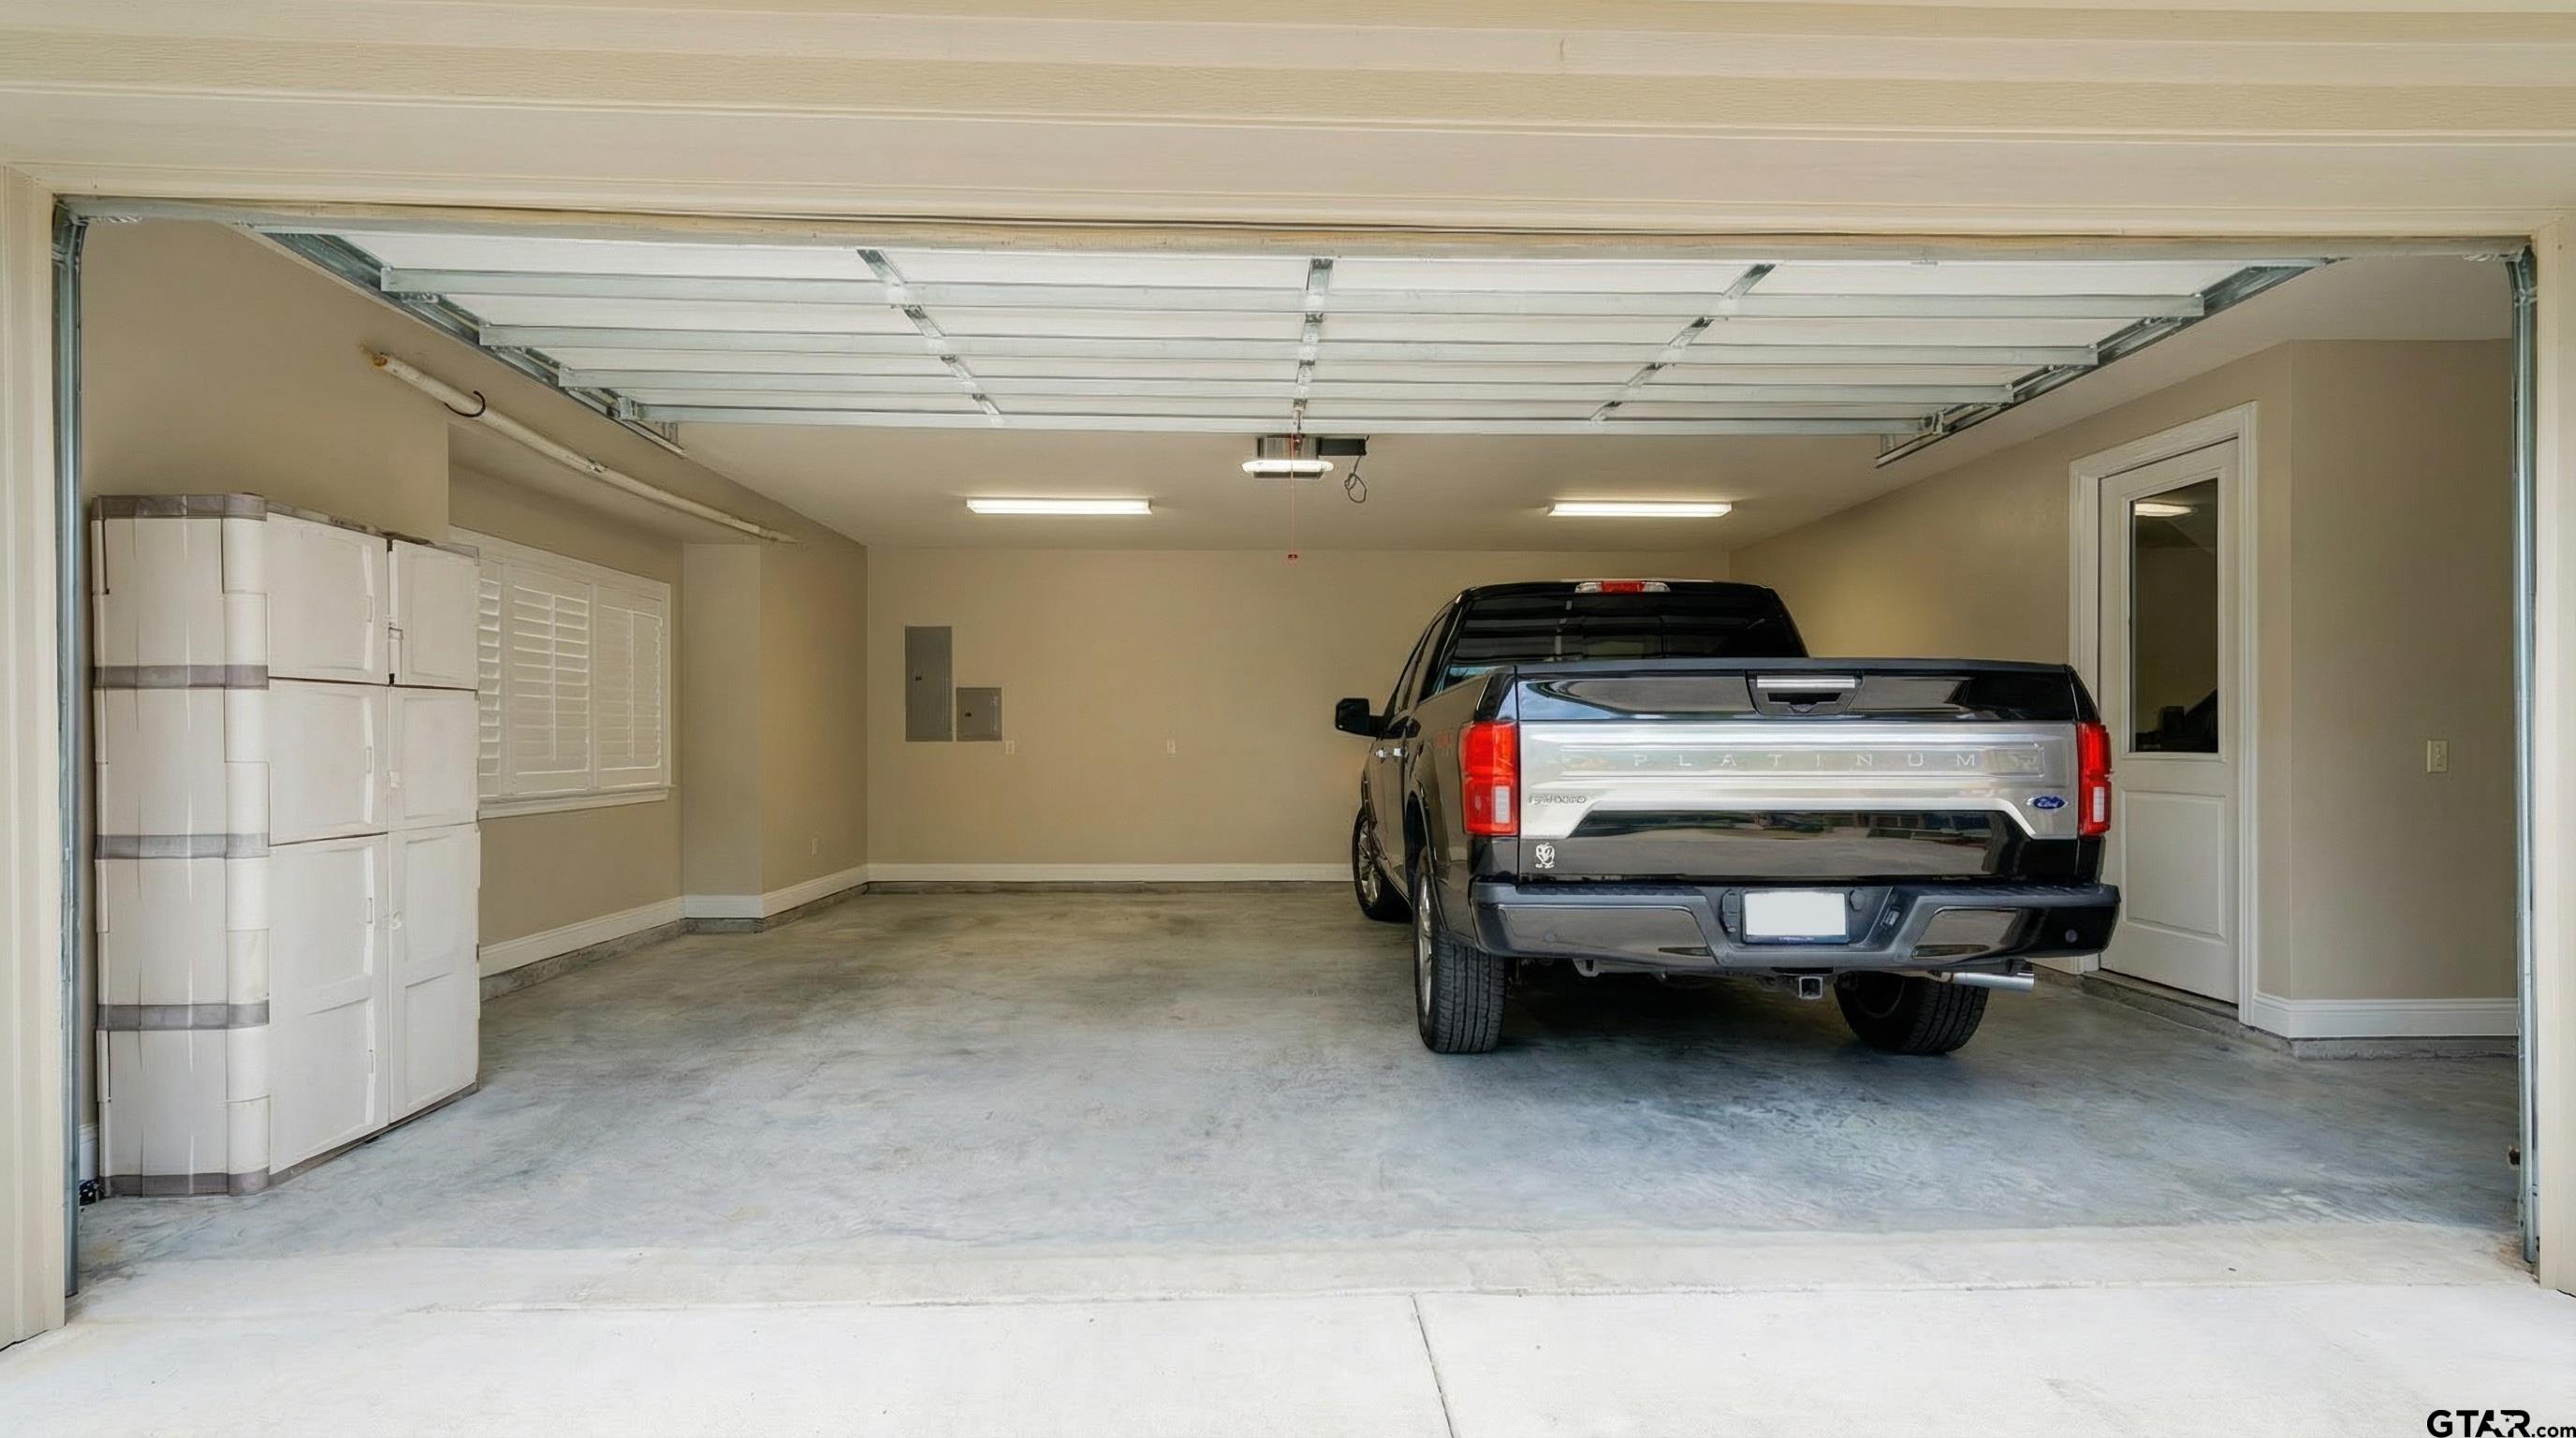
| Garage: | 2 |
| Acres: | 0.73 |
| FENCING : | Metal Fence |
| DRIVEWAY : | Concrete |
| FLOORING : | Carpet |
| FLOORING : | Wood |
| FLOORING : | Tile |
| STYLE : | Traditional |
| FIREPLACE : | Stone |
| Construction Materials : | Brick |
| HVAC : | Central Electric |
| HVAC : | Ceiling Fan(s) |
| Interior Features : | Master Bedroom Split |
| Interior Features : | Wet Bar |
| Interior Features : | Ceiling Fan |
| Interior Features : | Vaulted Ceiling(s) |
| Kitchen : | Dishwasher |
| Kitchen : | Disposal |
| DRIVEWAY : | Garage Door Opener |
| Terrain : | Subdivision Lot |
| HVAC : | Zoned-2 |
| Kitchen : | Gas Range |
| Kitchen : | Microwave |
| Water Source : | Public |
| Porch : | Screened |
| Interior Features : | All Bedrooms Downstairs |
| Interior Features : | Breakfast Bar |
| SEWER : | Aerobic Septic |
| Kitchen : | Standard Gas |
| Porch : | Porch |
| GAS : | Underground Utilities |
| FIREPLACE : | Gas |
| DRIVEWAY : | Inside Entrance |
| GAS : | 2 Or More Units |
| Water Source : | Lake Fork Water Supply |