19054 Fm 1804 |
|
| Price: | $964,000 |
| Property Type: | farms_ranches |
| MLS #: | 26004747 |
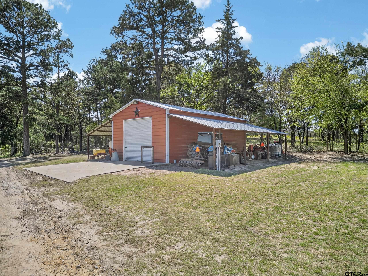
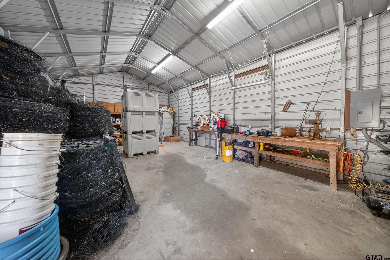
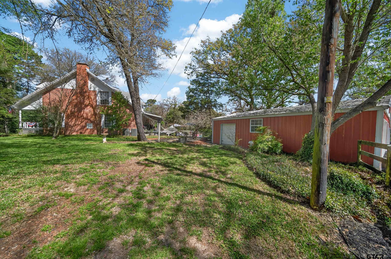
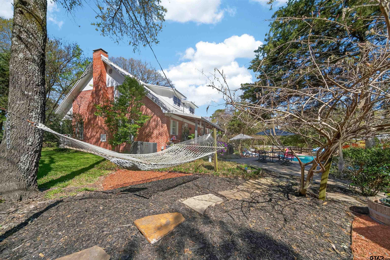
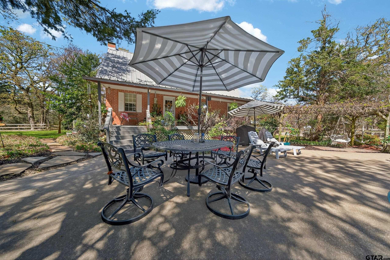
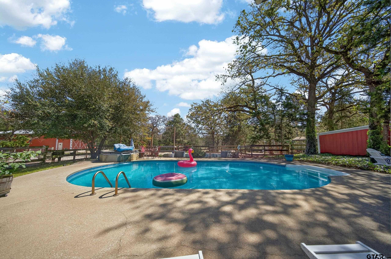
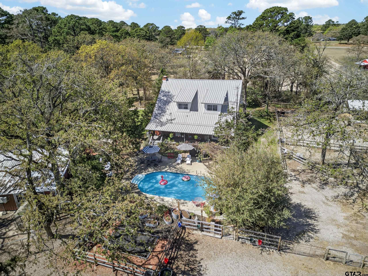
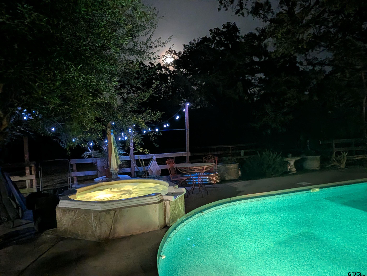
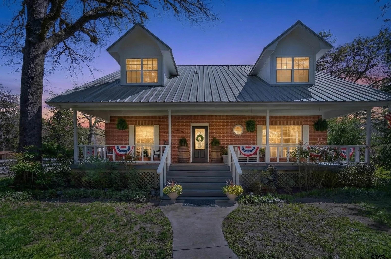
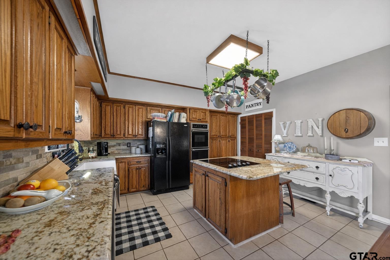
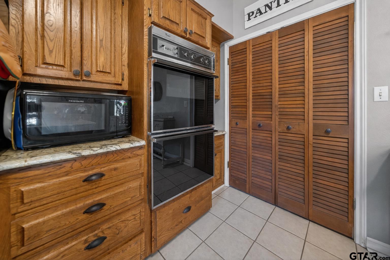
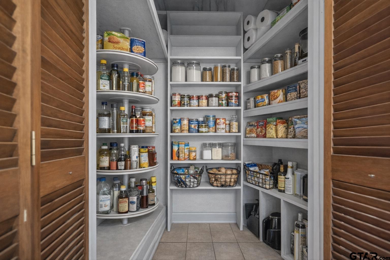
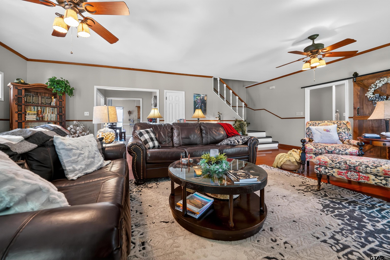
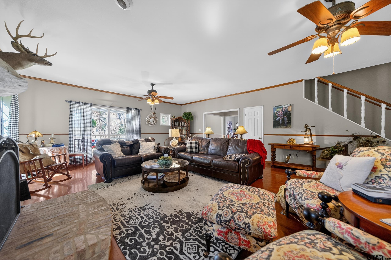
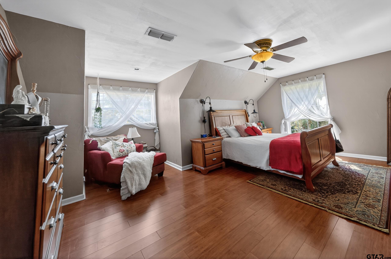
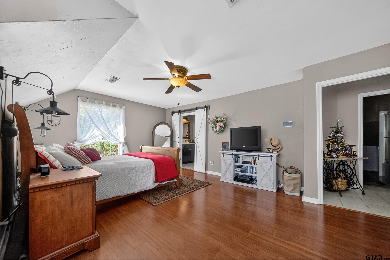
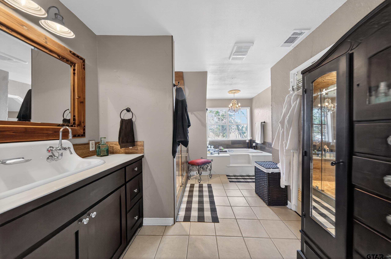
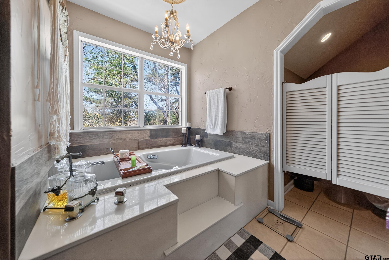
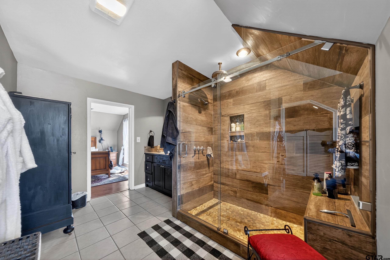
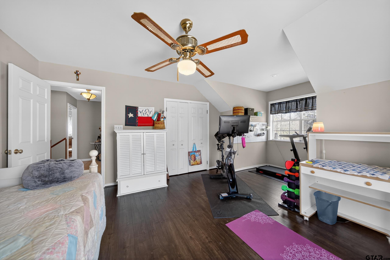
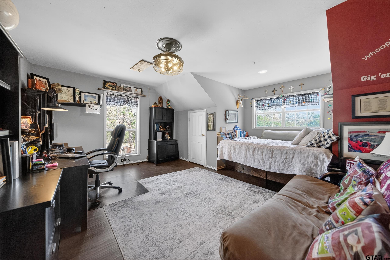
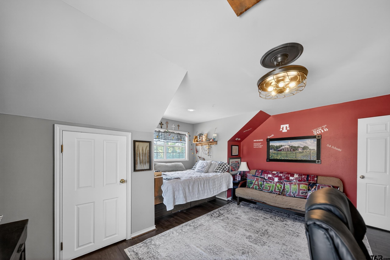
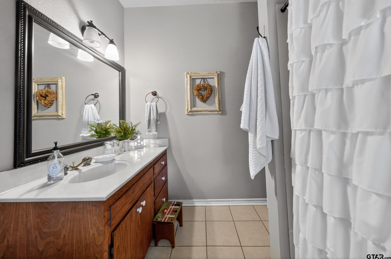
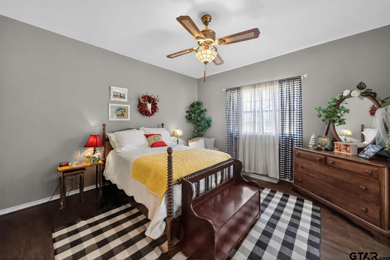
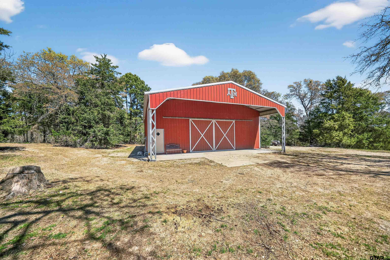
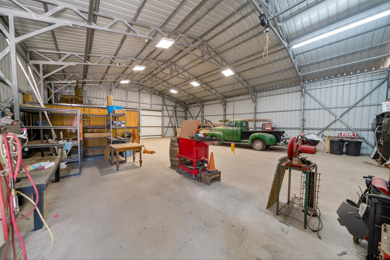
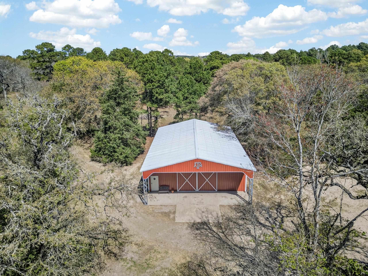
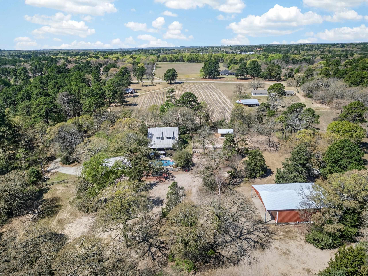
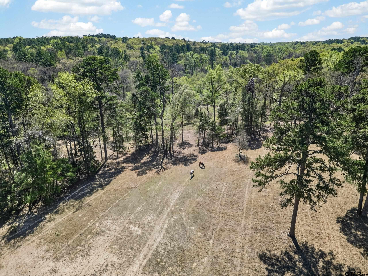
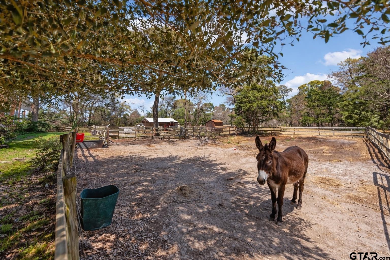
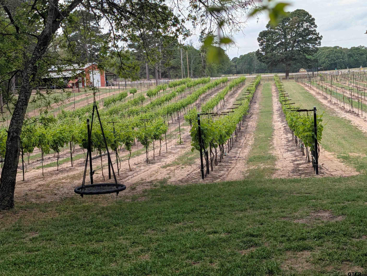
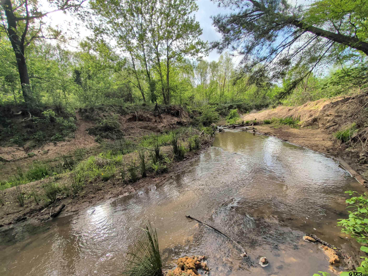
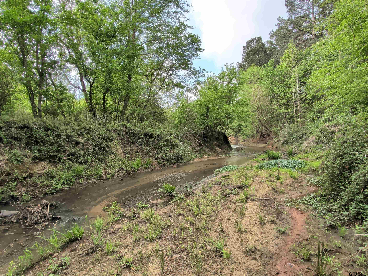
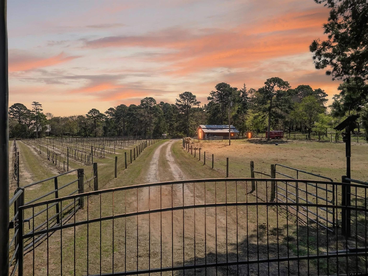
| PRICE IMPROVEMENT! Discover a majestic forever home where the soul of East Texas meets elevated luxury. Tin Star Ranch is a dream-like, 24.8 acre gated sanctuary in coveted Lindale ISD, where each evening ends with dazzling sunsets. Defined by the gentle rustle of towering oaks and a year-round winding creek, this property offers a rare blend of high-end living and rural serenity - just minutes from the charm of small-town Lindale. The interior flows seamlessly with rich hardwoods and custom tile, anchored by magnificent stone wood-burning fireplace crowned with a live-edge mantel. The chef's kitchen delights with a massive island with built-in cooktop, double ovens, and a walk-in pantry -- perfect for hosting family and friends. Retreat to the 2nd story spa-like suite, a private haven featuring a garden tub and massive walk-in shower designed for ultimate relaxation. Life at Tin Star Ranch is lived on it's inviting covered porches: the front porch surveys a lush 2.5 acre private vineyard nourished by a 580ft water well, while the back porch becomes your personal resort, overlooking a sparkling pool and spa. For nature lovers, the land is a vibrant ecosystem teaming with wildlife. Whether your are an artisan, equestrian, or hobby farmer, the infrastructure is exceptional: a massive 40x60 dream shop, 20x35 barn with lean-tos, loafing shed and charming chicken coop complete with chickens. The acreage is fully fenced and cross-fenced, ready for horses, donkeys or cattle. Modern comforts abound, with fresh interior and exterior paint, 2 new high-efficiency heat pumps, and new well pump. Tin Star Ranch isn't just a property; it's a legacy estate ready for its next chapter. | |
| Area: | Smith |
| Year Built: | 1986 |
| Bedrooms: | Four |
| Bathrooms: | Three |
| Garage: | 3 |
| Acres: | 24.82 |
| FIREPLACE : | Wood Burning |
| FENCING : | Metal Fence |
| FENCING : | Cross Fence |
| FENCING : | Barbwire Fence |
| DRIVEWAY : | Paved |
| DRIVEWAY : | Gravel |
| FLOORING : | Wood |
| FLOORING : | Laminate |
| FLOORING : | Tile |
| FLOORING : | Vinyl |
| STYLE : | Traditional |
| SEWER : | Conventional Septic |
| FENCING : | Pipe |
| FIREPLACE : | Brick |
| FENCING : | Automatic Gate |
| GAS : | Natural Gas Not Available |
| Construction Materials : | Brick |
| HVAC : | Central Electric |
| Interior Features : | Ceiling Fan |
| Kitchen : | Dishwasher |
| Kitchen : | Disposal |
| Kitchen : | Electric Cooktop |
| Porch : | Patio |
| DRIVEWAY : | Garage Door Opener |
| Interior Features : | Walk-In Closet |
| Extra Buildings : | Workshop |
| GAS : | Standard Electric |
| Interior Features : | Permanent Stairs To Attic |
| FENCING : | Wood |
| Porch : | Porch |
| Water Source : | Municipal Utility District |
| GAS : | Phone Available |
| GAS : | Underground Utilities |
| Extra Buildings : | Outbuilding |
| Kitchen : | Refrigerator |
| Interior Features : | Sitting Area In Master |
| Electricity : | 200+ Amp Service |
| Kitchen : | Double Oven |
| DRIVEWAY : | Inside Entrance |
| GAS : | Satellite |
| Extra Buildings : | Barn(s) |
| DRIVEWAY : | Workshop in Garage |
| Water Source : | Water Onsite |
| DRIVEWAY : | Detached |
| Kitchen : | Trash Compactor |
| Interior Features : | Guest Bedroom Downstairs |
| Water Source : | Well |
| GAS : | Electric Onsite |
| Terrain : | Rolling |
| Electricity : | 220 Volts |
| Extra Buildings : | Corral(s) |
| Electricity : | Underground |
| Electricity : | Circuit Breakers |