554 Cr 2331 |
|
| Price: | $869,000 |
| Property Type: | residential |
| MLS #: | 26004836 |
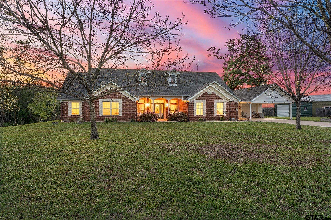
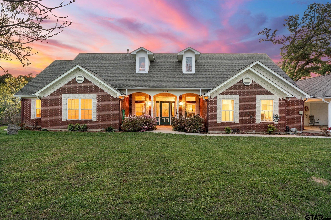
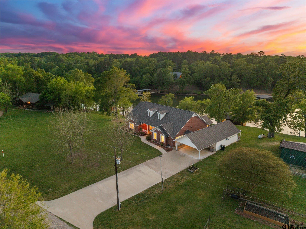
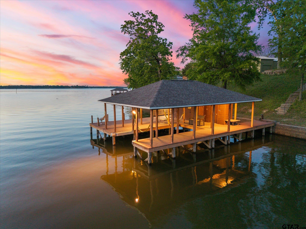
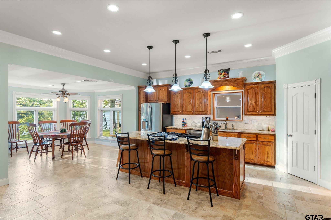
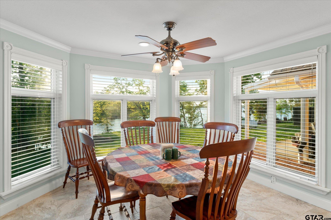
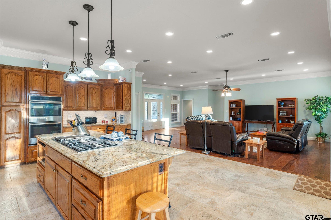
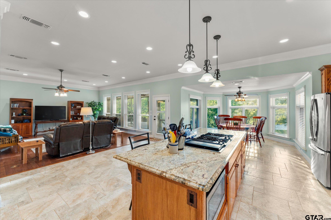
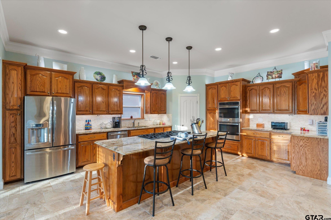
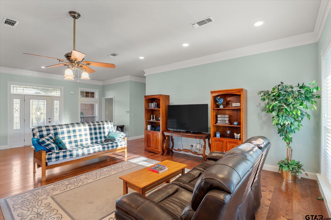
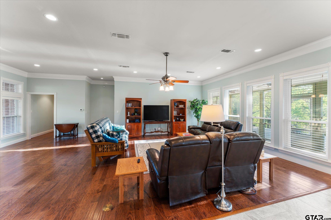
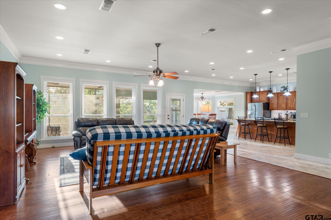
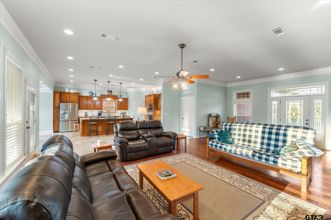
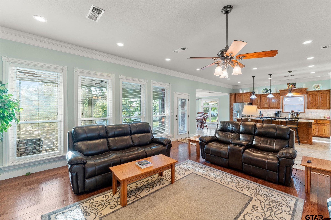
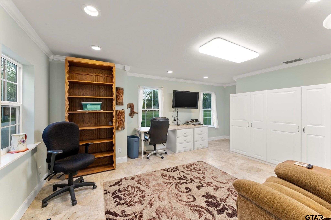
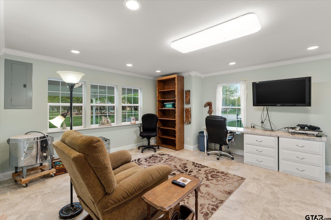
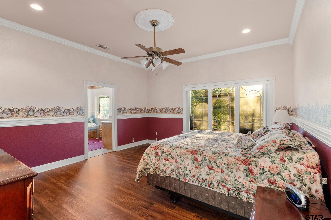
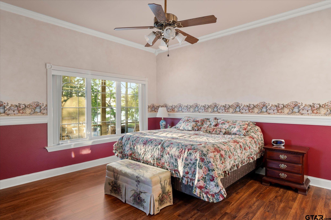
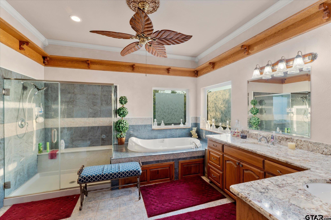
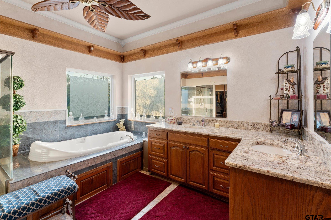
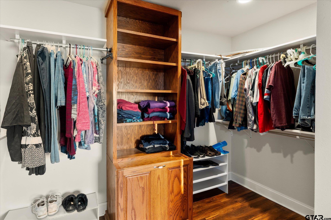
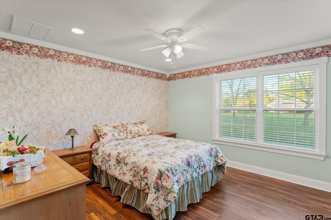
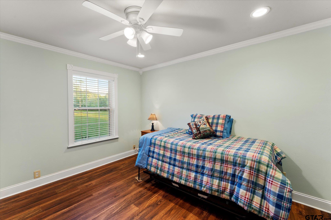
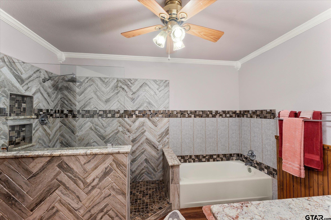
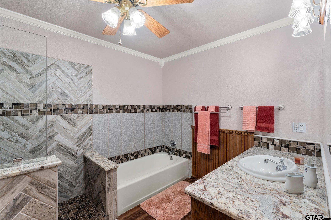
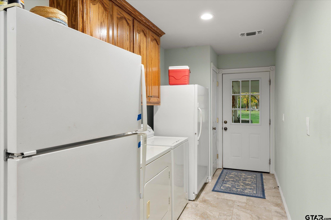
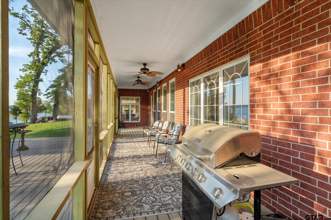
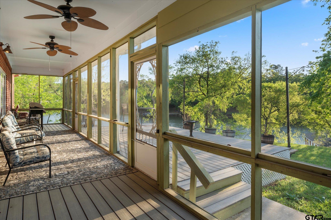
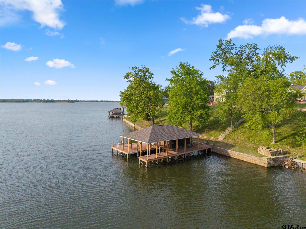
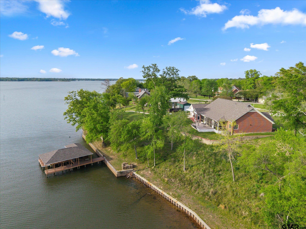
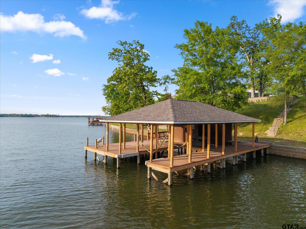
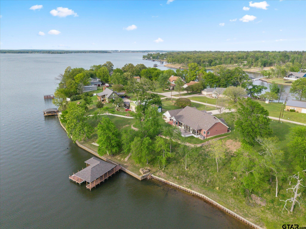
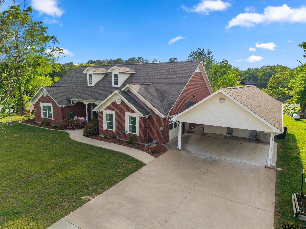
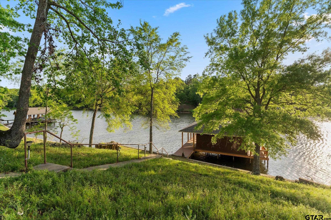
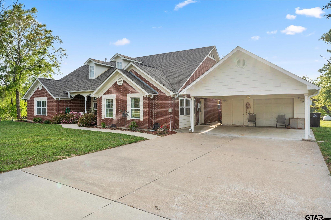
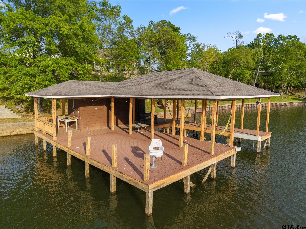
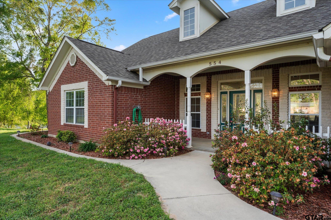
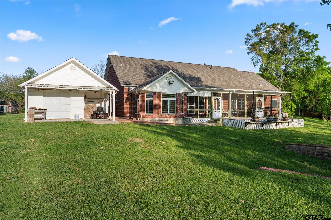
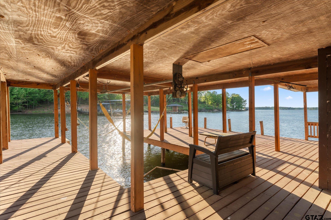
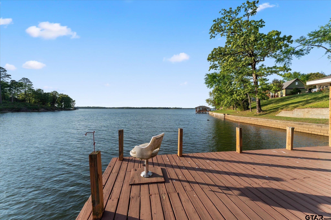
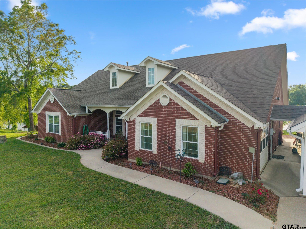
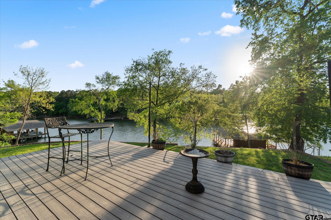
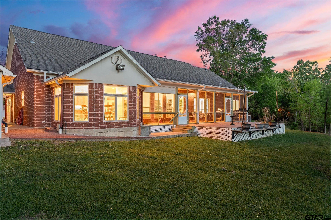
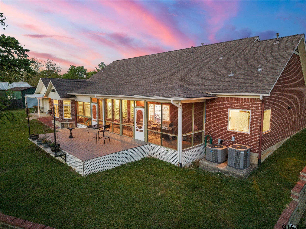
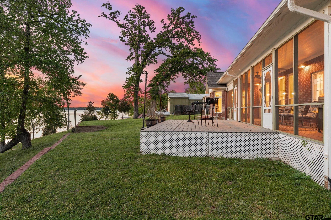
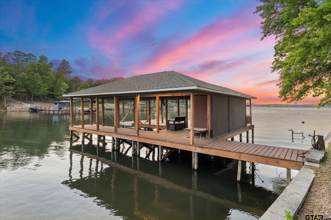
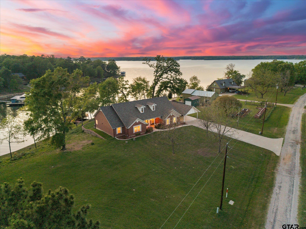
| Discover serene living on this stunning hilltop property, offering the ultimate blend of privacy and waterfront enjoyment. This spacious lake house, spanning nearly 3,000 square feet, features 3 bedrooms and 2 full bathrooms, perfect for family and guests. The heart of the home is the large, open-concept kitchen, centered around a functional island, which flows seamlessly into a bright breakfast nook offering a magnificent, unobstructed view of the lake. Enjoy year-round tranquility from the expansive screened-in porch, or step out onto the adjacent deck, both providing ideal settings for dining, entertaining, or simply soaking in the scenery. Functionality meets flexibility with an extra room that can serve as a dedicated home office or a comfortable den. Recent new flooring updates throughout the home ensure a modern, move-in-ready feel. The property is complete with a fantastic workshop featuring two overhead doors, a private 1-stall boathouse with an extra sun deck, and a prime location on a peaceful bay with quick access to the main open water. This is where your lakefront lifestyle begins. Contact me for your showing today! | |
| Area: | Camp |
| Lake: | Bob Sandlin |
| Year Built: | 2000 |
| Bedrooms: | Three |
| Bathrooms: | Two |
| Garage: | 0 |
| DRIVEWAY : | Concrete |
| FLOORING : | Carpet |
| FLOORING : | Wood |
| FLOORING : | Tile |
| FLOORING : | Vinyl |
| STYLE : | Traditional |
| FENCING : | None |
| Construction Materials : | Brick |
| HVAC : | Central Electric |
| Interior Features : | Master Bedroom Split |
| Interior Features : | Ceiling Fan |
| Kitchen : | Dishwasher |
| Kitchen : | Disposal |
| Porch : | Covered |
| DRIVEWAY : | Garage Door Opener |
| DRIVEWAY : | Garage |
| FIREPLACE : | Other |
| Kitchen : | Tankless Water Heater |
| Water Source : | Public |
| Extra Buildings : | Workshop |
| Porch : | Screened |
| Extra Buildings : | Storage |
| Interior Features : | All Bedrooms Downstairs |
| Kitchen : | Electric Oven |
| DRIVEWAY : | Boat |
| Terrain : | Rectangular Lot |
| SEWER : | Aerobic Septic |
| Porch : | Porch |
| Kitchen : | Refrigerator |
| Interior Features : | Sitting Area In Master |
| Kitchen : | Gas Cooktop |
| GAS : | Satellite |
| DRIVEWAY : | Workshop in Garage |
| GAS : | 2 Or More Units |