904 Peggy Drive |
|
| Price: | $299,900 |
| Property Type: | residential |
| MLS #: | 26004884 |
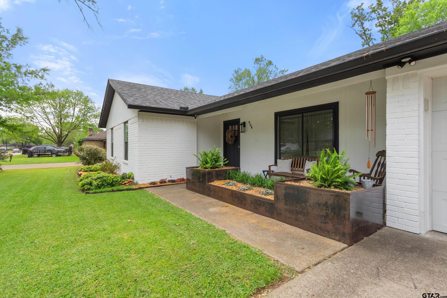
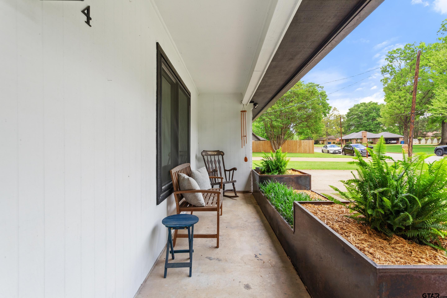
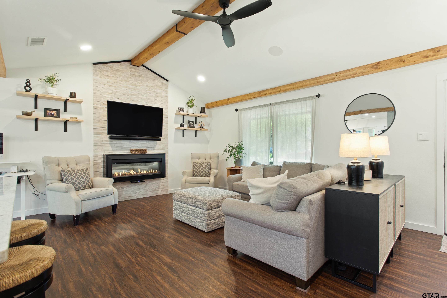
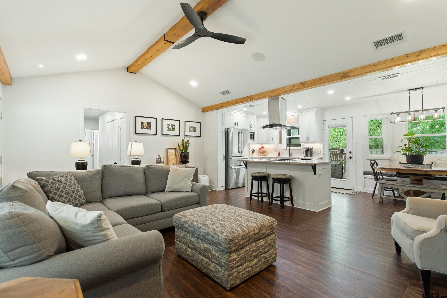
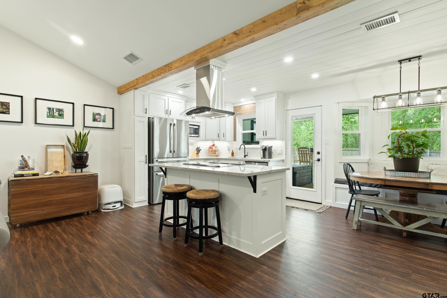
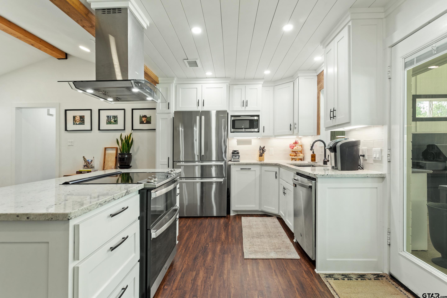
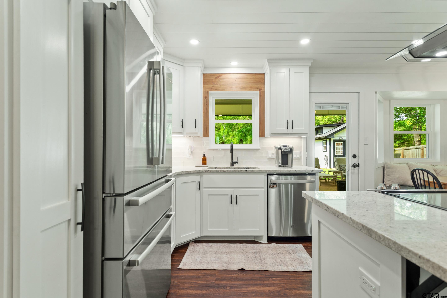
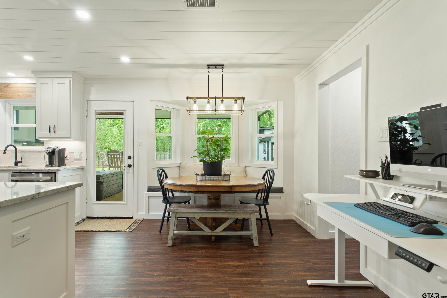
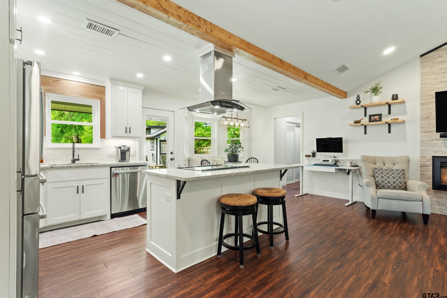
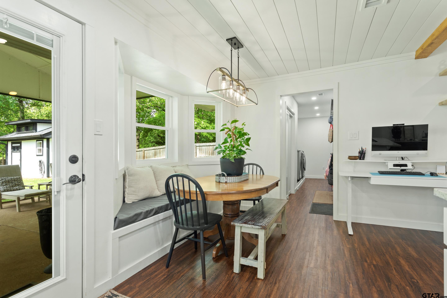
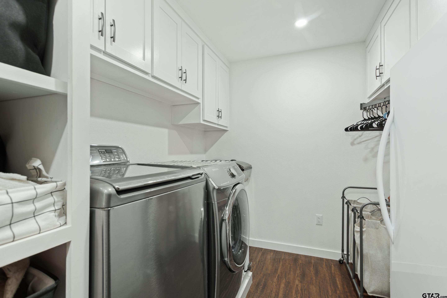
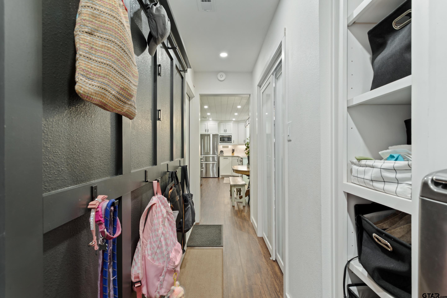
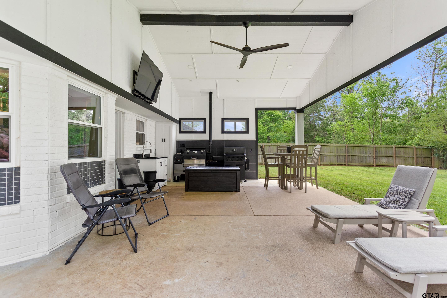
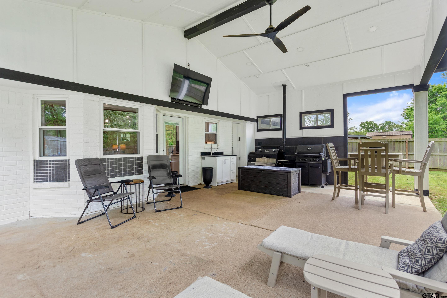
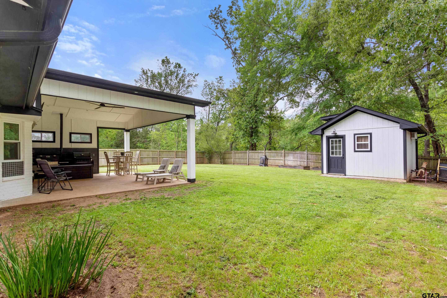
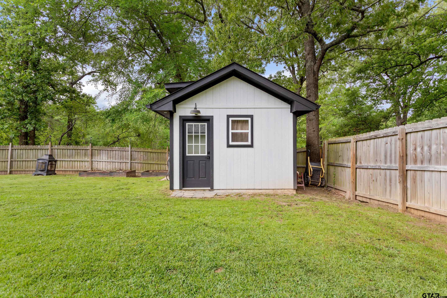
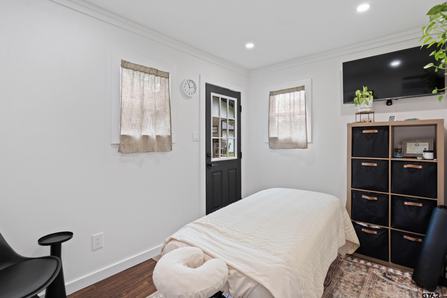
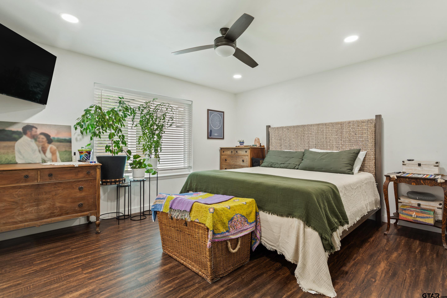
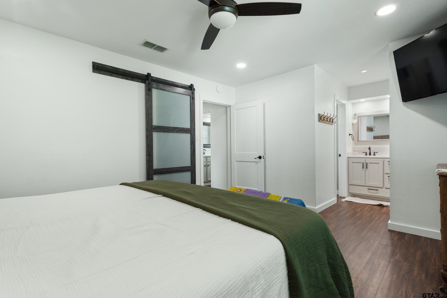
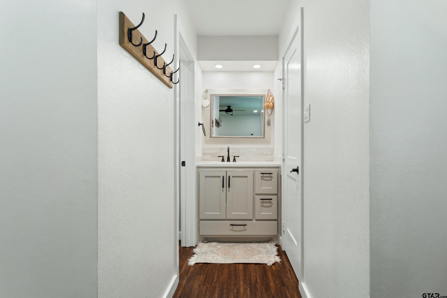
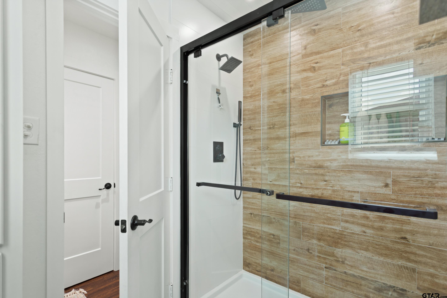
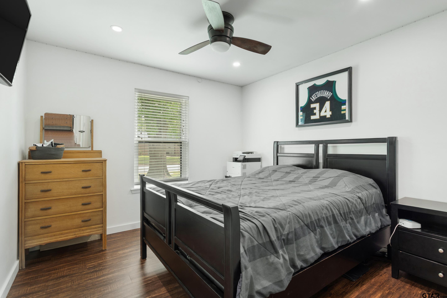
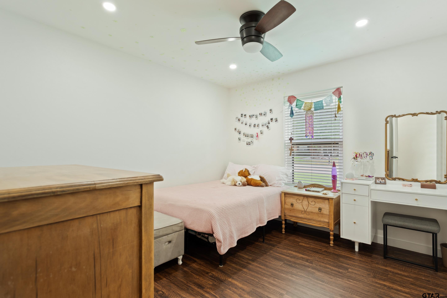
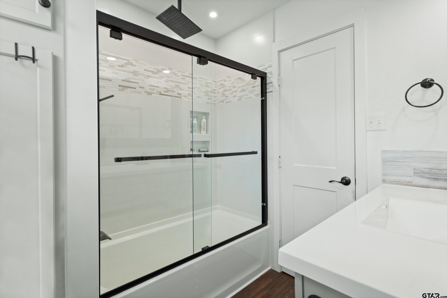
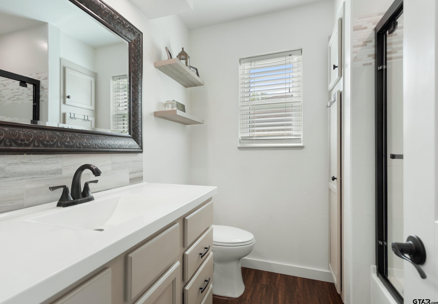
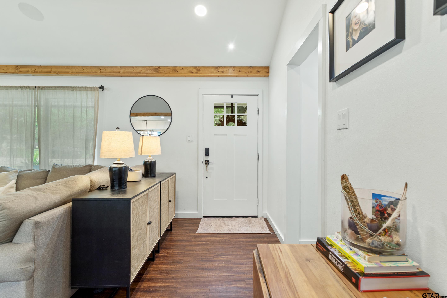
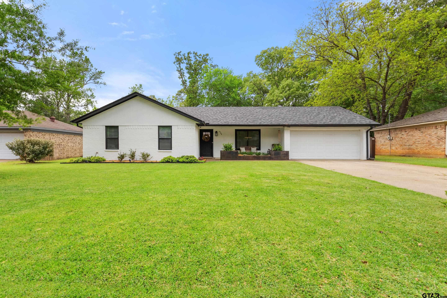
| Step into this beautifully remodeled Whitehouse home where comfort, style and thoughtful updates come together effortlessly. From the moment you arrive, you'll appreciate the inviting covered front porch-perfect for morning coffee or evening unwinding. Inside, the home has been beautifully remodeled, offering a fresh modern feel while maintaining warmth and livability. Every detail has been carefully considered to create a space that feels both functional and welcoming. Out back, you'll find your own private oasis. The spacious backyard is designed for relaxation and entertaining, featuring a covered back porch that overlooks a serene, secluded setting. Whether you're hosting gatherings or enjoying quiet evenings, this outdoor space delivers both privacy and tranquility. A standout feature of the property is the cooled and foam insulated outdoor building-ideal for a home office, gym, studio, or retreat. It adds versatility and comfort year round, making it a true extension of the home. Additional upgrades include a whole-home water filtration system, new roof and gutters with drainage installed, total yard irrigation system with upgraded wireless control system, new hot water heater, new windows and doors, spray foam rooflines, Swan hard wired security system, LED lights, electric fireplace, custom tiled showers with waterfall heads. With its blend of modern updates, outdoor living spaces, and unique extras, this home offers the perfect balance of relaxation, privacy, and everyday convenience. | |
| Area: | Smith |
| Year Built: | 1985 |
| Bedrooms: | Three |
| Bathrooms: | Two |
| Garage: | 2 |
| DRIVEWAY : | Concrete |
| STYLE : | Traditional |
| SEWER : | Public Sewer |
| FIREPLACE : | Electric |
| Construction Materials : | Brick |
| HVAC : | Central Electric |
| Interior Features : | Ceiling Fan |
| Kitchen : | Electric Range |
| Kitchen : | Dishwasher |
| Kitchen : | Disposal |
| Porch : | Covered |
| DRIVEWAY : | Garage Door Opener |
| DRIVEWAY : | Garage |
| Terrain : | Subdivision Lot |
| GAS : | Cable Available |
| Kitchen : | Microwave |
| Water Source : | Public |
| Kitchen : | Other |
| Interior Features : | Master Bedroom Downstairs |
| Extra Buildings : | Storage |
| GAS : | Standard Electric |
| FENCING : | Wood |
| Porch : | Porch |
| GAS : | Underground Utilities |