|
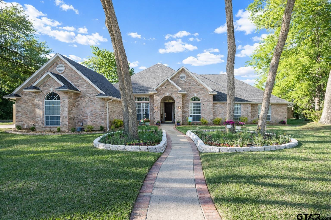
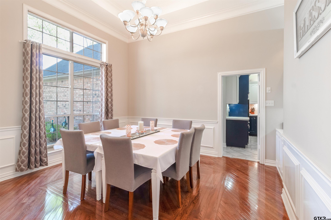
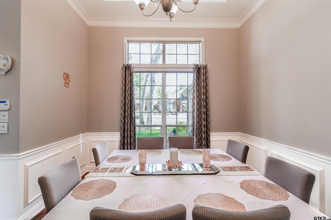
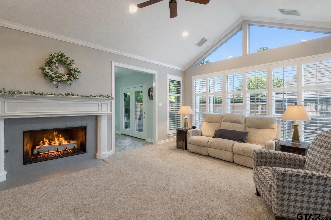
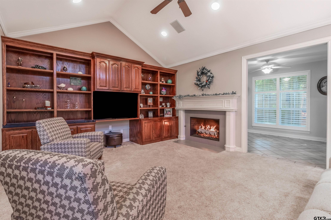
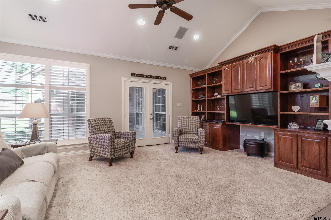
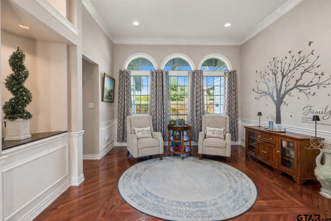
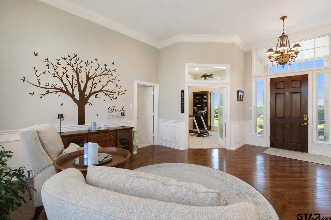
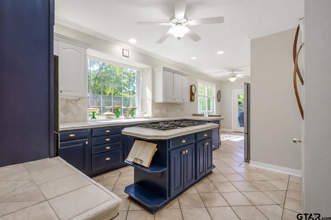
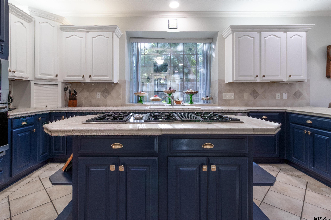
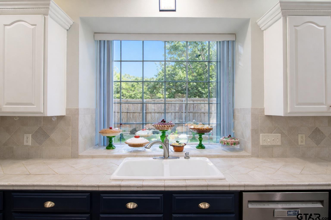
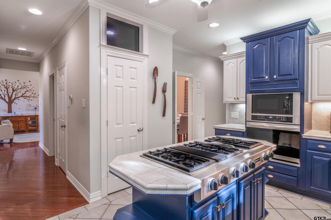
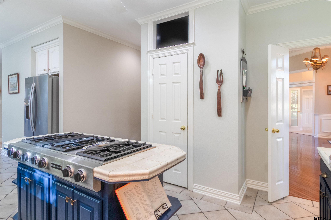
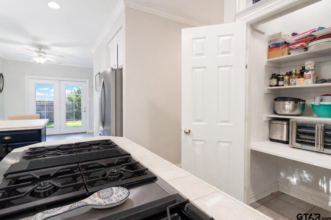
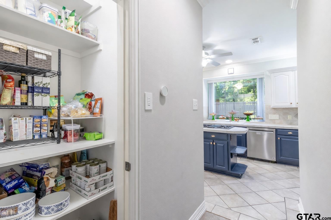
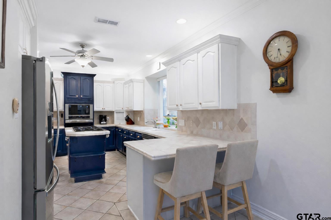
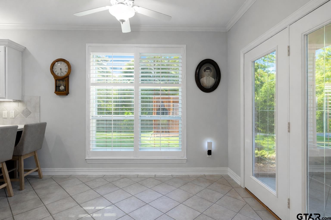
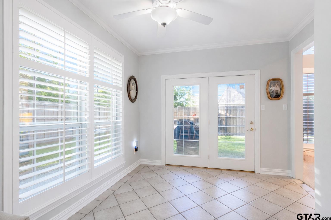
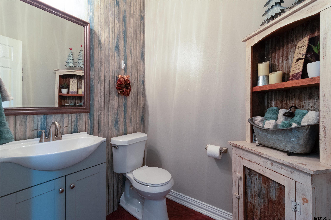
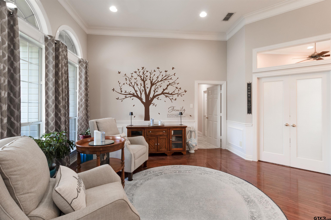
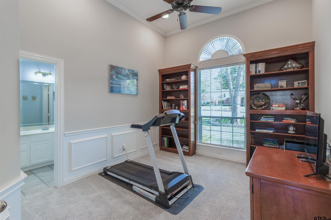
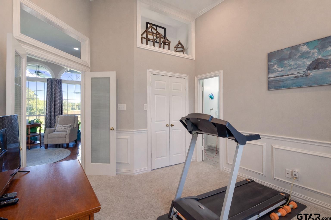
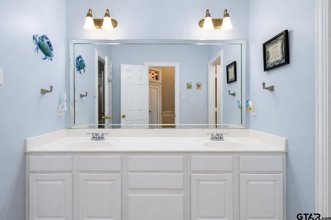
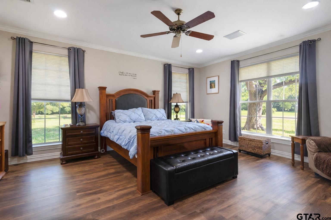
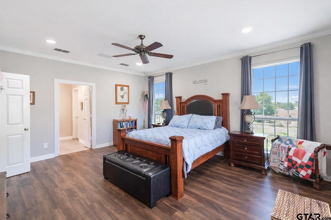
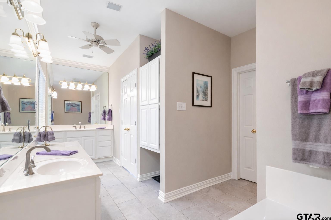
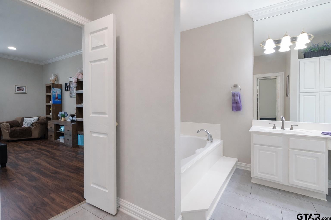
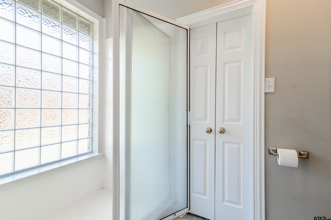
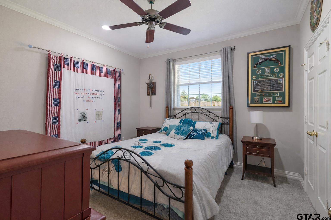
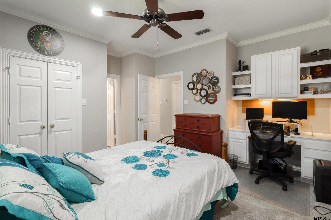
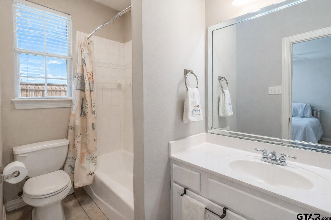
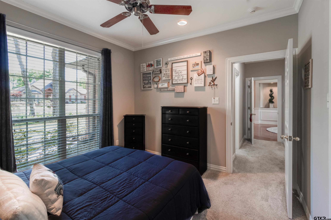
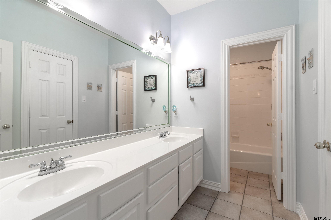
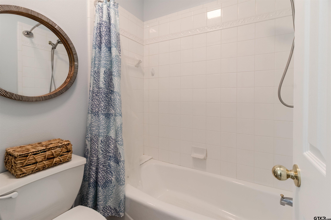
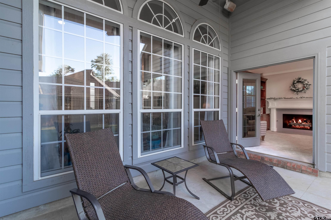
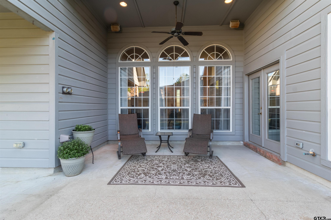
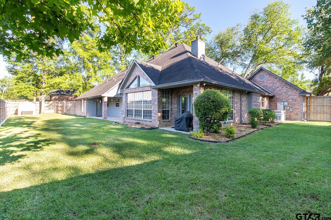
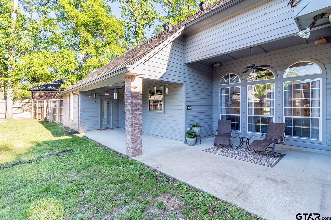
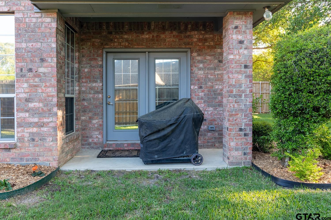
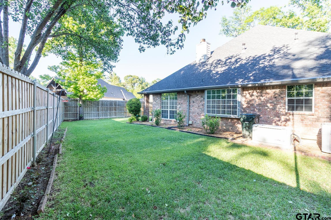
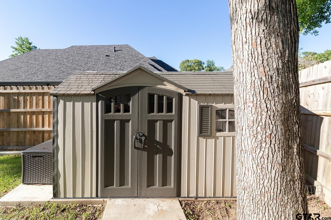
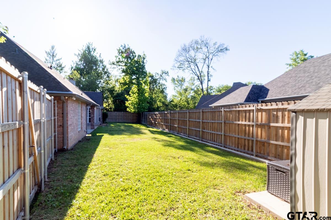
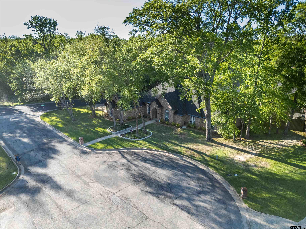
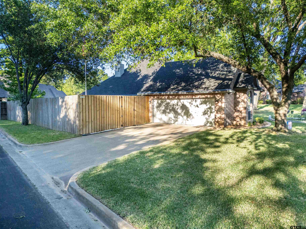
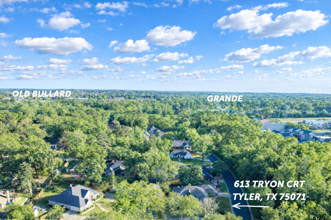
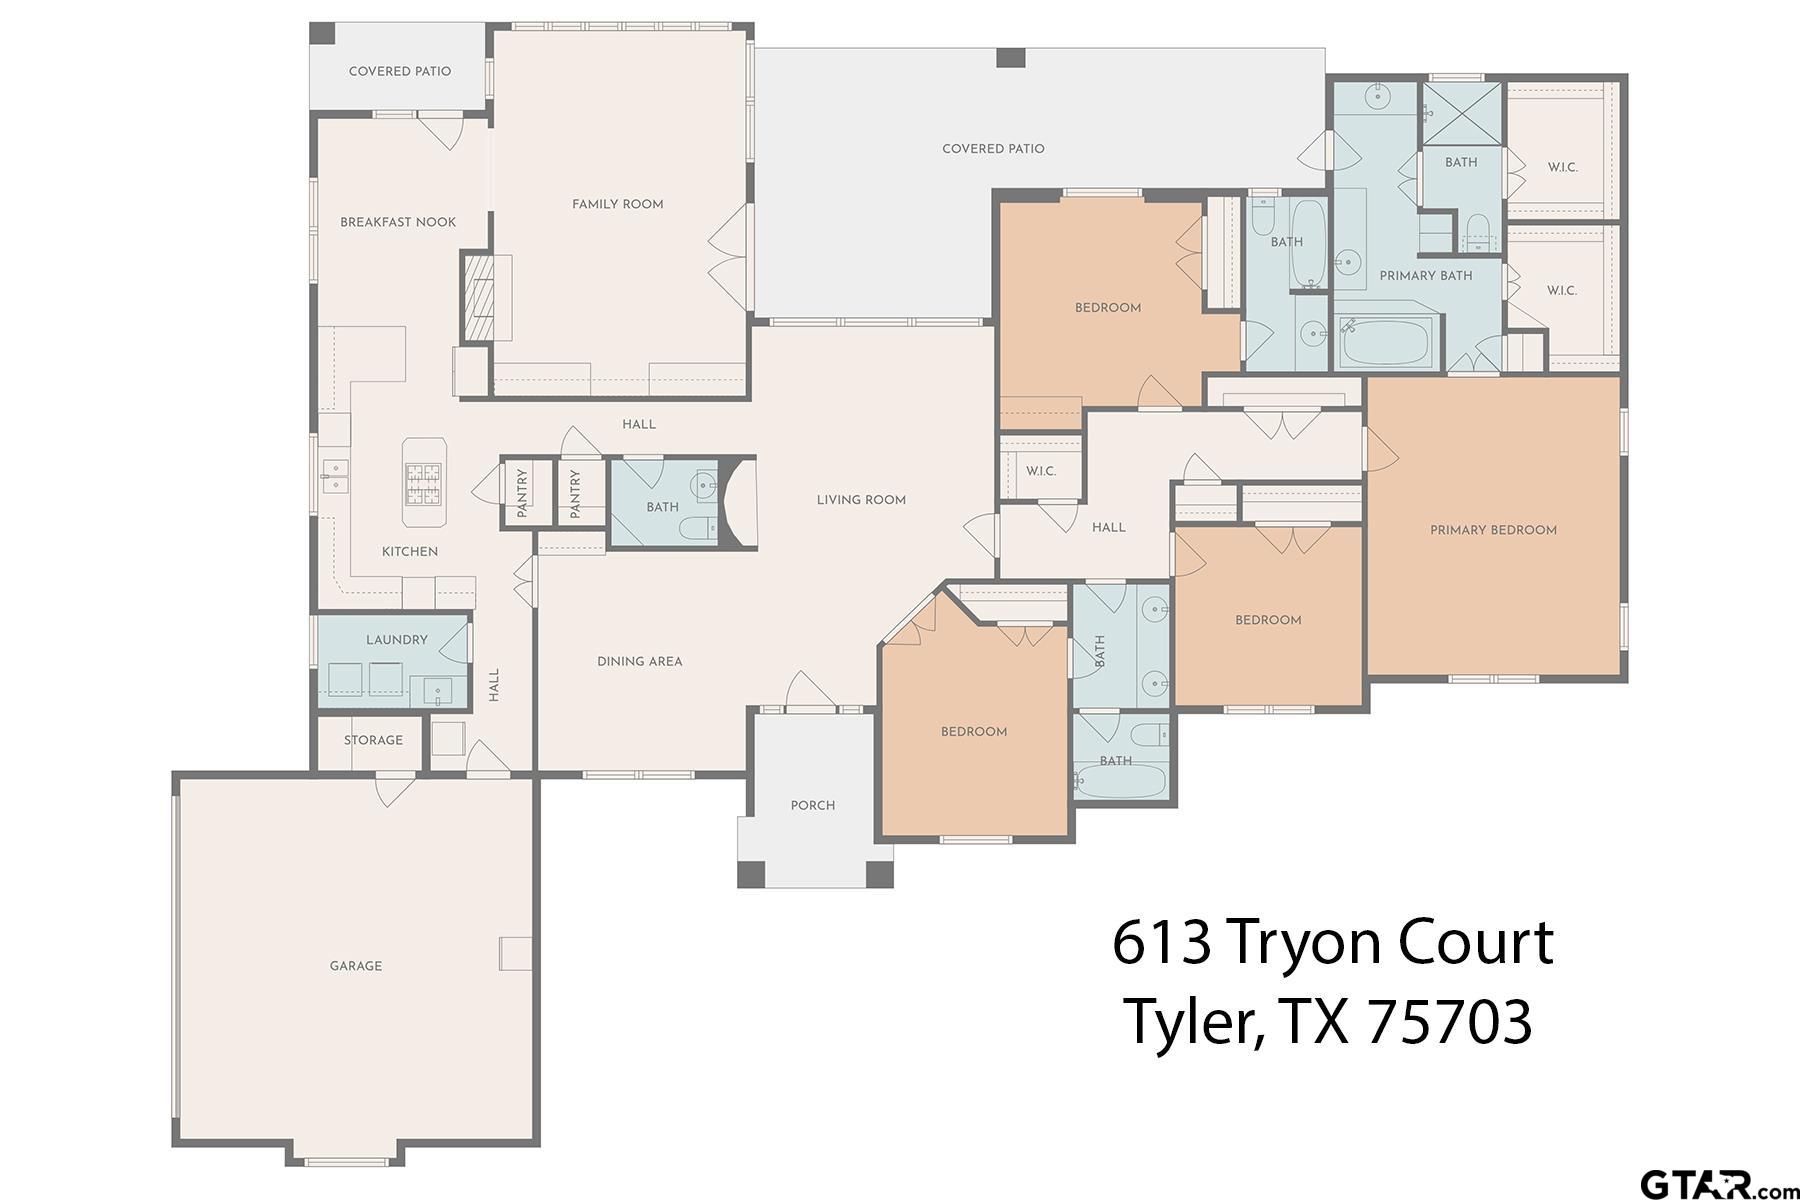
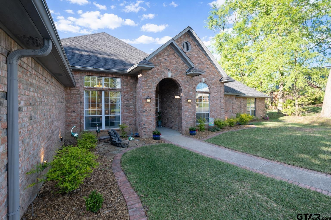
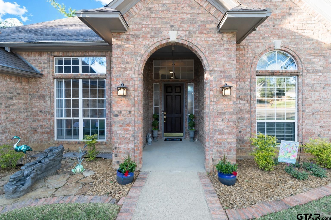
NOW $499,000 • Exceptional South Tyler Value • Rare 2.25% VA Assumable Loan Opportunity! A new price brings a new opportunity at 613 Tryon Court! Offering 2,911 square feet, 4 bedrooms, and 3.5 baths, this spacious South Tyler home delivers an impressive combination of space, flexibility, storage, and thoughtful upgrades - all in a convenient location just minutes from shopping, dining, and medical. Inside, soaring ceilings, rich wood floors, and abundant natural light welcome you into a floor plan designed to work for everyday life. Formal living and dining spaces offer room to entertain, while the spacious den with gas fireplace creates a comfortable second gathering area for movie nights, game days, or relaxing at home. The kitchen features stainless appliances, a gas cooktop, double pantries, generous prep space, and a bright breakfast area. The spacious primary suite includes dual vanities, two walk-in closets, updated flooring, a soaking tub, and a separate shower. One secondary bedroom offers its own private ensuite bath, while two additional bedrooms share a full hall bath. Storage is exceptional throughout, including a cedar closet, multiple walk-in closets, a storage building on a concrete slab, and an oversized two-car garage with room for a full-size truck. Outside, enjoy multiple covered patio spaces, mature landscaping, and a private backyard with plenty of room to relax or entertain. A whole-home Generac generator adds peace of mind year-round. VA buyers take note: Eligible buyers may have the opportunity to assume the seller's existing VA loan at an attractive 2.5% interest rate, subject to qualification and approval. With a new price under $500K, nearly 3,000 square feet, and features that are increasingly hard to find in South Tyler, 613 Tryon Court deserves another look. Schedule your private showing today! |