|
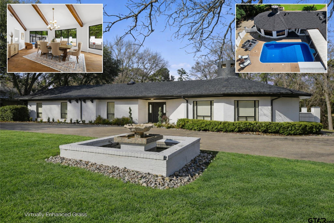
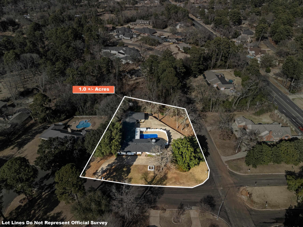
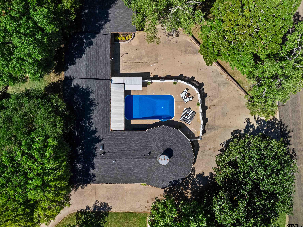
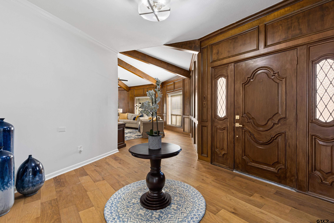
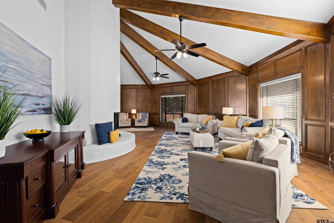
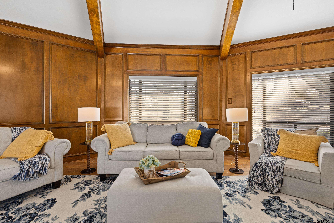
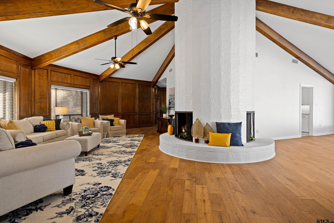
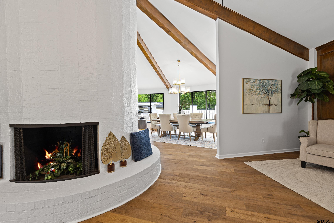
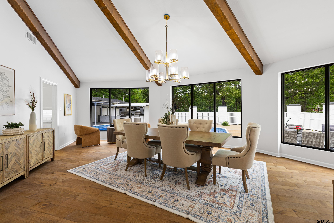
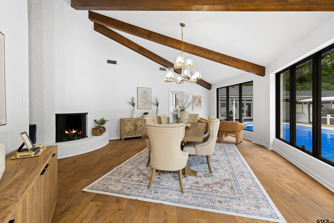
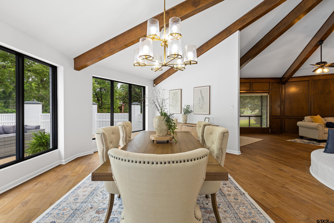
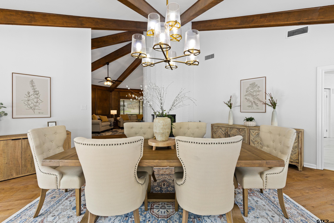
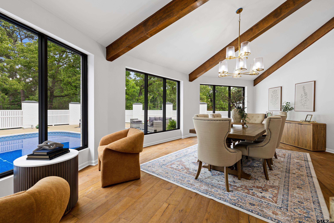
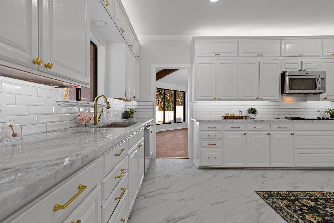
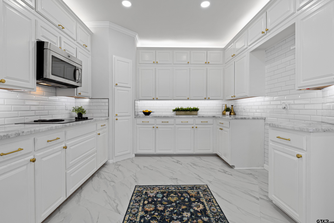
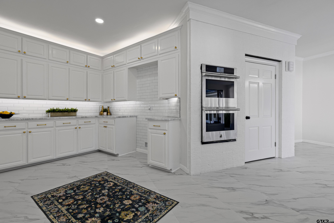
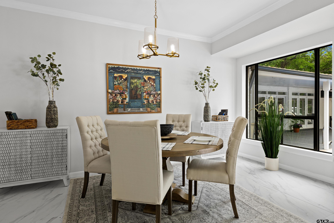
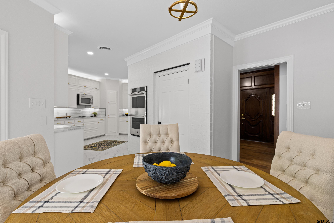
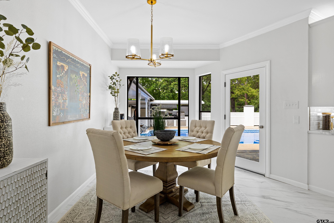
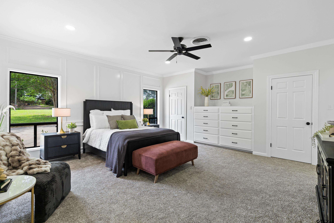
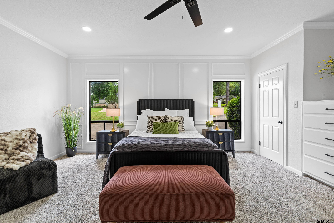
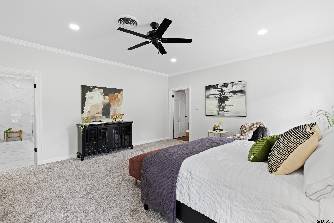
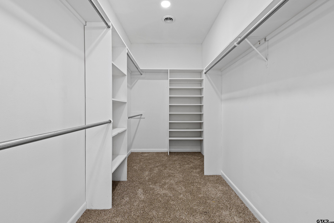
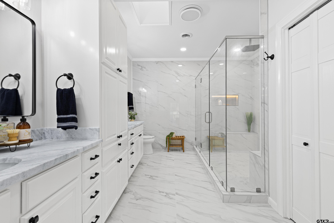
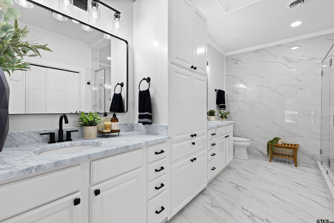
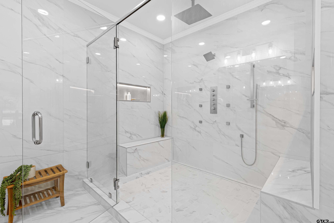
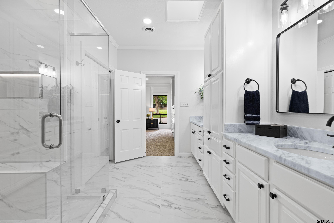
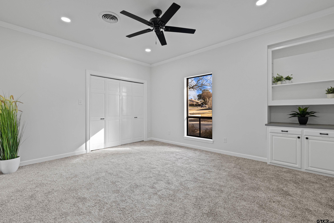
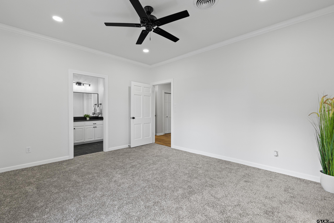
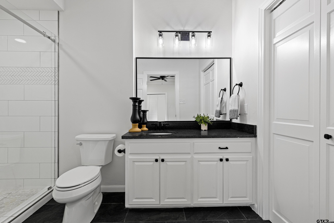
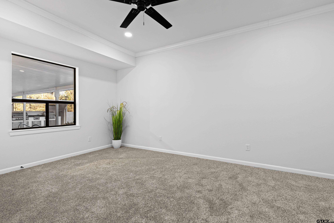
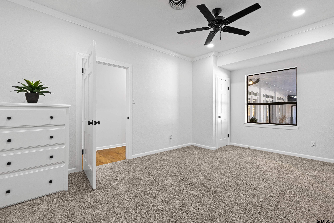
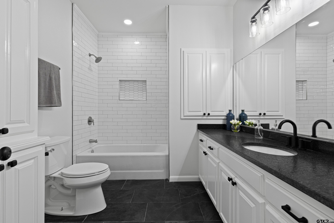
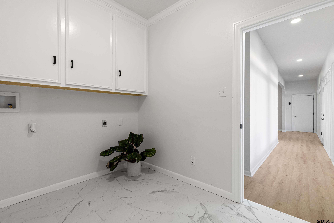
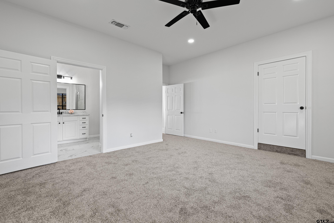
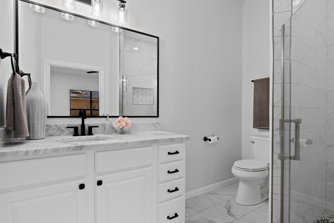
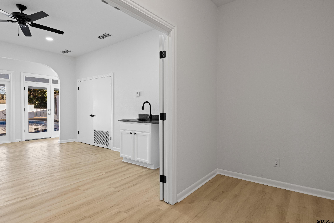
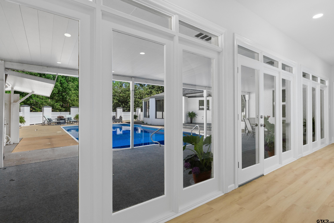
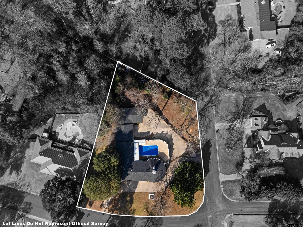
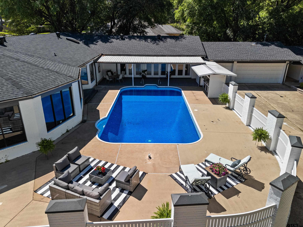
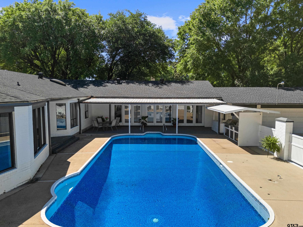
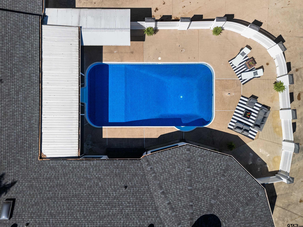
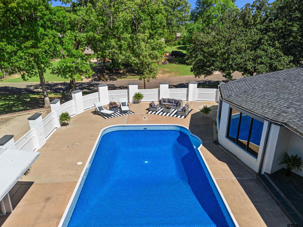
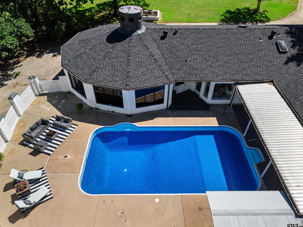
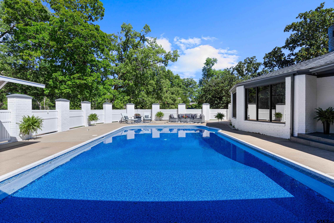
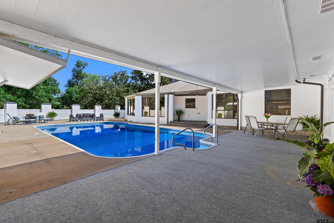
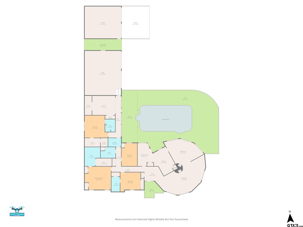
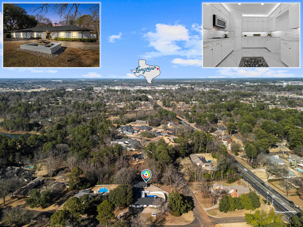
Welcome to refined luxury in the highly desirable Huntington Park neighborhood! This fully remodeled 4,395 sq. ft. home features 4 bedrooms, 4 bathrooms, a 4 car garage, and sits on a spacious 1 acre corner lot, offering the perfect balance of elegance, comfort, and everyday livability. Natural light pours in through an abundance of windows, many overlooking the impressive backyard and sparkling pool, creating a seamless connection between indoor and outdoor living. Just off the main living area, the formal dining room offers beautiful views of the pool, making it an ideal setting for hosting dinners that feel both elevated and inviting. The kitchen is built for gathering, with an abundance of cabinet storage and expansive counter space that makes hosting large events feel effortless year round. Just steps away, the breakfast nook provides a cozy spot for everyday meals while still enjoying those backyard views. The oversized primary suite is a true retreat, complete with built ins and a spacious walk in closet. The ensuite bathroom feels straight out of a luxury spa, featuring a massive walk in shower, double vanities, and high end finishes that create a relaxing, private escape. Down the hallway, you will find additional bedrooms and bathrooms, all thoughtfully updated with modern finishes and attention to detail throughout. The home continues into an oversized bonus space that can be anything you need, home office, second living area, game room, or lounge. The flexibility here is hard to beat. Step outside and experience your own private resort. The large pool is the centerpiece of the backyard, surrounded by plenty of space to relax, entertain, and enjoy long Texas summers. The grill area is perfectly set up for hosting, whether it is weekend cookouts or evenings spent with friends and family. This is where fun truly starts at home. Call for your showing today! |