324 Heritage Way |
|
| Price: | $560,000 |
| Property Type: | residential |
| MLS #: | 26005061 |
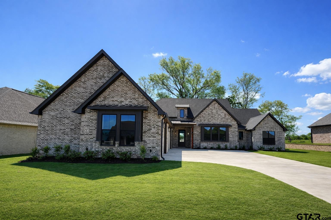
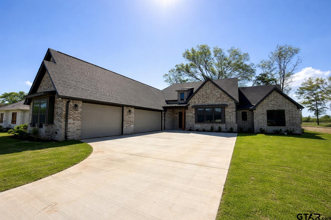
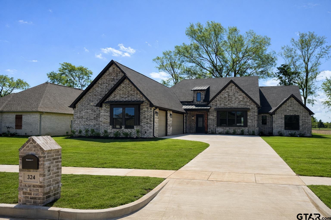
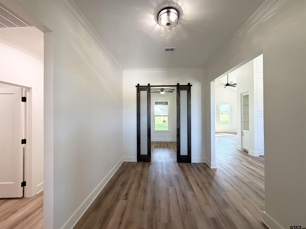
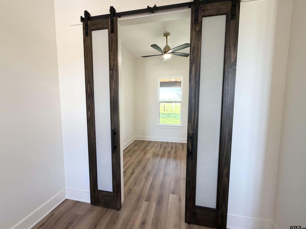
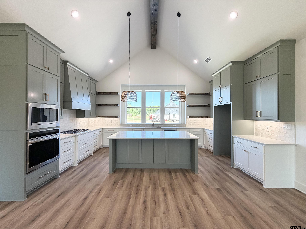
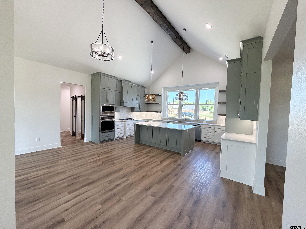
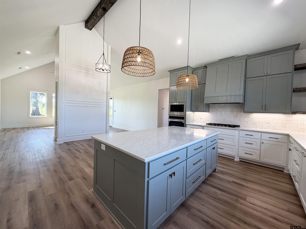
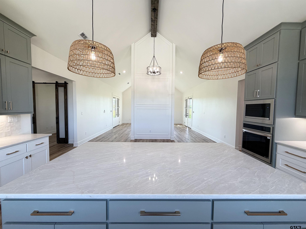
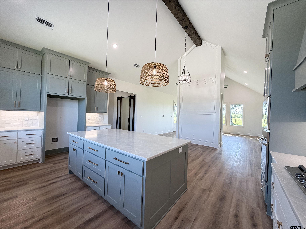
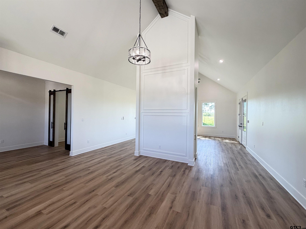
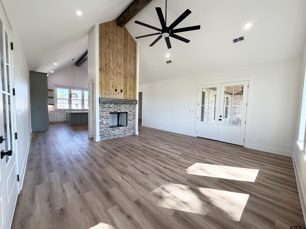
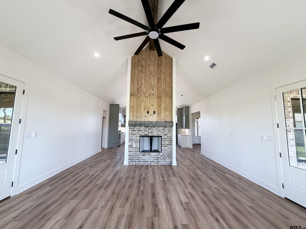
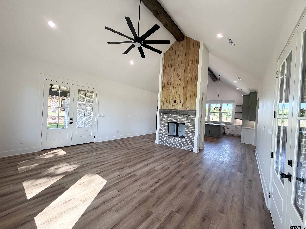
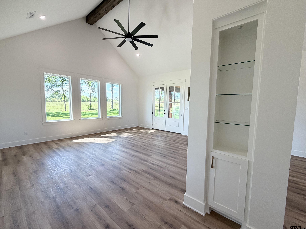
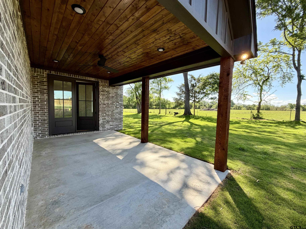
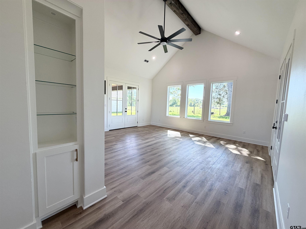
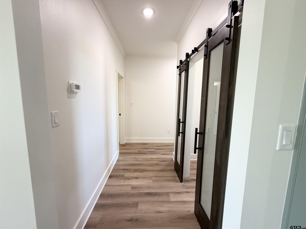
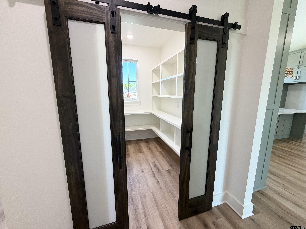
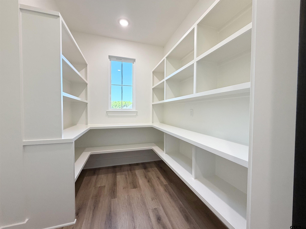
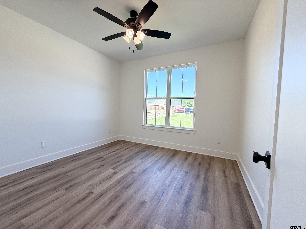
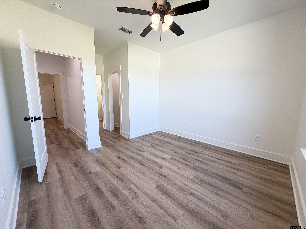
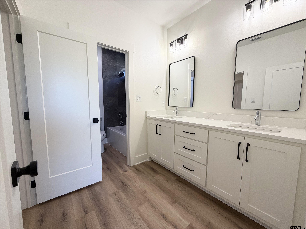
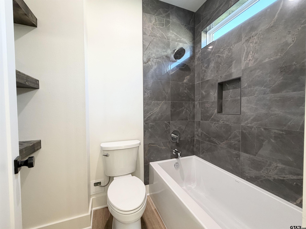
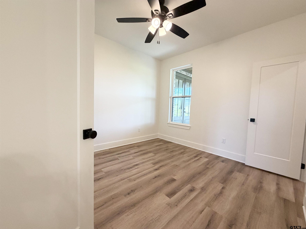
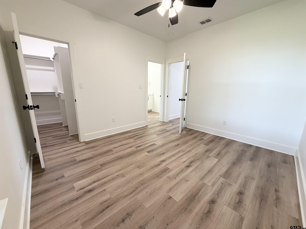
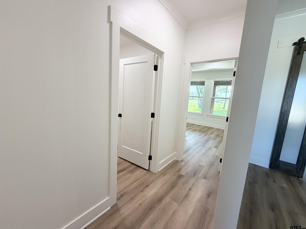
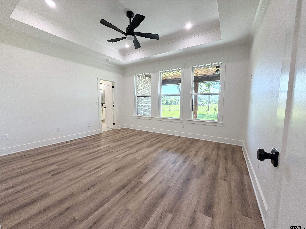
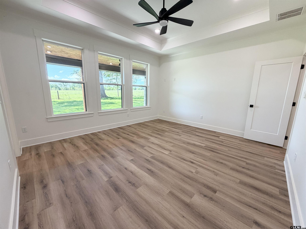
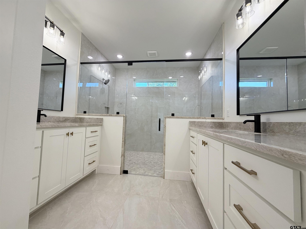
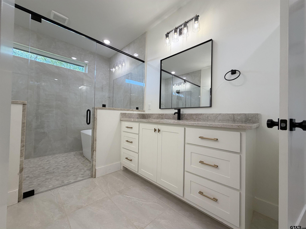
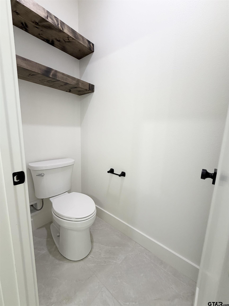
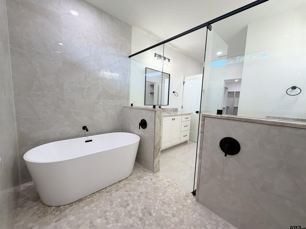
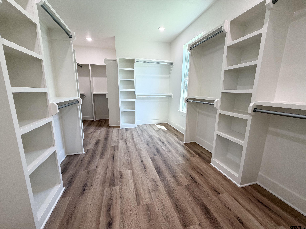
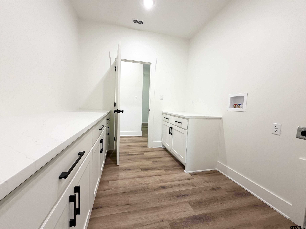
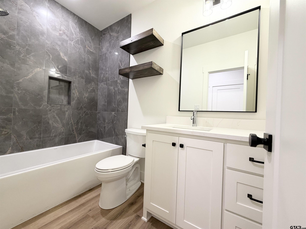
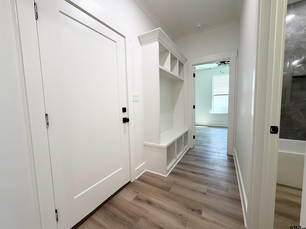
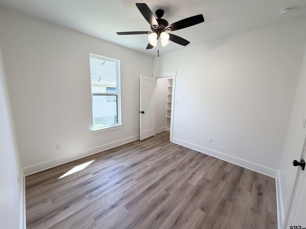
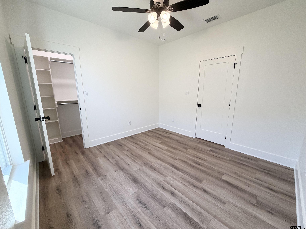
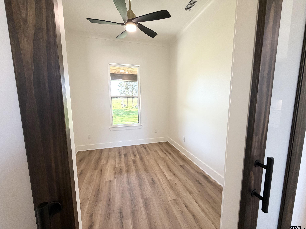
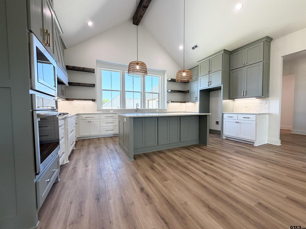
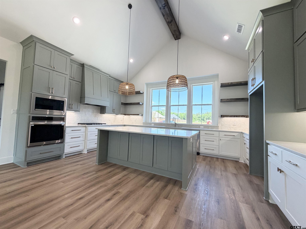
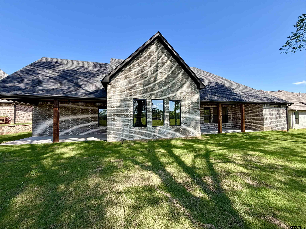
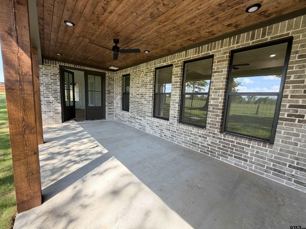
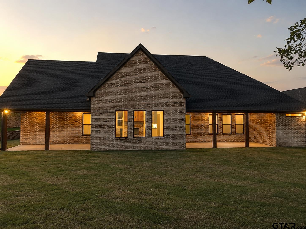
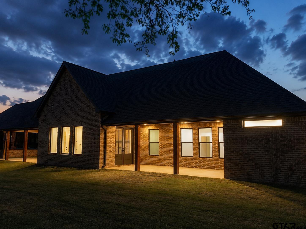
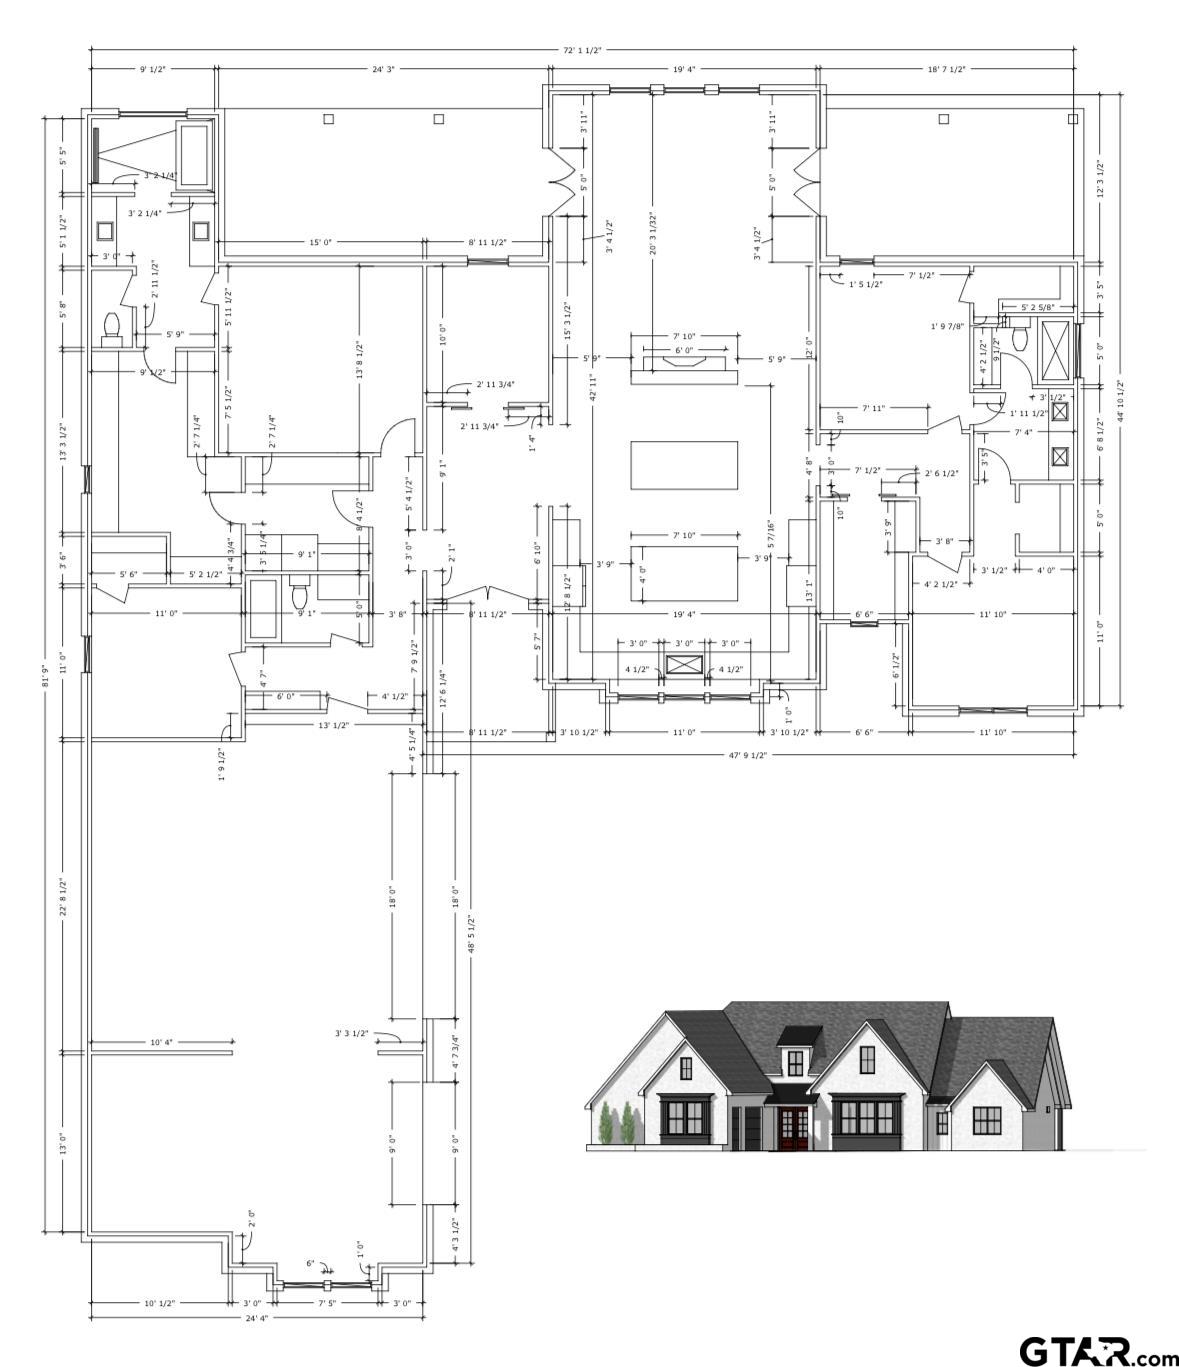
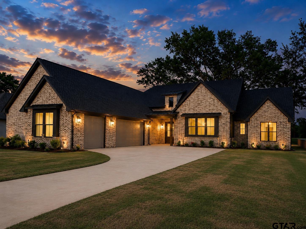
| Welcome to a beautifully designed 2625 sqft home on a generous 0.38 acre lot in highly sought-after Bullard ISD. This inviting home features an inventive split floor plan with four bedrooms, each thoughtfully separated for comfort and privacy, plus a dedicated home office just off the entry. The heart of the home is a stunning gourmet kitchen with stainless steel appliances, a large eat-in island, two-tone cabinetry, quartzite countertops, and a spacious walk-in pantry. The open-concept great room boasts vaulted ceilings, luxury vinyl plank flooring, and a dramatic floor-to-ceiling fireplace, all flooded with natural light. Enjoy seamless indoor-outdoor living with two large covered patios and beautiful country views from the backyard. The serene primary suite is tucked away at the back, featuring dual Taj Mahal quartzite vanities, a spa-like wet room with free-standing soaking tub and shower, and a custom closet that flows into a spacious laundry room with ample storage. Additional highlights include three full bathrooms, custom closets throughout, a mud space off the garage entry, spray foam insulation, and a 3-car garage, as well as a high efficiency furnace (96%) and multi stage AC. This is a uniquely designed new build in a serene family neighborhood that will not last long! | |
| Area: | Smith |
| Year Built: | 2026 |
| Bedrooms: | Four |
| Bathrooms: | Three |
| Garage: | 3 |
| FLOORING : | Vinyl |
| STYLE : | Ranch |
| FENCING : | None |
| Construction Materials : | Brick |
| HVAC : | Central Electric |
| Interior Features : | Master Bedroom Split |
| Interior Features : | Ceiling Fan |
| Interior Features : | Vaulted Ceiling(s) |
| Kitchen : | Dishwasher |
| Porch : | Covered |
| Interior Features : | Permanent Stairs To Attic |
| Kitchen : | Electric Oven |
| Kitchen : | Gas Cooktop |
| FIREPLACE : | Insert |