238 Serenity Dr |
|
| Price: | $625,000 |
| Property Type: | residential |
| MLS #: | 26005082 |
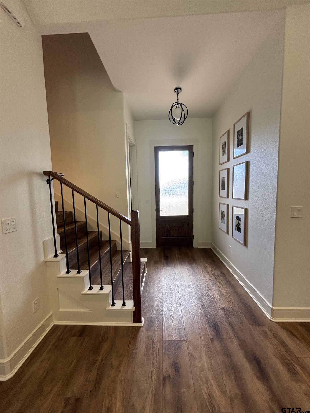
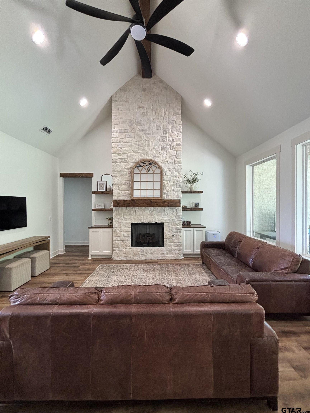
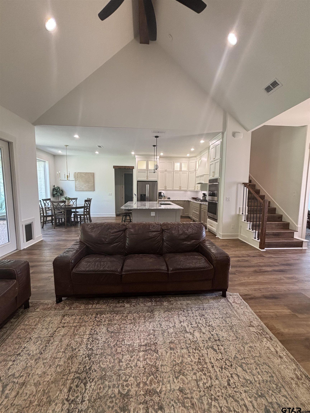
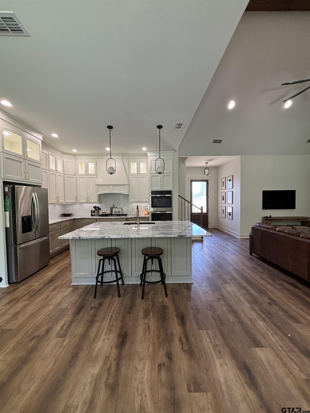
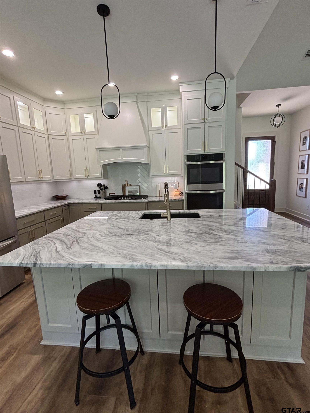
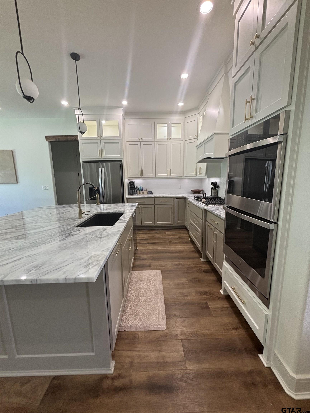
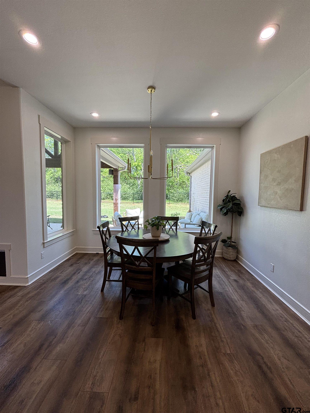
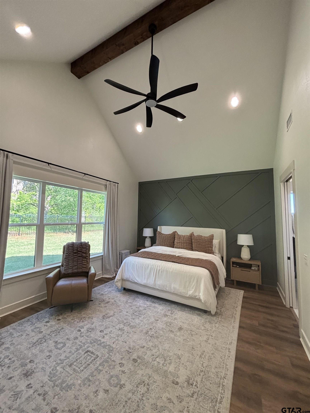
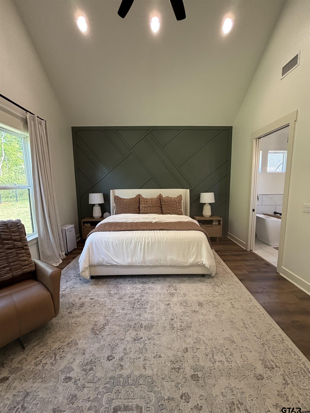
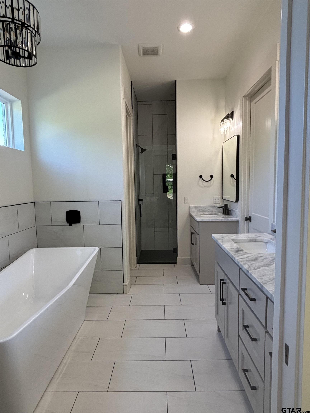
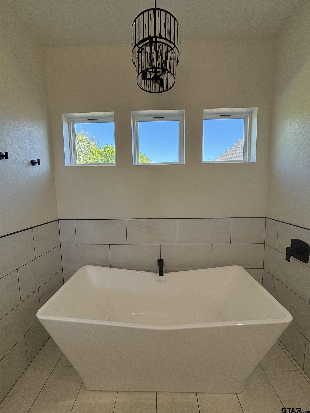
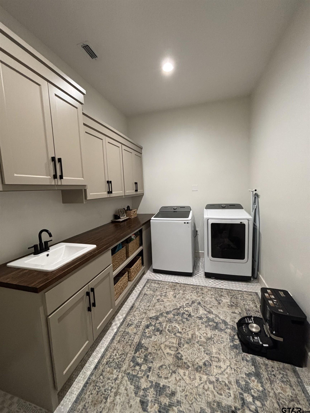
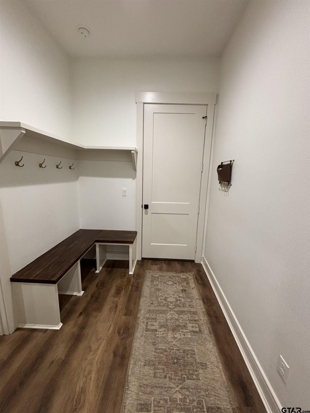
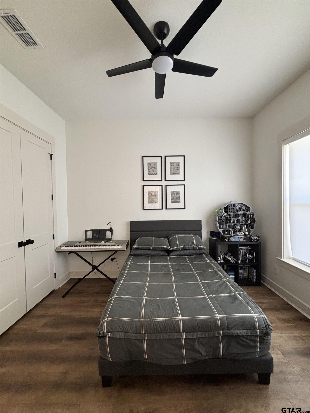
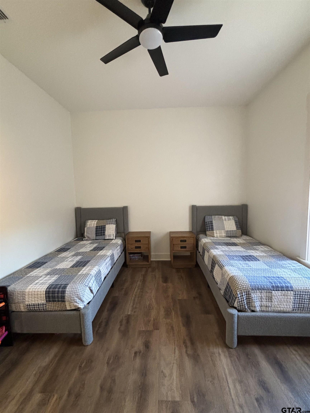
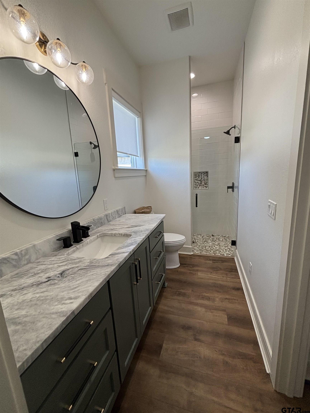
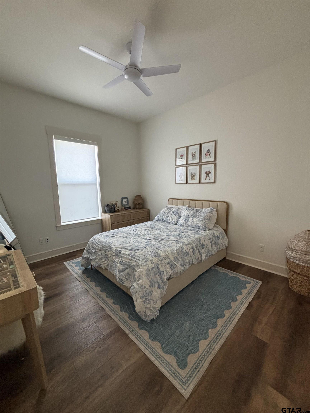
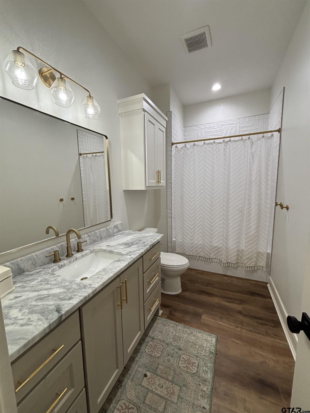
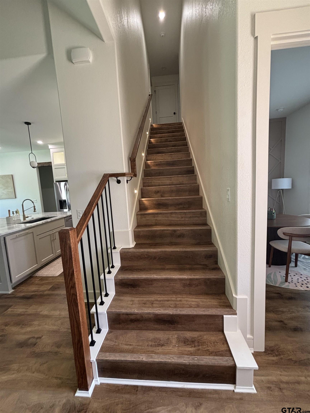
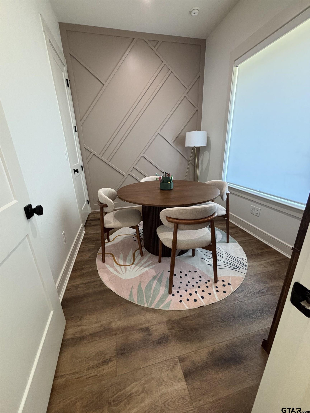
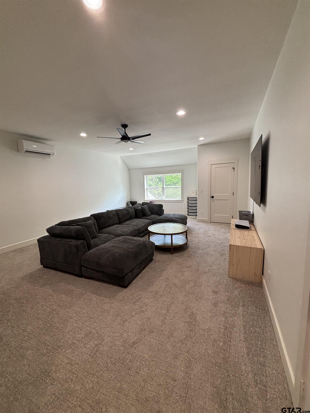

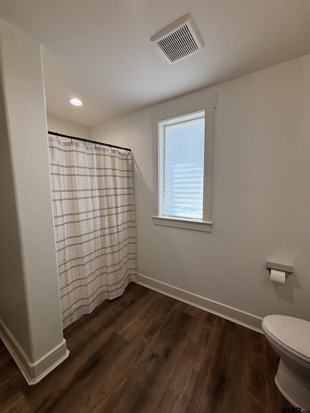
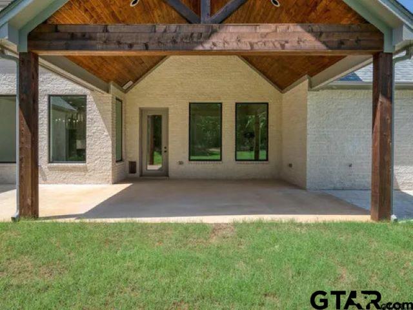
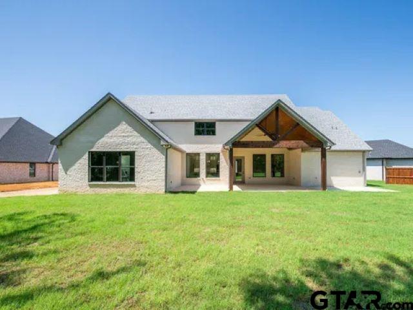
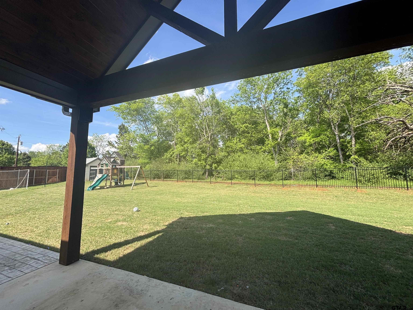
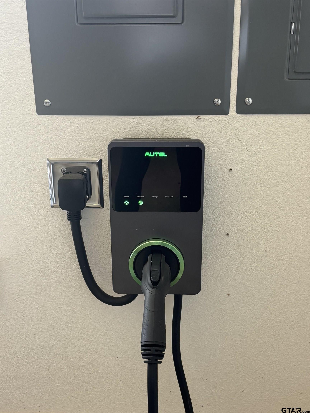
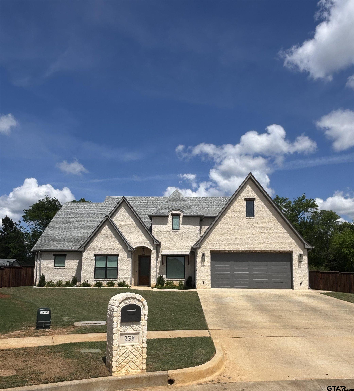
| Welcome to this stunning custom-built home, completed in 2024 and thoughtfully designed with luxury and functionality in mind. Located at the end of a quiet cul-de-sac in a desirable neighborhood with sidewalks perfect for evening walks and bike rides, this 4-bedroom, 4-bathroom home offers an exceptional layout for families of all sizes. The 2,600-square-foot main level features 4 bedrooms, 3 full bathrooms, and a dedicated office. Upstairs offers an additional 600 square feet of living space, including an oversized game room/media room and full bathroom, creating the perfect space for entertaining, movie nights, or a private guest retreat. The chef's kitchen features an oversized marble island, double ovens, gas cooktop, soft-close cabinetry, and built-in drawers in the lower cabinets for exceptional storage and organization. The open-concept living room is pre-wired for surround sound, while the expansive 675-square-foot back porch provides the perfect outdoor living and entertaining space. The patio is also wired for outdoor audio with volume controls already installed. The impressive 685-square-foot oversized garage includes an EV charger, wiring for a golf simulator, and generator hookups for added peace of mind during power outages. The backyard features a 150-square-foot brick storage building designed to match the home's exterior. An electrical line has already been run from the home to the building, offering future possibilities for a workshop, hobby space, or additional storage. Conveniently located just 4 minutes from The Brook Hill School, 6 minutes from Bullard ISD High School, and 15 minutes from South Tyler shopping, dining, and entertainment, this home offers modern amenities, thoughtful upgrades, and an unbeatable location. | |
| Area: | Smith |
| Year Built: | 2023 |
| Bedrooms: | Four |
| Bathrooms: | Four+ |
| Garage: | 2 |
| Acres: | 0.42 |
| DRIVEWAY : | Concrete |
| FLOORING : | Carpet |
| FLOORING : | Tile |
| FLOORING : | Vinyl |
| STYLE : | Traditional |
| FENCING : | Wrought Iron |
| SEWER : | Public Sewer |
| Construction Materials : | Brick |
| HVAC : | Central Electric |
| Interior Features : | Master Bedroom Split |
| Interior Features : | Ceiling Fan |
| Interior Features : | Vaulted Ceiling(s) |
| Kitchen : | Electric Range |
| Kitchen : | Dishwasher |
| Kitchen : | Disposal |
| Porch : | Patio |
| Porch : | Covered |
| DRIVEWAY : | Garage Door Opener |
| DRIVEWAY : | Garage |
| Common Areas : | Curbs |
| Terrain : | Subdivision Lot |
| GAS : | Cable Available |
| Interior Features : | Guest Bedroom Split |
| Interior Features : | Walk-In Closet |
| Kitchen : | Microwave |
| Kitchen : | Tankless Water Heater |
| Water Source : | Public |
| Construction Materials : | Frame |
| Extra Buildings : | Storage |
| Kitchen : | Electric Oven |
| FENCING : | Wood |
| DRIVEWAY : | Golf Cart Garage |
| Porch : | Porch |
| GAS : | Underground Utilities |
| Common Areas : | Sidewalks |
| Kitchen : | Refrigerator |
| Kitchen : | Gas Cooktop |
| Construction Materials : | Shingle Siding |
| FIREPLACE : | Insert |
| FIREPLACE : | Gas |
| Kitchen : | Double Oven |
| GAS : | Satellite |
| Kitchen : | Ice Maker |
| DRIVEWAY : | Workshop in Garage |
| DRIVEWAY : | Detached |
| Terrain : | Cul-De-Sac |
| DRIVEWAY : | See Remarks |
| Kitchen : | Drop-In Range |
| Kitchen : | Free-Standing Range |
| Construction Materials : | Cedar |
| Interior Features : | Surround Sound |