Quick Contact
Main Image

For more information or to schedule a showing
click here


2907 Stewart Way
Tyler, Tx 75709

Price: $827,900
Property Type: residential
MLS #: 26005456
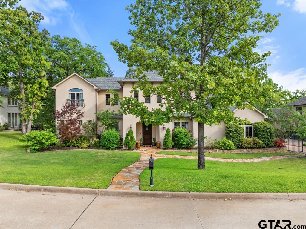
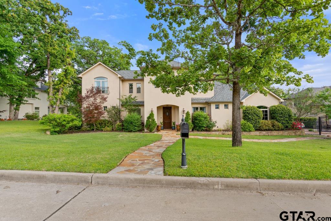
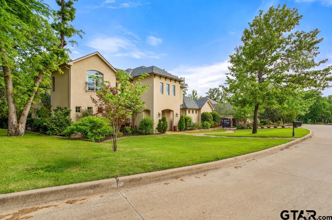
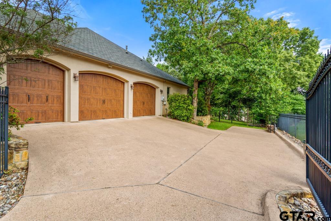
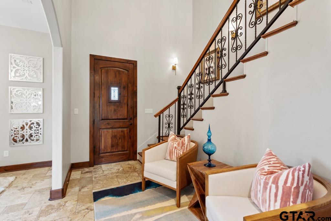
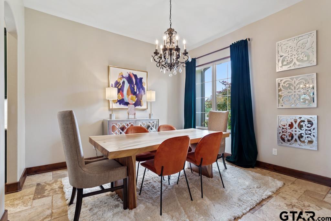
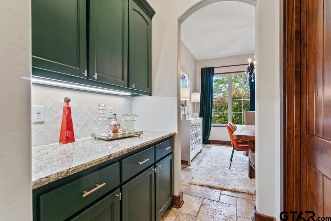
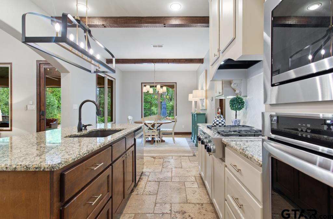
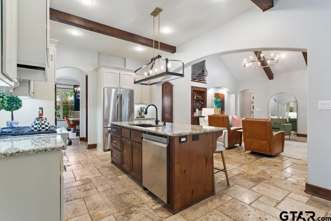
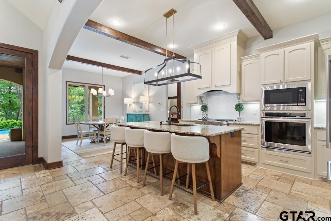
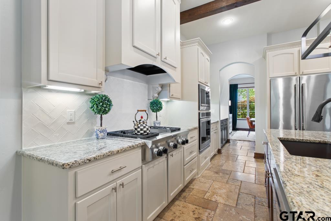
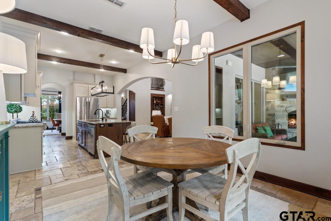
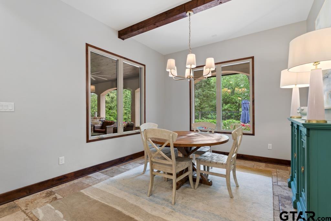
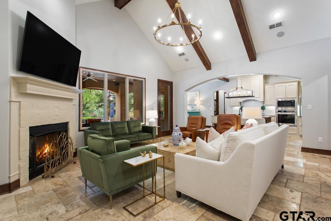
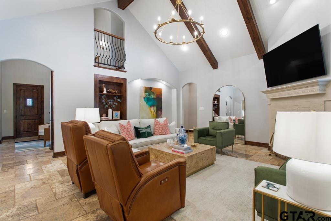
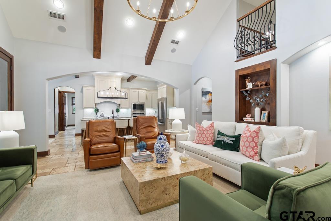
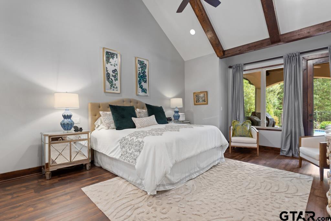
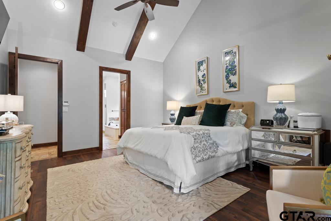
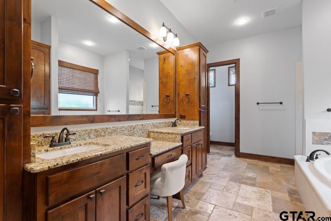
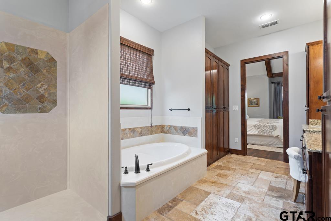
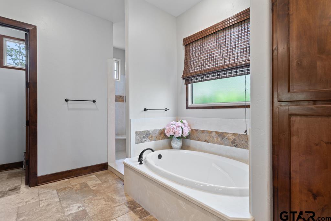
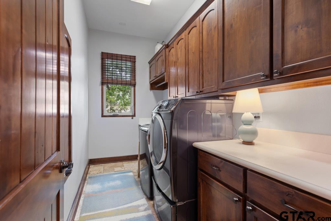
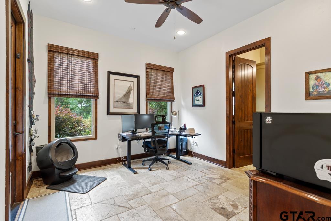
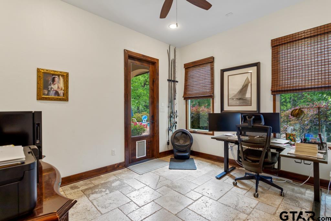
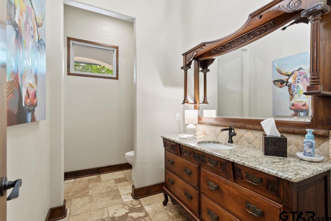
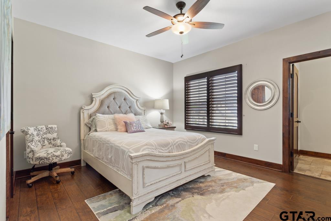
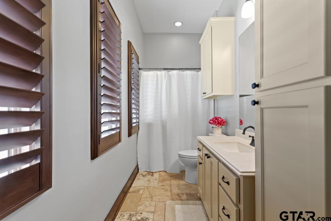
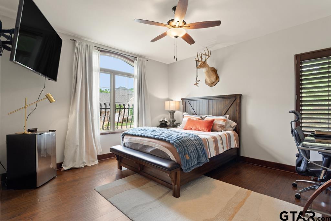
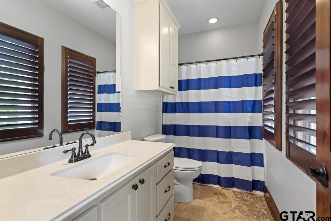
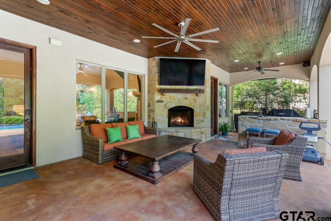
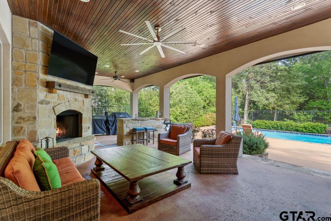
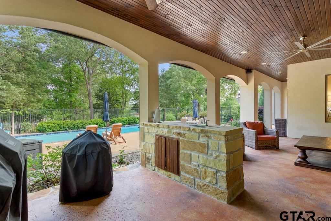
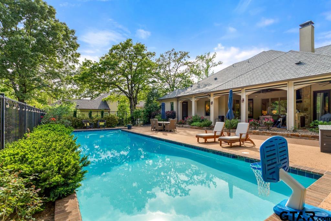
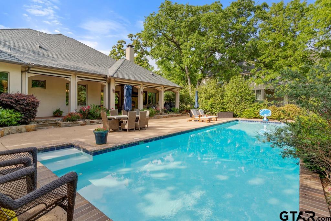
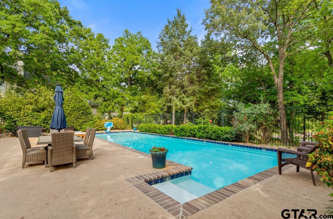
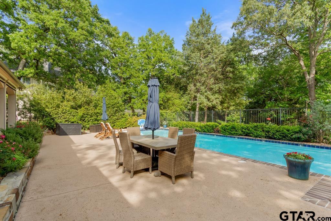
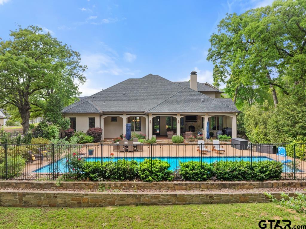
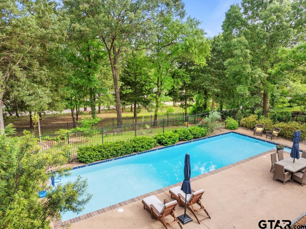
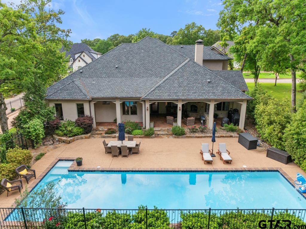
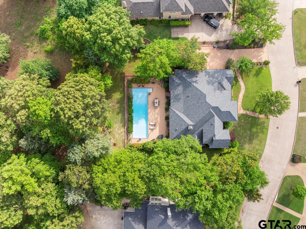
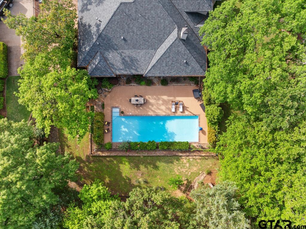
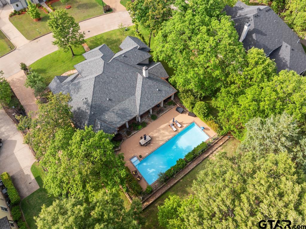
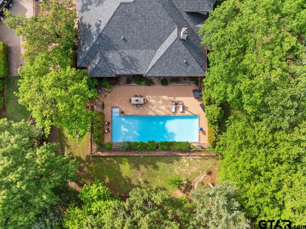
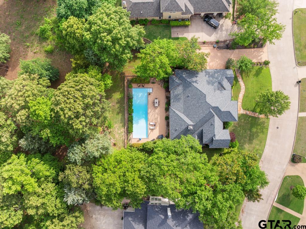
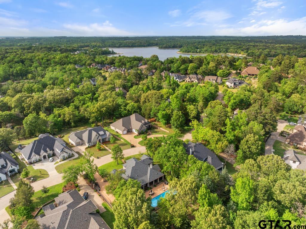
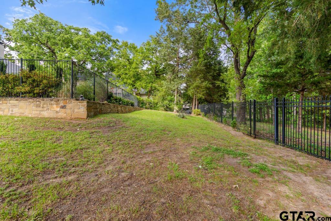
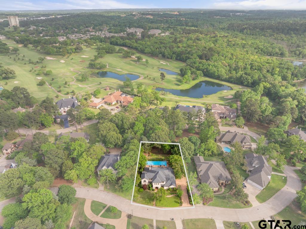
This is the home you’ve been waiting for. Located in the picturesque Cascades Golf Course community, this exceptional Spanish/Mediterranean custom home showcases timeless architecture, refined finishes, and an inviting, open design. Soaring ceilings, travertine flooring, and beautiful wood beams and trim enhance the home’s distinctive character throughout. The main-level primary suite offers a luxurious ensuite bath with dual vanities, an oversized walk in closet, and private access to the pool and patio. A downstairs guest bedroom or office also features an ensuite bath and direct pool access. Upstairs, you’ll find two additional bedrooms, each with its own ensuite for added comfort and privacy. Designed for entertaining, the outdoor space boasts a heated private pool (recently re-plastered with a new heater), a covered patio with custom-controlled solar screens for year round enjoyment, a wood burning/gas fireplace, and an outdoor kitchen area. A large, separate fenced grassy area provides versatile space, perfect for pets, play, or additional outdoor living. Additional features include a new roof (2024), mosquito misting system, central vacuum, tankless water heater, walk in attic, security fence, and a custom wrought iron electric gate. Enjoy added peace of mind with an in-home security system. The lush grounds are enhanced with fruit trees and a variety of spice and fruit bushes. Enjoy a true luxury lifestyle with convenient access to golf, tennis, fitness center, and dining at the lakefront marina or Cascades Country Club, all just minutes from your front door.
Area: Smith
Lake: Bellwood Lake
Year Built: 2014
Bedrooms: Four
Bathrooms: Four+
1/2 Bathrooms: 1
Garage: 3
Acres: 0.42
DRIVEWAY : Concrete
FLOORING : Wood
FLOORING : Stone
STYLE : Spanish/Mediterranean
FENCING : Wrought Iron
SEWER : Public Sewer
FENCING : Automatic Gate
HVAC : Central Electric
HVAC : Ceiling Fan(s)
Interior Features : Master Bedroom Split
Interior Features : Ceiling Fan
Interior Features : Vaulted Ceiling(s)
Kitchen : Dishwasher
Kitchen : Disposal
Porch : Patio
Porch : Covered
Common Areas : Lake
Common Areas : Curbs
Common Areas : Pool
Common Areas : Boat Ramp
Terrain : Subdivision Lot
GAS : Cable Available
Construction Materials : Stucco
Interior Features : Walk-In Closet
Kitchen : Microwave
Kitchen : Tankless Water Heater
Water Source : Public
Interior Features : Master Bedroom Downstairs
Interior Features : Breakfast Bar
FIREPLACE : Two Or More Fireplaces
Kitchen : Electric Oven
DRIVEWAY : Golf Cart Garage
Terrain : Rectangular Lot
GAS : Underground Utilities
Kitchen : Gas Cooktop
Construction Materials : Shingle Siding
FIREPLACE : Gas
DRIVEWAY : Inside Entrance
GAS : Satellite
Interior Features : Guest Bedroom Downstairs
Interior Features : Central Vacuum
FIREPLACE : Outside
  • Picture 1
  • Picture 2
  • Picture 3
  • Picture 4
  • Picture 5
  • Picture 6
  • Picture 7
  • Picture 8
  • Picture 9
  • Picture 10
  • Picture 11
  • Picture 12
  • Picture 13
  • Picture 14
  • Picture 15
  • Picture 16
  • Picture 17
  • Picture 18
  • Picture 19
  • Picture 20
  • Picture 21
  • Picture 22
  • Picture 23
  • Picture 24
  • Picture 25
  • Picture 26
  • Picture 27
  • Picture 28
  • Picture 29
  • Picture 30
  • Picture 31
  • Picture 32
  • Picture 33
  • Picture 34
  • Picture 35
  • Picture 36
  • Picture 37
  • Picture 38
  • Picture 39
  • Picture 40
  • Picture 41
  • Picture 42
  • Picture 43
  • Picture 44
  • Picture 45
  • Picture 46
  • Picture 47