11176 Fox Trail |
|
| Price: | $799,000 |
| Property Type: | residential |
| MLS #: | 26005593 |
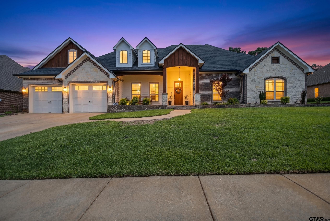
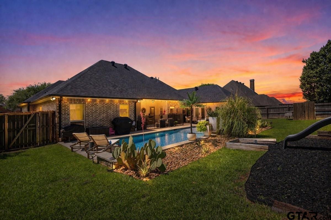
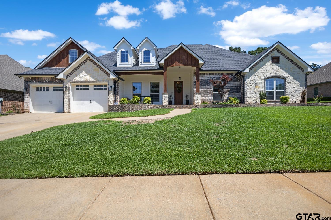
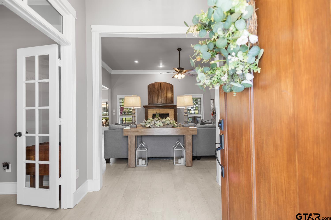
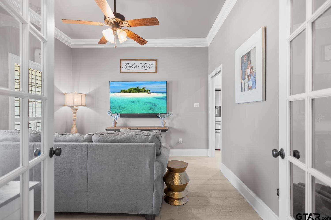
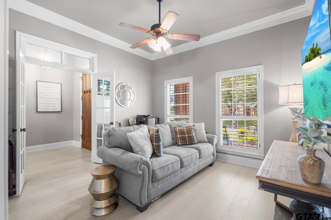
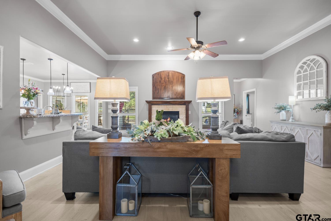
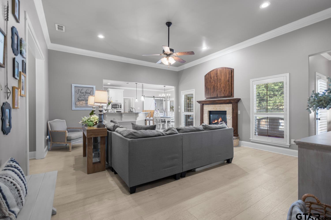
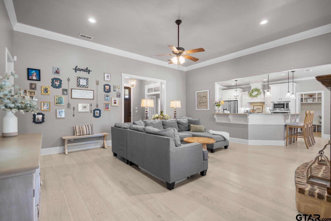
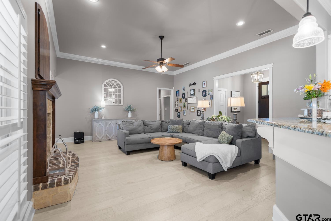
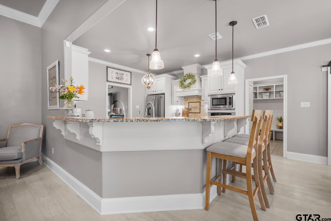
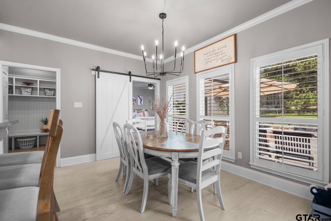
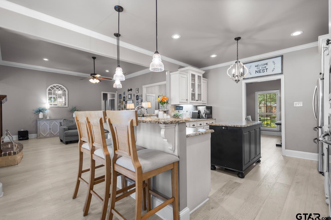
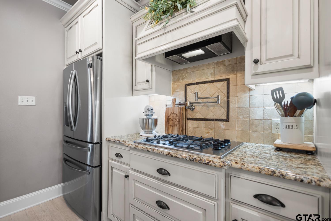
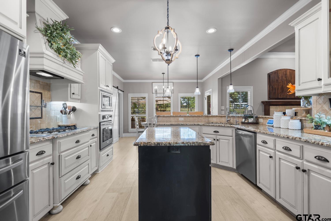
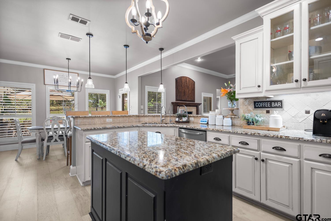
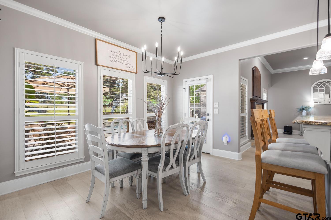
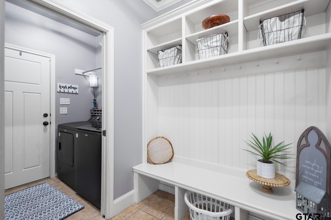
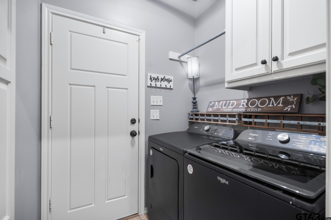
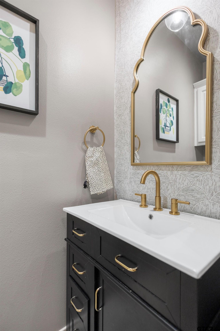
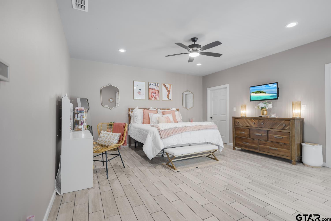
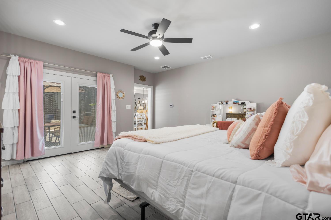
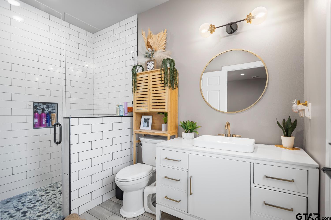
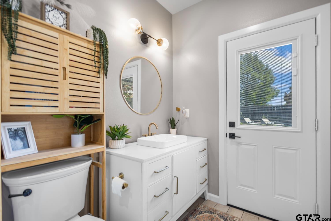
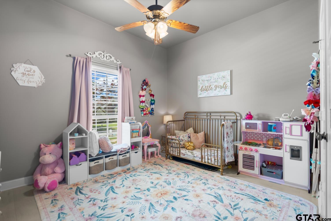
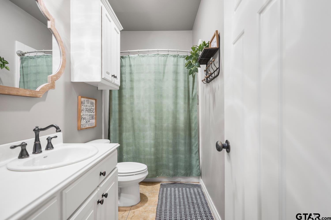
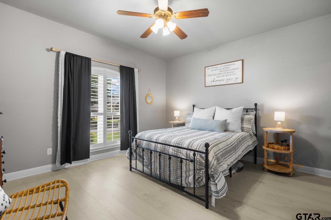
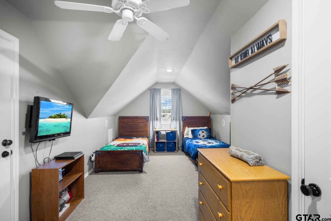
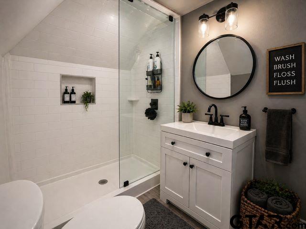
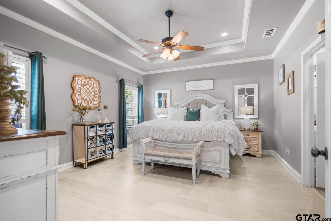
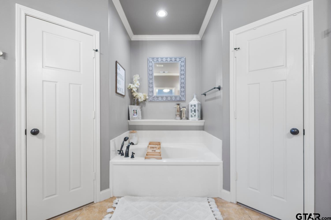
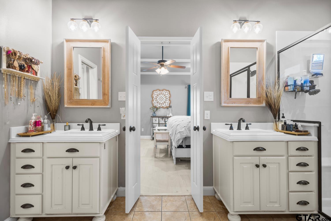
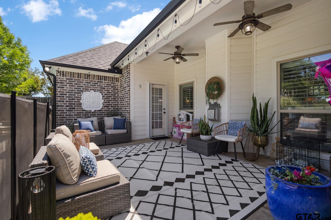
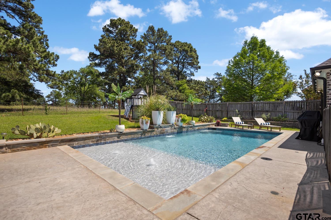
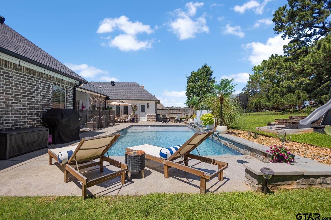
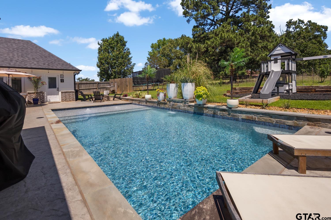
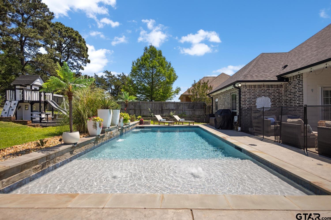
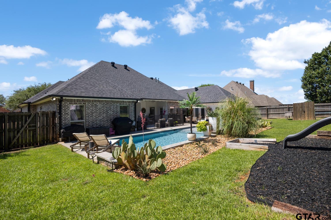
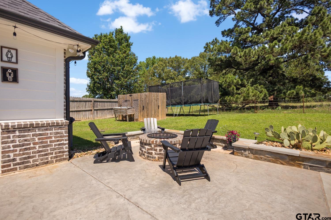
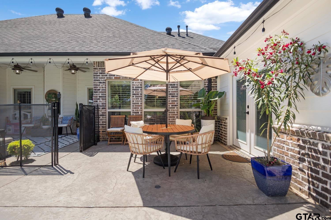
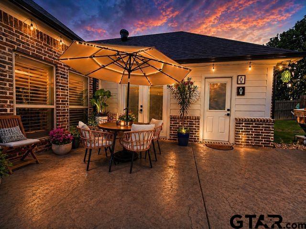
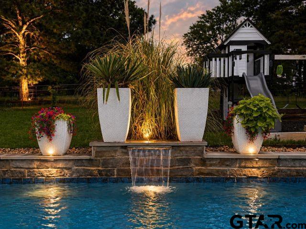
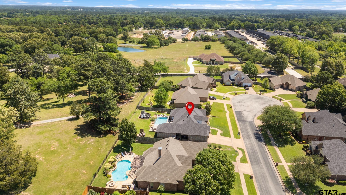
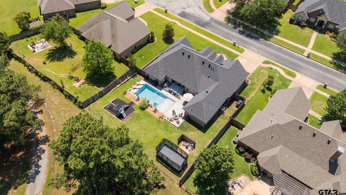
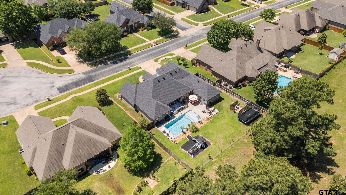
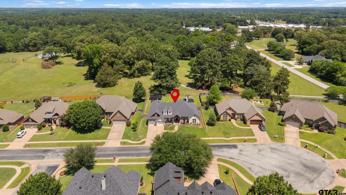
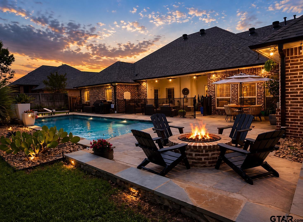
| STUNNING FLINT SHOWSTOPPER | 5 BEDROOMS | 3 PRIMARY SUITES | RESORT-STYLE BACKYARD Welcome to a home that truly checks every box—and then some. This beautifully updated 5-bedroom, 4.5-bathroom residence offers the rare advantage of three private primary ensuites, plus a dedicated office, making it ideal for multi-generational living or guests who expect their own space. From the moment you walk in, you’ll notice the fresh, modern feel with new wood flooring throughout, updated lighting, and a crisp, newly repainted interior. The inviting living area is anchored by a cozy gas fireplace, creating the perfect balance of comfort and style. The big-ticket items? Already handled. New roof (2024), HVAC system (2021) Tankless water heater, Kitchen water filtration system. Step outside and it only gets better… Your backyard is a full-on retreat featuring a custom gunite oxygen pool—designed for a cleaner, more luxurious swimming experience—complete with a waterfall feature, expansive concrete decking, and a fire pit that sets the tone for unforgettable evenings. The property continues to deliver with a 2-car garage equipped with an EV charger, plus an additional covered patio space perfect for extra storage, a garden workstation, or poolside organization. This is more than a home—it’s a lifestyle upgrade | |
| Area: | Smith |
| Year Built: | 2009 |
| Bedrooms: | Five |
| Bathrooms: | Four+ |
| 1/2 Bathrooms: | 1 |
| Garage: | 2 |
| Acres: | 0.28 |
| DRIVEWAY : | Concrete |
| FLOORING : | Wood |
| FLOORING : | Tile |
| STYLE : | Traditional |
| SEWER : | Public Sewer |
| FIREPLACE : | Stone |
| Construction Materials : | Brick |
| HVAC : | Central Electric |
| HVAC : | Ceiling Fan(s) |
| Interior Features : | Master Bedroom Split |
| Interior Features : | Ceiling Fan |
| Kitchen : | Dishwasher |
| Kitchen : | Disposal |
| Porch : | Patio |
| Porch : | Covered |
| DRIVEWAY : | Garage Door Opener |
| DRIVEWAY : | Garage |
| Common Areas : | Curbs |
| Terrain : | Subdivision Lot |
| GAS : | Cable Available |
| Interior Features : | Guest Bedroom Split |
| Kitchen : | Microwave |
| Kitchen : | Tankless Water Heater |
| Water Source : | Public |
| Construction Materials : | Cement Siding |
| Interior Features : | Master Bedroom Downstairs |
| Interior Features : | Breakfast Bar |
| Interior Features : | Permanent Stairs To Attic |
| Kitchen : | Electric Oven |
| FENCING : | Wood |
| Common Areas : | Sidewalks |
| Kitchen : | Refrigerator |
| Kitchen : | Gas Cooktop |
| FIREPLACE : | Gas |
| Kitchen : | ENERGY STAR Qualified Appliances |
| GAS : | Satellite |
| DRIVEWAY : | Workshop in Garage |
| HVAC : | Zoned-3 Or More |
| Water Source : | Southern Utilities |
| Terrain : | Cul-De-Sac |
| Kitchen : | Instant Hot Water |