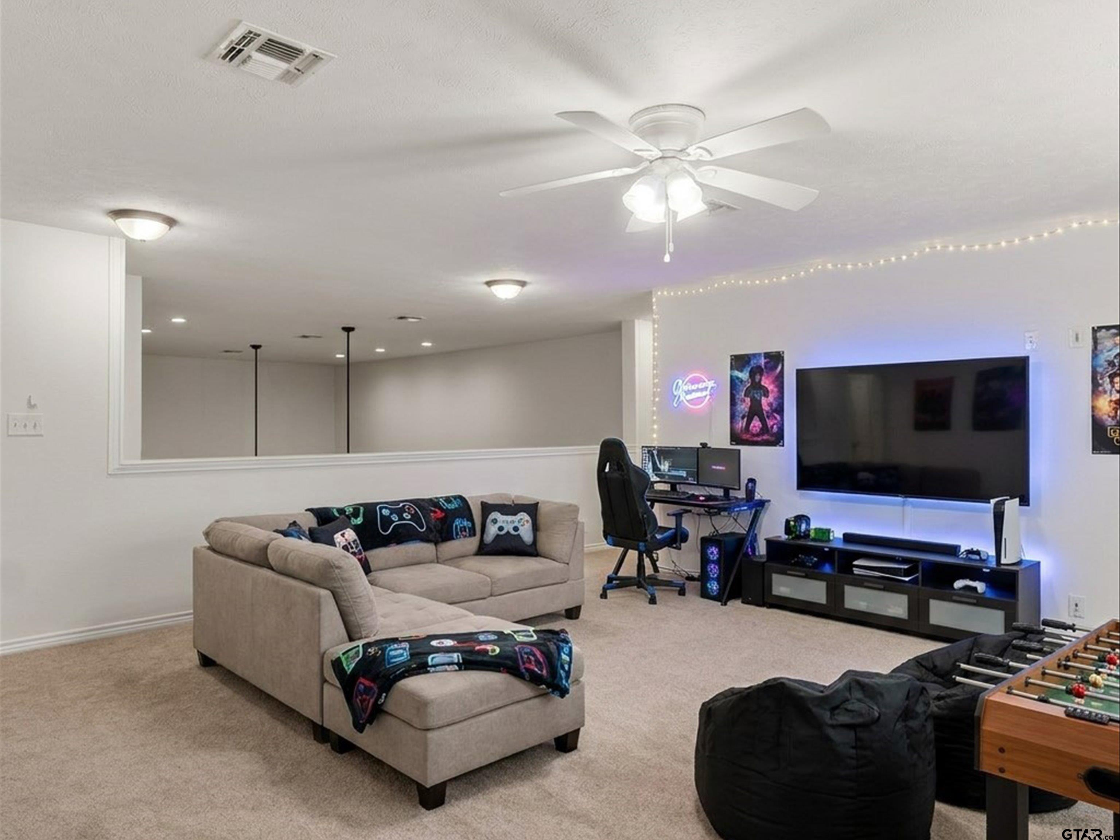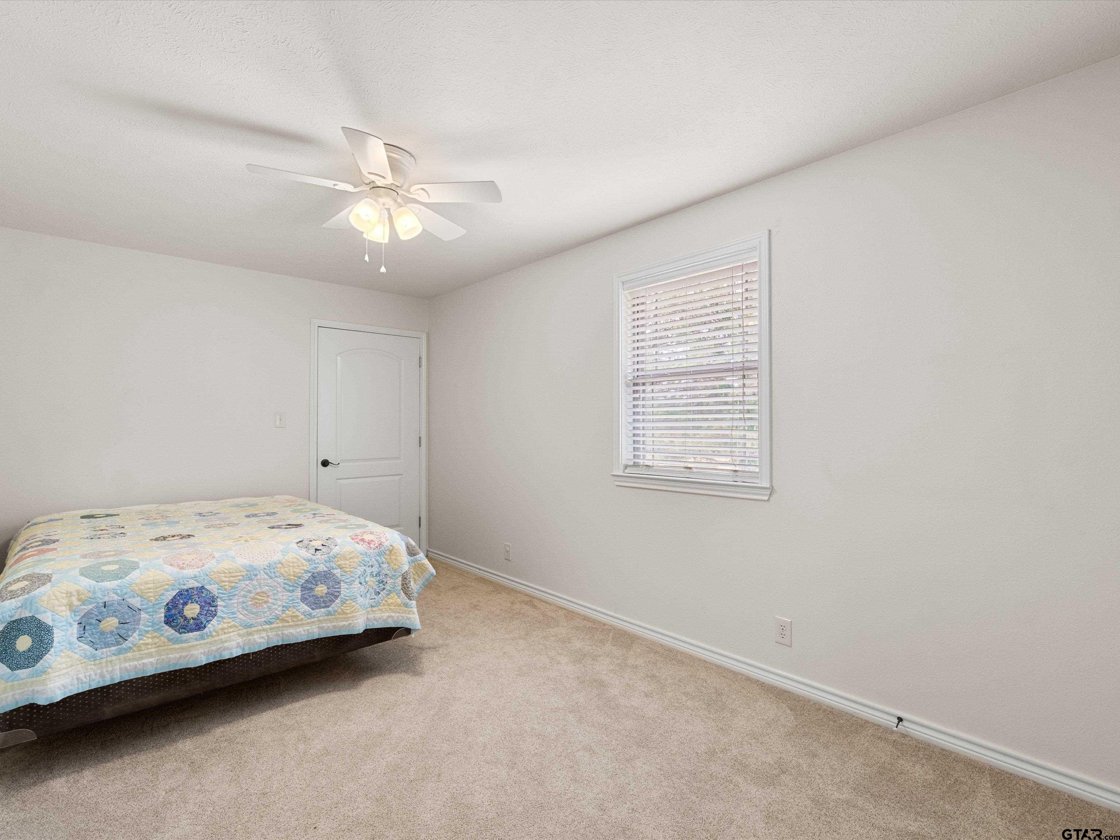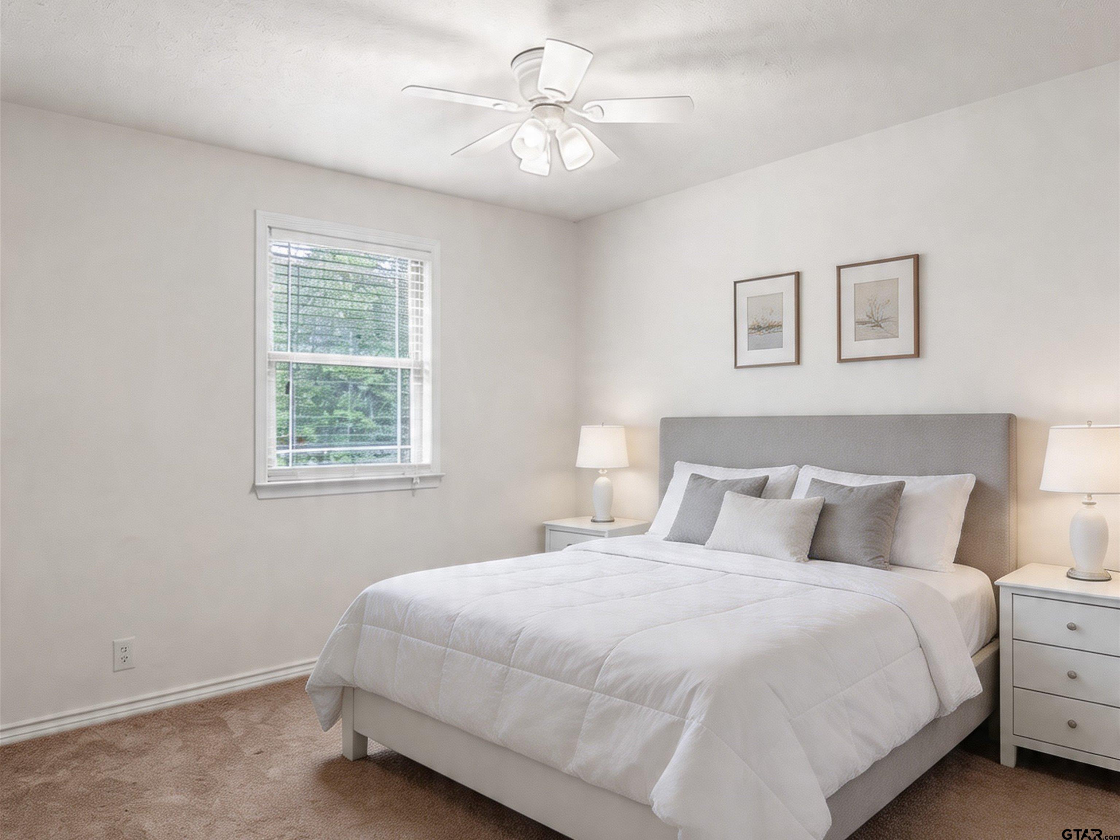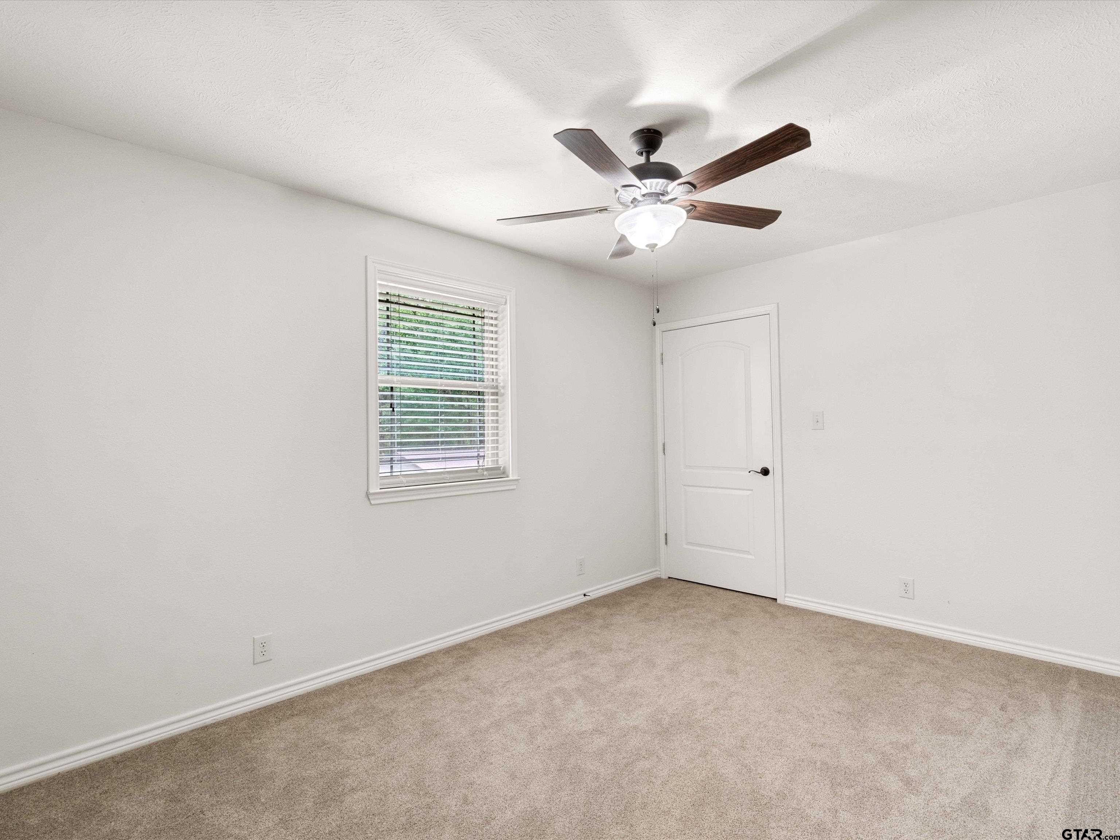
2976 E Cr 217 |
|
| Price: | $599,900 |
| Property Type: | residential |
| MLS #: | 26005626 |
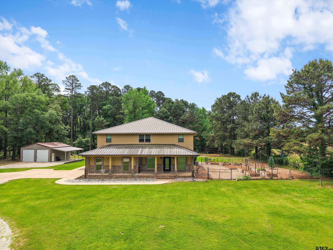
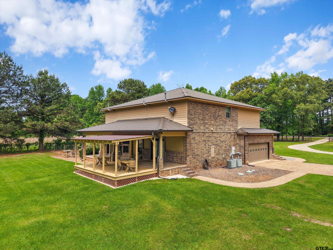
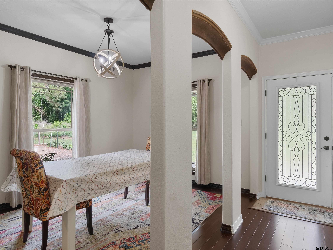
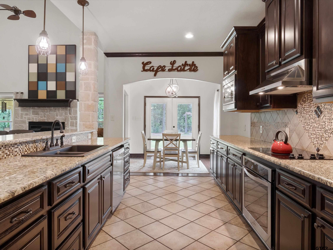
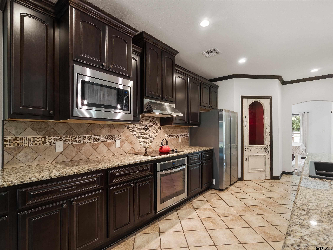
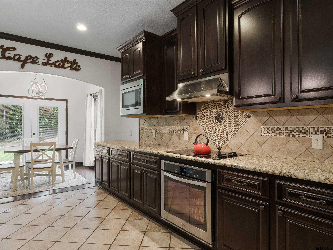
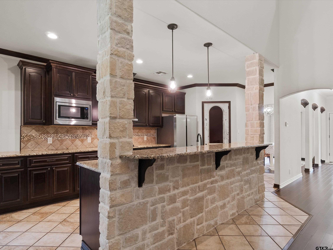
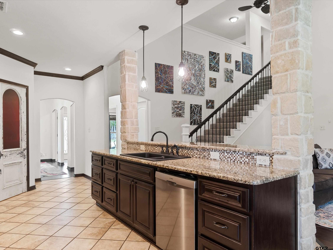
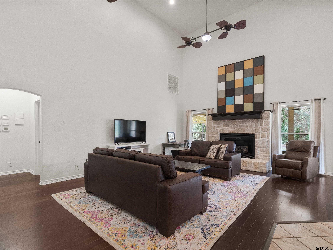
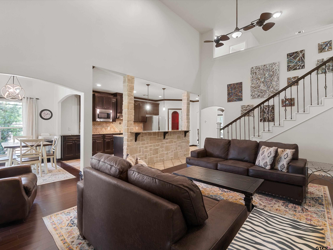
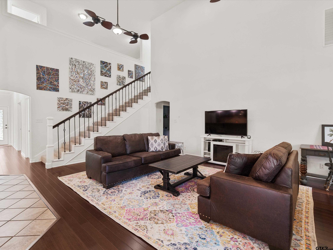
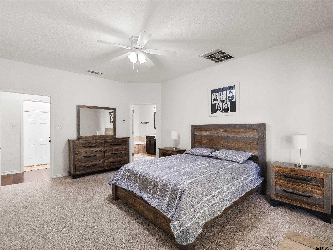
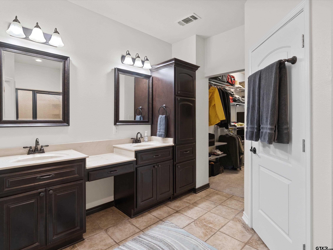
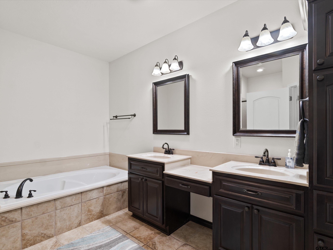
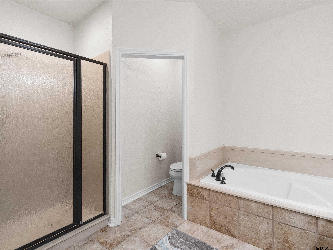
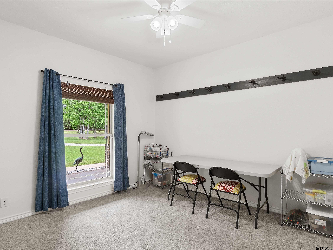

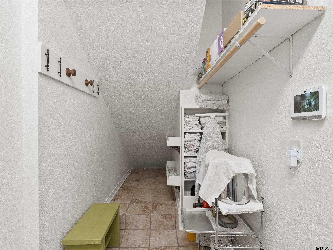
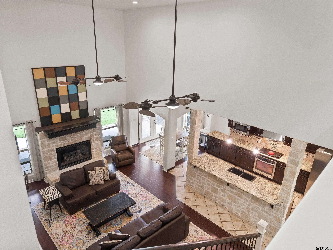
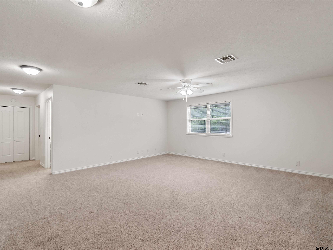
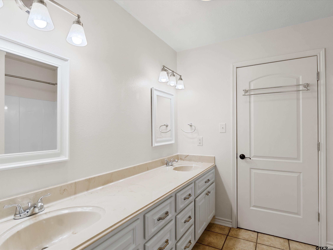
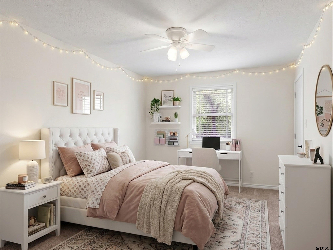
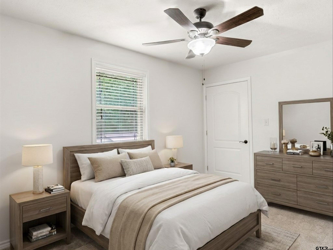
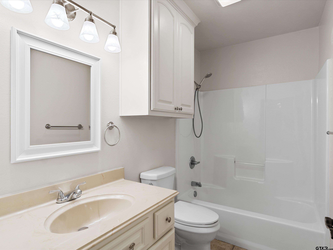
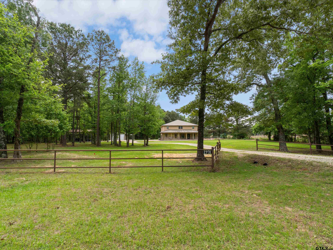
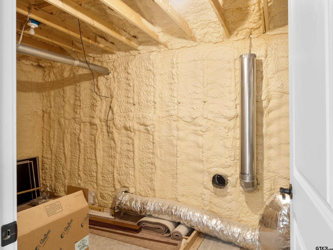
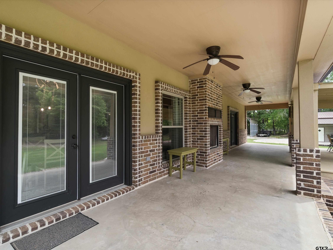
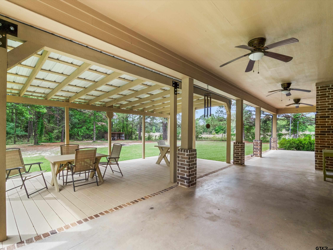
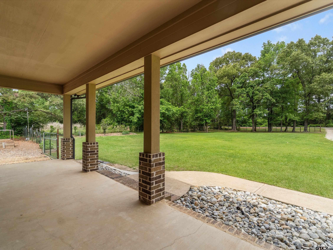
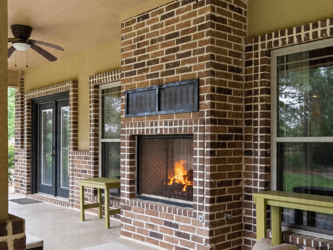
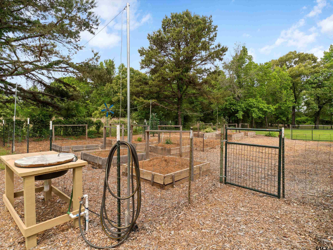
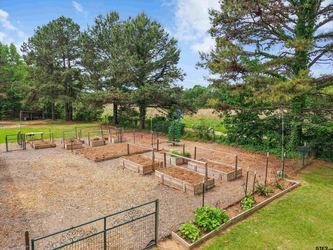
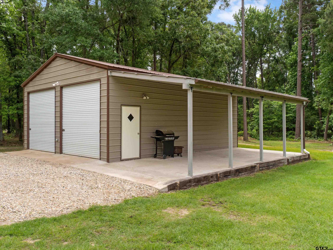
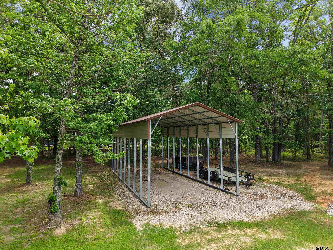
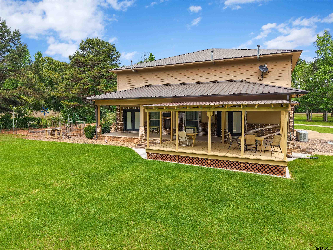
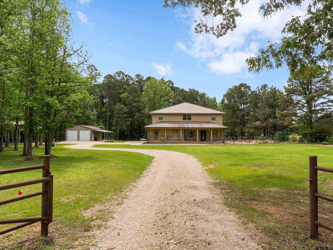
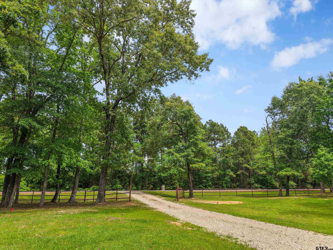
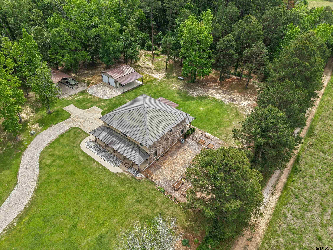
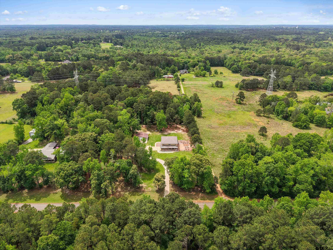
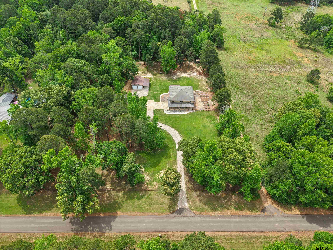
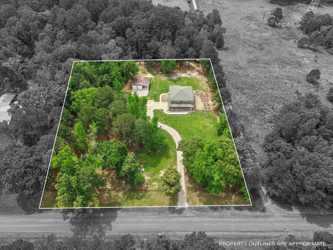
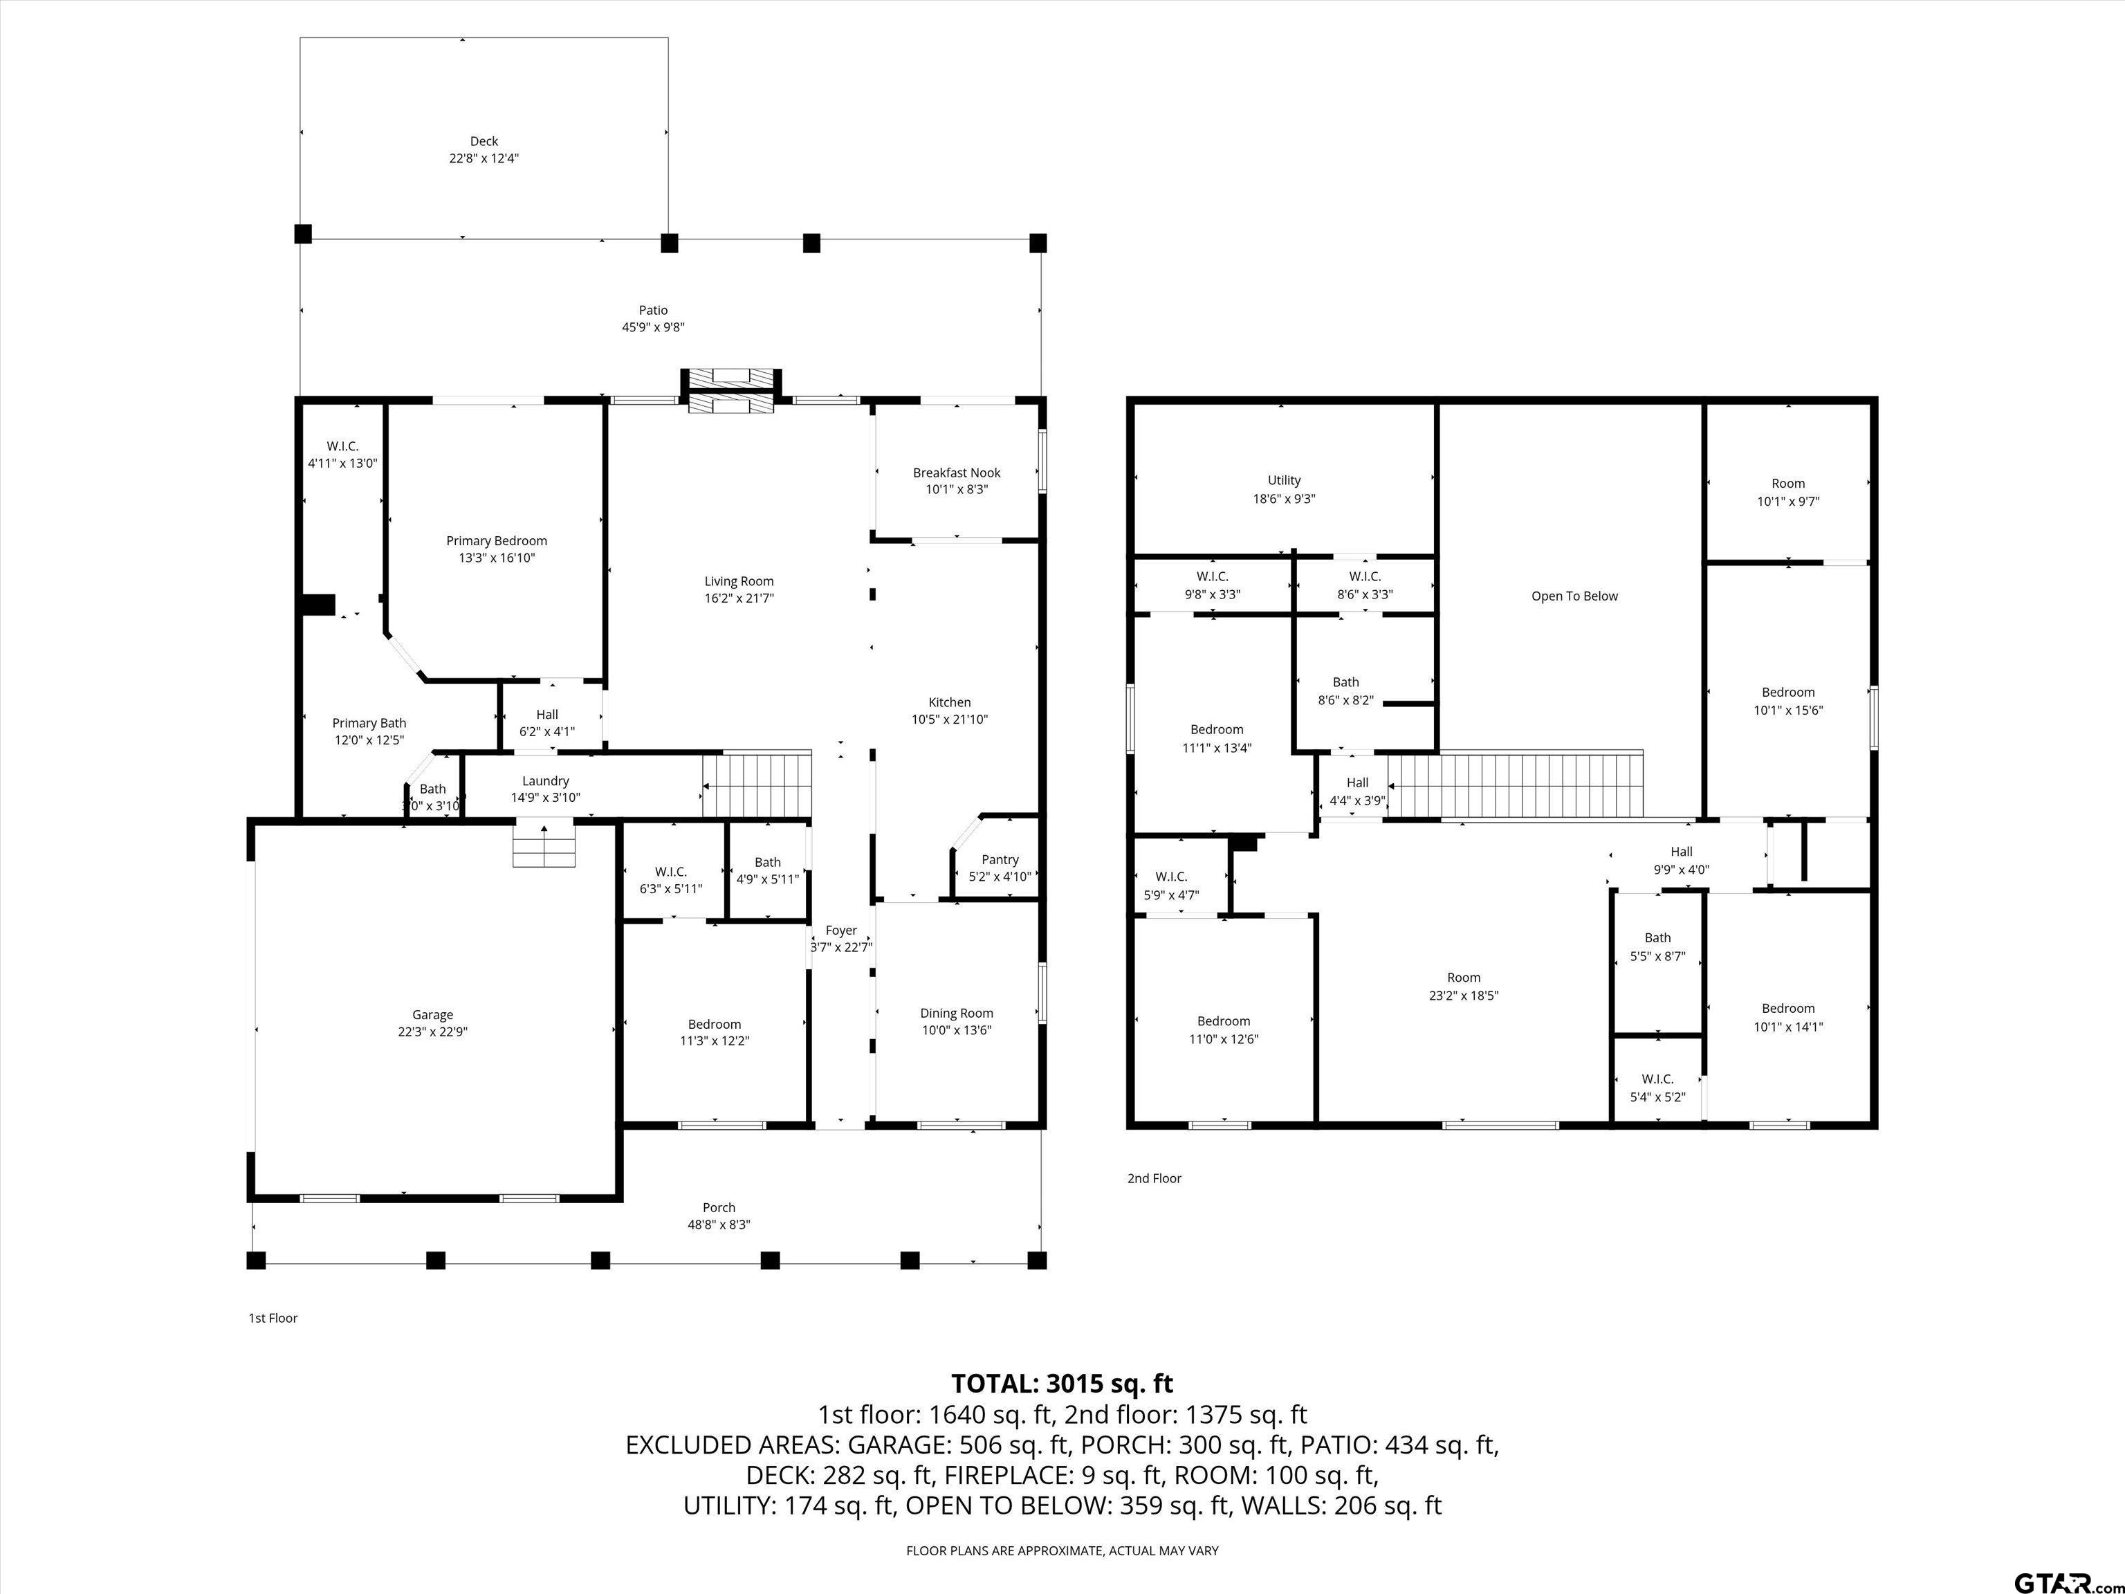
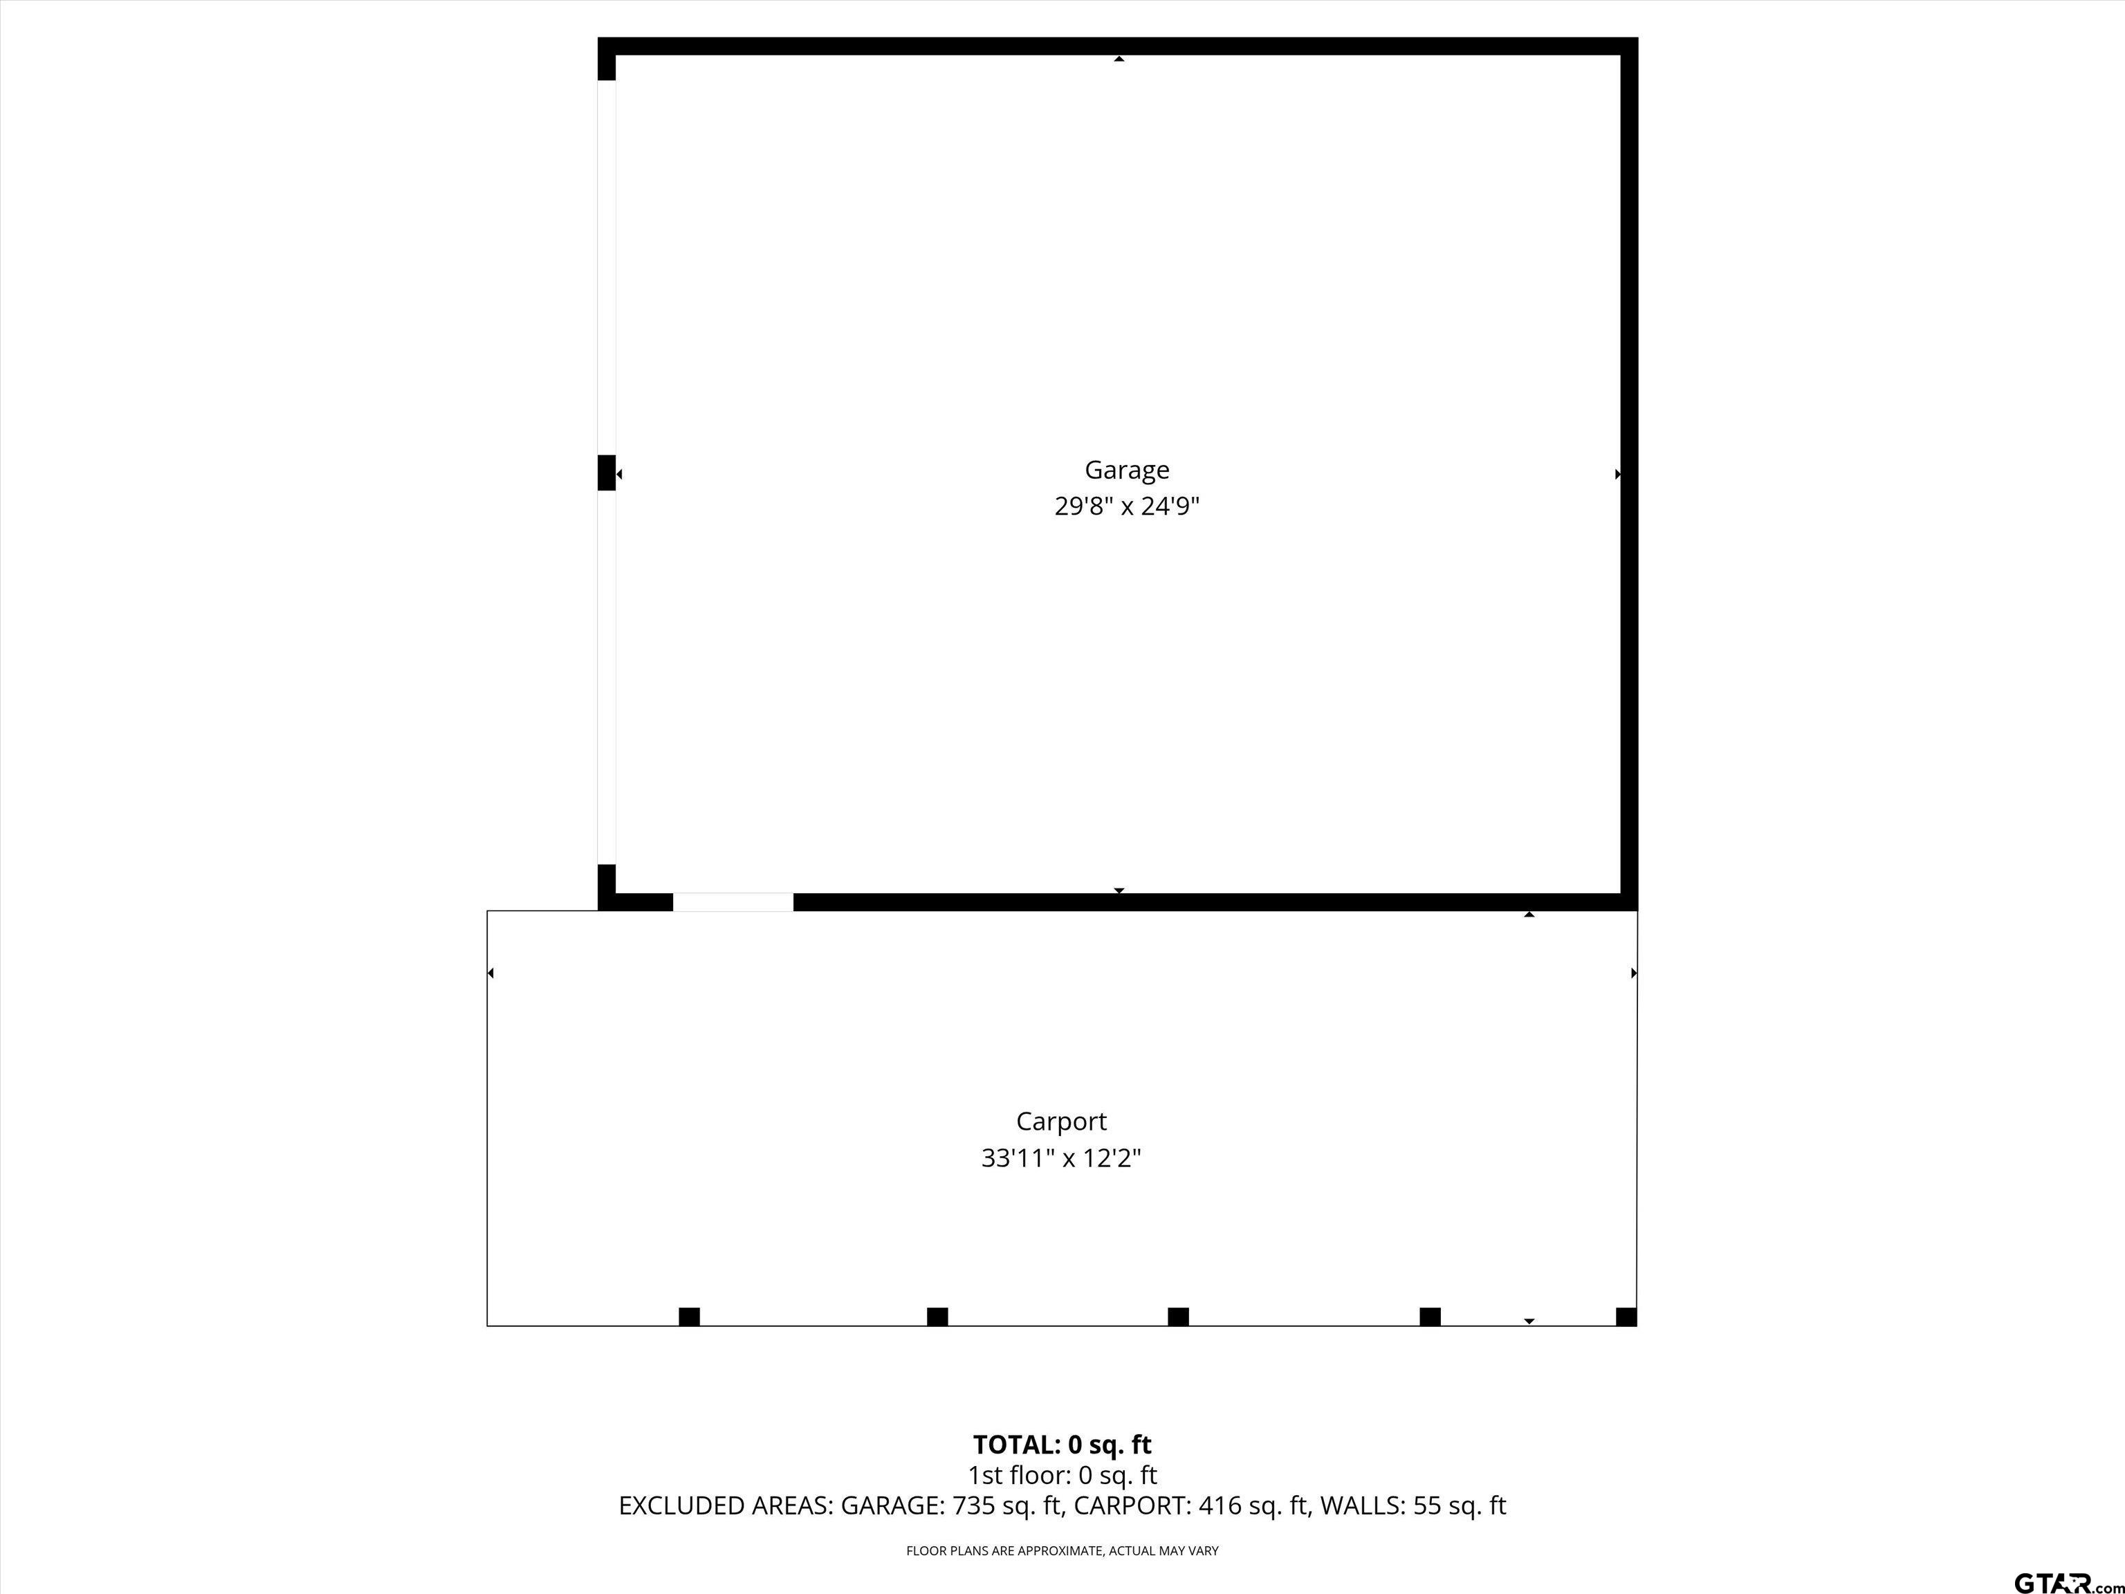
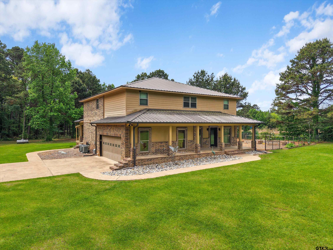
| This GORGEOUS property is situated on 2.61 picturesque acres in Henderson, Texas. This custom home blends space, comfort, and thoughtful design. Built in 2014, the property features 3,274 square feet with 6 bedrooms and 3.5 baths, offering flexibility for large households, guests, or home office needs. TWO bedrooms downstairs and 4 bedrooms upstairs with 2 separate living areas offer privacy and and lots of space! From the moment you step inside, you’ll notice the distinctive custom details that set this home apart. A well-planned layout includes a second upstairs laundry room and a three-zone HVAC system for optimal efficiency and comfort. Outdoors, the property truly shines! Enjoy a beautifully designed back patio with outdoor fireplace and expansive open space perfect for entertaining or just to sit and enjoy the serene surroundings. A 25x30 shop with two overhead doors, RV carport, and attached two-car garage provide abundant room for equipment, storage, and recreational vehicles. Garden enthusiasts will love the fenced in raised garden beds which are ready to bring your vision to life! This home offers the perfect blend of privacy, functionality, and delivers a lifestyle you won’t want to miss. Upstairs bedrooms and 2nd living area have been virtually staged to show potential furniture layout. This home is only 20 minutes from Kilgore, approx 35 minutes to Longview, and less than 1 hour from Tyler. Call today to schedule your private showing! | |
| Area: | Rusk |
| Year Built: | 2014 |
| Bedrooms: | Six+ |
| Bathrooms: | Three |
| 1/2 Bathrooms: | 1 |
| Garage: | 2 |
| Acres: | 2.61 |
| FENCING : | Metal Fence |
| FENCING : | Other/See Remarks |
| DRIVEWAY : | Gravel |
| FLOORING : | Carpet |
| FLOORING : | Wood |
| FLOORING : | Tile |
| FLOORING : | Other/See Remarks |
| STYLE : | Traditional |
| FENCING : | Dog Run/Kennel |
| Construction Materials : | Brick |
| HVAC : | Central Electric |
| HVAC : | Ceiling Fan(s) |
| Interior Features : | Ceiling Fan |
| Interior Features : | Vaulted Ceiling(s) |
| Kitchen : | Dishwasher |
| Kitchen : | Disposal |
| Kitchen : | Electric Cooktop |
| Porch : | Covered |
| DRIVEWAY : | Garage Door Opener |
| Terrain : | Subdivision Lot |
| Construction Materials : | Stucco |
| Interior Features : | Walk-In Closet |
| FIREPLACE : | Other |
| Kitchen : | Microwave |
| Kitchen : | Tankless Water Heater |
| Kitchen : | Other |
| Interior Features : | Master Bedroom Downstairs |
| FIREPLACE : | Two Or More Fireplaces |
| Kitchen : | Electric Oven |
| SEWER : | Aerobic Septic |
| Porch : | Porch |
| Interior Features : | Other |
| Extra Buildings : | Outbuilding |
| Interior Features : | Sitting Area In Master |
| Water Source : | Cooperative |
| Construction Materials : | Metal Siding |
| FIREPLACE : | Gas |
| DRIVEWAY : | Inside Entrance |
| DRIVEWAY : | Workshop in Garage |
| HVAC : | Zoned-3 Or More |
| Construction Materials : | Stone |
| DRIVEWAY : | See Remarks |
| Terrain : | See Remarks |
| DRIVEWAY : | RV Pad |
| Water Source : | New Prospect Water Corp |