|
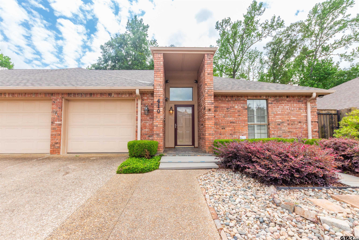
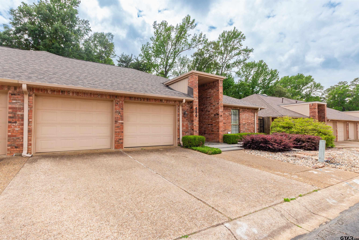
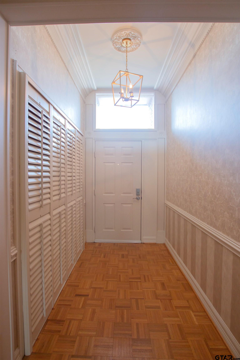
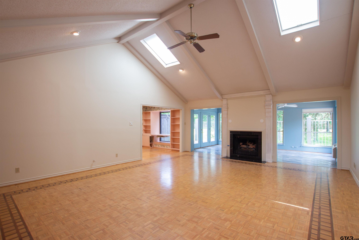
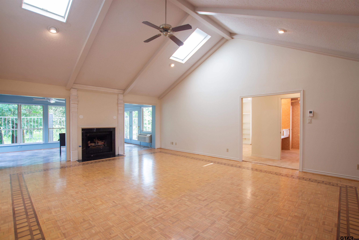
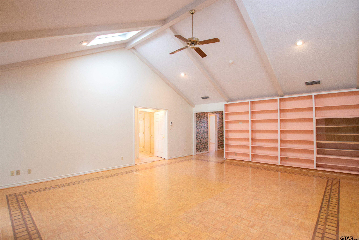
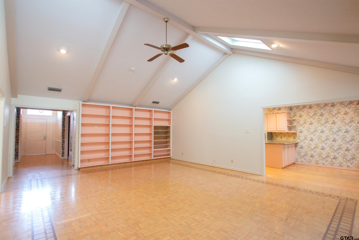
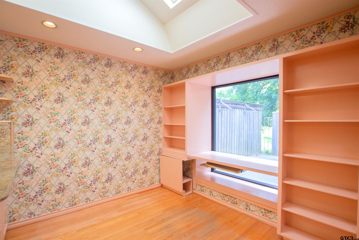
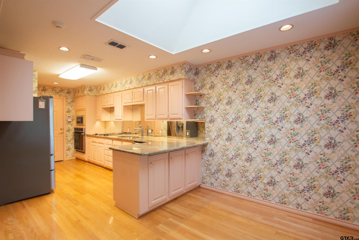
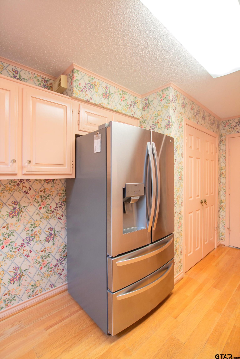
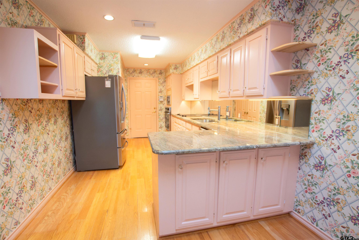
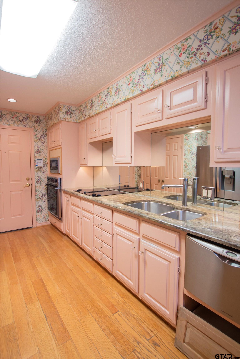
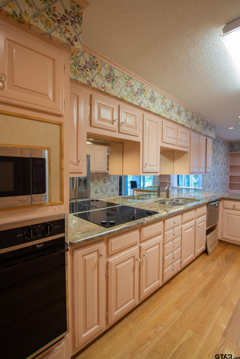
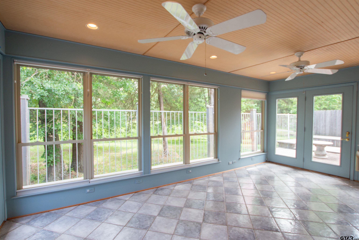
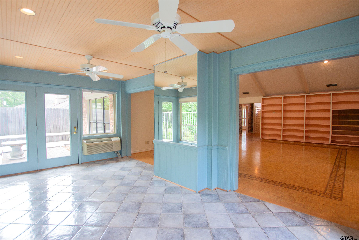
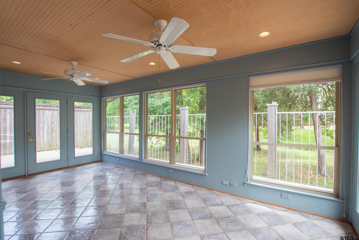
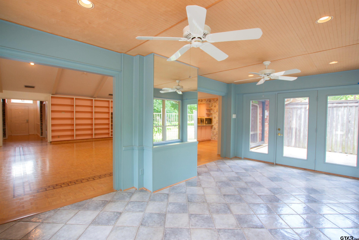
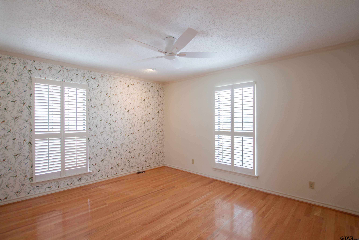
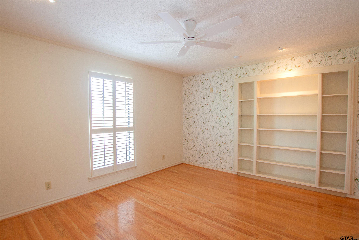
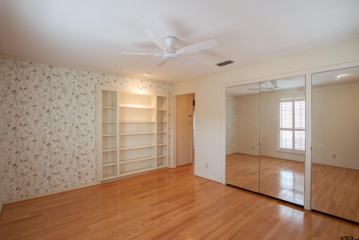
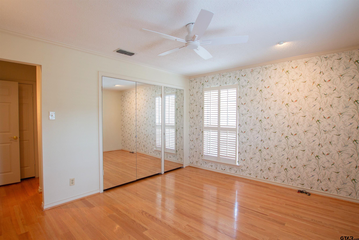
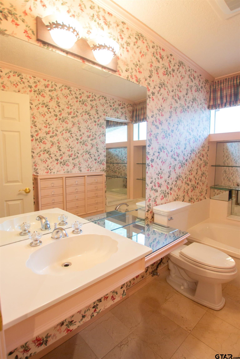
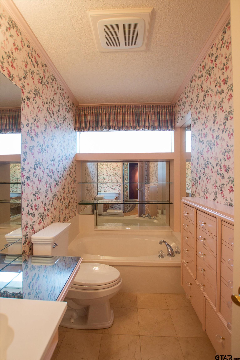
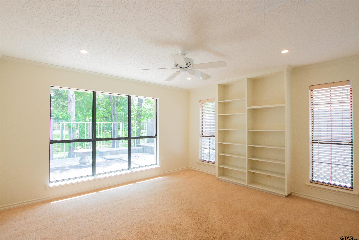
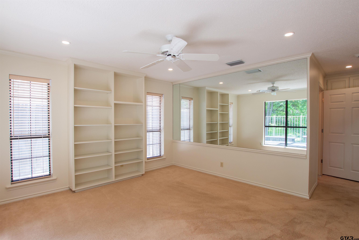
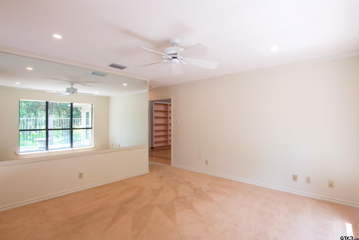
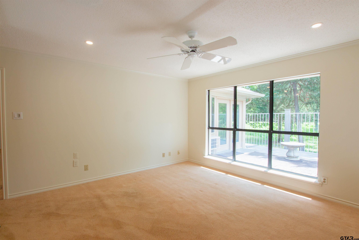
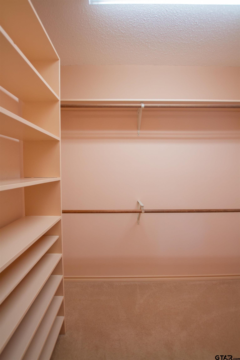
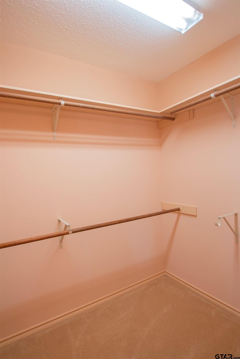
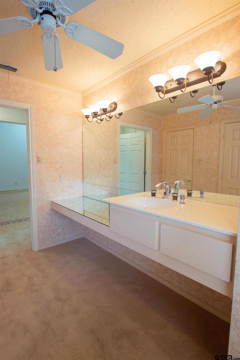
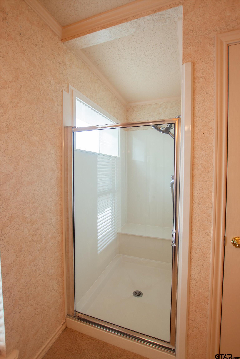
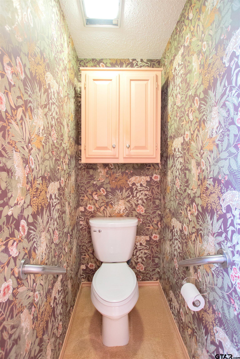
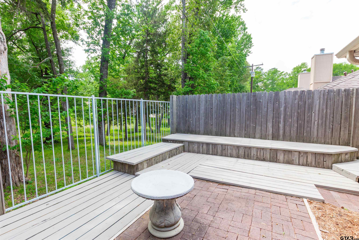
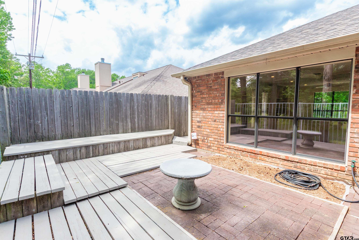
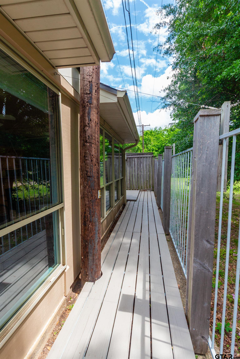
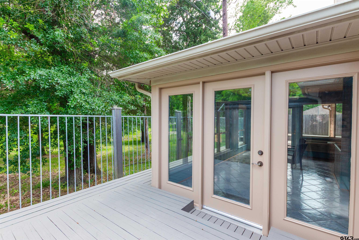
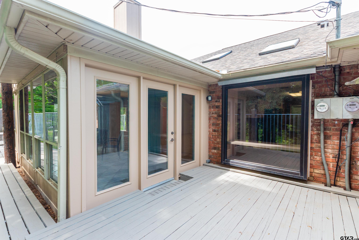
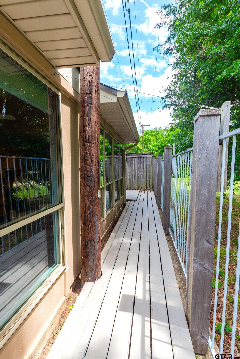
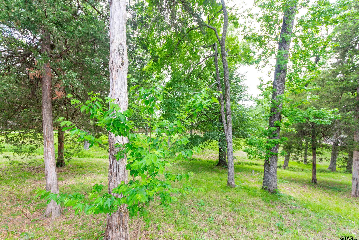
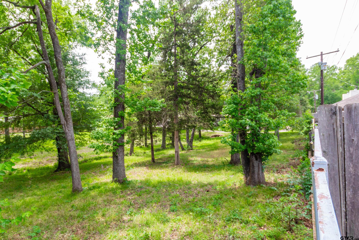
Welcome to this charming 2-bedroom, 2-bath home offering 1,670 square feet of comfortable living space with a 2-car garage, nestled in a lovely senior community in Tyler. As you step inside, you’re greeted by an expansive living area with soaring ceilings that create an open, airy feel and make the space truly stand out. The kitchen is nicely designed with plenty of counter space, ample cabinet storage, and a walk-in pantry, making it both functional and inviting. One of the highlights of the home is the bright and spacious sunroom, filled with natural light—perfect for relaxing, reading, or enjoying peaceful wooded views year-round. Each bedroom and bathroom is generously sized, offering comfort, excellent storage, and unique charm throughout. The primary suite is open and welcoming, featuring large windows and built-in shelving. The ensuite bath is equally spacious, complete with a large walk-in shower, expansive mirror, and plenty of room for everyday comfort. Additional features include a dedicated craft room with built-in shelving, a workbench area in the garage, and abundant storage throughout the home. Upstairs, you'll find a spacious storage area that provides an ideal solution for seasonal items, keepsakes, decorations, and anything else you want tucked away yet easily accessible. Step outside to a large back patio with built-in seating, creating the perfect space to relax or entertain. With its thoughtful layout, exceptional storage options, unique features, and peaceful community setting, this home offers a wonderful opportunity for comfortable and low-maintenance living. |