360 County Road 2136 |
|
| Price: | $2,150,000 |
| Property Type: | residential |
| MLS #: | 26005699 |
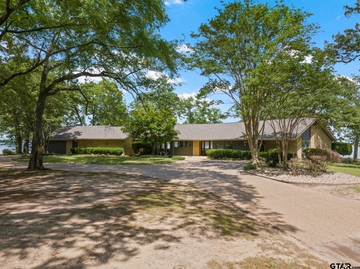
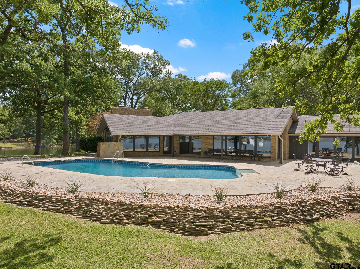
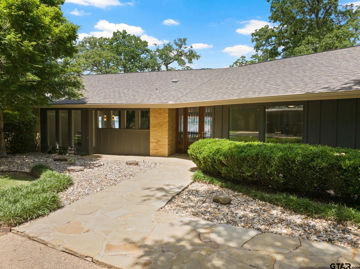
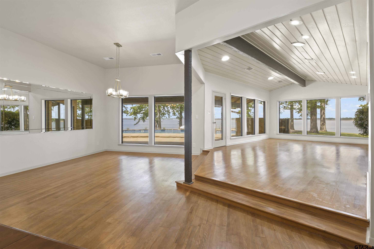
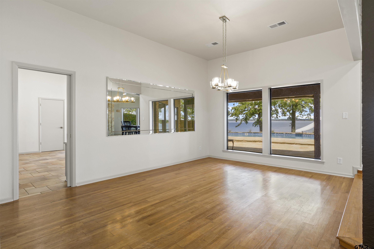
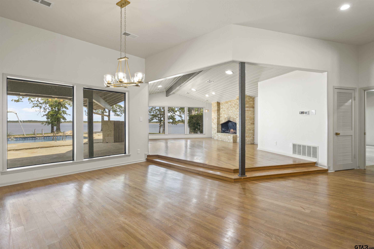
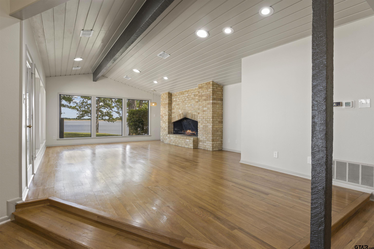
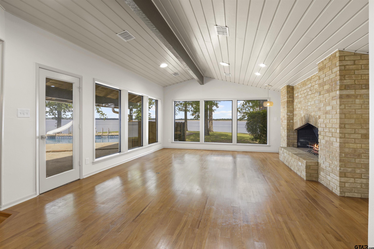
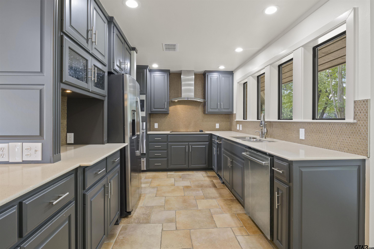
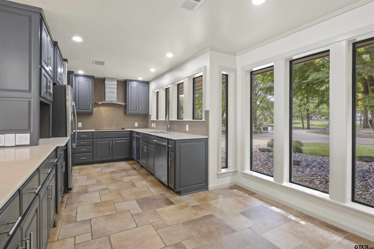
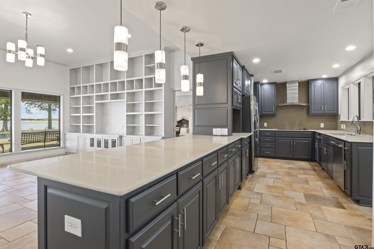
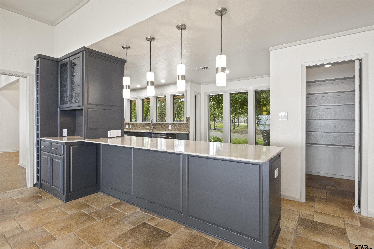
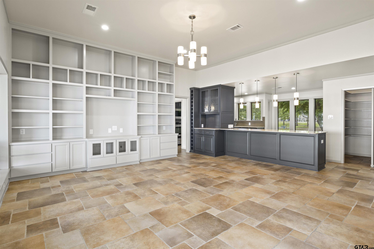
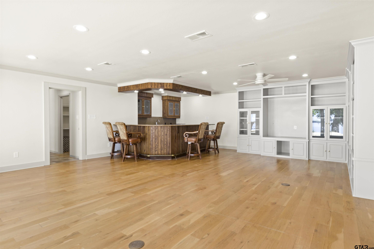
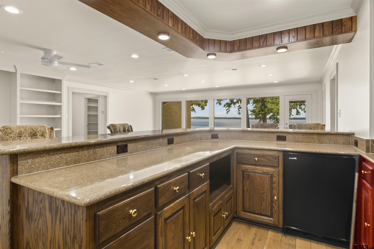
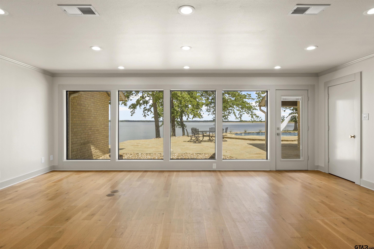
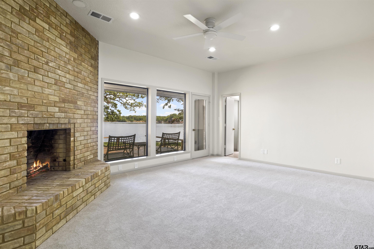
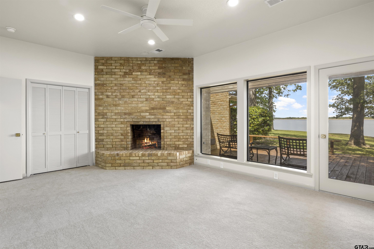
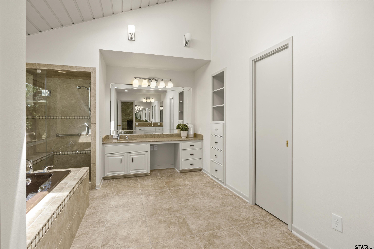
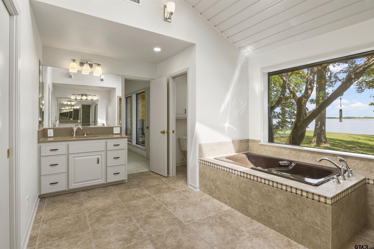
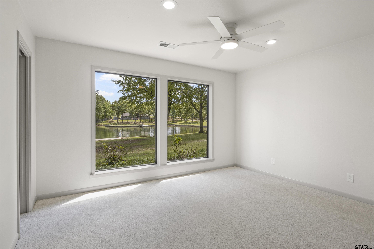
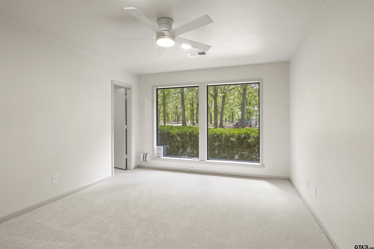
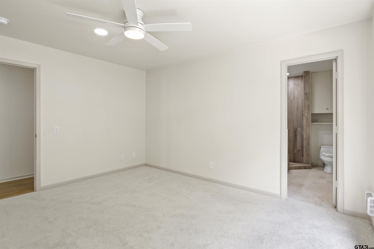
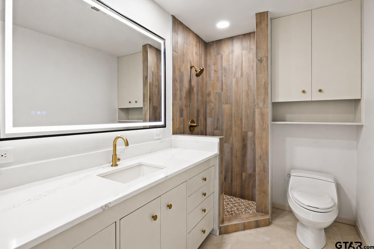
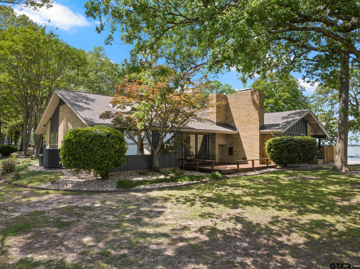
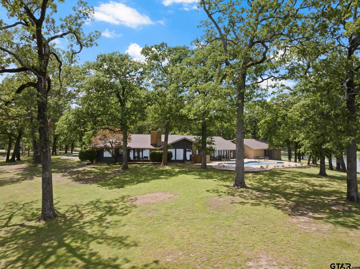
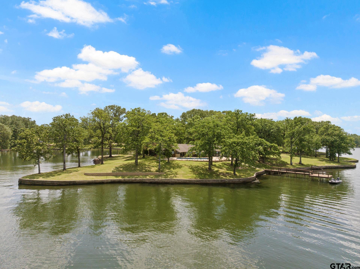
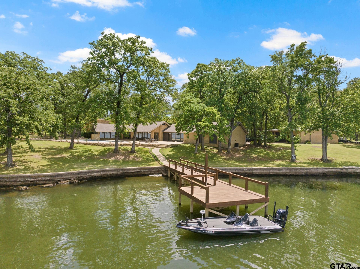
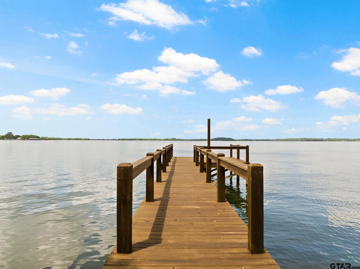
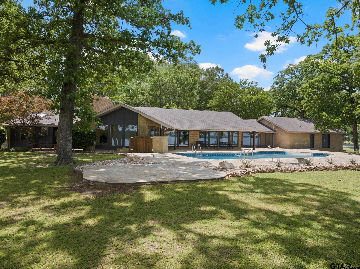
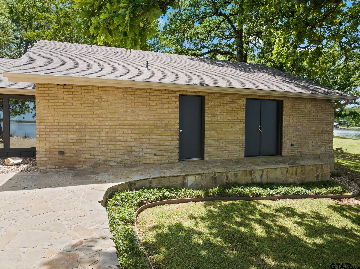
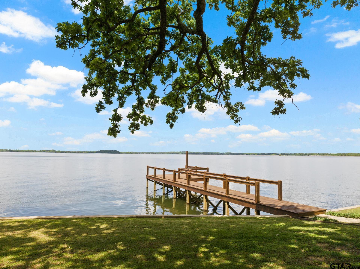
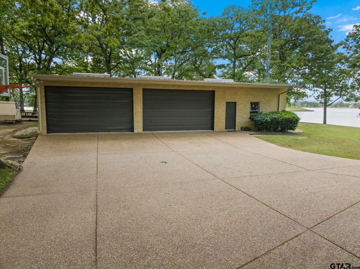
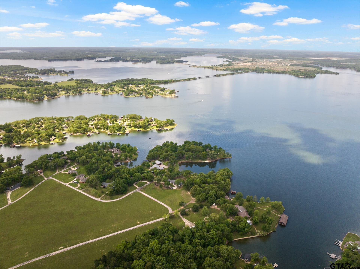
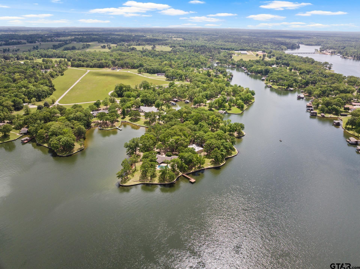
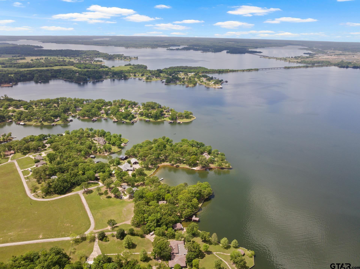
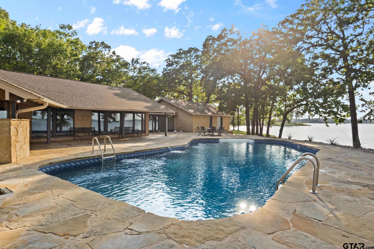
| Completely reimagined inside and out, this extraordinary legacy property invites you to create generations of memories in one of Lake Bob Sandlin’s most breathtaking settings. Perched on approximately 2.5 acres at the tip of the peninsula, this rare offering boasts over 1,500 feet of shoreline, delivering unmatched panoramic water views and an unparalleled sense of privacy. With water visible from every window and multiple living and dining areas both inside and out, this nearly 4000 square foot home provides ample space for entertaining the masses. Outside, your private oasis awaits. Lounge in the shade or soak up the sun all on the expansive flagstone patio that draws you out of the house and wraps the pool connecting the two seamlessly. At the water, the private dock, and access to a private boat ramp provide additional lakeside amenities. Step through the foyer and into the formal living and dining where a statement fireplace creates a cozy intimate setting, while floor to ceiling windows flood the rooms with warm sunlight and allow nature to permeate the home. The kitchen features cabinetry galore, sprawling granite counters with bar seating, plus a breakfast nook that looks over the adjoining den and or dining area out to the water. The oversized primary suite includes its own fireplace to sit by, and an ensuite bath equally as spacious with a soaking tub, tile shower, dual vanities, and custom walk-in closet. Following suit are 2 well appointed guest rooms each with private bathrooms, and a bonus room with a full wet bar and endless possibilities. The property also includes a 2,400 square foot shop with electricity and roll-up doors, perfect for added covered parking, boat storage, or hobbies. Immerse yourself in lake life today! | |
| Area: | Camp |
| Lake: | Bob Sandlin |
| Year Built: | 1979 |
| Bedrooms: | Three |
| Bathrooms: | Four+ |
| Garage: | 2 |
| DRIVEWAY : | Concrete |
| DRIVEWAY : | Paved |
| FLOORING : | Carpet |
| FLOORING : | Wood |
| FLOORING : | Tile |
| FENCING : | None |
| Construction Materials : | Brick |
| HVAC : | Central Electric |
| HVAC : | Ceiling Fan(s) |
| Interior Features : | Wet Bar |
| Interior Features : | Ceiling Fan |
| Interior Features : | Vaulted Ceiling(s) |
| Kitchen : | Dishwasher |
| Kitchen : | Electric Cooktop |
| Porch : | Patio |
| Porch : | Covered |
| DRIVEWAY : | Garage |
| STYLE : | Other |
| Interior Features : | Walk-In Closet |
| Kitchen : | Microwave |
| Interior Features : | Other/See Remarks |
| Kitchen : | Other |
| Extra Buildings : | Workshop |
| Extra Buildings : | Storage |
| Interior Features : | All Bedrooms Downstairs |
| Interior Features : | Breakfast Bar |
| FIREPLACE : | Two Or More Fireplaces |
| Kitchen : | Electric Oven |
| DRIVEWAY : | Boat |
| SEWER : | Aerobic Septic |
| Construction Materials : | Siding |
| Porch : | Porch |
| Interior Features : | Other |
| Interior Features : | Sitting Area In Master |
| Water Source : | Cooperative |
| Terrain : | Irregular Lot |
| Interior Features : | Fireplace In Master |
| DRIVEWAY : | Workshop in Garage |
| DRIVEWAY : | Detached |
| DRIVEWAY : | See Remarks |
| Terrain : | See Remarks |
| STYLE : | Contemporary |