196 N Peaceful Woods Trail |
|
| Price: | $795,000 |
| Property Type: | residential |
| MLS #: | 26005799 |
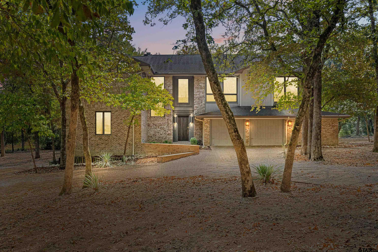
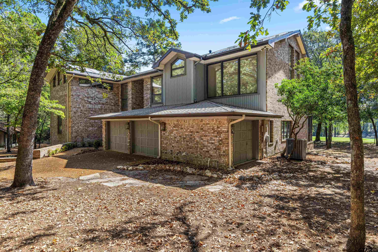
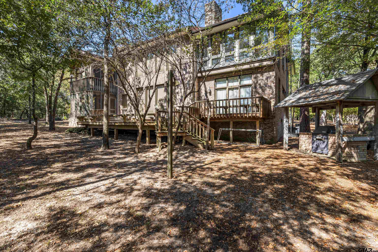
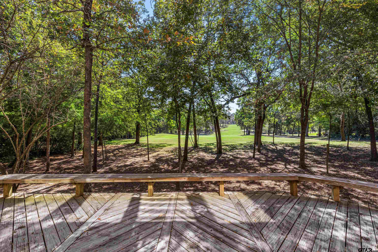
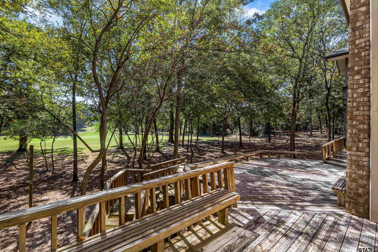
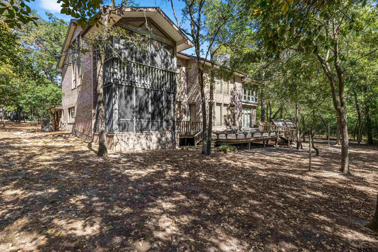
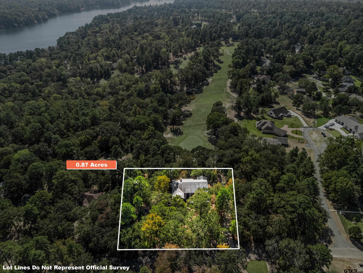
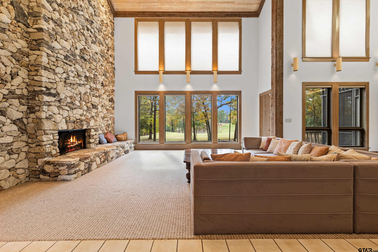
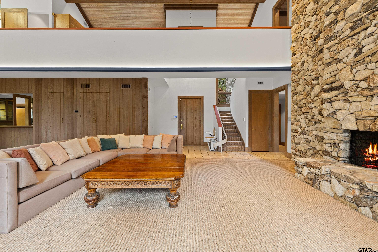
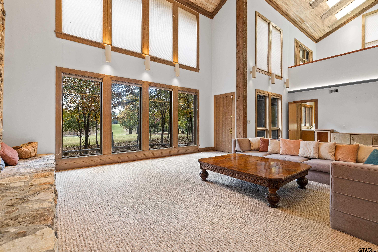
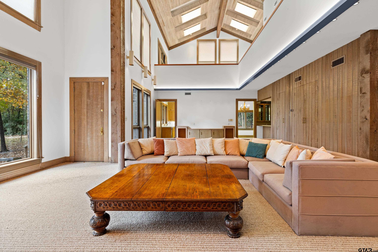
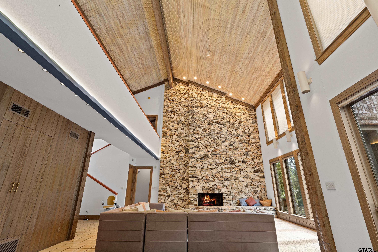
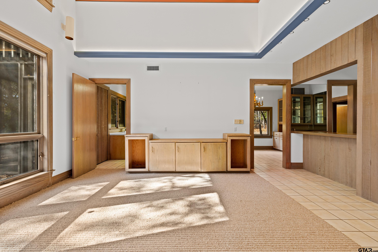
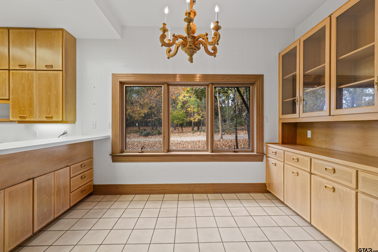
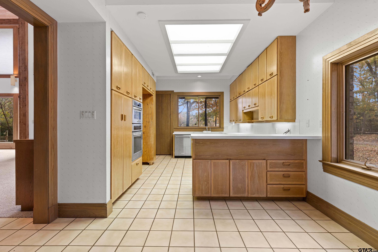
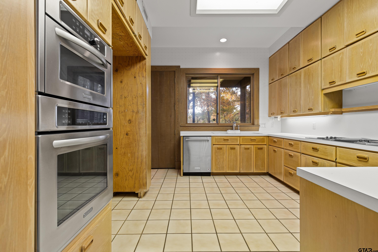
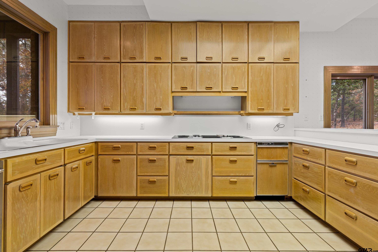
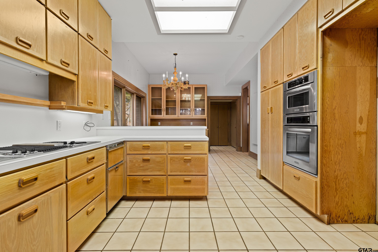
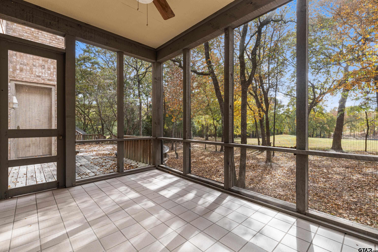
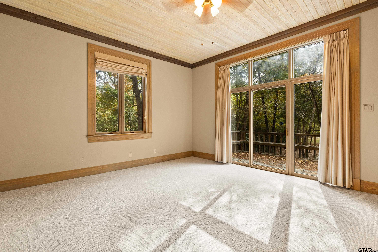
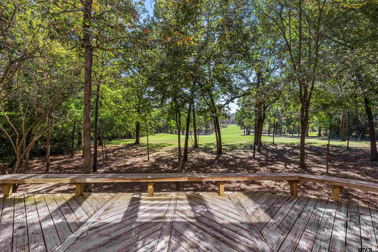
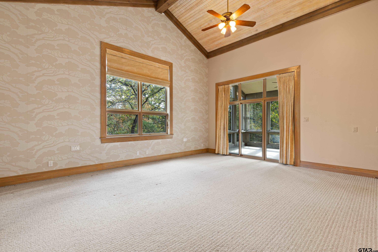
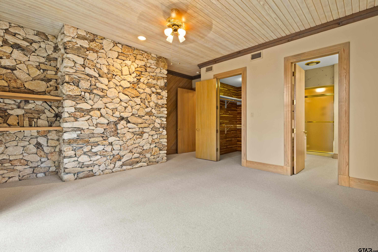
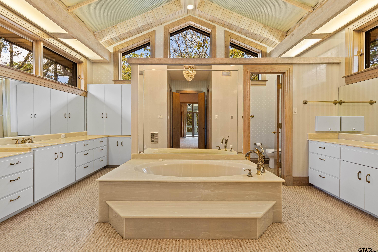
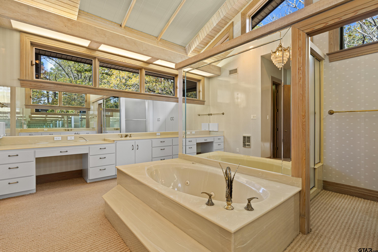
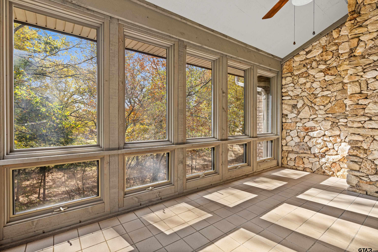
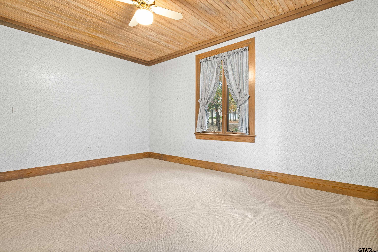
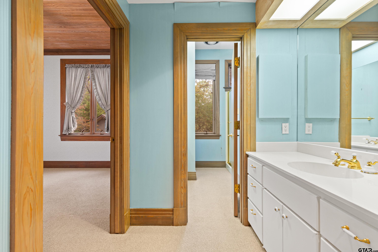
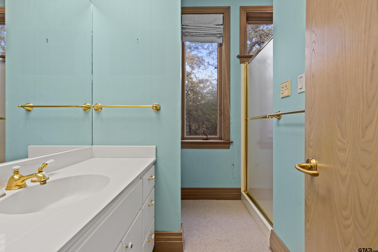
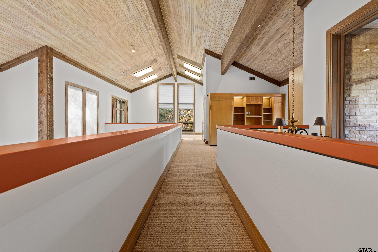
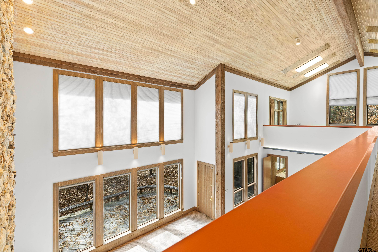
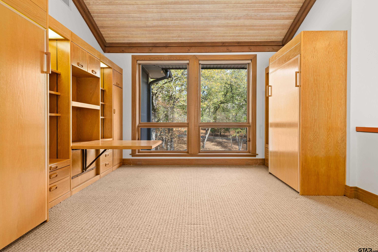
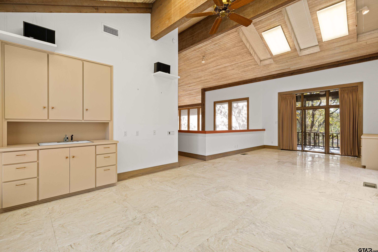
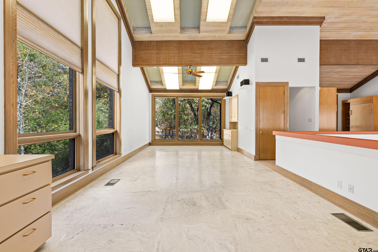
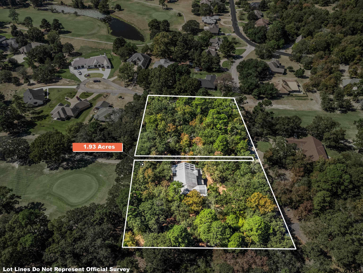
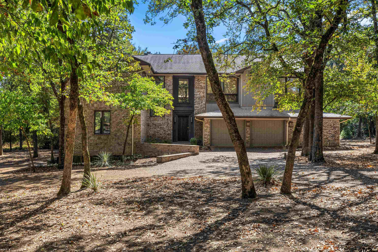
| This beautiful two-story brick home brings together thoughtful design, quality construction, and an exceptional setting. Positioned on 0.87 acres and backing directly to the 2nd hole green, the home offers a peaceful blend of wooded privacy and golf-course beauty—with easy access to Lake Greenbriar just moments away. Natural light fills the 4,502 sq ft interior through expansive windows and skylights, highlighting the warm pine ceilings and the dramatic floor-to-ceiling rock fireplace that extends into the adjoining bedroom and the primary suite upstairs. Every detail reflects intention and craftsmanship. Two adjoining lots (approx. 1 acre total) are also available, creating 1.93 acres of private property when purchased together. | |
| Area: | Wood |
| Lake: | Greenbriar Lake |
| Year Built: | 1985 |
| Bedrooms: | Three |
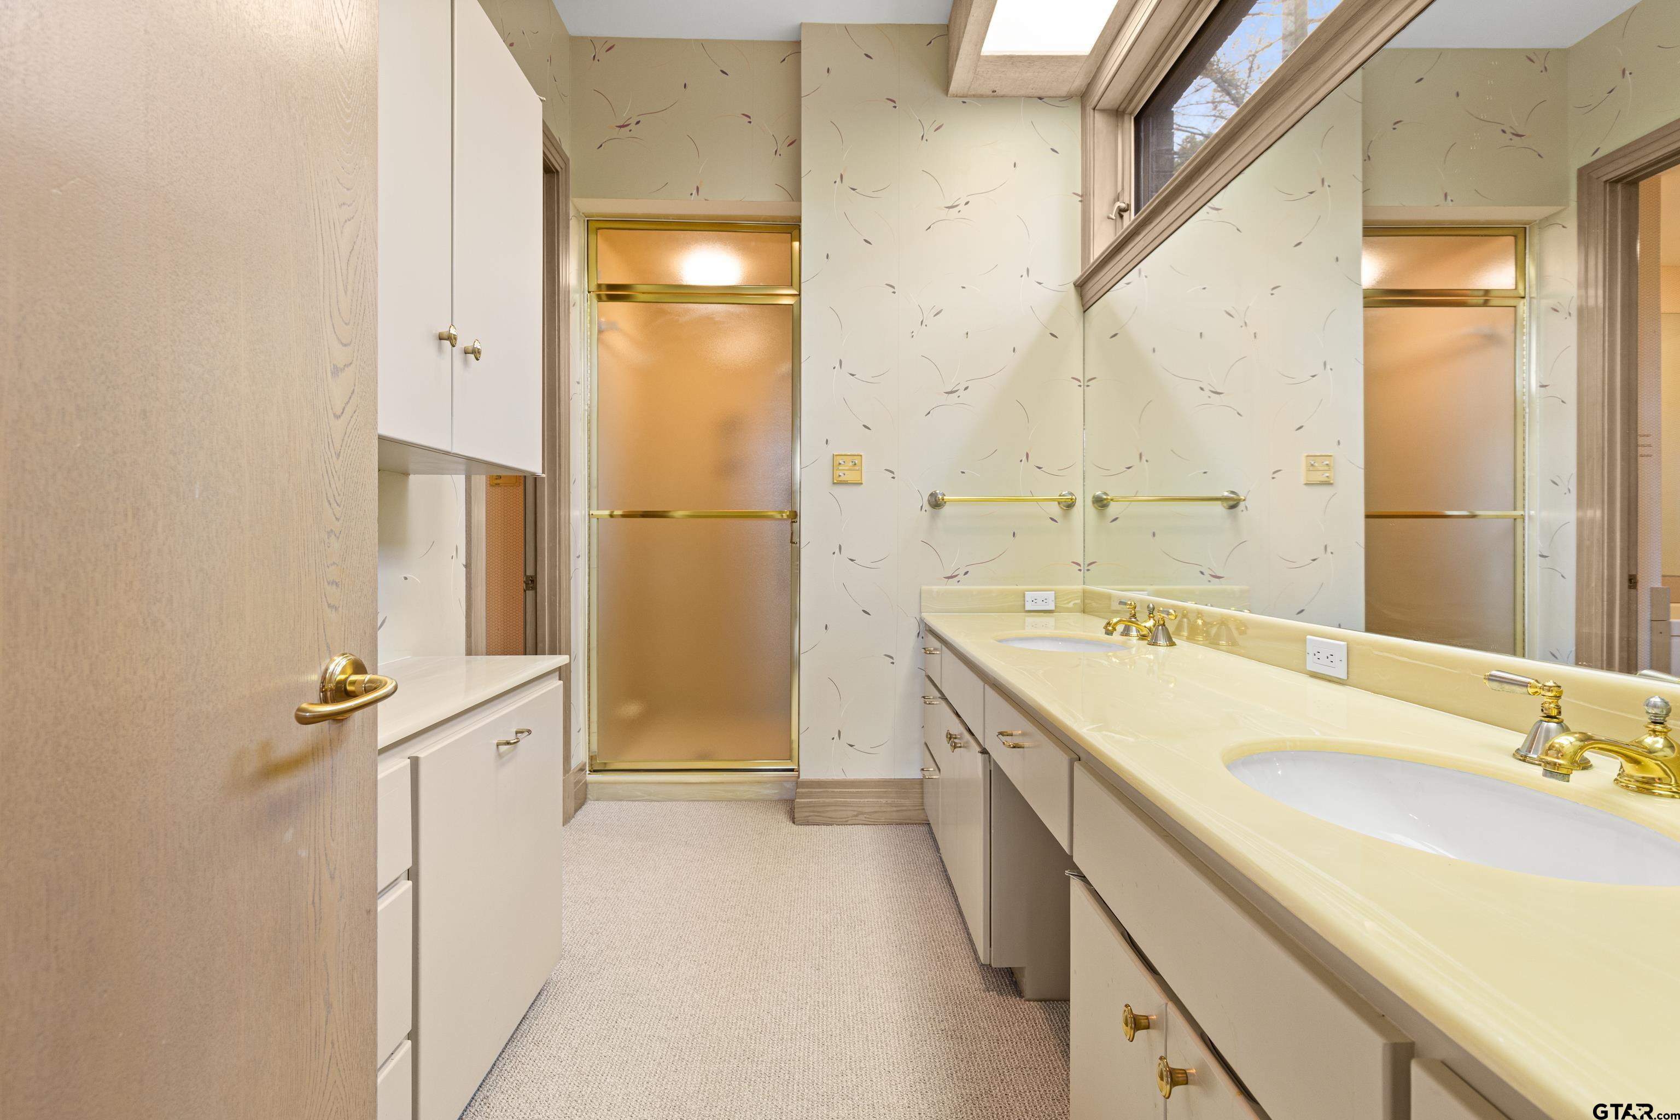
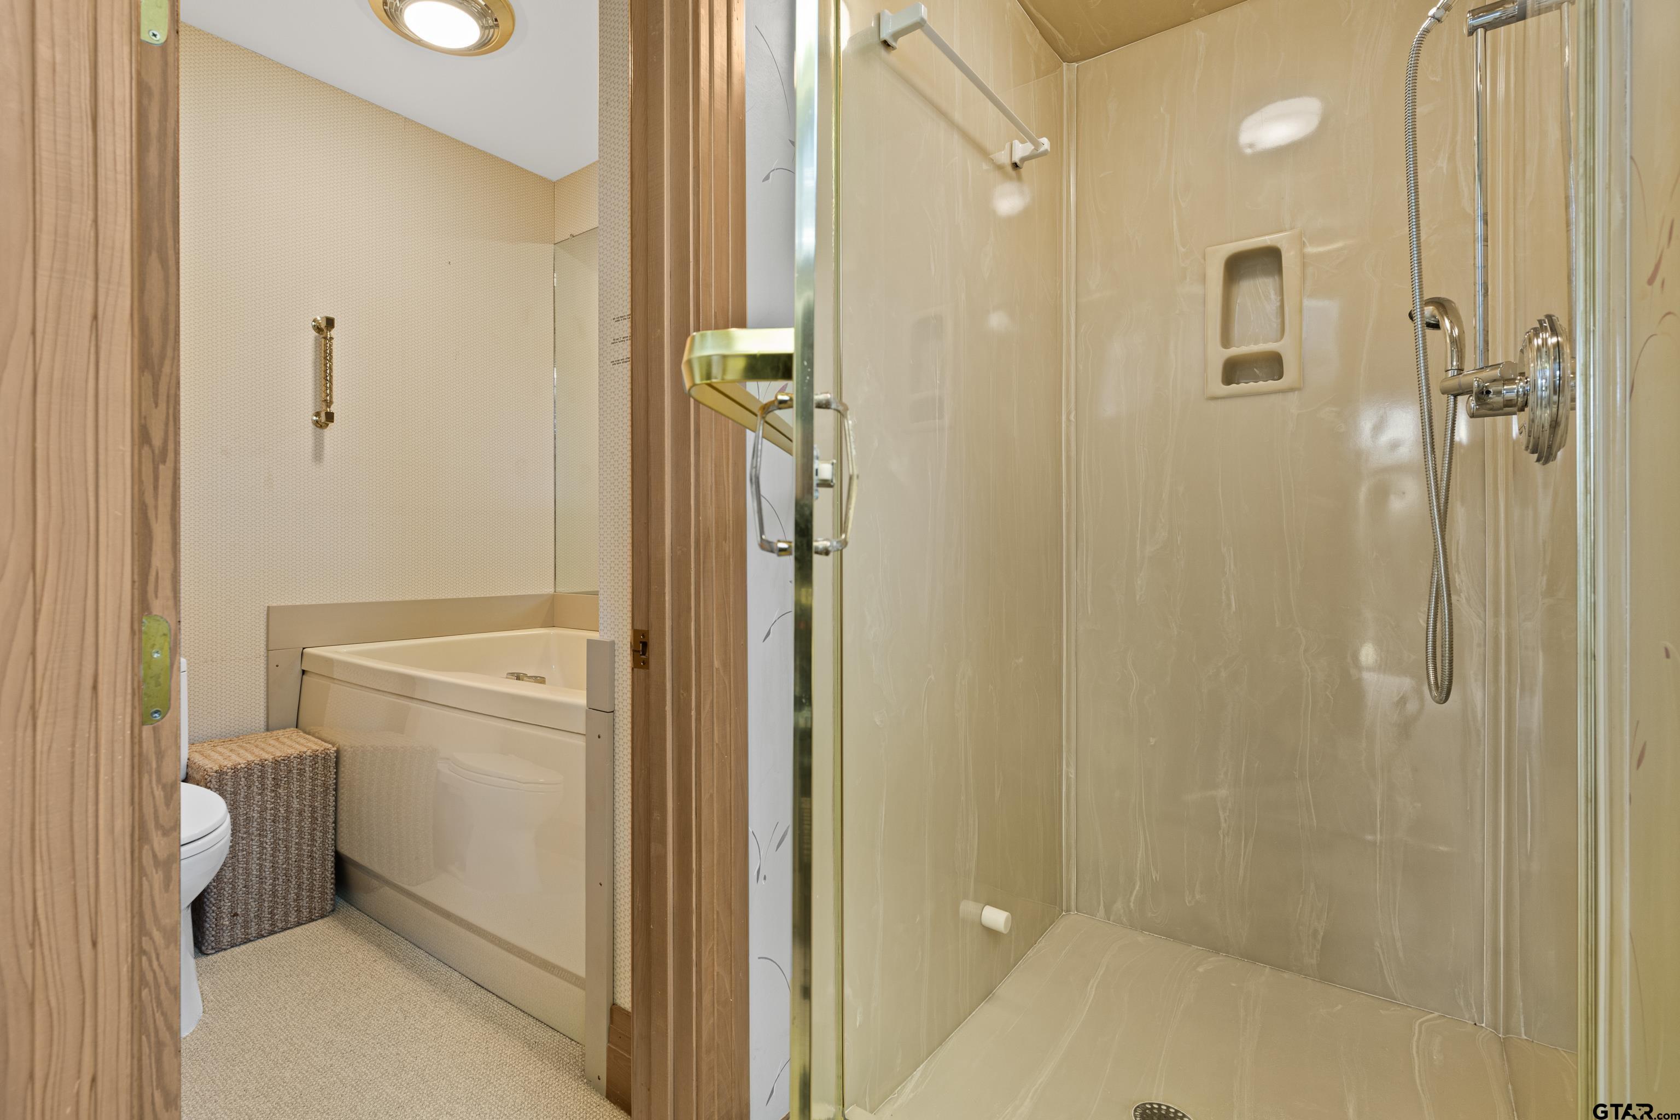
| Bathrooms: | Four+ |
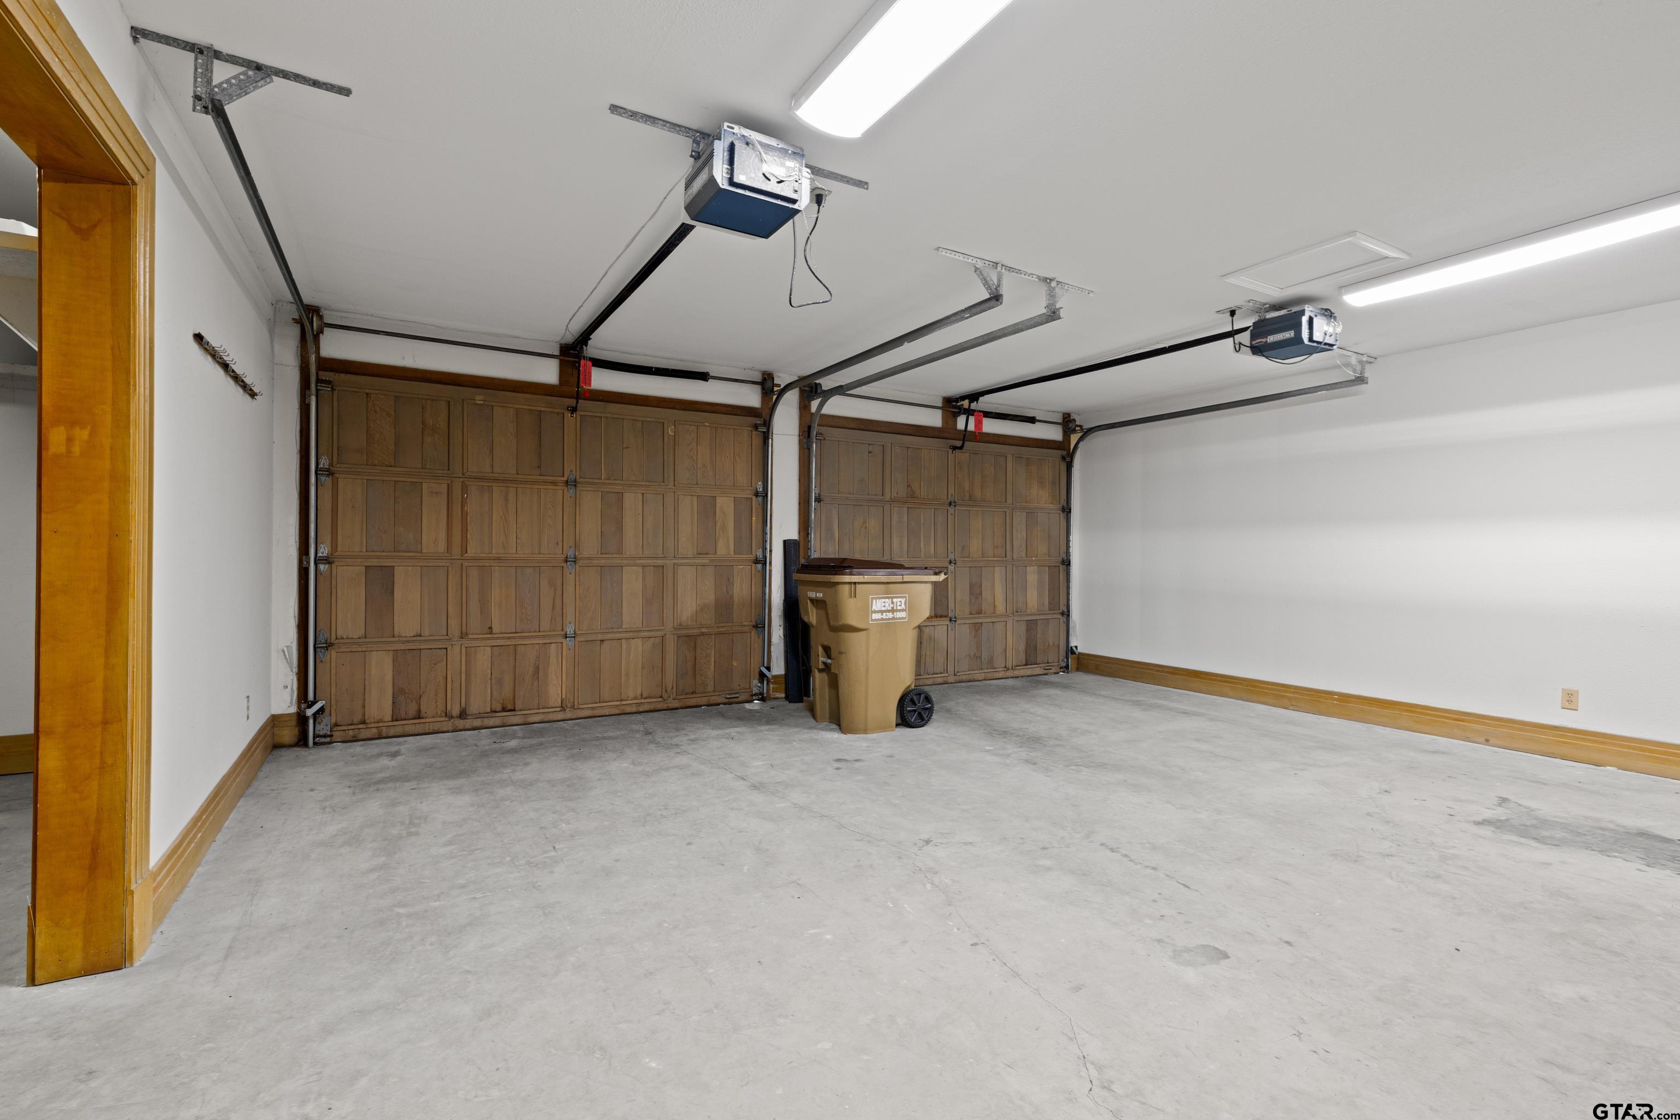
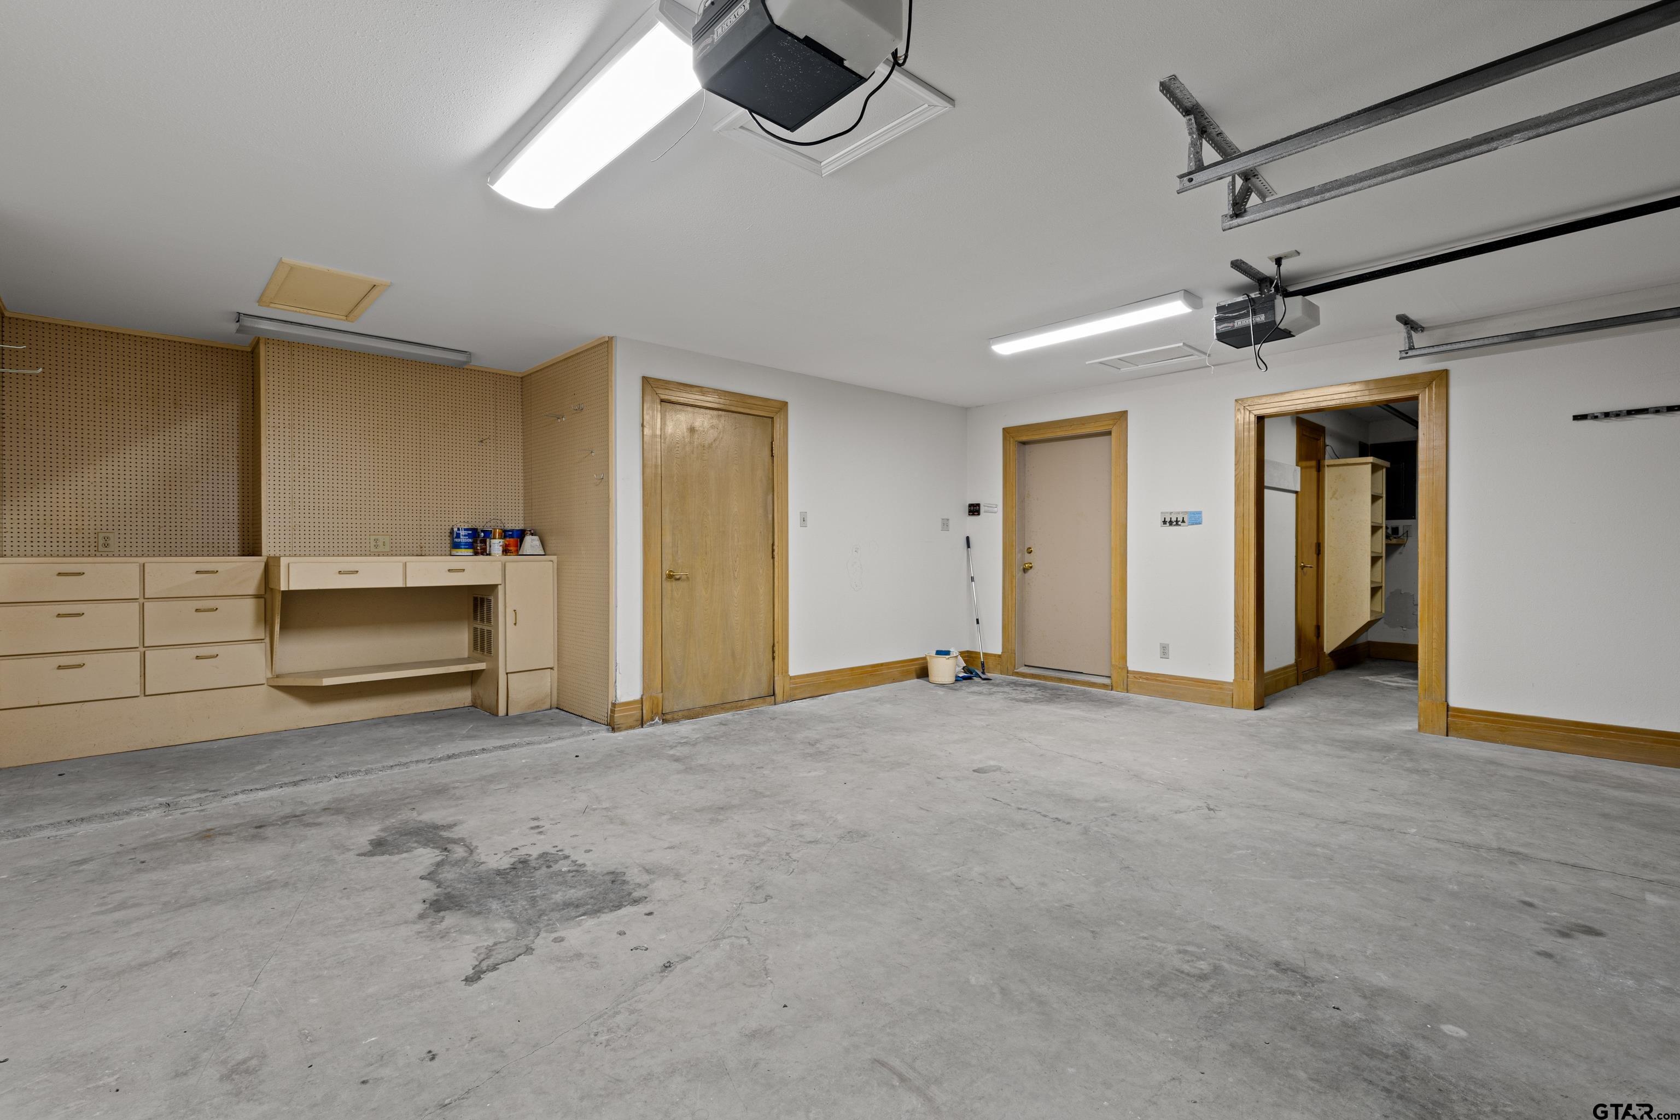
| Garage: | 2 |
| Acres: | 0.88 |
| FIREPLACE : | Wood Burning |
| DRIVEWAY : | Concrete |
| STYLE : | Traditional |
| SEWER : | Conventional Septic |
| FENCING : | None |
| FIREPLACE : | Stone |
| Construction Materials : | Brick |
| HVAC : | Central Electric |
| HVAC : | Ceiling Fan(s) |
| Interior Features : | Paneling |
| Interior Features : | Wet Bar |
| Interior Features : | Ceiling Fan |
| Interior Features : | Vaulted Ceiling(s) |
| Porch : | Covered |
| DRIVEWAY : | Garage Door Opener |
| DRIVEWAY : | Garage |
| Common Areas : | Lake |
| Common Areas : | Pool |
| Common Areas : | Boat Ramp |
| Terrain : | On Golf Course |
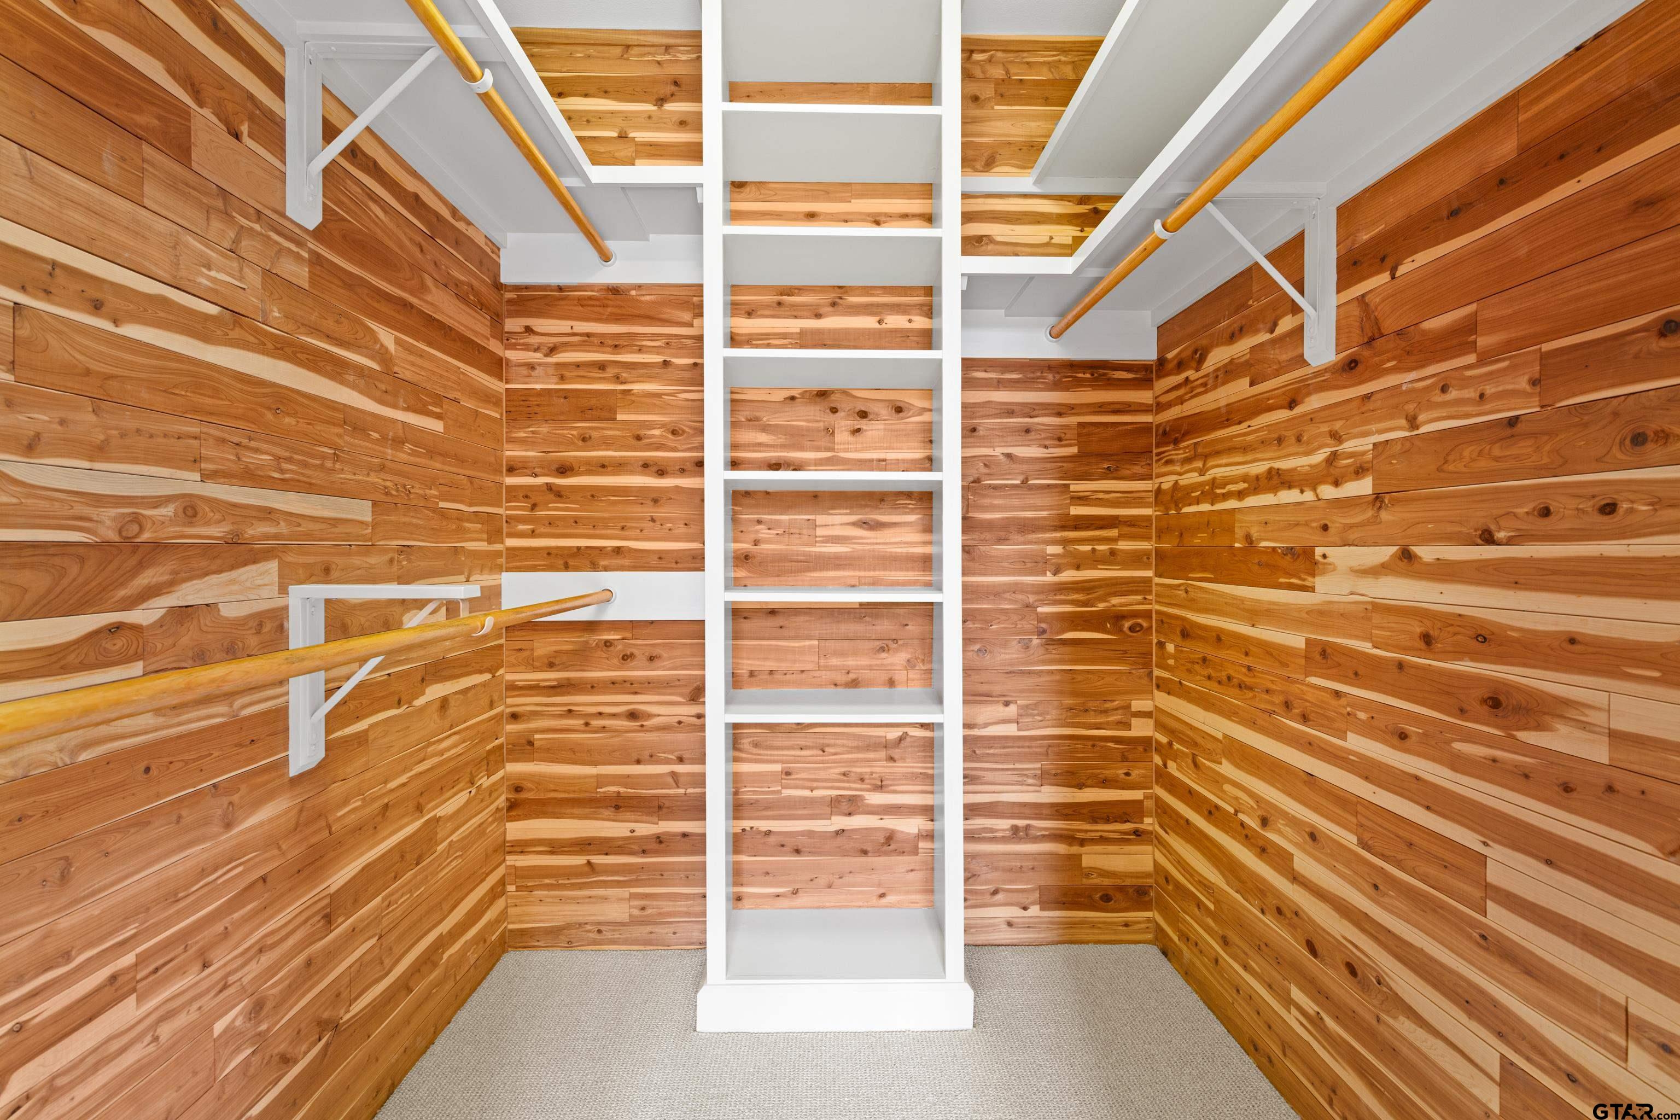
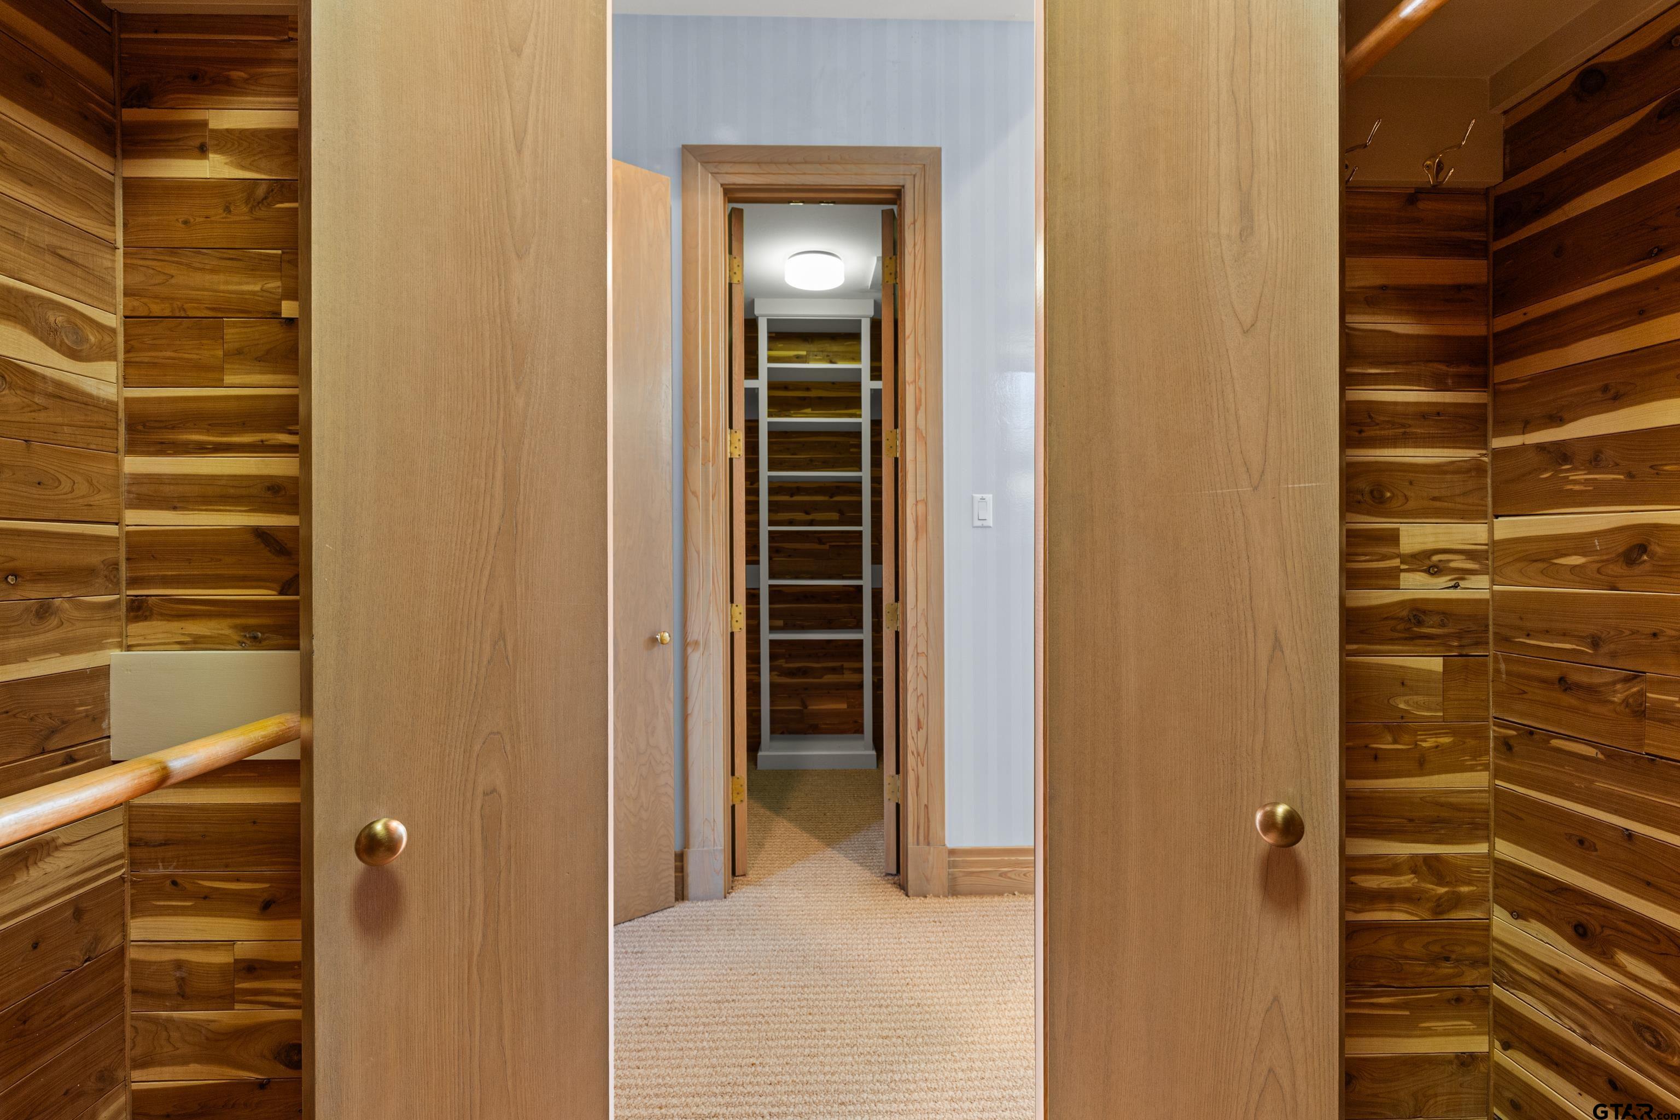
| Interior Features : | Walk-In Closet |
| Kitchen : | Microwave |
| Terrain : | Wooded |
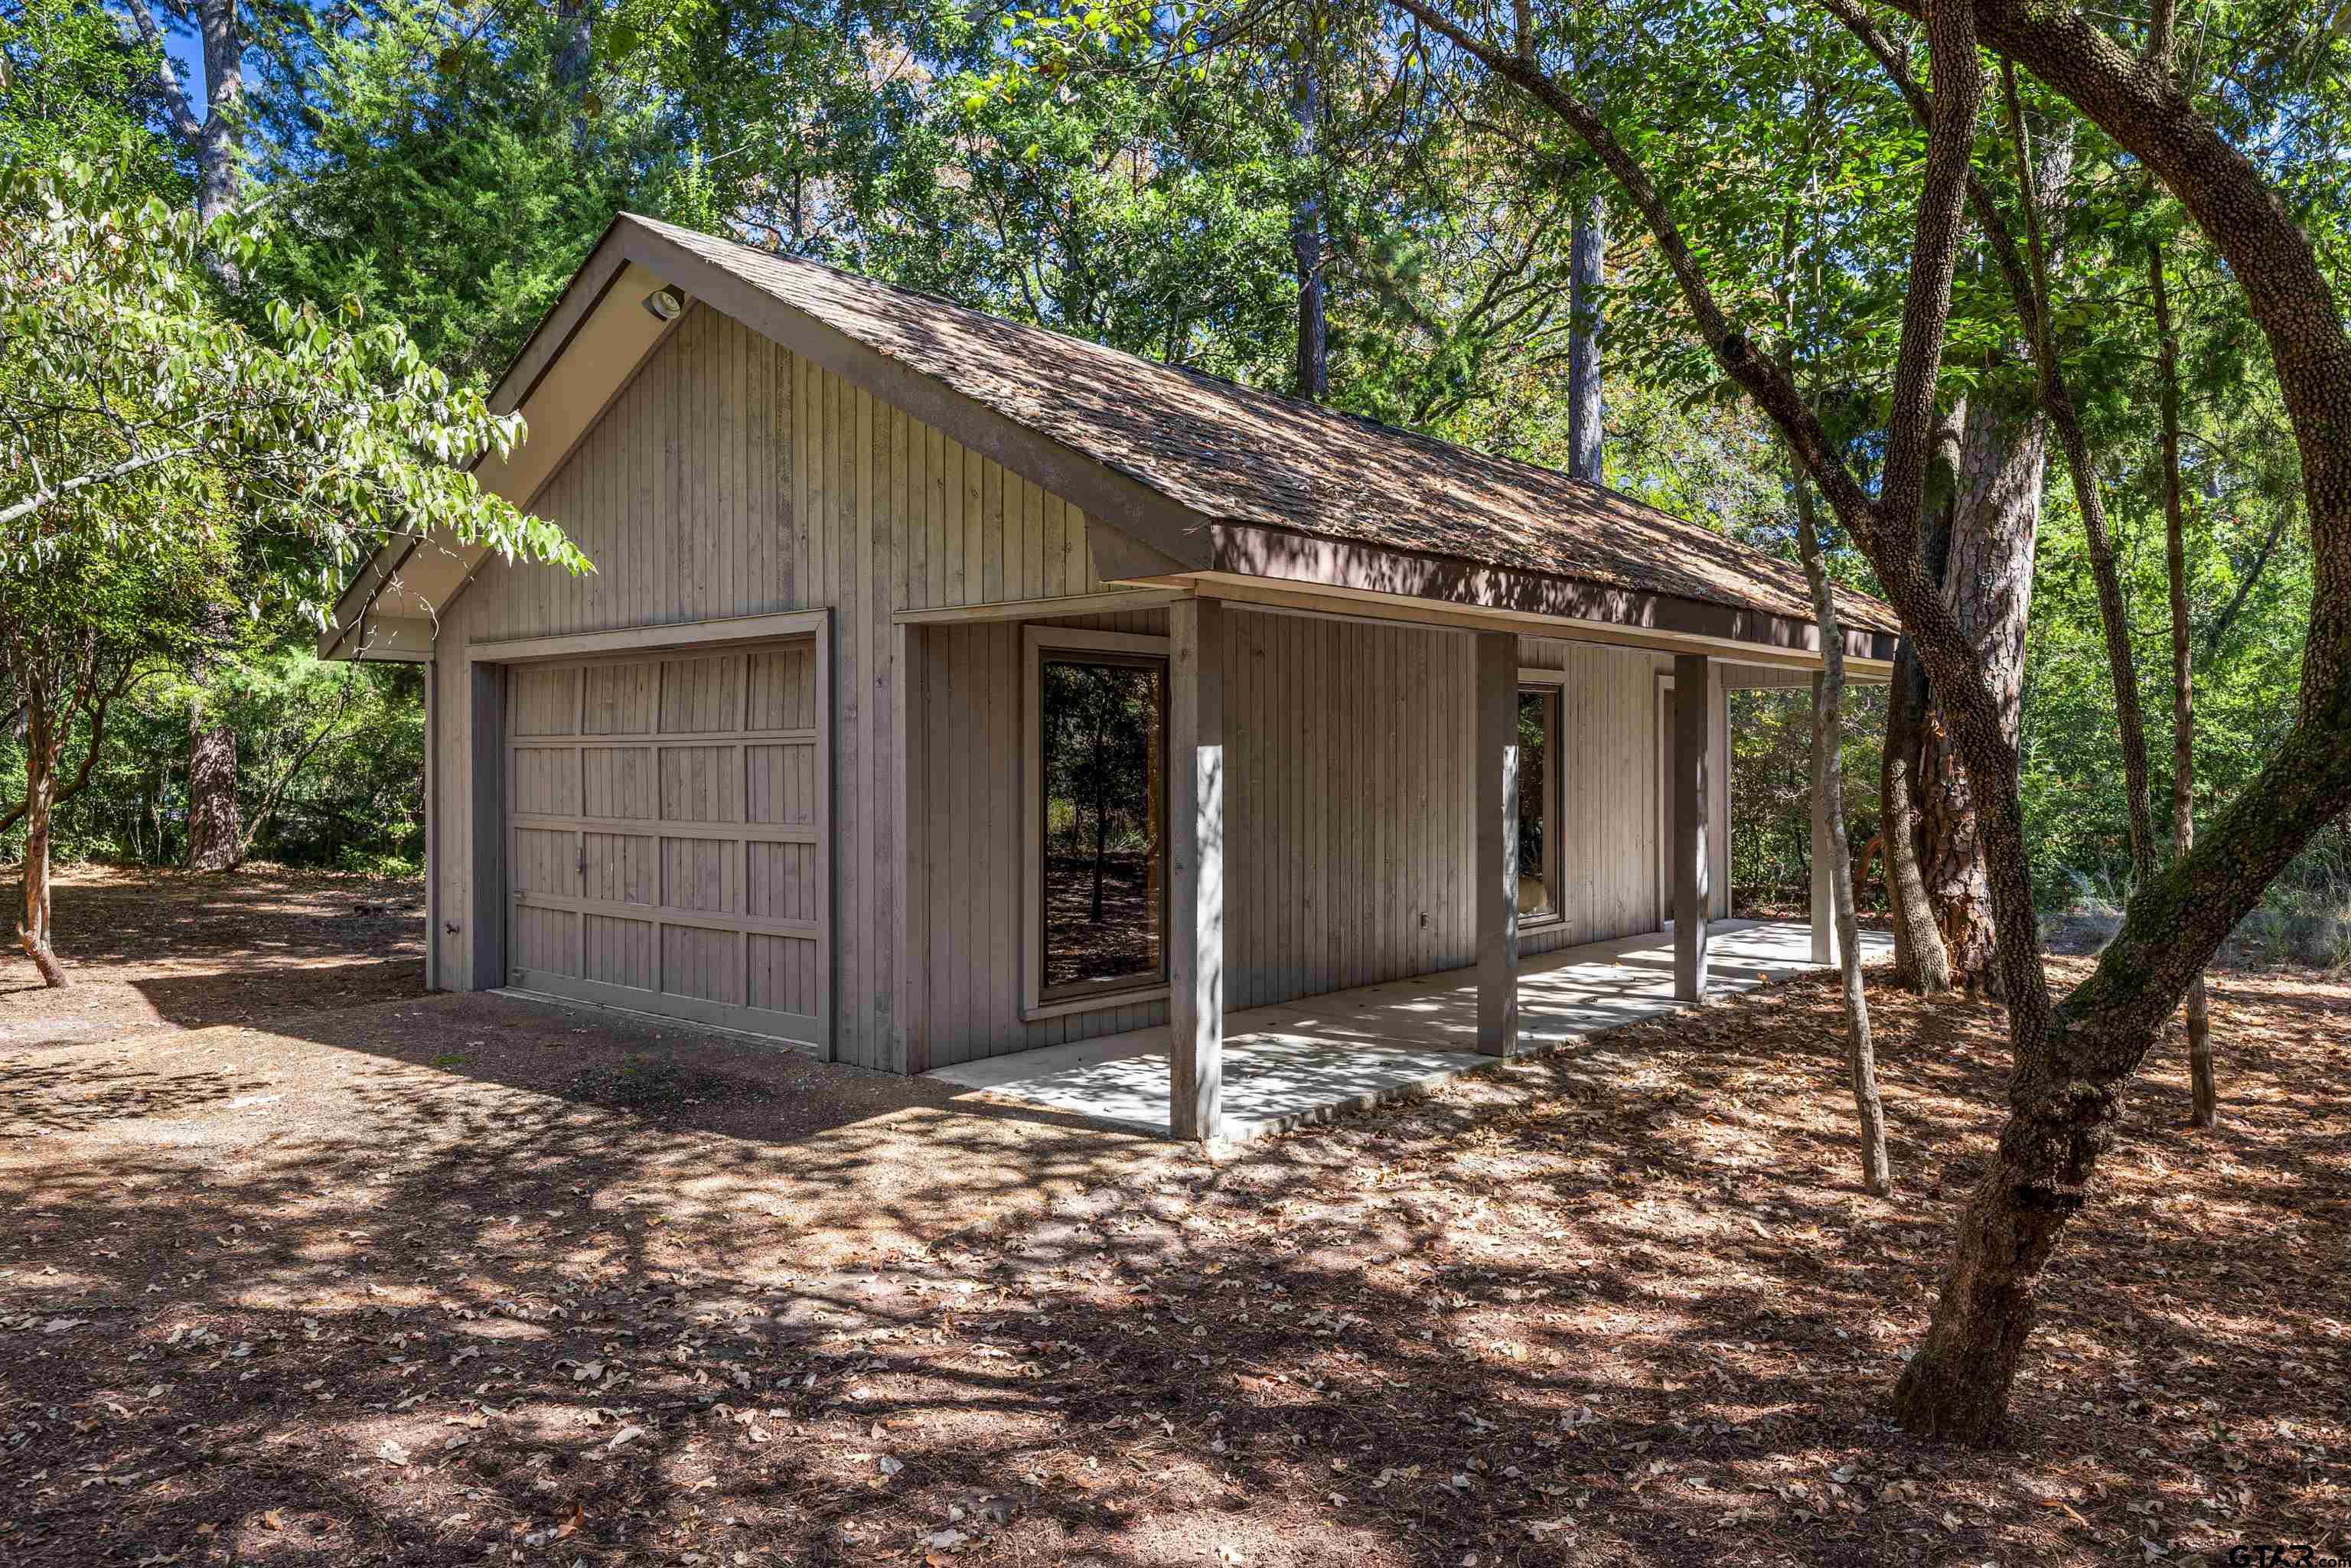
| Extra Buildings : | Workshop |
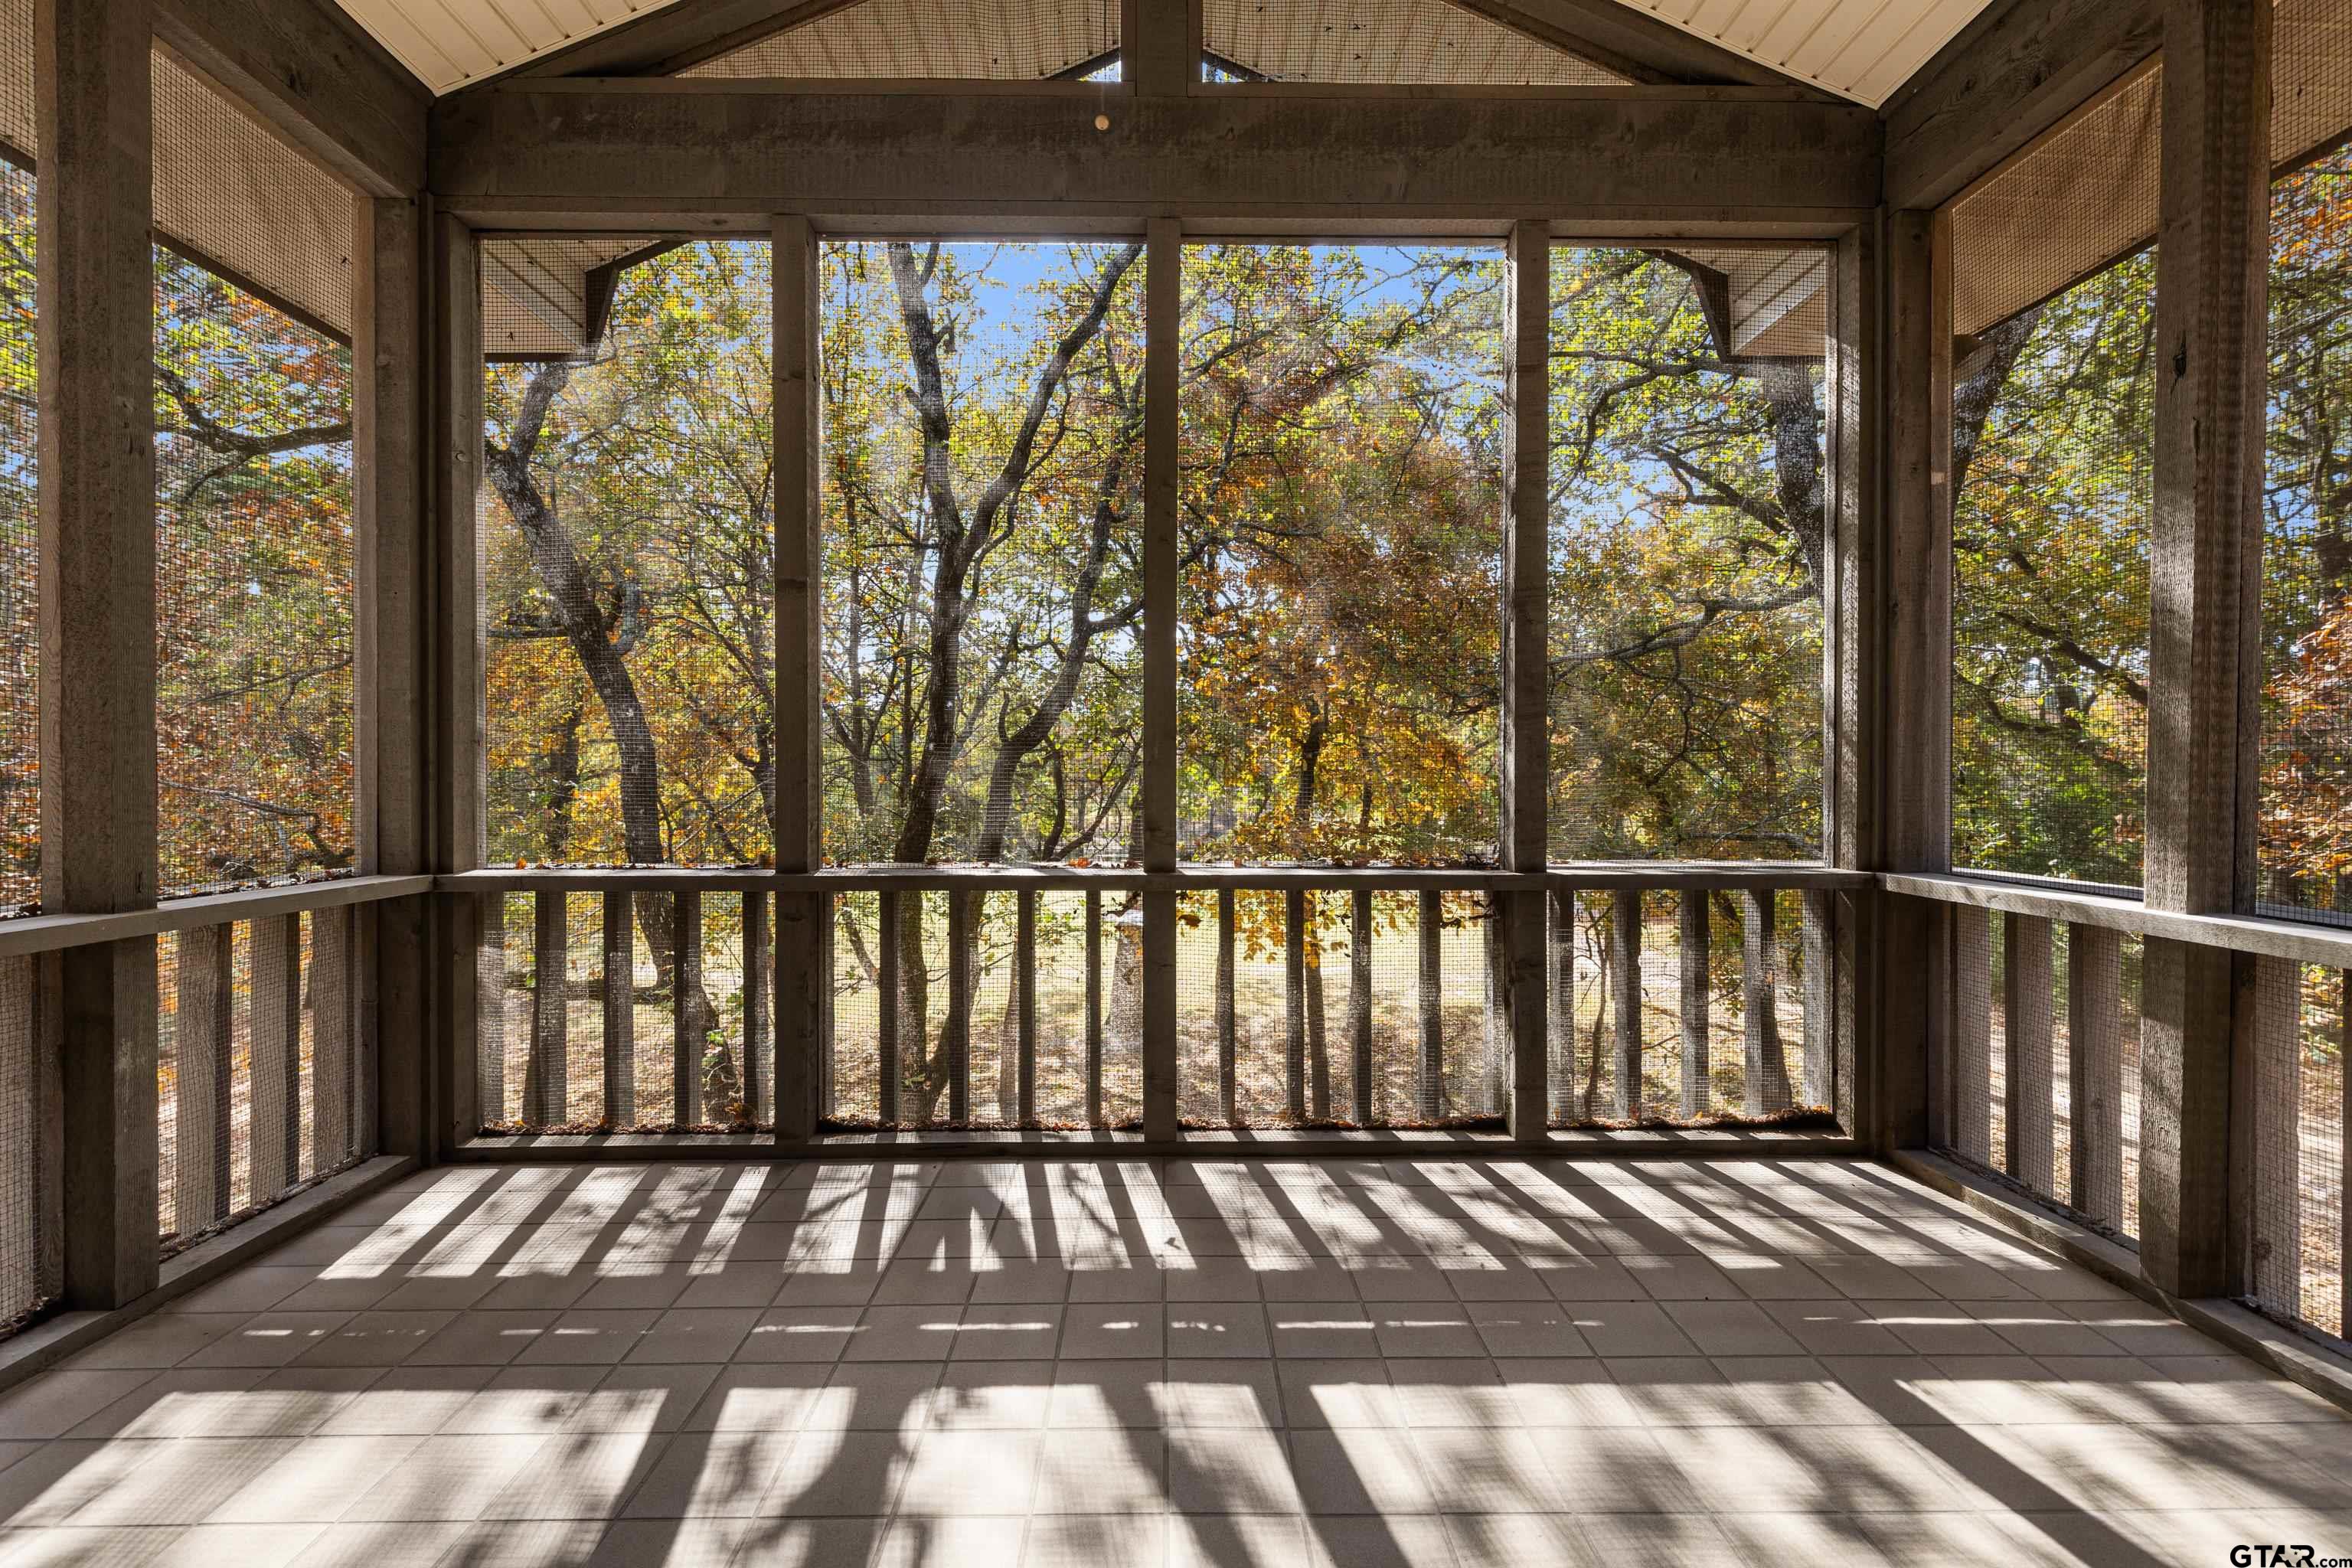
| Porch : | Screened |
| Interior Features : | Breakfast Bar |
| Kitchen : | Electric Oven |
| DRIVEWAY : | Golf Cart Garage |
| DRIVEWAY : | Boat |
| Porch : | Porch |
| Interior Features : | Sitting Area In Master |
| Porch : | Deck |
| Construction Materials : | Shingle Siding |
| DRIVEWAY : | Inside Entrance |
| Construction Materials : | Aluminum Siding |
| DRIVEWAY : | Workshop in Garage |
| DRIVEWAY : | Detached |
| Extra Buildings : | Boat House |
| Kitchen : | Trash Compactor |
| Interior Features : | Guest Bedroom Downstairs |
| Kitchen : | Drop-In Range |
| HVAC : | Individual Controlled |