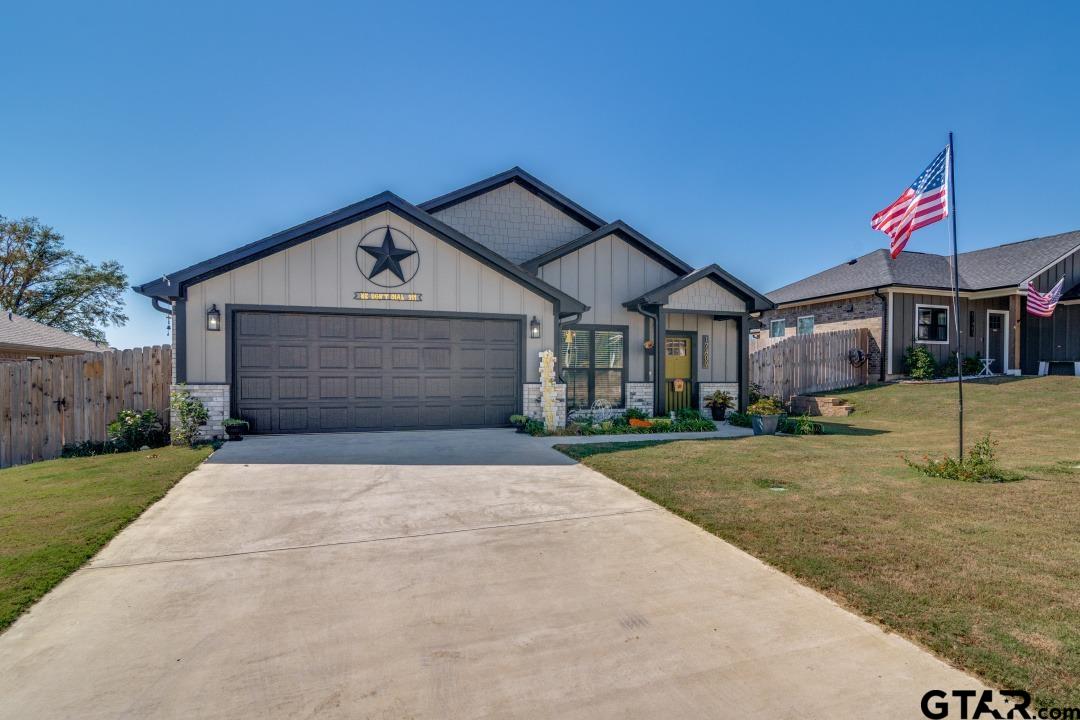
17409 Crossing Circle |
|
| Price: | $289,000 |
| Property Type: | residential |
| MLS #: | 26005808 |
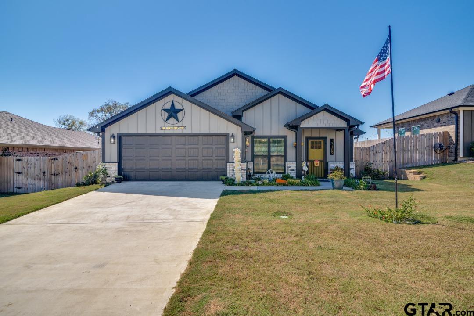
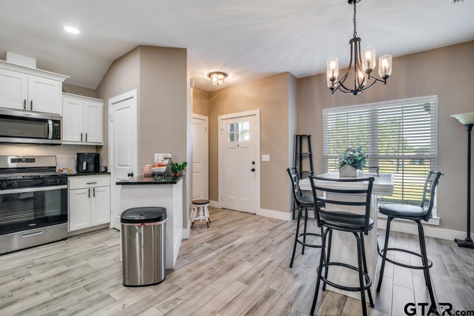
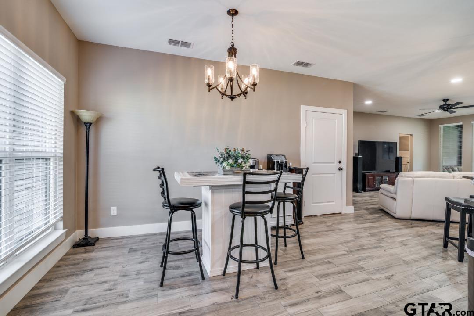
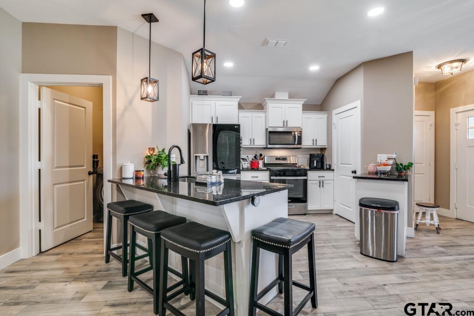
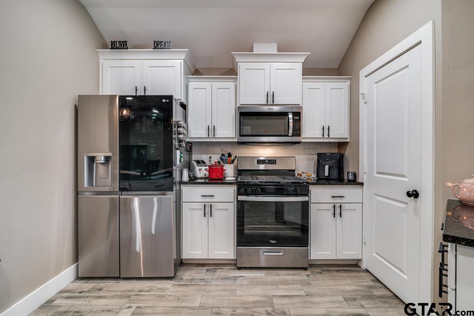
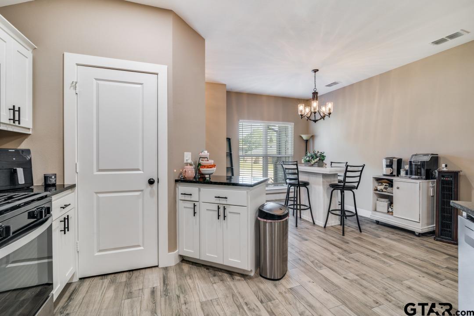
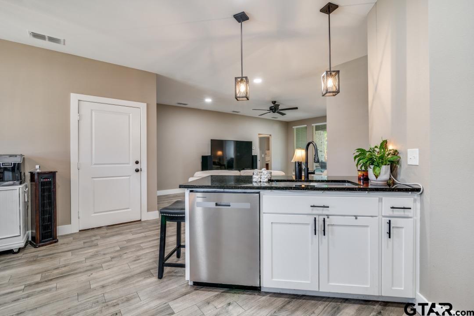
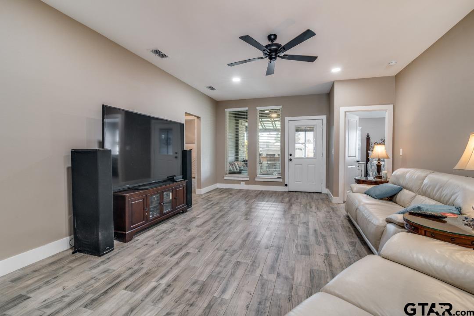
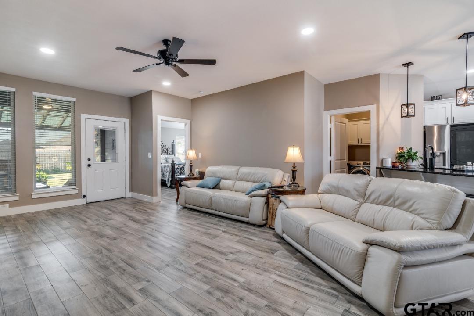
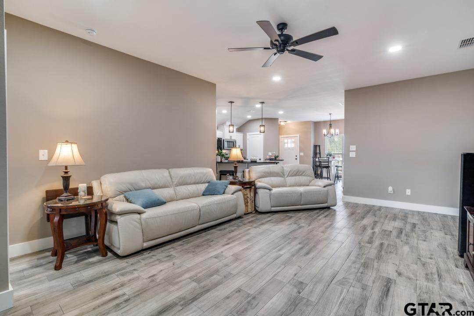
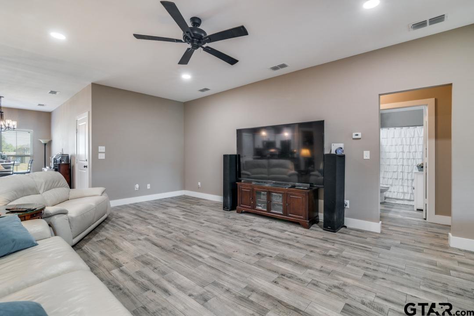
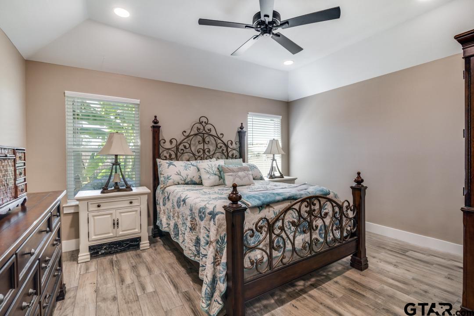
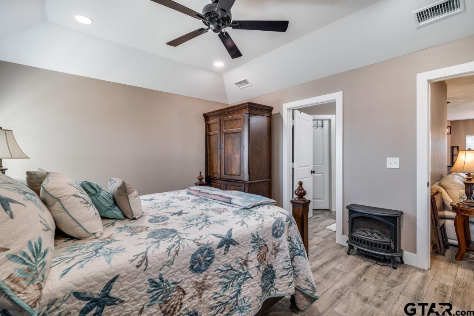
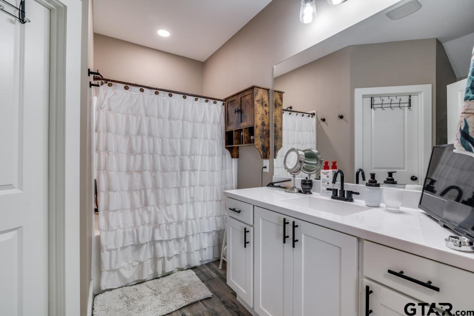
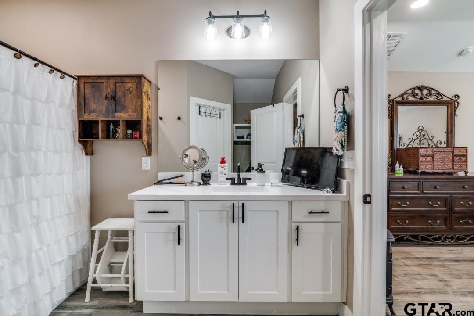
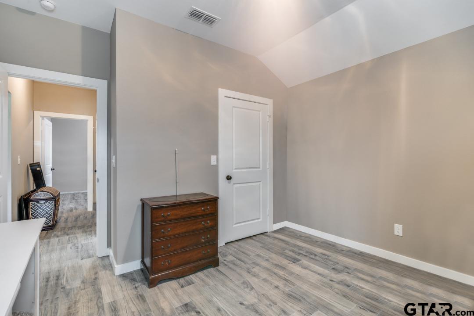
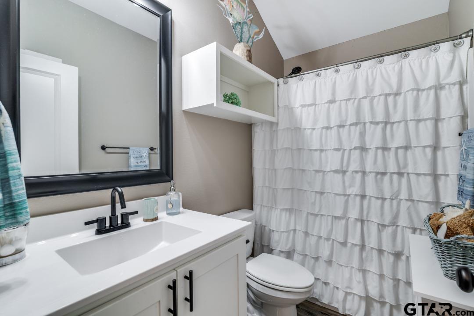
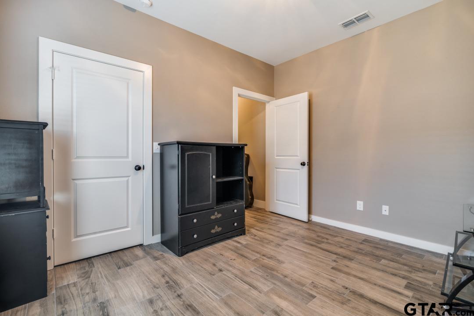
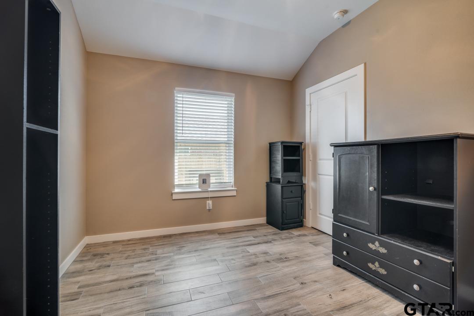
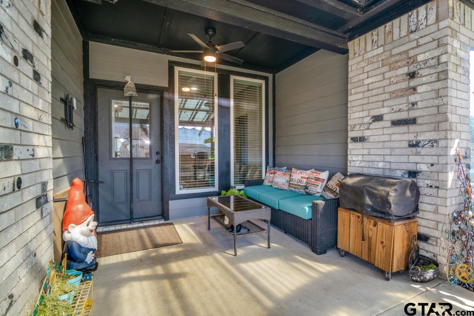
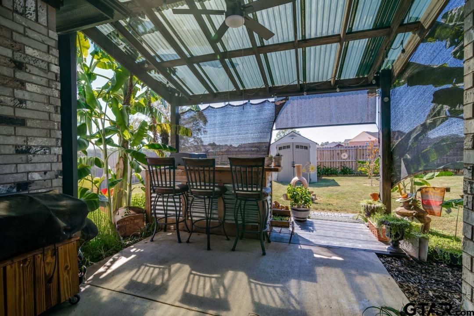
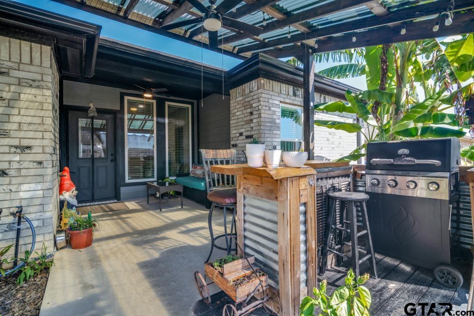
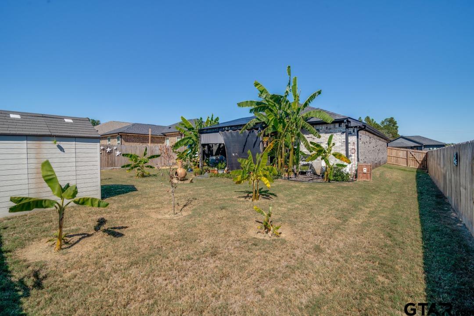

| Welcome to your next chapter in this charming three-bedroom, two-bathroom home that's ready to embrace new memories and laughter. This delightful property sits perfectly positioned in the heart of Lindale, where small-town charm meets modern convenience. This home has upgrades galore!! Screen front door, upgraded landscaping, gutters, extended patio with awning and electric ceiling fan, outdoor storage building and fully fenced yard!!! Step inside to discover a thoughtfully designed layout that flows naturally from room to room. The primary bedroom offers a peaceful retreat after long days, while two additional bedrooms provide flexibility for family, guests, or that home office you've been dreaming about. With two full bathrooms, morning routines become less of a comedy show and more of a smooth-running production. The kitchen stands ready for everything from quick weeknight dinners to elaborate holiday feasts! The large pantry allows you to hold all of your cooking ingredient needs, as well as your favorite snacks!! Living spaces invite relaxation and connection, whether you're hosting friends or simply enjoying quiet evenings at home. Outside you will step into a beautifully covered cabana with a tropical oasis backyard!! Located in Lindale, you'll find yourself perfectly positioned to enjoy East Texas living at its finest. This community offers the perfect blend of tranquility and accessibility, where neighbors still wave and local businesses know your name. The location provides easy access to everyday conveniences while maintaining that peaceful residential feel you're seeking. This home represents more than just square footage and bathrooms – it's a canvas for your next adventure!! Whether you're downsizing, upsizing, or simply ready for something new, this property offers the foundation for whatever life brings next!! | |
| Area: | Smith |
| Year Built: | 2023 |
| Bedrooms: | Three |
| Bathrooms: | Two |
| Garage: | 2 |
| DRIVEWAY : | Concrete |
| FLOORING : | Tile |
| STYLE : | Traditional |
| SEWER : | Public Sewer |
| Construction Materials : | Brick |
| HVAC : | Central Electric |
| HVAC : | Ceiling Fan(s) |
| Interior Features : | Master Bedroom Split |
| Kitchen : | Dishwasher |
| Kitchen : | Disposal |
| Porch : | Covered |
| DRIVEWAY : | Garage Door Opener |
| DRIVEWAY : | Garage |
| Common Areas : | Curbs |
| GAS : | Cable Available |
| Interior Features : | Walk-In Closet |
| FIREPLACE : | Other |
| Kitchen : | Gas Range |
| Kitchen : | Microwave |
| Water Source : | Public |
| Interior Features : | Master Bedroom Downstairs |
| Extra Buildings : | Cabana |
| Extra Buildings : | Storage |
| GAS : | Standard Electric |
| Interior Features : | All Bedrooms Downstairs |
| Interior Features : | Breakfast Bar |
| FENCING : | Wood |
| Construction Materials : | Siding |
| Porch : | Porch |
| GAS : | Underground Utilities |
| Common Areas : | Sidewalks |
| Kitchen : | Refrigerator |
| Kitchen : | Gas Cooktop |
| Kitchen : | Gas Oven |
| Interior Features : | Guest Bedroom Downstairs |
| Kitchen : | Drop-In Range |