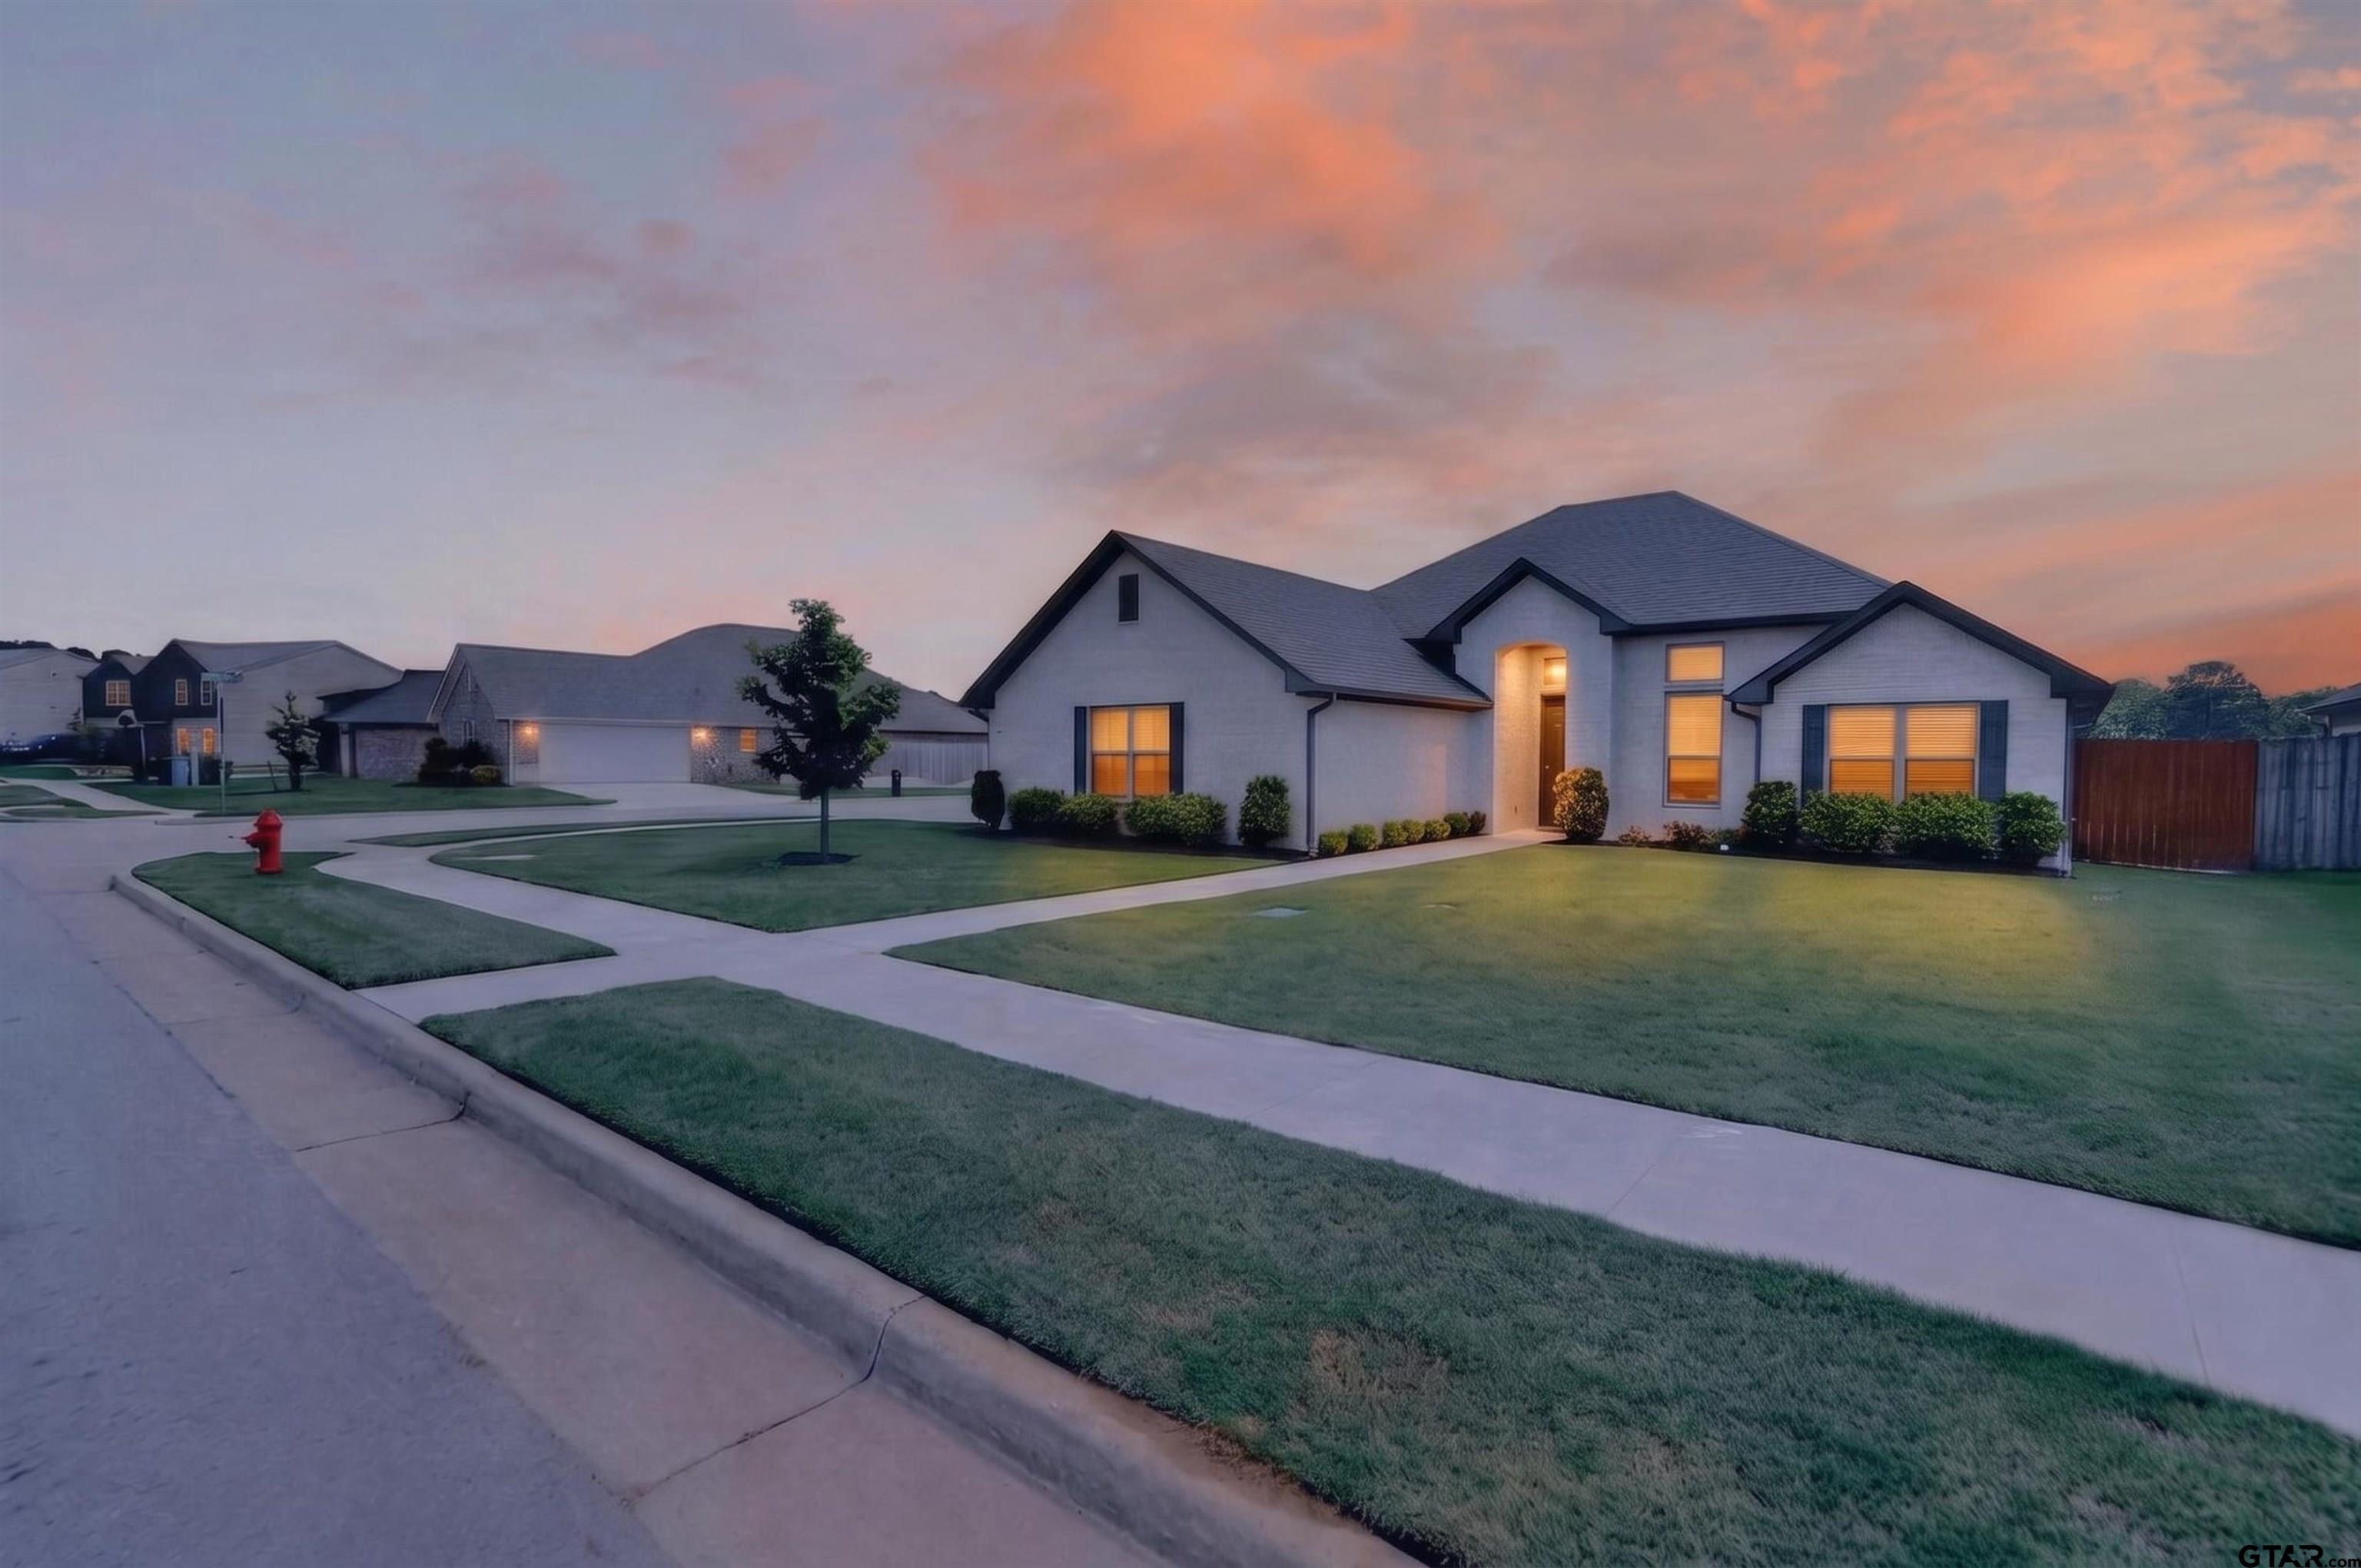
412 Meadows Lane |
|
| Price: | $375,000 |
| Property Type: | residential |
| MLS #: | 26005990 |
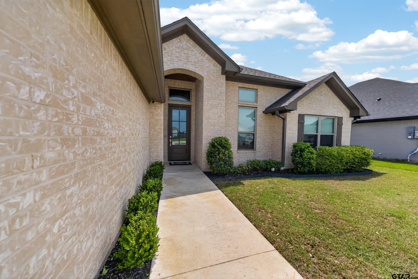
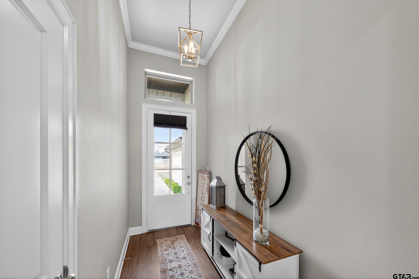
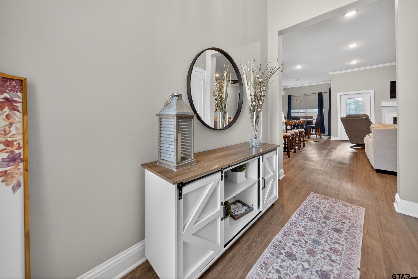
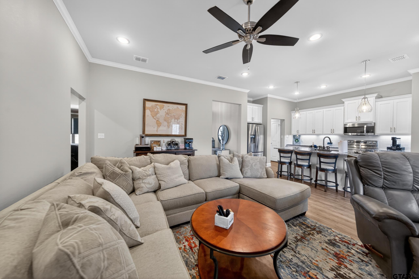
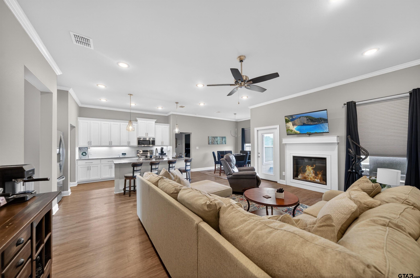
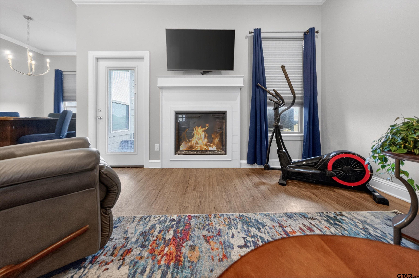
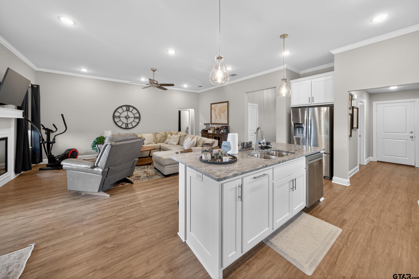
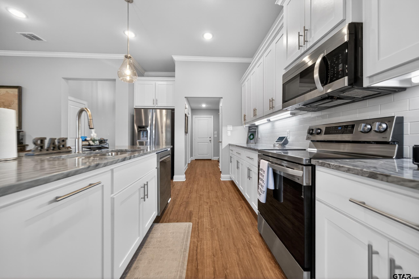
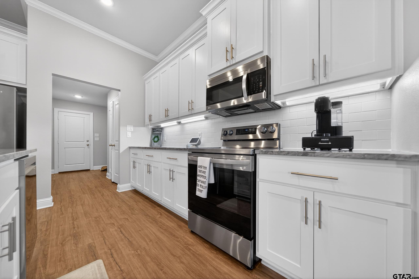
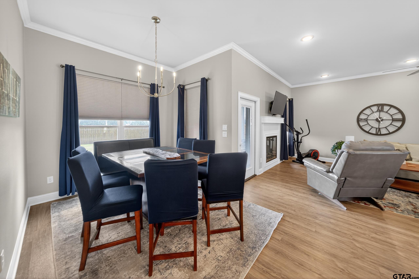
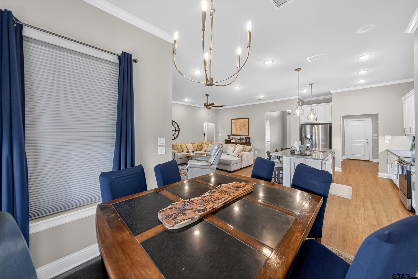
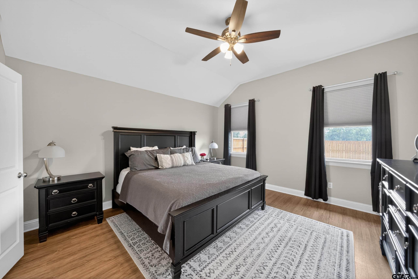
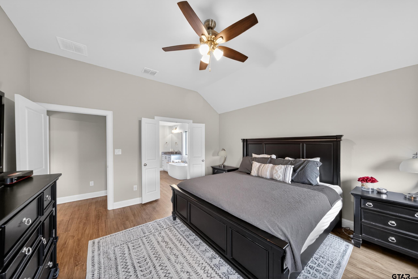
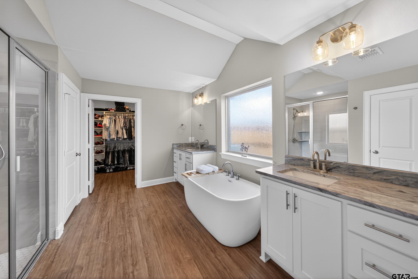
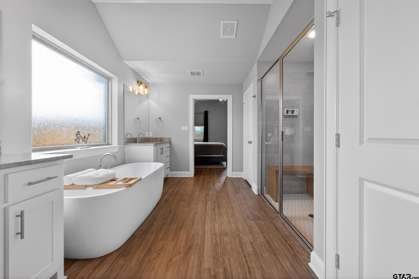
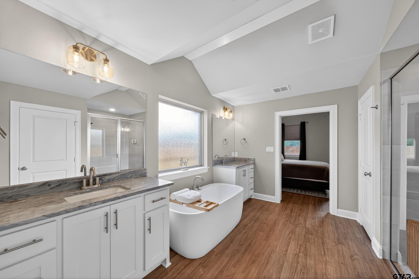
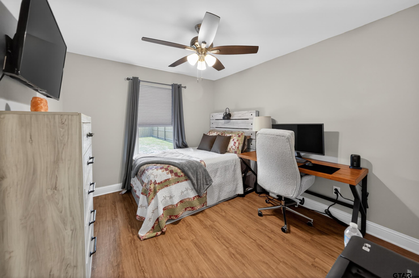
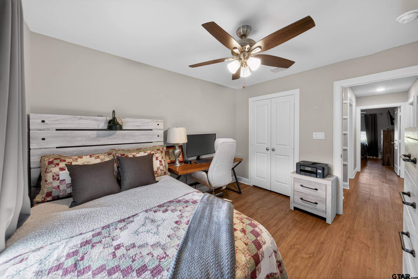
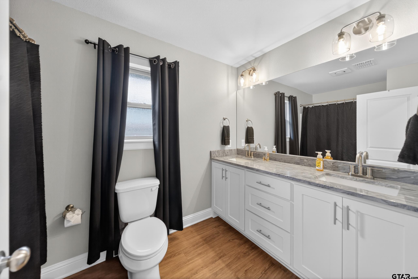
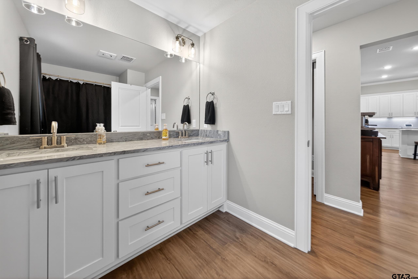
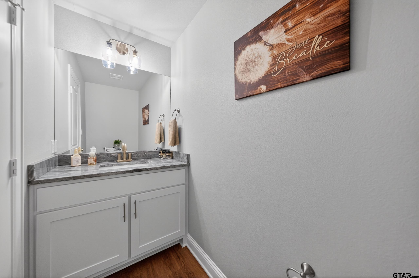
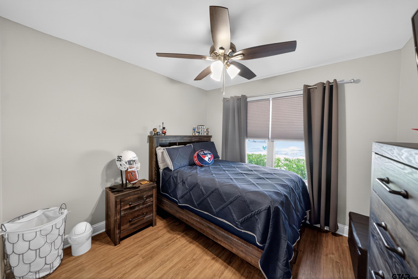
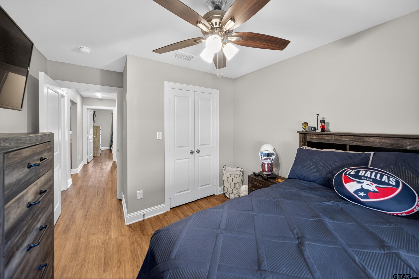
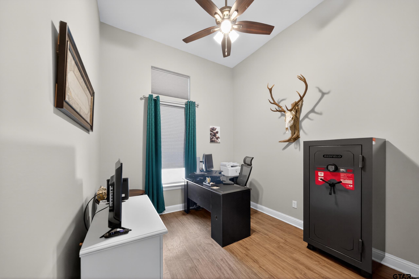
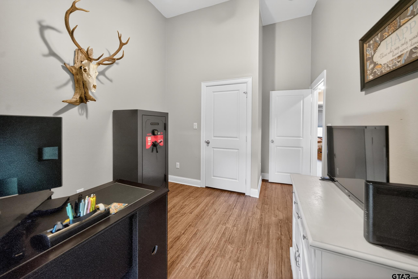
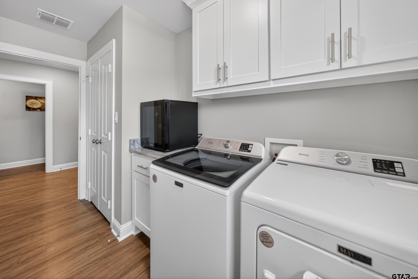
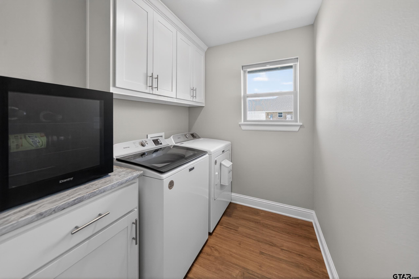
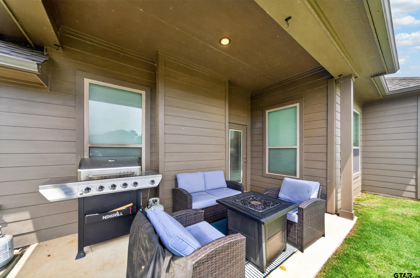
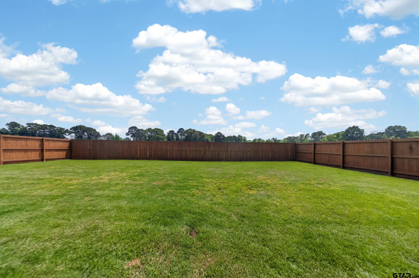
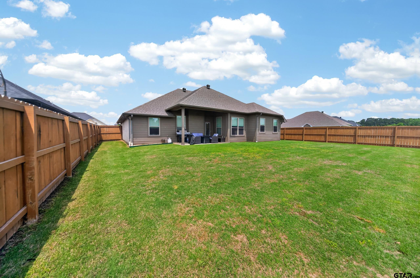
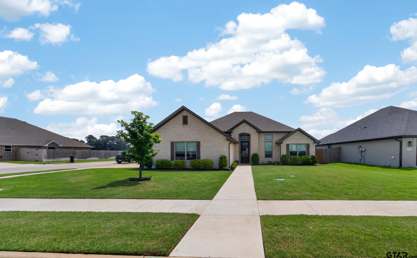
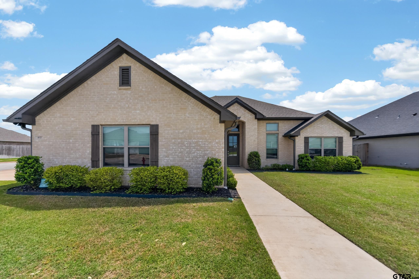
| **Charming Modern Farmhouse Retreat in Chandler, TX** Discover the perfect blend of comfort and contemporary style in this stunning 4-bedroom, 2.5-bathroom home, ideally situated on a generous corner lot in the heart of Chandler, TX. This impeccably designed property features a spacious layout with an abundance of natural light, showcasing both elegance and modern functionality. Step inside to discover an inviting, open-concept floor plan where every detail has been meticulously crafted to create a welcoming atmosphere. The heart of the home is the expansive living area, which seamlessly flows into a gourmet kitchen featuring high-end stainless steel appliances, sleek countertops, and a large center island perfect for family gatherings and entertaining. The primary suite provides a serene escape with its spa-like bathroom, complete with a soaking tub, separate shower, dual vanities, and a spacious walk-in closet. Three additional well-appointed bedrooms offer flexibility for guests or a home office to suit your lifestyle needs. Experience the ease of modern living with thoughtful features such as ample storage spaces, energy-efficient windows, and high ceilings. A convenient half bath is strategically placed for guests, ensuring both privacy and practicality. Outside, the property's appeal is further enhanced with the spacious corner lot. The expansive backyard is a blank canvas awaiting your personal touch, be it for gardening, play, or elaborate outdoor events. The two-car garage offers additional storage and parking convenience. This home is just a short walk 1/4 mile to Lake Palestine This exceptional home is not just a residence; it's a lifestyle. Located in a desirable neighborhood with easy access to local amenities, shopping, and schools, this property promises a life of ease and style. | |
| Area: | Henderson |
| Year Built: | 2023 |
| Bedrooms: | Four |
| Bathrooms: | Two |
| 1/2 Bathrooms: | 1 |
| Garage: | 2 |
| Acres: | 0.21 |
| DRIVEWAY : | Concrete |
| FLOORING : | Vinyl |
| STYLE : | Traditional |
| SEWER : | Public Sewer |
| FIREPLACE : | Electric |
| Construction Materials : | Brick |
| HVAC : | Central Electric |
| Interior Features : | Master Bedroom Split |
| Interior Features : | Ceiling Fan |
| Kitchen : | Electric Range |
| Kitchen : | Dishwasher |
| Kitchen : | Disposal |
| Porch : | Covered |
| DRIVEWAY : | Garage Door Opener |
| Common Areas : | Curbs |
| Terrain : | Subdivision Lot |
| GAS : | Cable Available |
| Kitchen : | Microwave |
| Water Source : | Public |
| Construction Materials : | Cement Siding |
| GAS : | Standard Electric |
| Interior Features : | Breakfast Bar |
| FENCING : | Wood |
| Terrain : | Corner Lot |
| Common Areas : | Sidewalks |
| Kitchen : | ENERGY STAR Qualified Appliances |
| DRIVEWAY : | Inside Entrance |
| GAS : | Satellite |
| Kitchen : | Drop-In Range |
| Water Source : | City of Chandler |