2122 Woodlands Dr |
|
| Price: | $590,000 |
| Property Type: | residential |
| MLS #: | 26006058 |
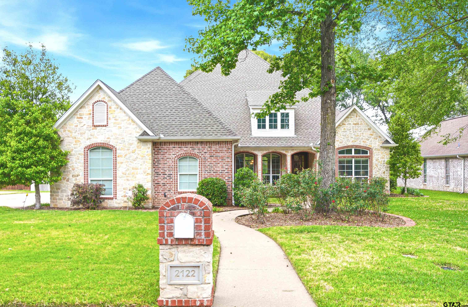
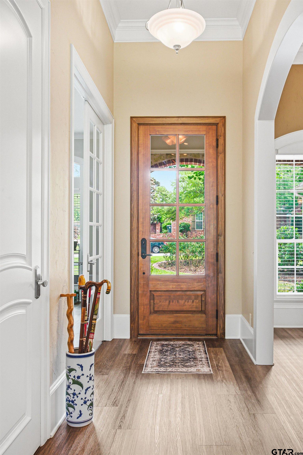
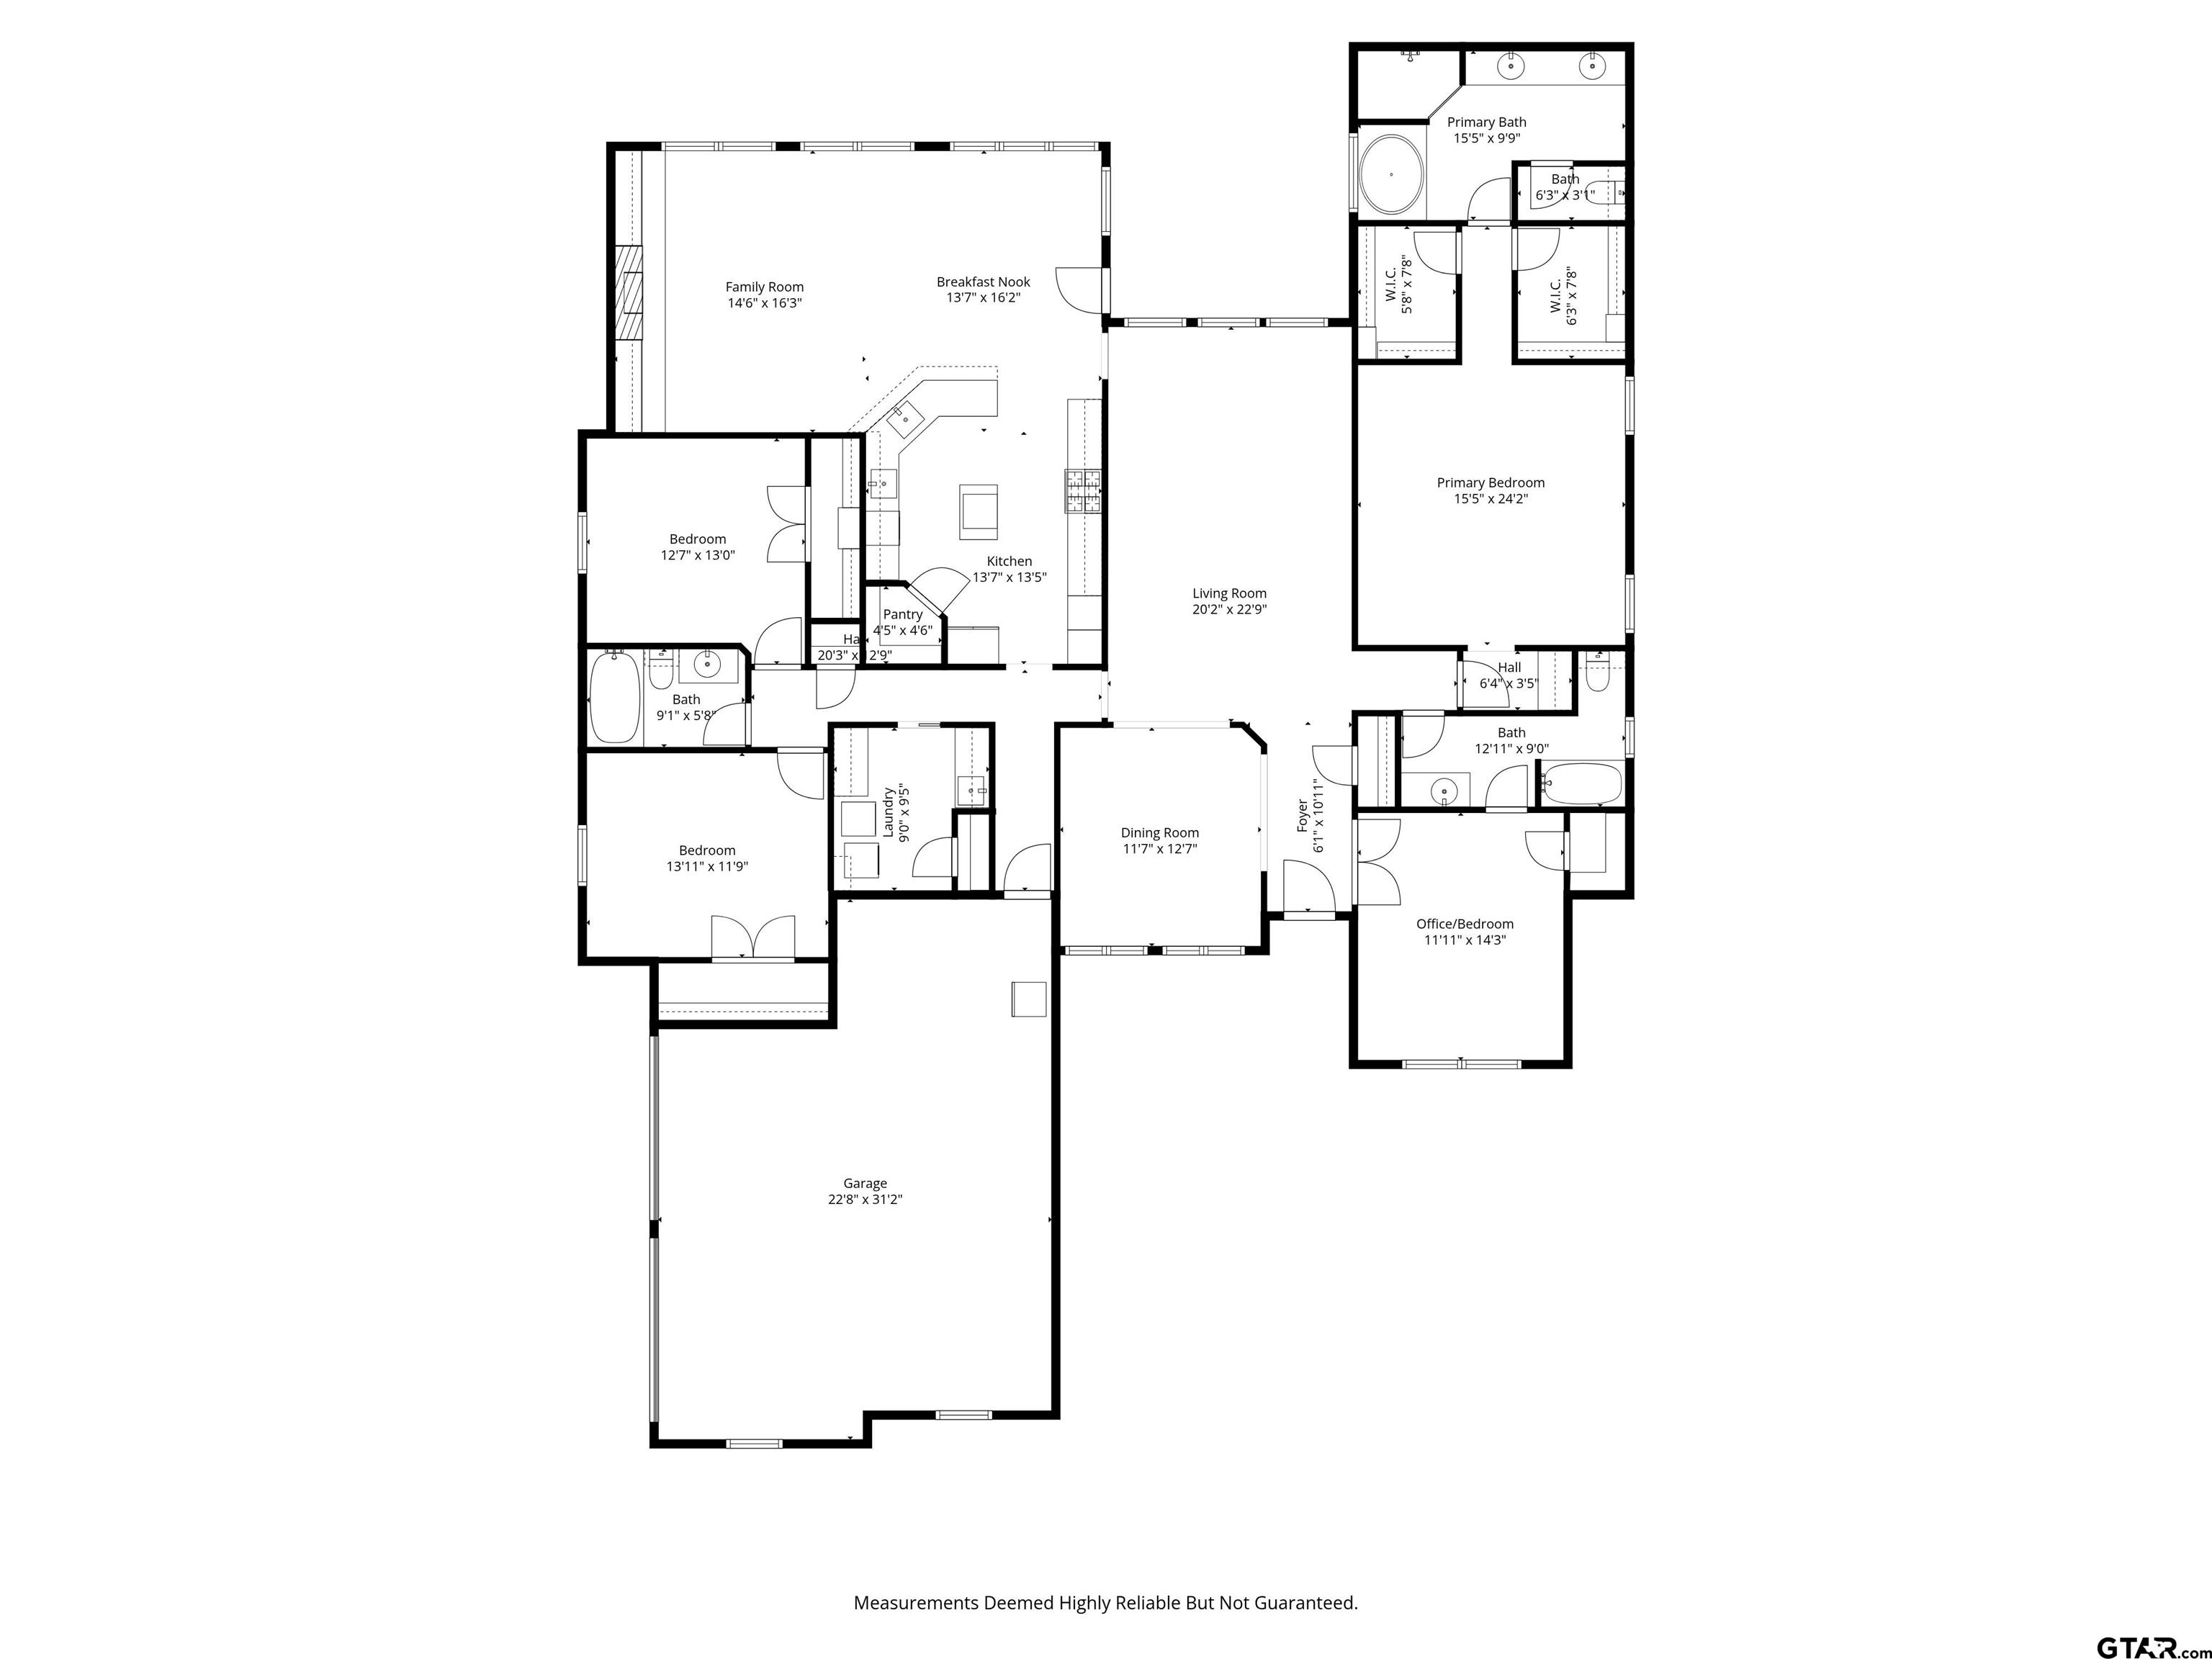
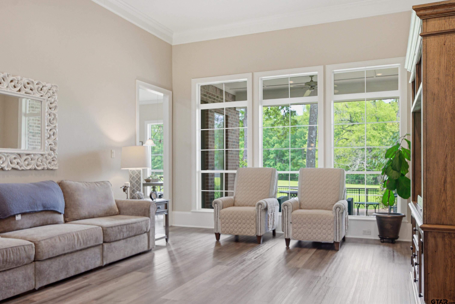
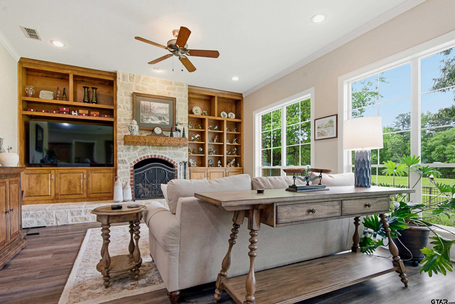
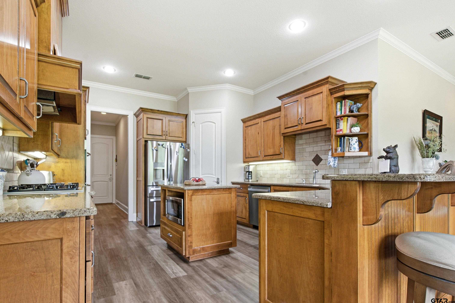
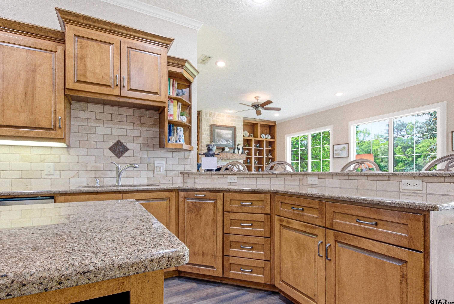
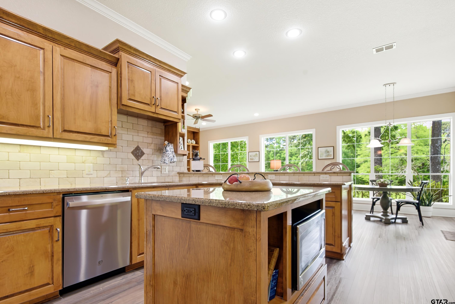
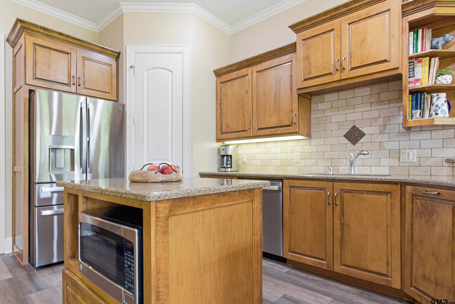
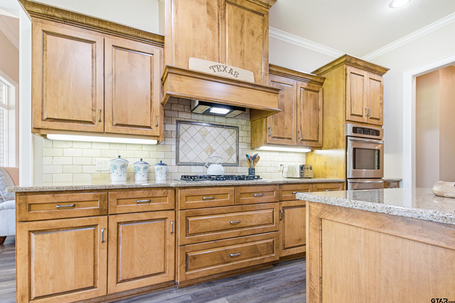
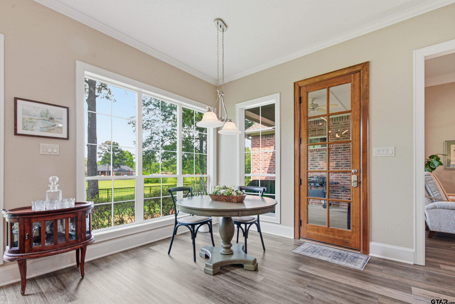
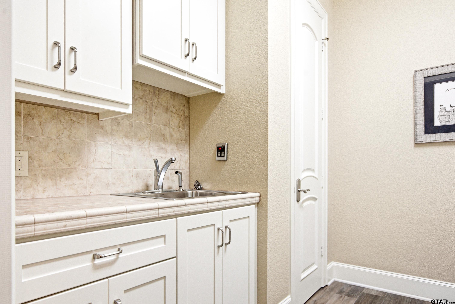
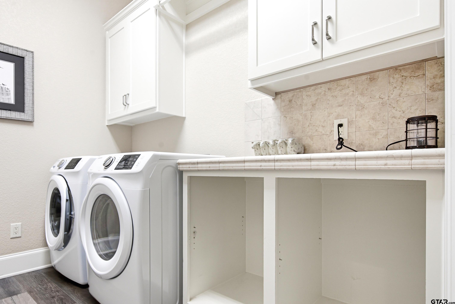
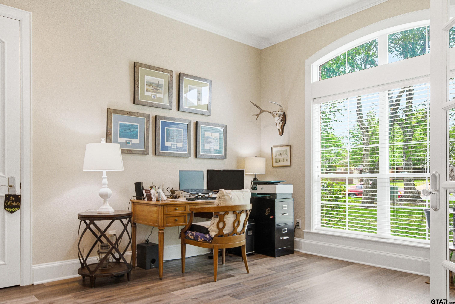
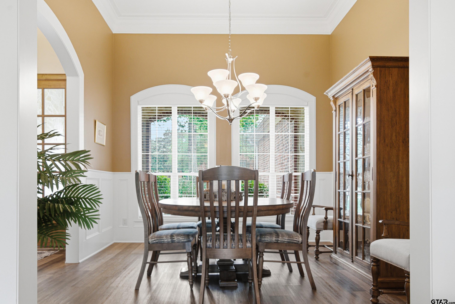
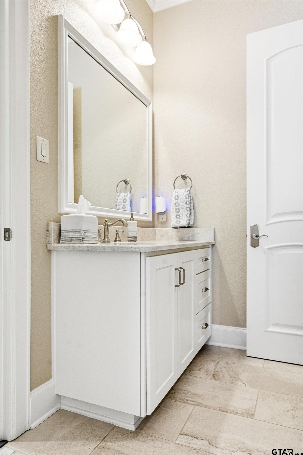
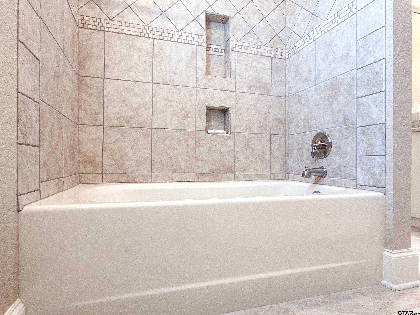
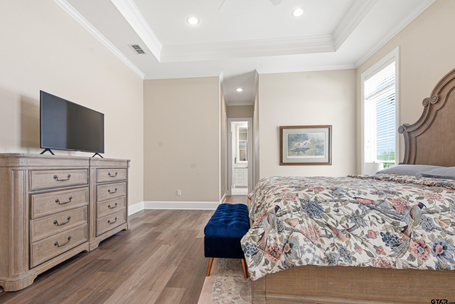
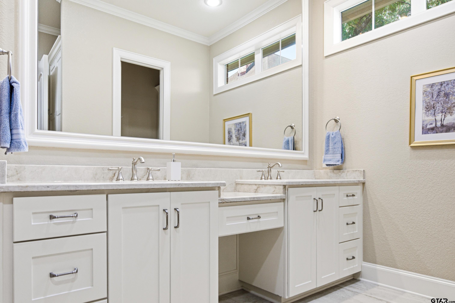
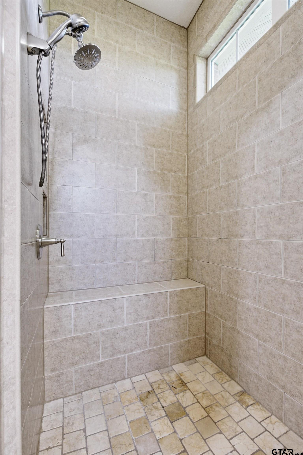
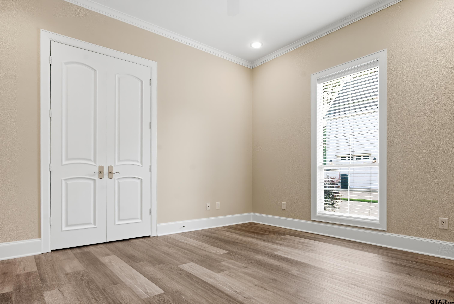
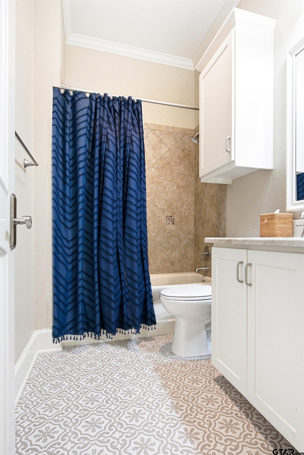
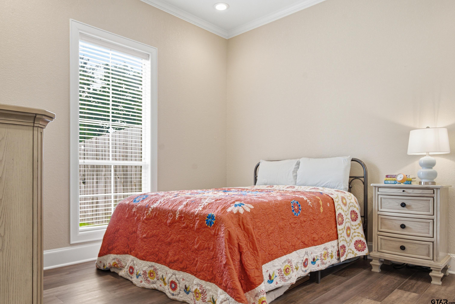
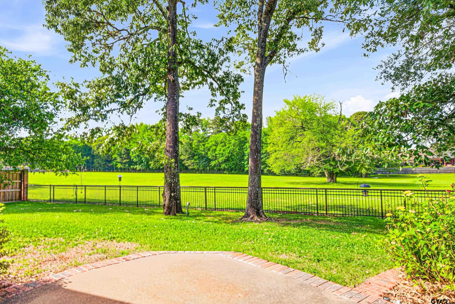
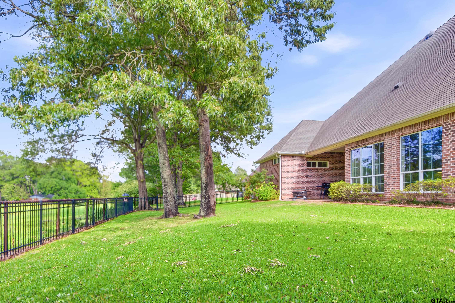
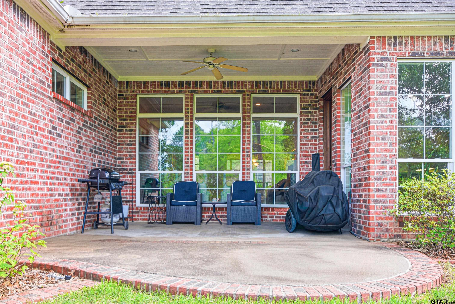
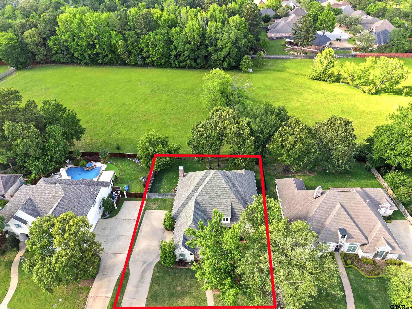
| Nestled in the highly sought-after Hollytree community of desirable South Tyler, this brick-and-stone home delivers refined single-story living on a fenced lot shaded by mature trees. The open floor plan flows from a sun-filled sitting room with wood floors and floor-to-ceiling windows overlooking the backyard into a great room anchored by a stone fireplace with floor-to-ceiling built-ins — ideal for everyday living and entertaining. The formal dining room features wainscoting, arched windows, and a chandelier. A dedicated home office with arched windows and crown molding adds flexible work-from-home space. The chef's kitchen offers granite countertops, a center island, gas cooktop with custom range hood, double wall oven, stainless steel refrigerator and dishwasher, tile backsplash, breakfast bar seating, and a walk-in pantry — all open to a sunny eat-in area with backyard views. The dedicated laundry room includes upper cabinetry and a utility sink. The primary suite features a tray ceiling and opens to a spa-style bath with double vanity, quartz countertops, a makeup vanity, and an oversized walk-in shower with bench seat and dual showerheads. Additional bedrooms include double-door closets. The covered back patio with ceiling fan overlooks a private fenced backyard with mature trees and green space. Zoned to Jack Elementary, Three Lakes Middle School, and Tyler Legacy High School. Minutes from Hollytree Country Club, Faulkner Park, CHRISTUS Mother Frances Hospital South, Fresh by Brookshires, Broadway Square Mall, and Loop 323 — South Tyler living at its best. | |
| Area: | Smith |
| Year Built: | 2004 |
| Bedrooms: | Four |
| Bathrooms: | Three |
| Garage: | 2 |
| Acres: | 0.32 |
| FENCING : | Metal Fence |
| DRIVEWAY : | Concrete |
| FLOORING : | Laminate |
| FLOORING : | Tile |
| STYLE : | Traditional |
| SEWER : | Public Sewer |
| Construction Materials : | Brick |
| HVAC : | Central Electric |
| Interior Features : | Ceiling Fan |
| Kitchen : | Dishwasher |
| Kitchen : | Disposal |
| Porch : | Covered |
| Common Areas : | Curbs |
| GAS : | Cable Available |
| Water Source : | Public |
| Interior Features : | All Bedrooms Downstairs |
| Interior Features : | Breakfast Bar |
| Interior Features : | Permanent Stairs To Attic |
| Kitchen : | Electric Oven |
| FENCING : | Wood |
| Porch : | Porch |
| GAS : | Underground Utilities |
| Kitchen : | Gas Cooktop |
| FIREPLACE : | Gas |
| Kitchen : | Double Oven |
| DRIVEWAY : | Inside Entrance |
| Interior Features : | Separate Walk-In Closets |
| Kitchen : | Drop-In Range |