23241 Cr 2159 |
|
| Price: | $1,599,000 |
| Property Type: | farms_ranches |
| MLS #: | 26006162 |
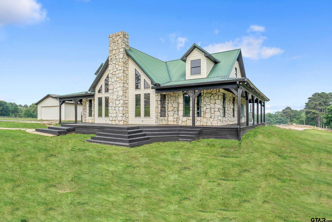
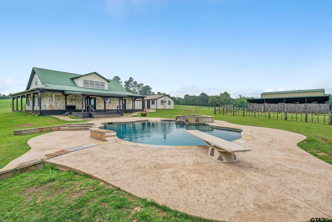
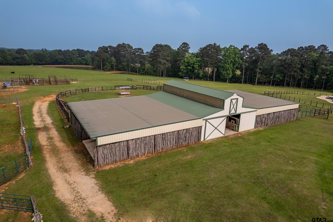
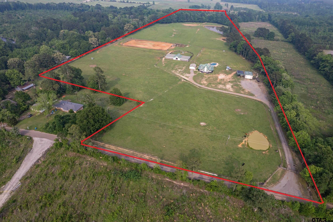
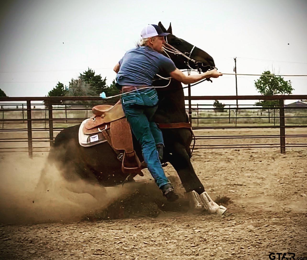
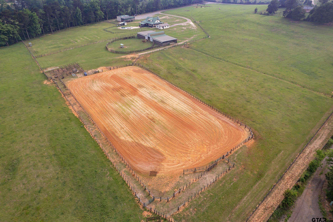
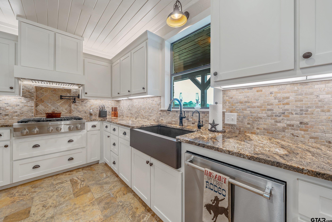
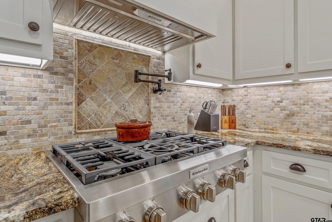
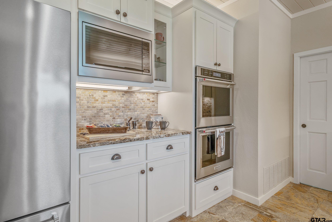
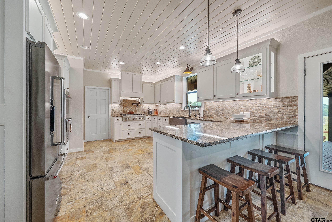
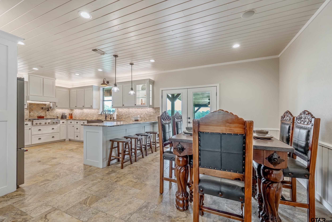
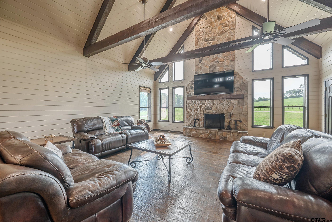
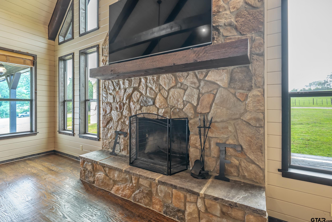
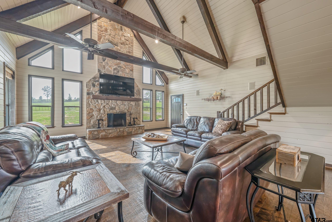
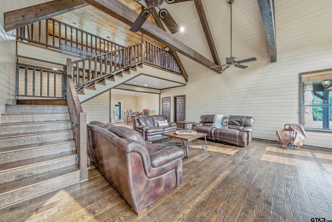
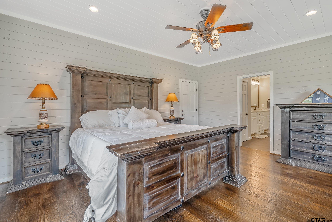
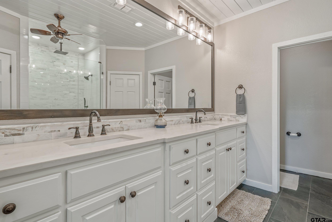
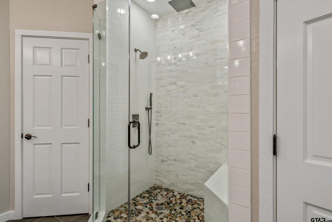
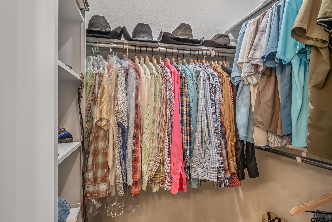
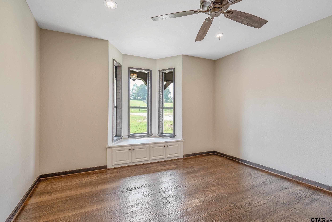
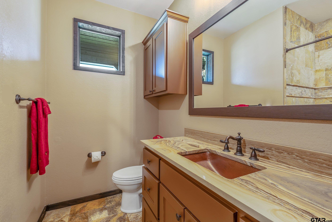
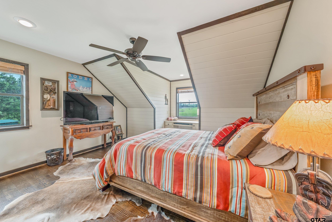
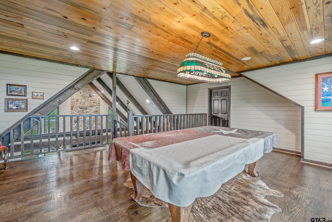
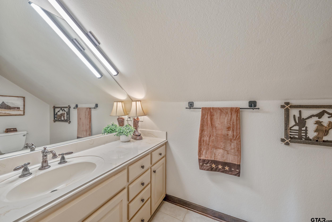
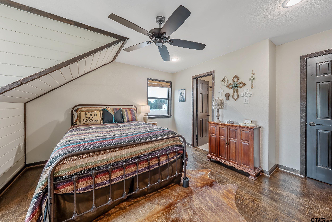
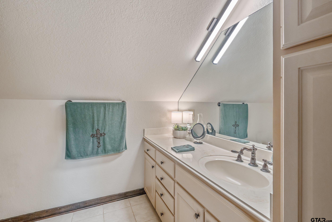
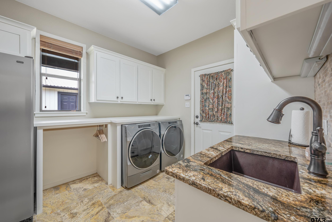
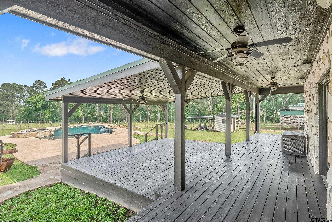
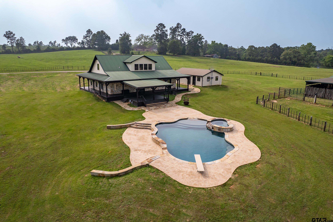
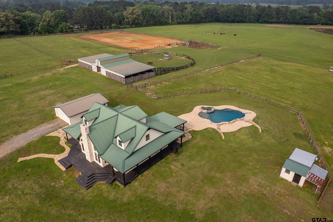
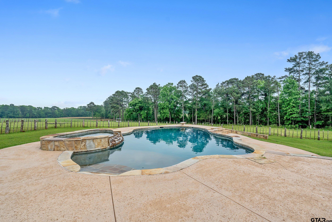
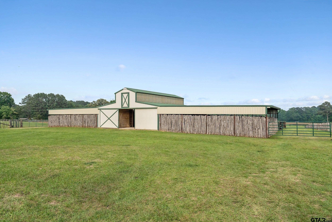
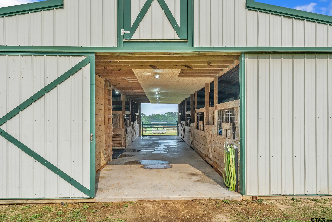
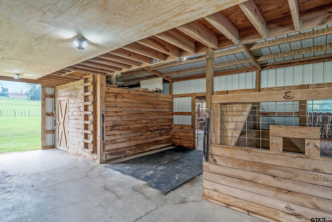
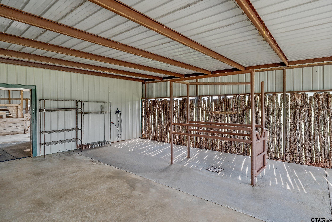
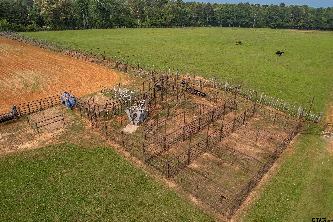
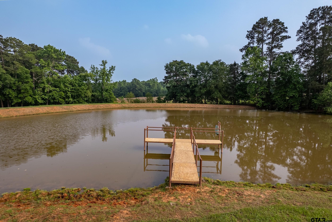
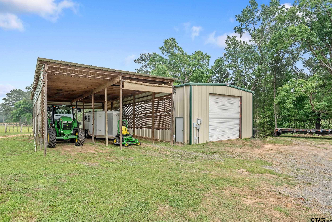
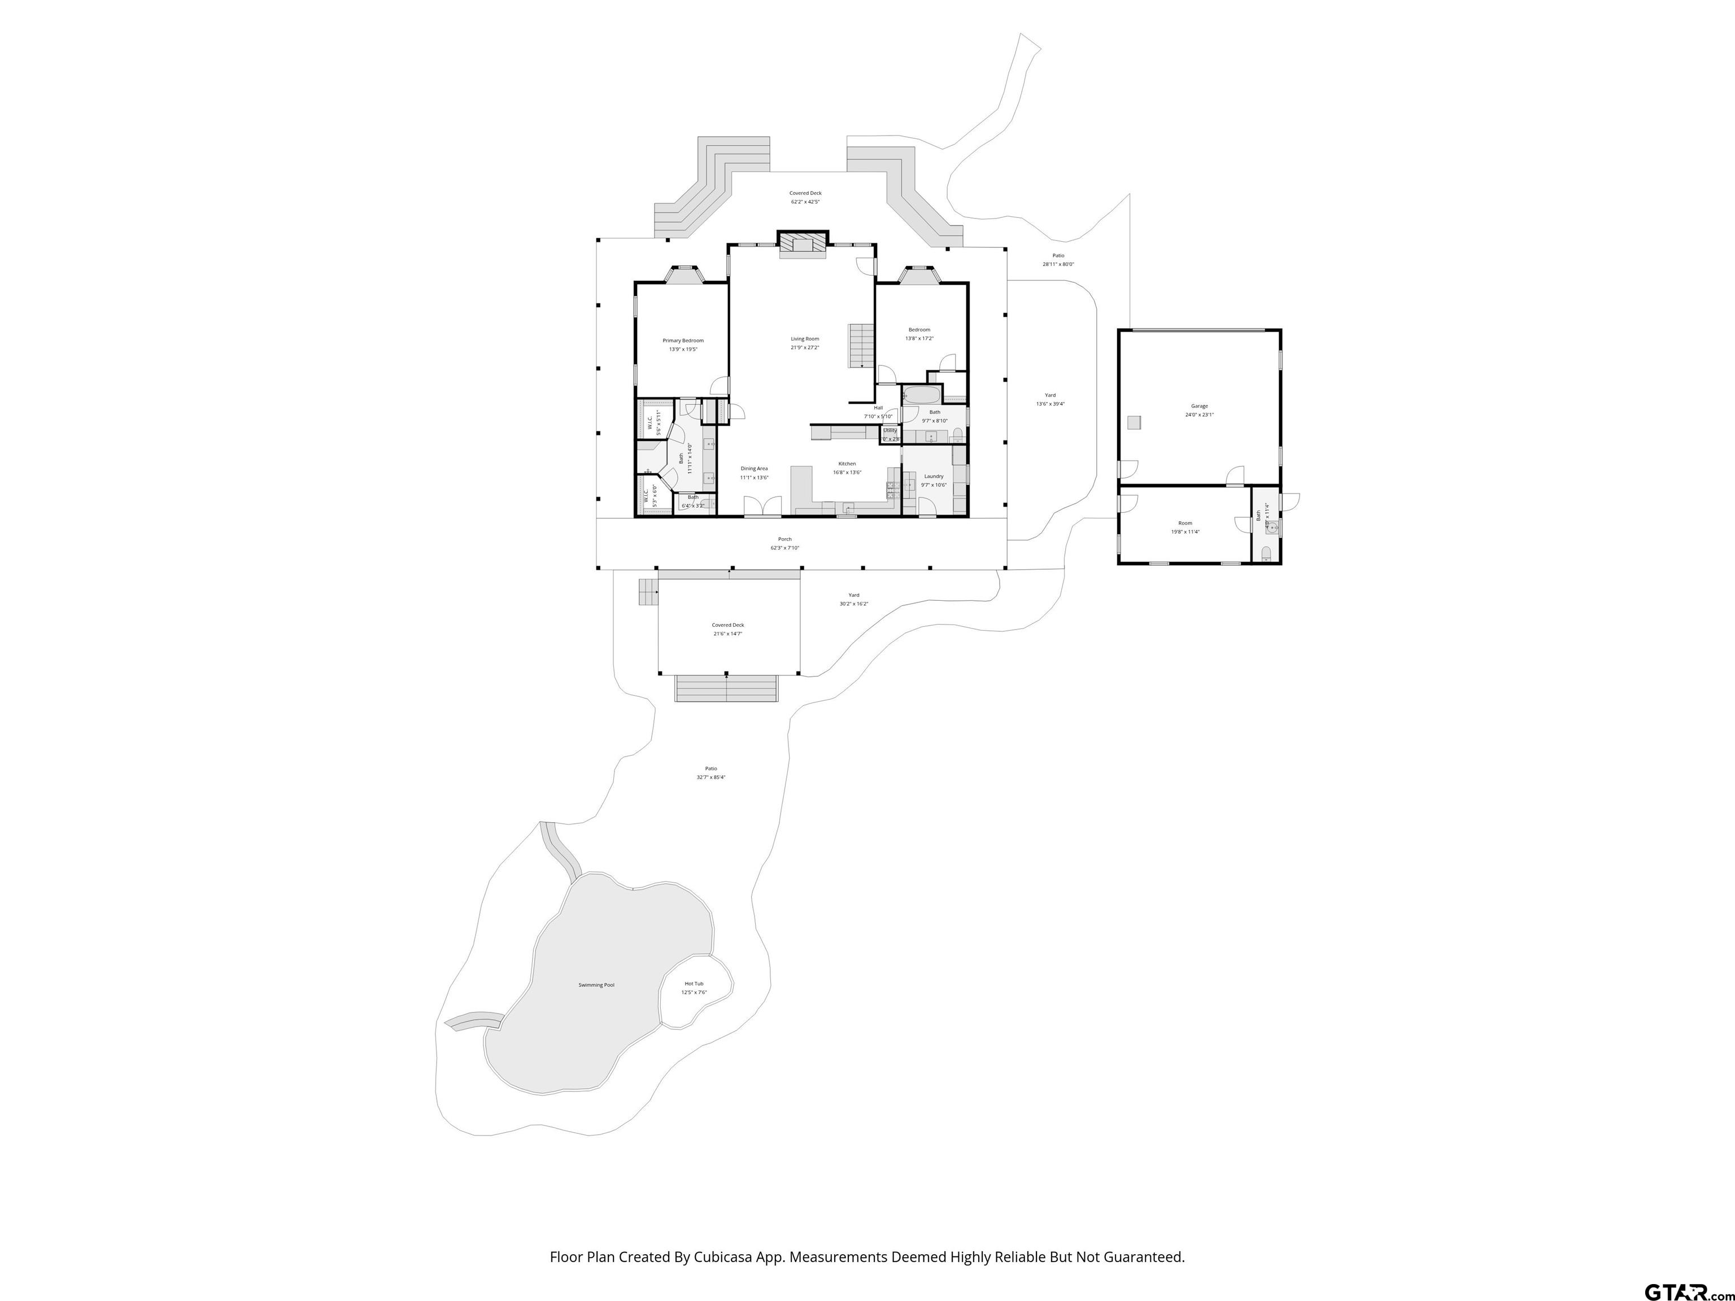
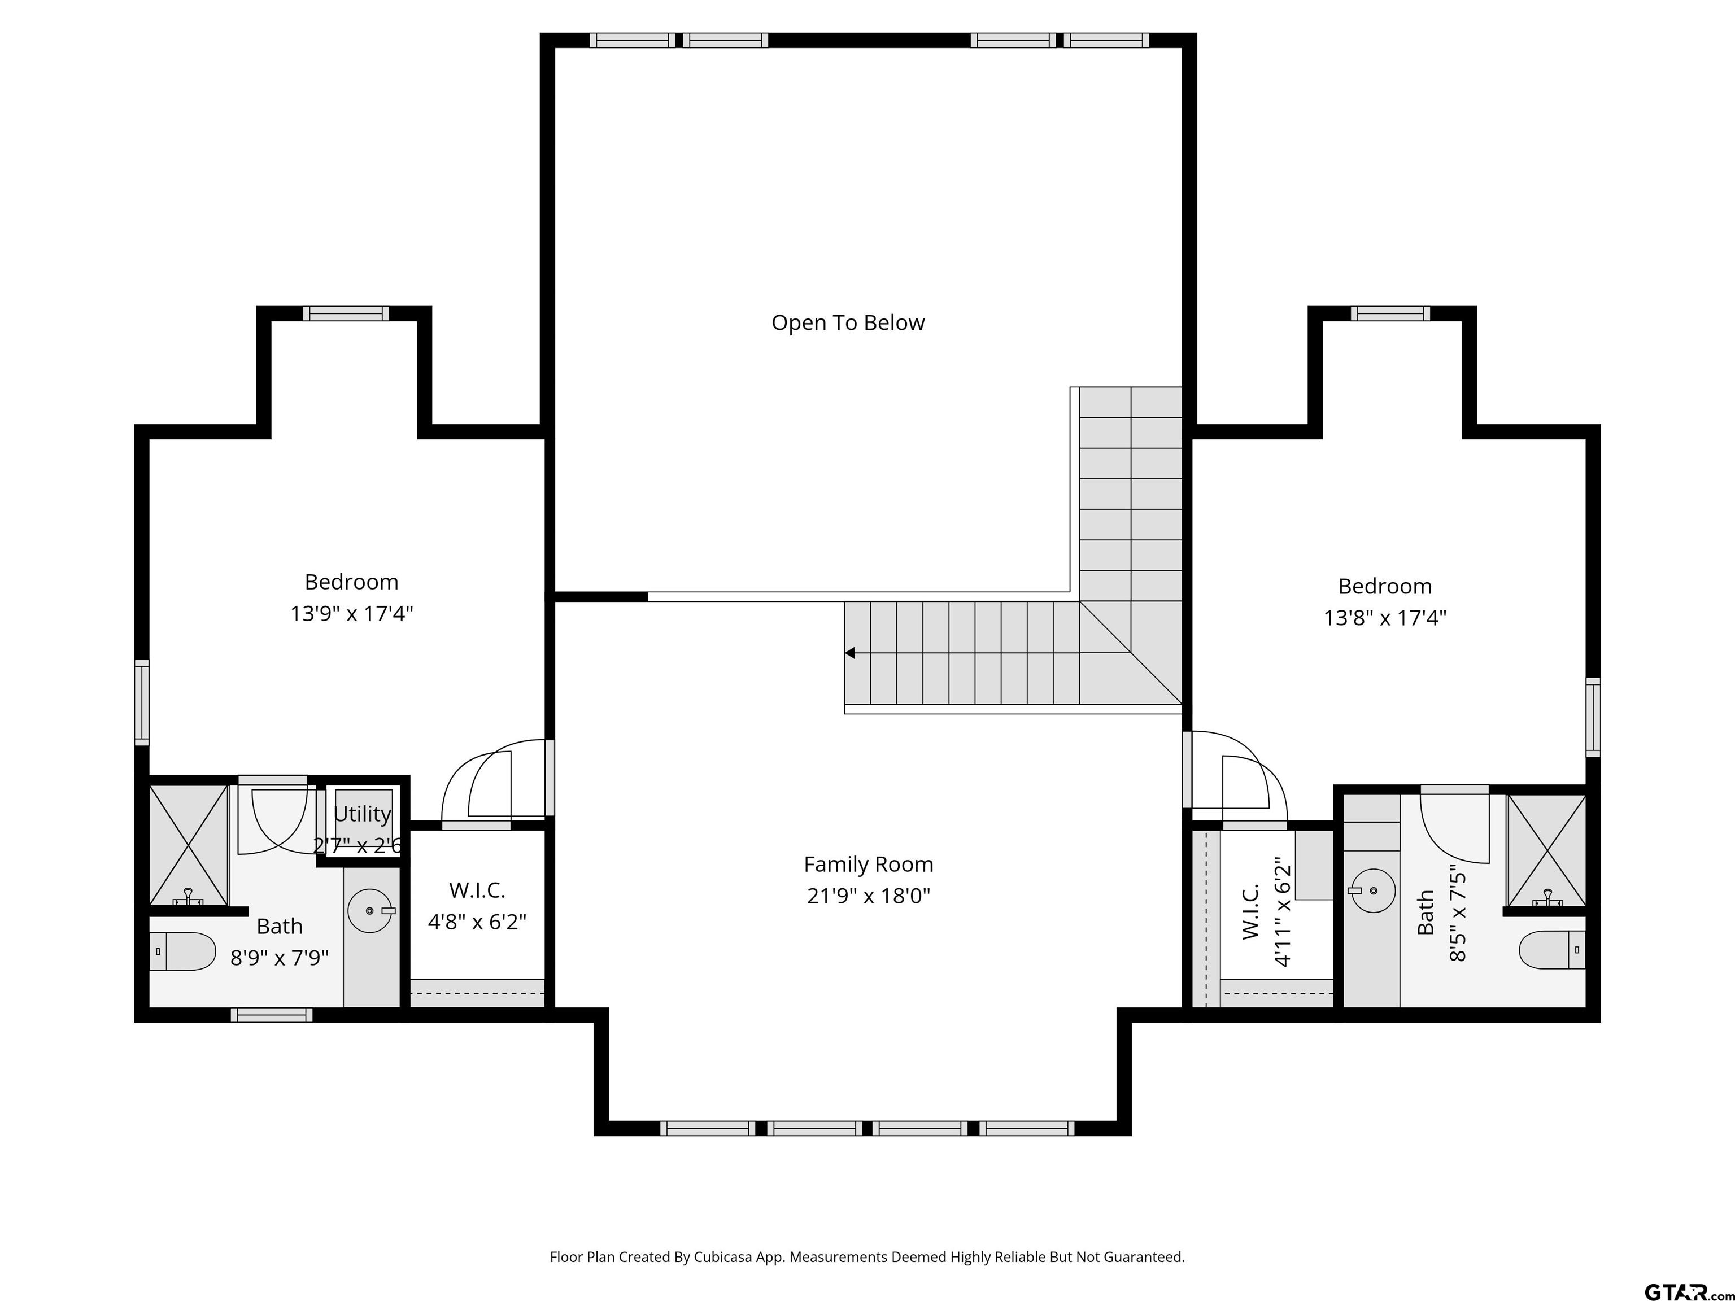
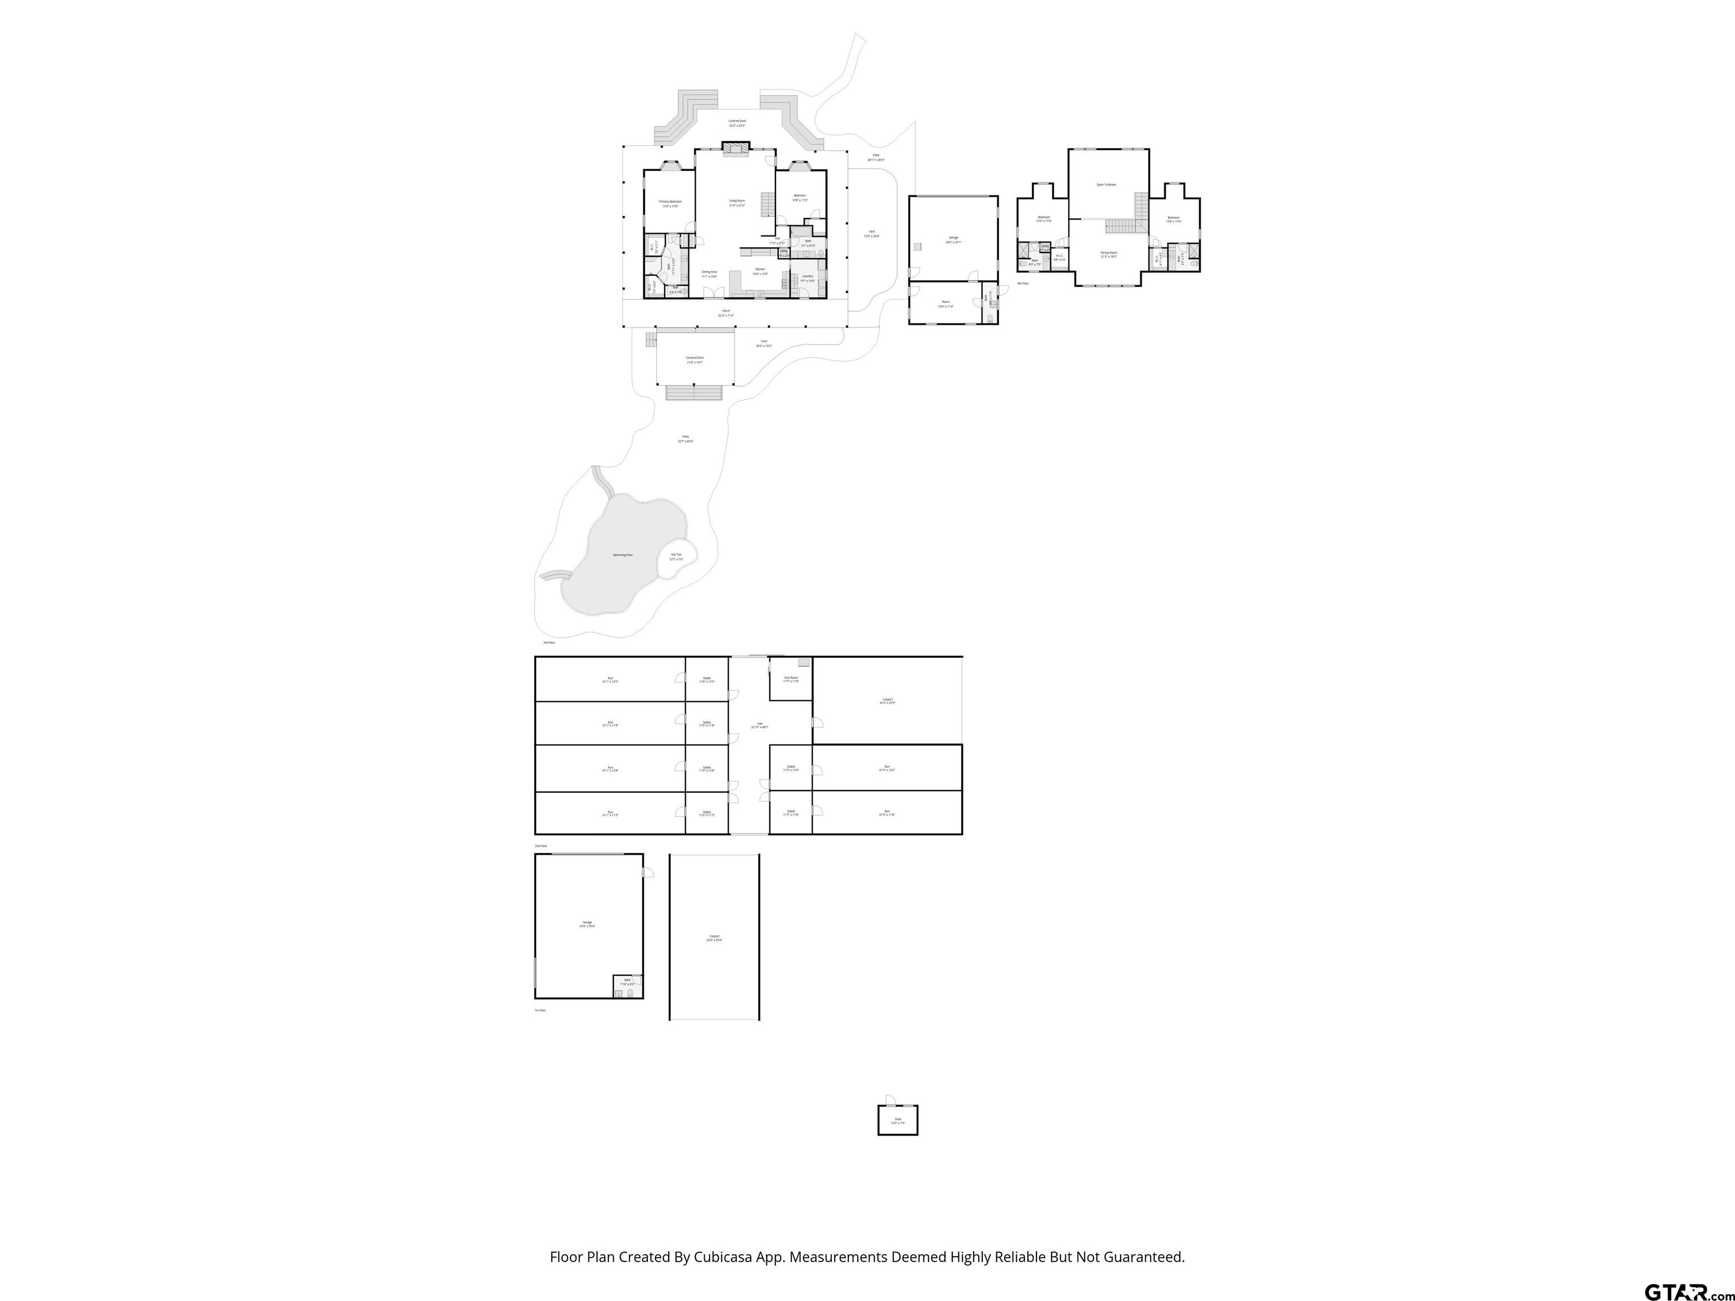
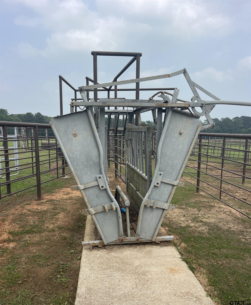
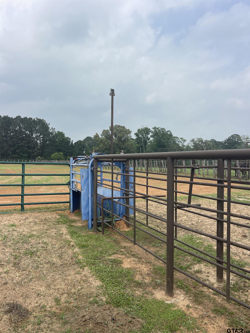
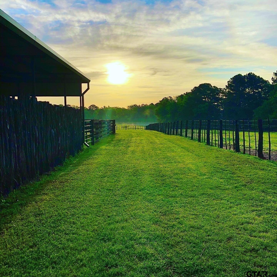
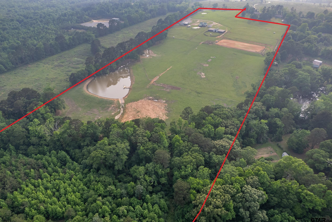
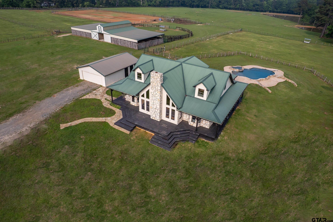
| Premier Equestrian Estate & Team Roping Ranch | 35.56 Acres Experience the pinnacle of rural and functional ranching on this meticulously maintained 35.56-acre estate. Engineered for the serious team roper and cattleman, this property seamlessly blends residential comfort with professional-grade agricultural infrastructure. The heart of the ranch is a 3,029 sq. ft. custom home featuring 4-bedroom, 4-bathroom, designed for the modern ranch lifestyle. A 2-car garage leads into a dedicated mudroom with a convenient half-bathroom, perfect for transitioning from the arena to the living space. Open-concept design with premium finishes, providing a gas fireplace and ample space for hosting or relaxing after a day on the range by the pool jacuzzi. Every element of this property is built for performance and durability: The Arena is 320x160 the Barn is a stunning 6-stall 50x110 cedar and metal barn with individual covered runs. Comes with a wash area, iron railing veterinarian pen, tack room, and covered equipment storage. The Shop: A fully insulated 30x40 outbuilding equipped with 220-amp service and a private half-bathroom—ideal for a workshop & equipment storage. Solar & Generator. 2 Dedicated covered RV hook-up spots, perfect for guests or trainers. Water Features: The acreage is a lush oasis featuring two ponds and a large lake, all fed by a year-round stream. The water is stocked, offering on-site fishing with a pier and paved runoff. This is a turnkey operation with significant tax advantages and management options: Currently maintains an Agricultural Exemption for both cattle and honeybee operations on 34.41 acres. Livestock & Equipment: Negotiable with the sale is a foundational herd including 2 bulls, 6 bred heifers, 1 mini donkey, 22 Bee Hives. High-end maintenance equipment—including tractors, zero-turn mowers, and side-by-side can also be included. For the absentee owner, an on-property Ranch Manager is available for hire to oversee daily operations. | |
| Area: | Smith |
| Year Built: | 2006 |
| Bedrooms: | Four |
| Bathrooms: | Four+ |
| 1/2 Bathrooms: | 1 |
| Garage: | 2 |
| Acres: | 35.56 |
| FENCING : | Cross Fence |
| DRIVEWAY : | Natural |
| DRIVEWAY : | Gravel |
| FLOORING : | Wood |
| FLOORING : | Tile |
| STYLE : | Ranch |
| GAS : | LP Gas Onsite |
| SEWER : | Public Sewer |
| FIREPLACE : | Brick |
| Terrain : | Sloped |
| Construction Materials : | Brick |
| HVAC : | Central Electric |
| Interior Features : | Master Bedroom Split |
| Interior Features : | Wet Bar |
| Interior Features : | Ceiling Fan |
| Interior Features : | Vaulted Ceiling(s) |
| Kitchen : | Dishwasher |
| Kitchen : | Disposal |
| Porch : | Covered |
| DRIVEWAY : | Garage Door Opener |
| DRIVEWAY : | Garage |
| Water Source : | Community |
| GAS : | Cable Available |
| HVAC : | Zoned-2 |
| Interior Features : | Walk-In Closet |
| Kitchen : | Gas Range |
| Kitchen : | Microwave |
| Interior Features : | Master Bedroom Downstairs |
| Extra Buildings : | Workshop |
| Extra Buildings : | Storage |
| Interior Features : | Breakfast Bar |
| Porch : | Porch |
| GAS : | Phone Available |
| GAS : | Underground Utilities |
| Extra Buildings : | Outbuilding |
| Kitchen : | Refrigerator |
| Extra Buildings : | Guest House |
| Extra Buildings : | Tack Room |
| Construction Materials : | Metal Siding |
| FIREPLACE : | Gas |
| Kitchen : | Double Oven |
| Extra Buildings : | Barn(s) |
| DRIVEWAY : | Workshop in Garage |
| DRIVEWAY : | Detached |
| HVAC : | Attic Fan |
| Interior Features : | Separate Walk-In Closets |
| Kitchen : | Warming Drawer |
| Kitchen : | Instant Hot Water |
| Electricity : | 220 Volts |
| Electricity : | Generator |
| Interior Features : | Surround Sound |
| Extra Buildings : | Stable(s) |
| Extra Buildings : | Corral(s) |
| Electricity : | Underground |
| Electricity : | Circuit Breakers |
| Electricity : | 150 Amp Service |