426 Lonestar Ln |
|
| Price: | $447,000 |
| Property Type: | residential |
| MLS #: | 26006170 |
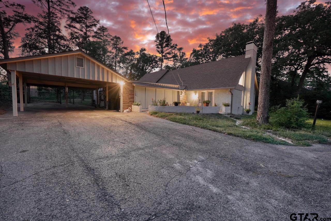
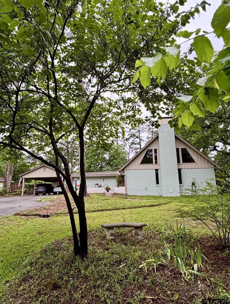
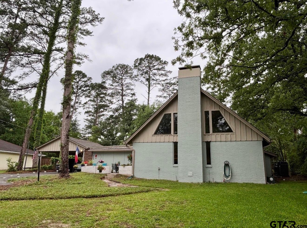
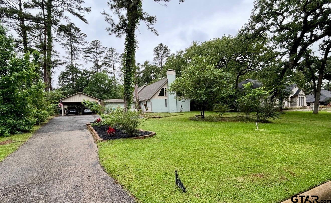
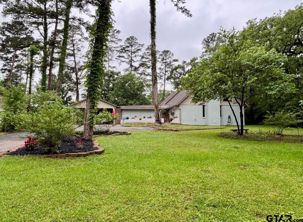
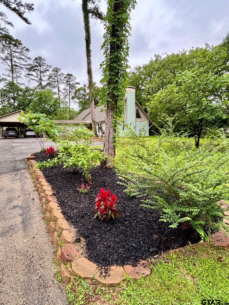
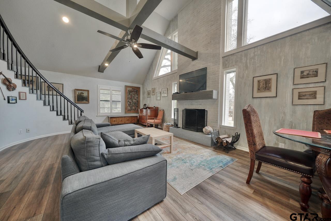
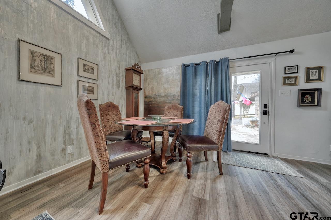
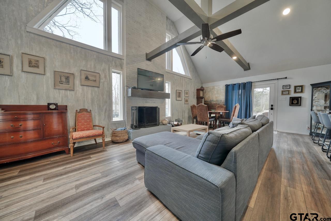
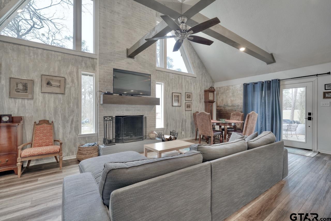
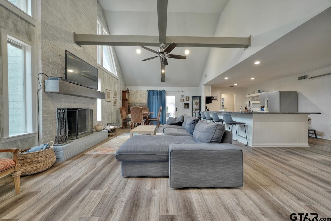
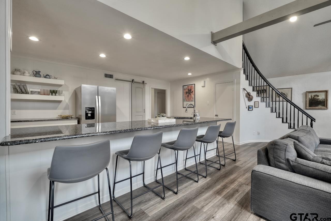
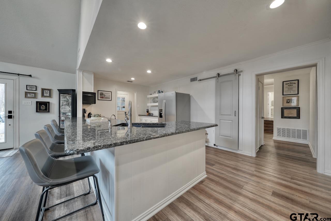
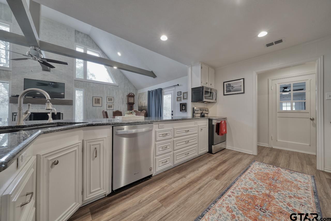
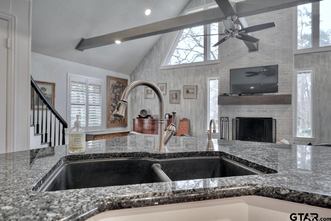
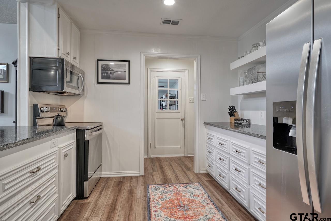
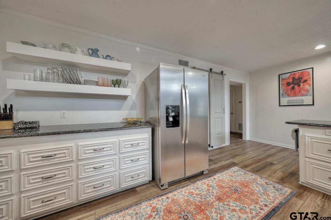
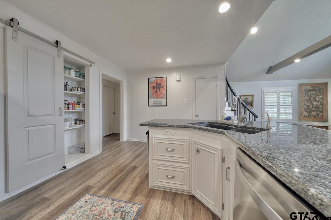
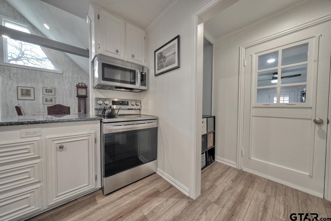
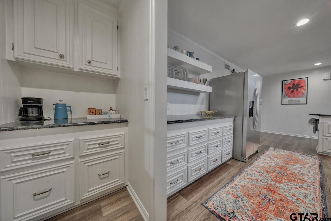
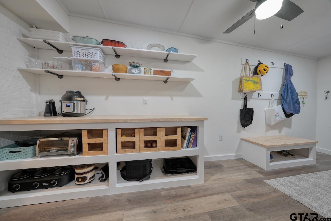
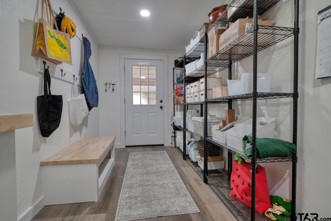
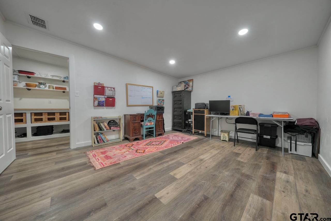
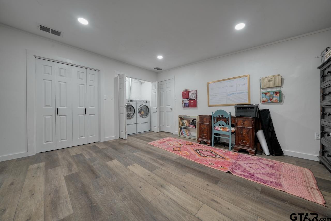
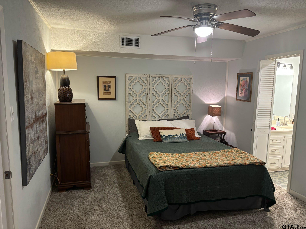
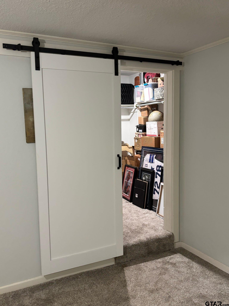
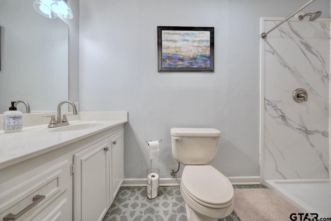
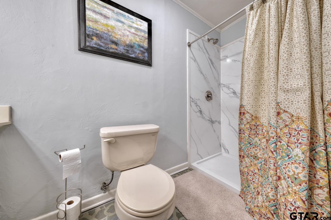
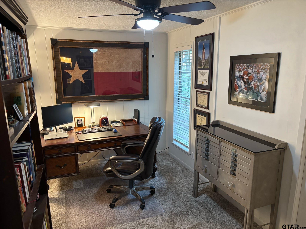
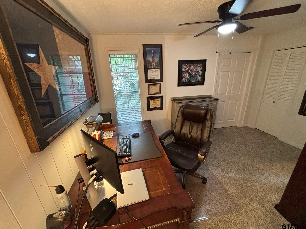
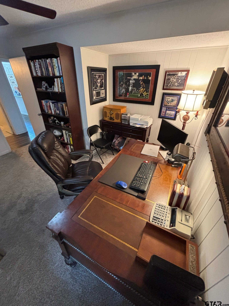
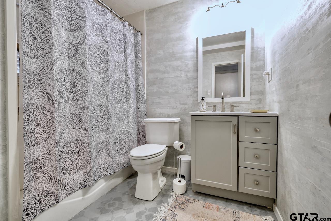
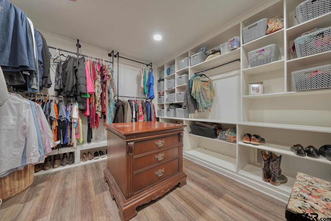
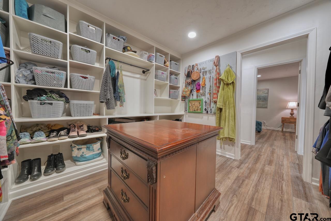
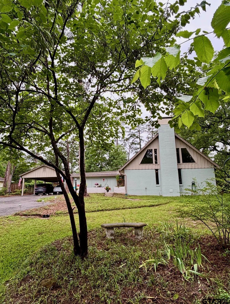
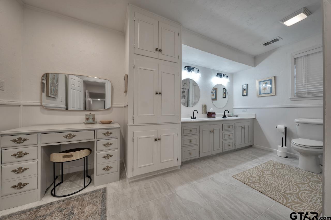
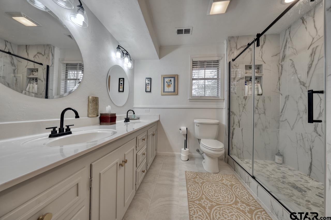
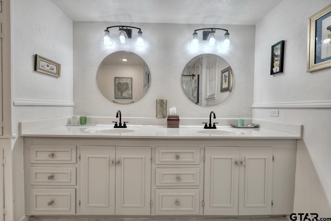
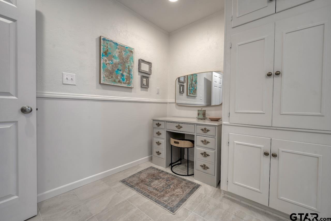
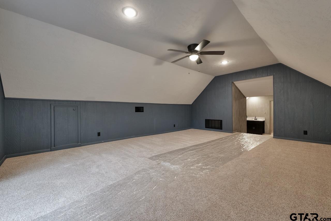
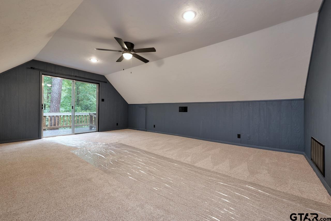
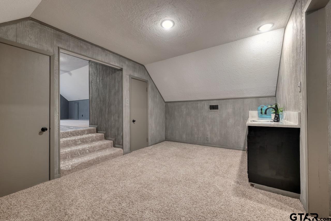
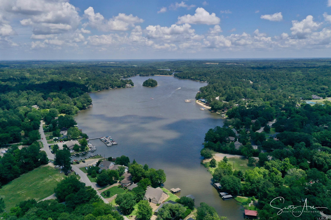
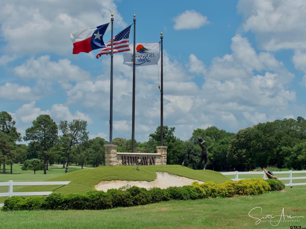
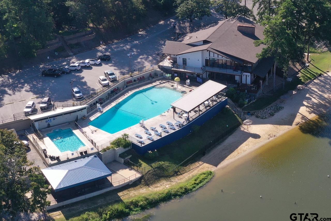
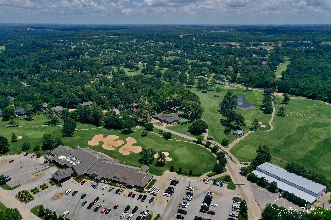
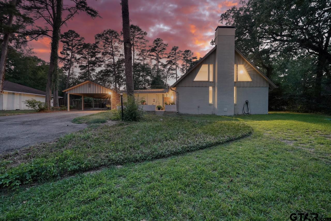
| INITIATION FEE PAID FOR YOU!! This beautifully remodeled 4-bedroom, flex-space home is priced $50,000 below appraised value, and with an acceptable offer, the seller will also pay the $11,500 Hideaway initiation fee—helping reduce your upfront costs and making your move that much easier. Designed for everyday living and entertaining, the open-concept kitchen and family room create the heart of the home. Main level features the primary suite, two guest bedrooms, and a versatile utility hub that's perfect for a home office, craft room, workshop, or private 5th bedroom. Butler's pantry provides additional storage and a bonus climate-controlled storage room is another plus. Upstairs offers a spacious bonus suite with a full bath, ideal as a second primary suite, game room, or media room, plus a private deck perfect for morning coffee. Enjoy relaxing on the welcoming front patio and experience the Hideaway lifestyle with 27 holes of championship golf, three private lakes, boating, fishing, a community pool, parks, playgrounds, dining, and so much more. Exceptional value. Thoughtful updates. A seller who's helping make your next move possible! | |
| Area: | Smith |
| Lake: | Hide-a-way Lake |
| Year Built: | 1968 |
| Bedrooms: | Four |
| Bathrooms: | Four+ |
| Garage: | 0 |
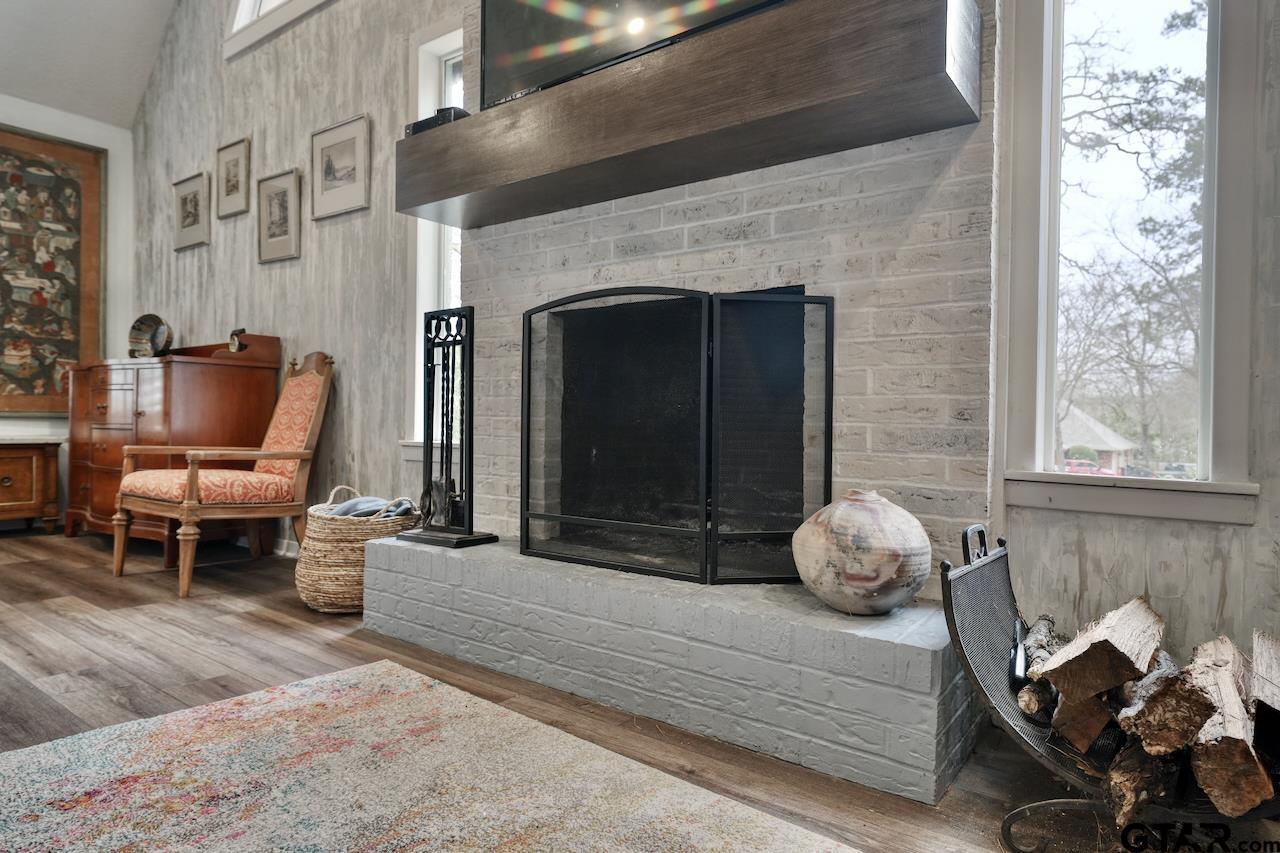
| FIREPLACE : | Wood Burning |
| FENCING : | Metal Fence |
| DRIVEWAY : | Paved |
| FLOORING : | Carpet |
| FLOORING : | Tile |
| FLOORING : | Vinyl |
| SEWER : | Conventional Septic |
| FIREPLACE : | Brick |
| Construction Materials : | Brick |
| HVAC : | Central Electric |
| Interior Features : | Master Bedroom Split |
| Interior Features : | Paneling |
| Interior Features : | Wet Bar |
| Interior Features : | Ceiling Fan |
| Interior Features : | Vaulted Ceiling(s) |
| Kitchen : | Electric Range |
| Kitchen : | Dishwasher |
| Kitchen : | Electric Cooktop |
| Porch : | Patio |
| Porch : | Covered |
| DRIVEWAY : | Garage |
| Common Areas : | Lake |
| Common Areas : | Pool |
| Common Areas : | Boat Ramp |
| Terrain : | Subdivision Lot |
| GAS : | Cable Available |
| STYLE : | Other |
| Interior Features : | Walk-In Closet |
| FIREPLACE : | Other |
| Kitchen : | Microwave |
| Kitchen : | Other |
| Terrain : | Wooded |
| Interior Features : | Master Bedroom Downstairs |
| Extra Buildings : | Workshop |
| Extra Buildings : | Storage |
| GAS : | Standard Electric |
| FENCING : | Wood |
| Terrain : | Rectangular Lot |
| Porch : | Porch |
| FENCING : | Chain Link |
| Porch : | Deck |
| DRIVEWAY : | Workshop in Garage |
| Interior Features : | Guest Bedroom Downstairs |
| DRIVEWAY : | See Remarks |
| Water Source : | Private |
| Kitchen : | Free-Standing Range |
| Water Source : | Undine |