224 Kathryn Court |
|
| Price: | $949,000 |
| Property Type: | residential |
| MLS #: | 26006187 |
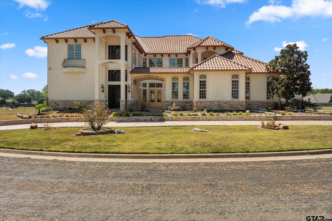
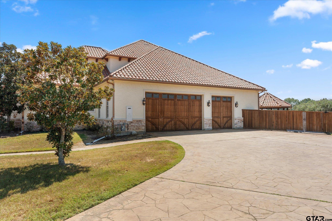
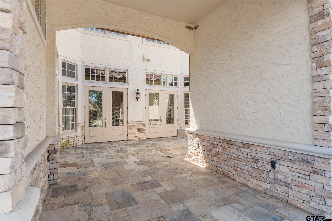
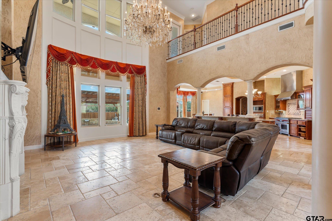
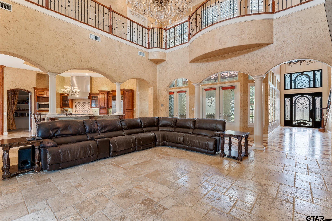
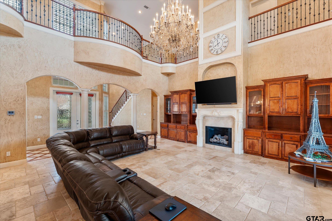
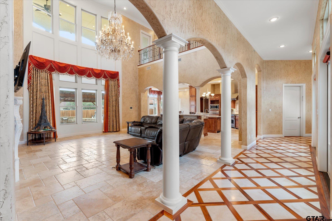
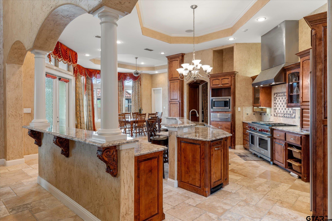
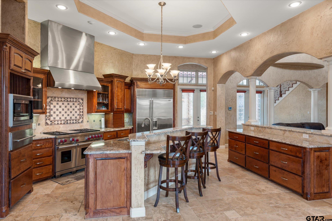
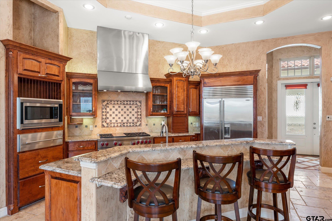
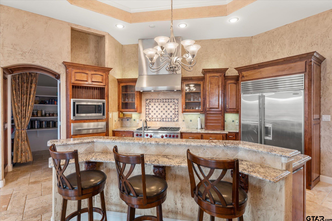
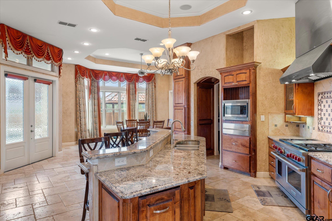
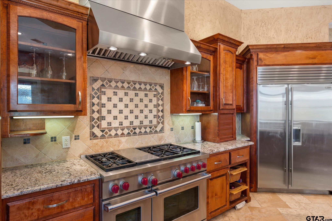
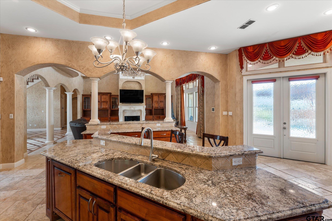
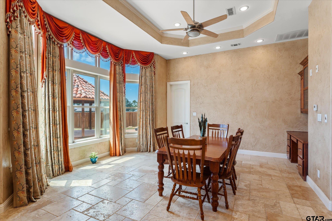
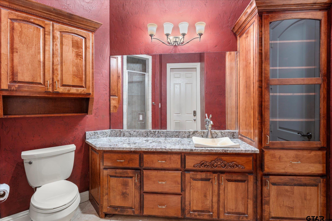
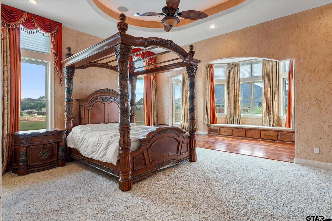
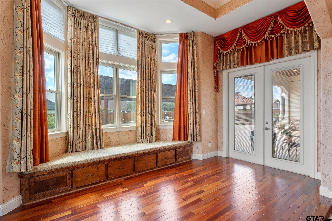
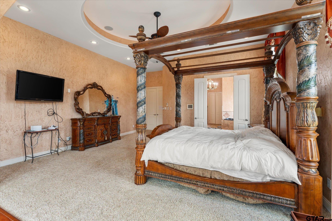
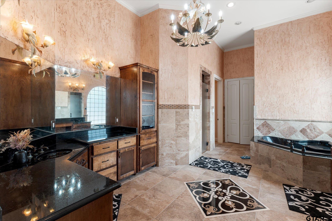
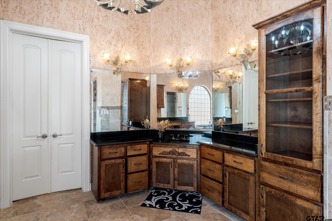
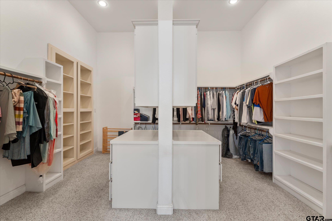
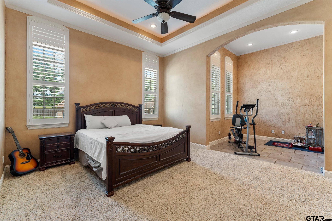
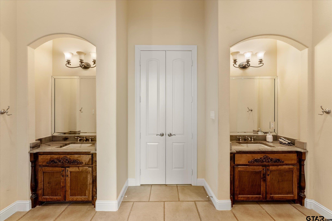
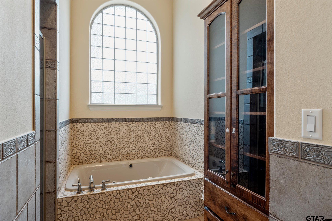
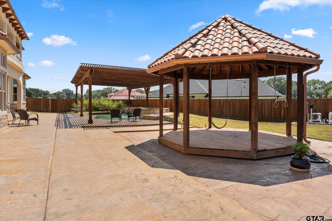
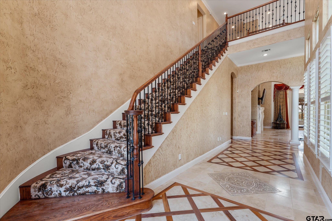
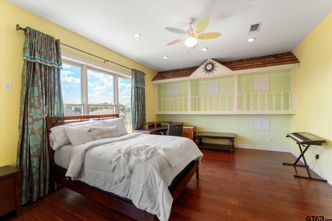
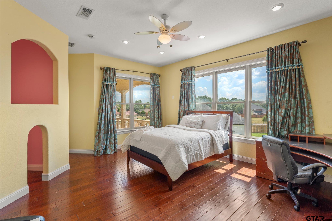
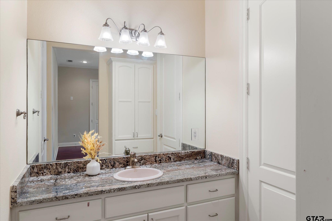
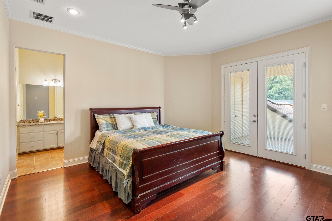
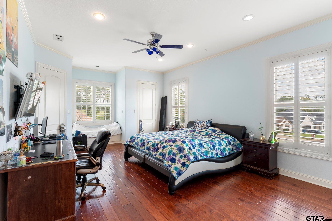
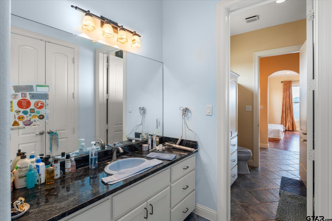
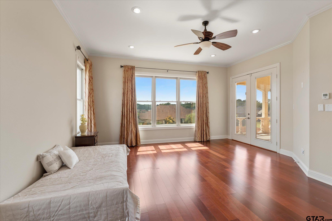
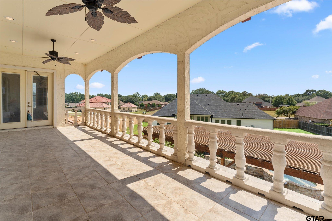
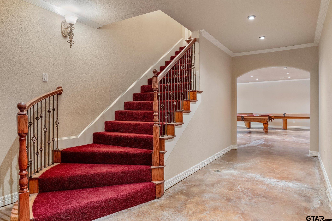
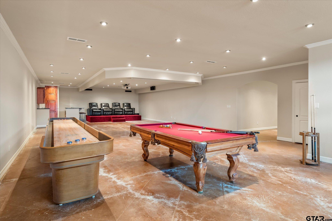
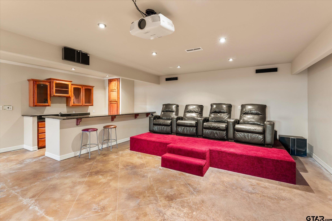
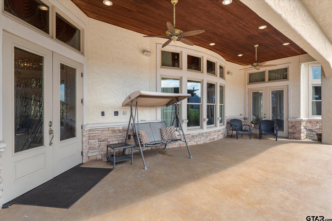
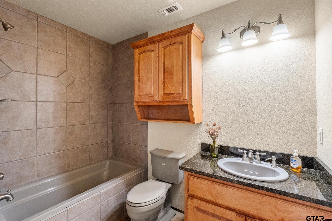
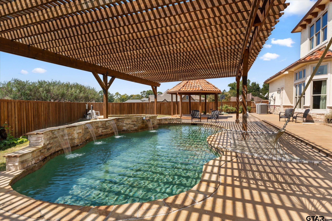
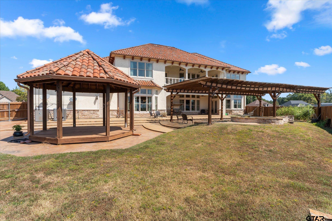
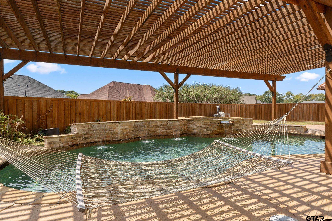
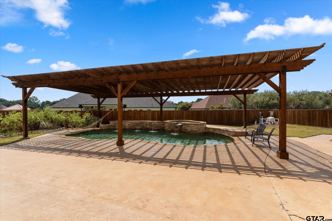
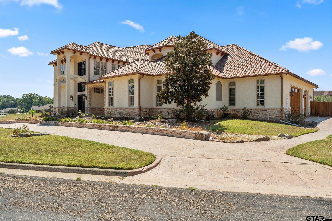
| Enter through a grand entry with striking iron doors opening into an impressive foyer, setting the tone for the home’s elegant yet inviting feel. The formal living area is filled with natural light from expansive windows and centered around a dramatic floor-to-ceiling fireplace—ideal for hosting or relaxing evenings in. The chef’s kitchen is equipped with professional-grade appliances and designed to impress, whether preparing daily meals or entertaining a crowd. Above ground you have 6,600 square feet of thoughtfully designed living space, perfectly suited for both everyday comfort and unforgettable entertaining. This exceptional home features two oversized primary suites on the main level, each offering private sitting areas and spa-inspired baths for a true retreat experience. The remaining square feet is in the finished basement designed for fun and function, complete with a media and entertainment space, wet bar, half bath, and sump pump for added peace of mind. Upstairs, you’ll find four generously sized bedrooms connected by two well-appointed Jack-and-Jill bathrooms. A balcony overlooking the living area below is perfect for enjoying even more space. Step outside to your private backyard oasis featuring a resort-style pool, gazebo, and balcony views from the upper level—perfect for enjoying serene mornings or lively gatherings. Located near Mt. Pleasant Country Club, offering golf, tennis, swimming, and pickleball, this home delivers both luxury and lifestyle. A rare opportunity to own a truly remarkable property where space, comfort, and elegance come together. | |
| Area: | Titus |
| Year Built: | 2008 |
| Bedrooms: | Six+ |
| Bathrooms: | Four+ |
| Garage: | 3 |
| Acres: | 0.6 |
| DRIVEWAY : | Concrete |
| FLOORING : | Carpet |
| FLOORING : | Wood |
| STYLE : | Spanish/Mediterranean |
| SEWER : | Public Sewer |
| Construction Materials : | Brick |
| HVAC : | Central Electric |
| Interior Features : | Master Bedroom Split |
| Interior Features : | Ceiling Fan |
| Interior Features : | Vaulted Ceiling(s) |
| Kitchen : | Dishwasher |
| Kitchen : | Disposal |
| Porch : | Patio |
| Porch : | Covered |
| GAS : | Cable Available |
| Construction Materials : | Stucco |
| Interior Features : | Guest Bedroom Split |
| Interior Features : | Walk-In Closet |
| Kitchen : | Gas Range |
| Kitchen : | Microwave |
| Kitchen : | Tankless Water Heater |
| Water Source : | Public |
| Kitchen : | Other |
| Interior Features : | Master Bedroom Downstairs |
| Interior Features : | Breakfast Bar |
| FENCING : | Wood |
| Kitchen : | Standard Gas |
| Porch : | Porch |
| Interior Features : | Other |
| Kitchen : | Refrigerator |
| Interior Features : | Sitting Area In Master |
| FIREPLACE : | Gas |
| DRIVEWAY : | Inside Entrance |
| HVAC : | Zoned-3 Or More |
| GAS : | 2 Or More Units |
| Interior Features : | Central Vacuum |
| Construction Materials : | Masonry |
| Extra Buildings : | Gazebo |
| Water Source : | City of Mt Pleasant |