|
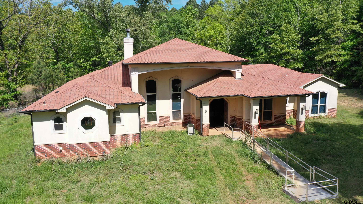
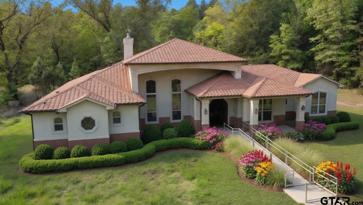
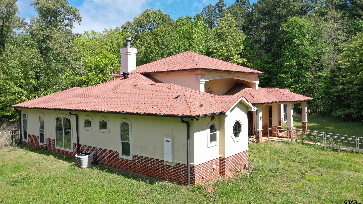
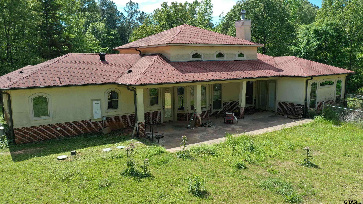
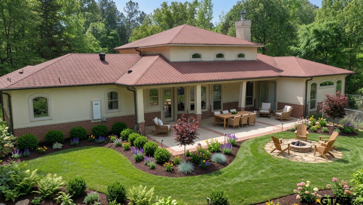
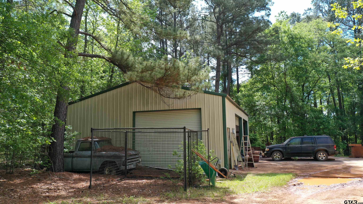
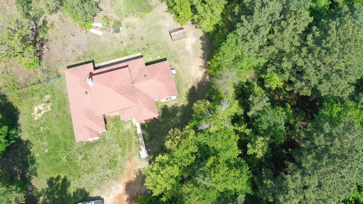
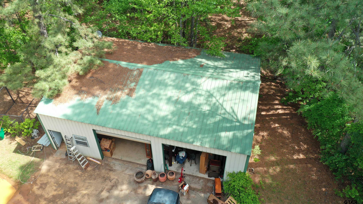
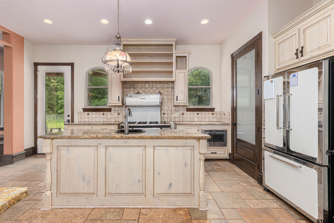
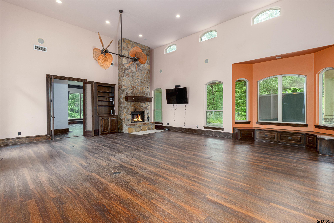
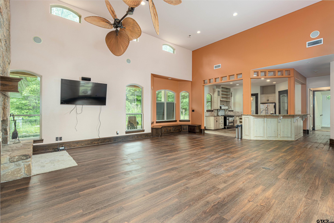
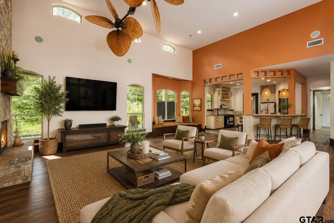
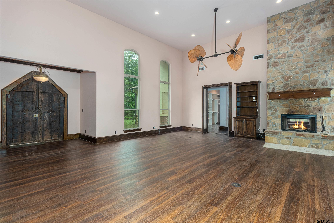
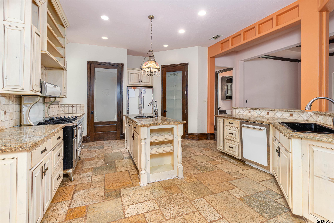
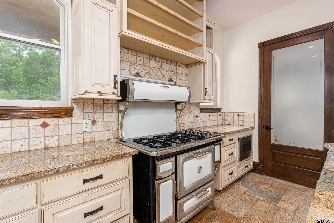
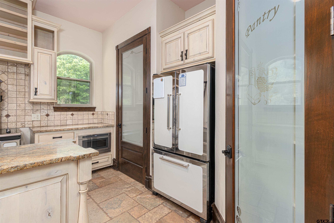
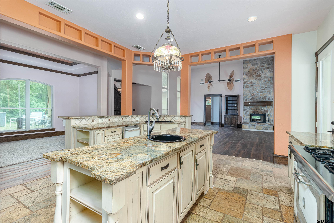
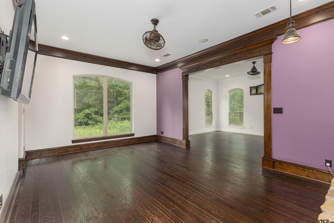
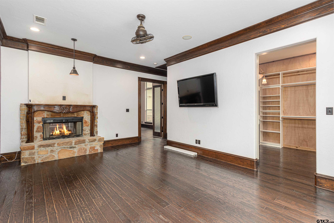
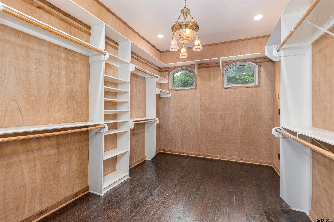
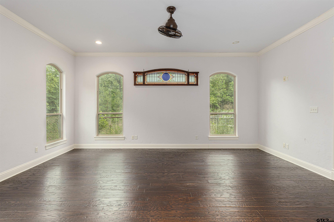
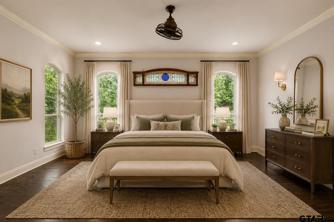
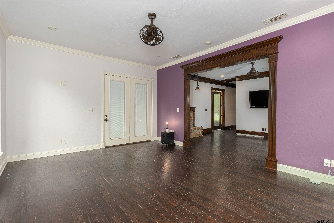
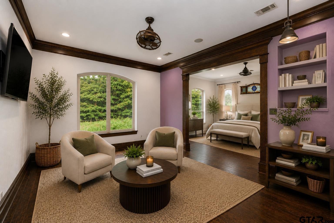
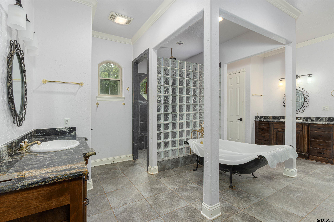
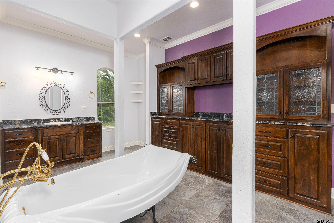
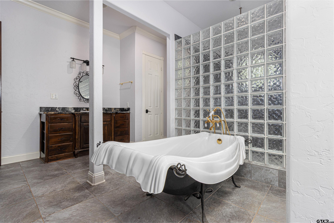
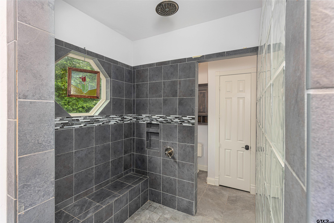
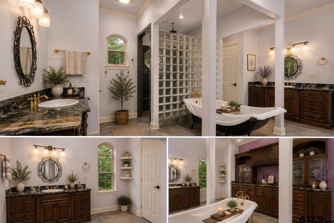
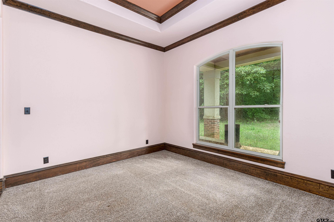
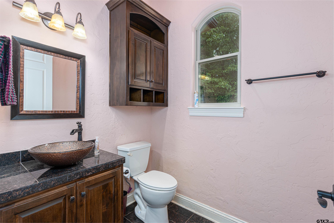
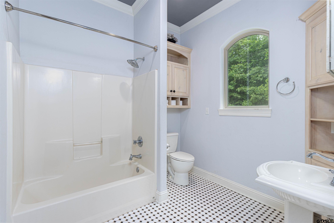
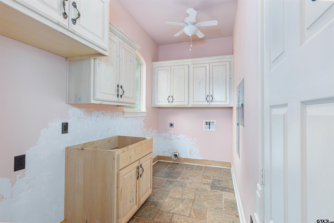
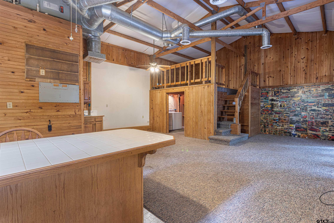
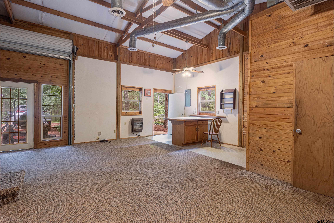
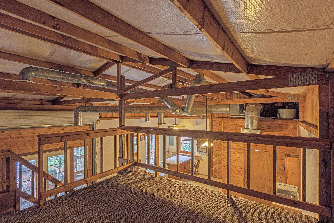
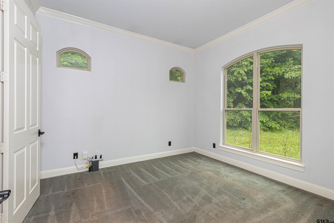
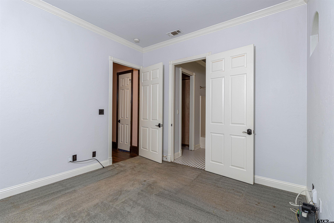
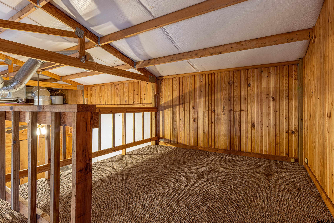
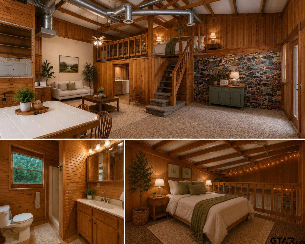
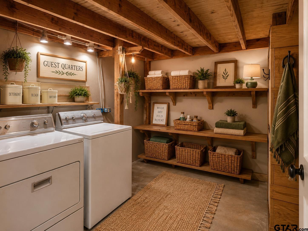
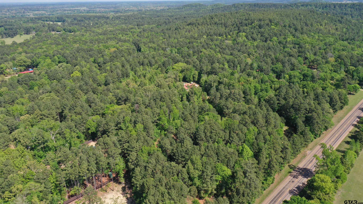
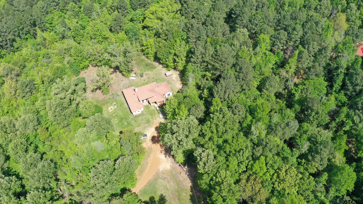
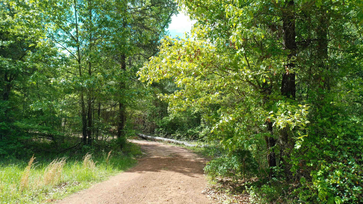
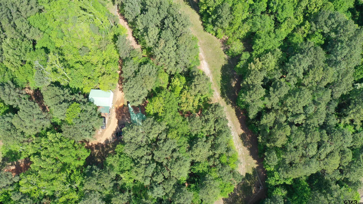
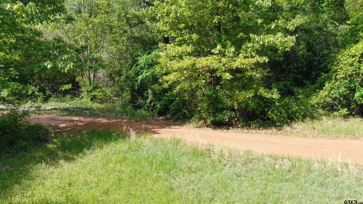
Rare East Texas Opportunity: 16.55 Private Wooded Acres with Custom Home, Guest Suite & Highway Frontage – Gilmer, TX Imagine waking up every morning surrounded by towering pines, birdsong, and complete peace — yet just minutes from town and Lake of the Pines. This is your chance to own a true private sanctuary in the heart of the East Texas Piney Woods. PRESENTING this stunning 2012-built 2,787 sq ft brick and stucco veneer home featuring 2 bedrooms and 2.5 baths. Beautifully designed and solidly constructed, this spacious residence sits perfectly centered on 16.55 heavily wooded acres with an impressive 789 feet of prime road frontage along State Highway 155 — just north of Gilmer, Texas. Additional Income-Producing & Family-Friendly Improvements Include: A well-built 1999 775 sq ft guest/in-law quarters with 1 bedroom, 1 bath, a generous loft, and functional kitchen area — ideal for extended family, adult children, rental income, or visitors. A massive 2000-built 1,260 sq ft storage building — perfect for equipment, vehicles, workshop, or future expansion. The land is a nature lover’s dream: densely wooded with a rich variety of mature hardwoods and pines creating lush, natural privacy and beauty. This serene setting delivers the deep connection to nature many only dream about. Whether you're searching for: A peaceful primary residence A spacious family compound A versatile investment property with multiple uses (recreation, short-term rentals, or future development) …this property checks every box. The sellers have smartly combined four parcels into one seamless 16.55-acre tract, making it turn-key and ready for you. Located only 5.5 miles from Gilmer and conveniently close to Lake of the Pines, you get the best of both worlds: total seclusion with easy access to amenities, dining, shopping, and recreation. Properties like this — with mature timber, highway frontage, quality improvements, and versatile acreage — are extremely rare in today’s mark |