|
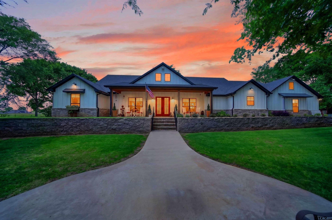
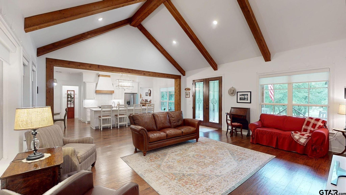
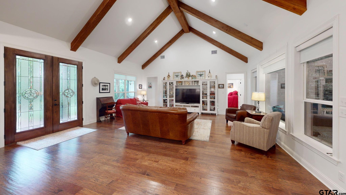
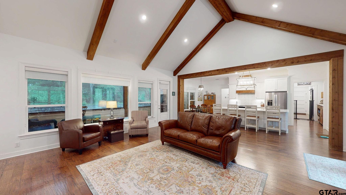
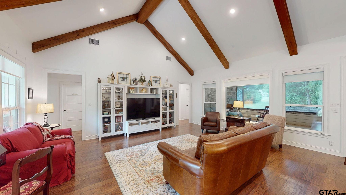
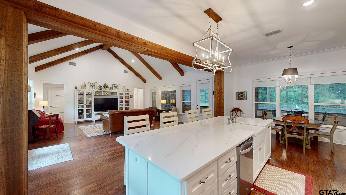
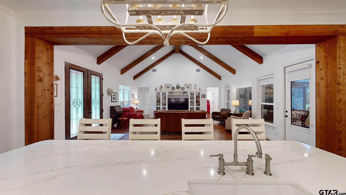
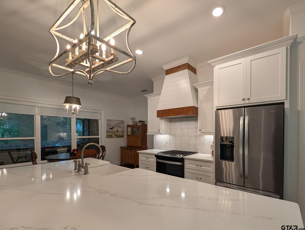
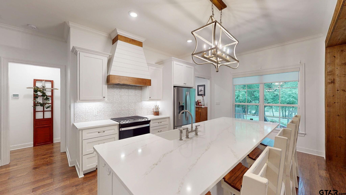
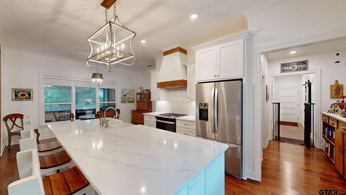
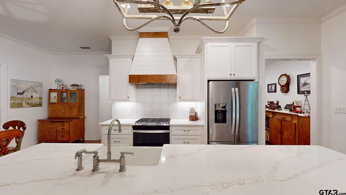
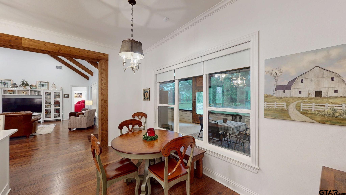
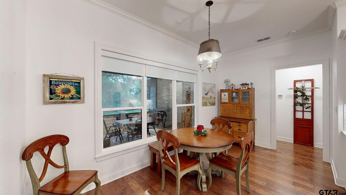
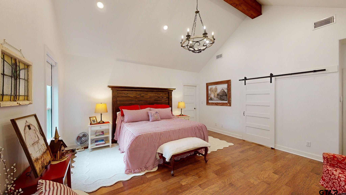
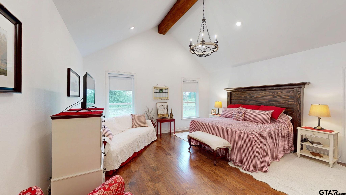
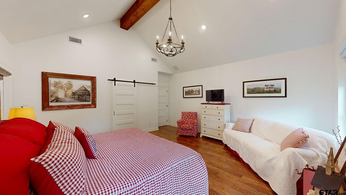
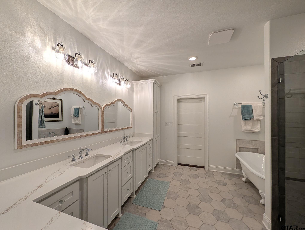
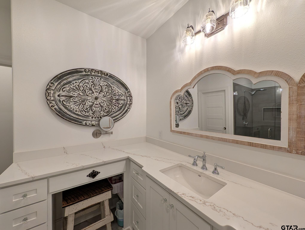
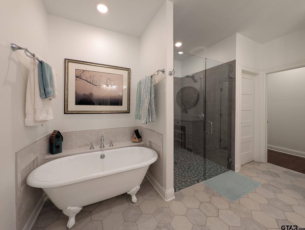
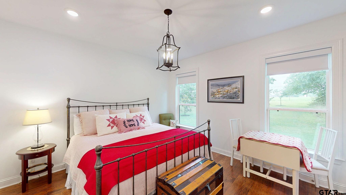
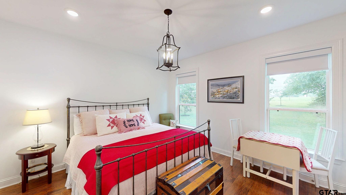
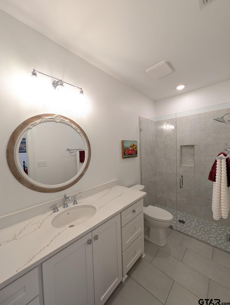
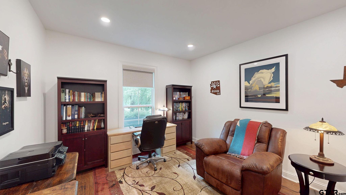
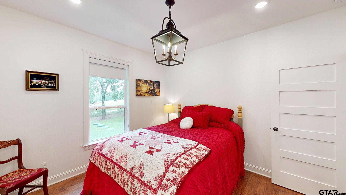
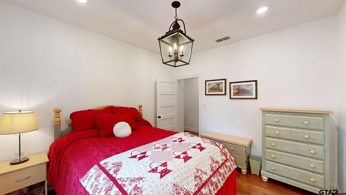
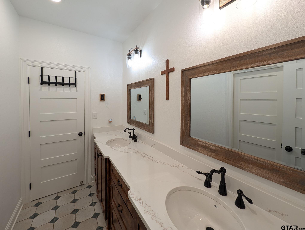
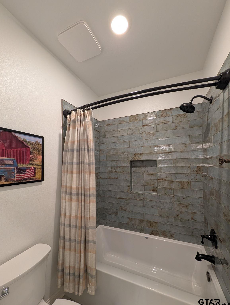
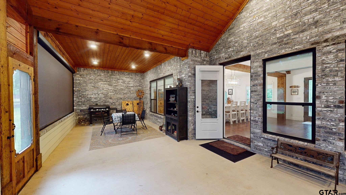
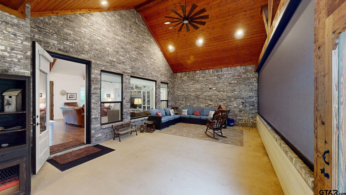
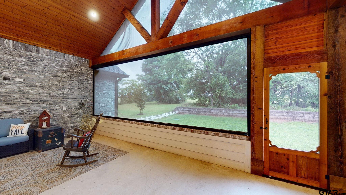
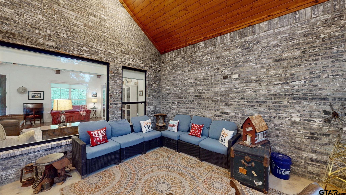
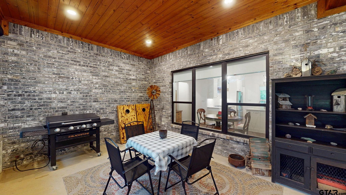
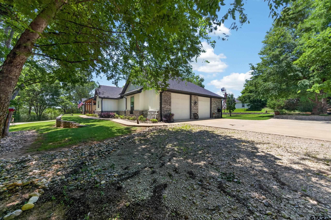
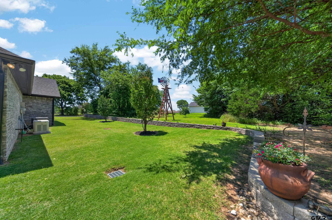
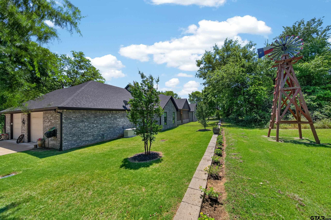
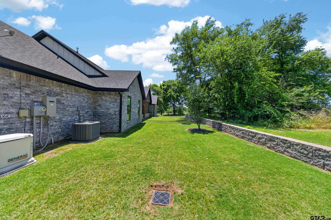
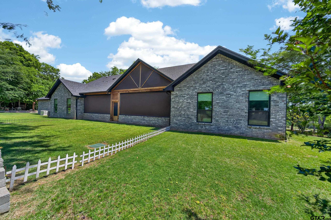
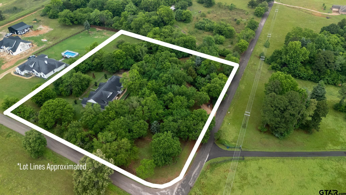
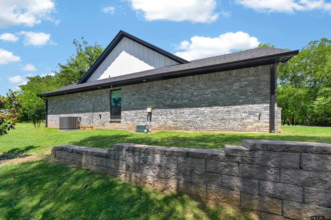
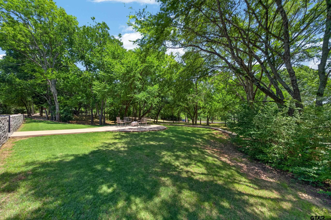
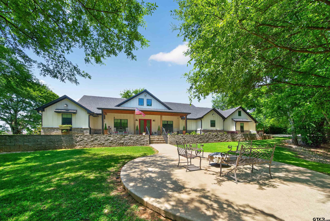
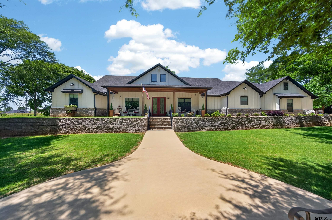
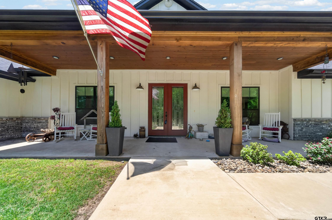
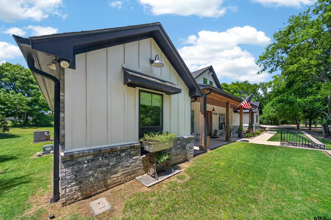
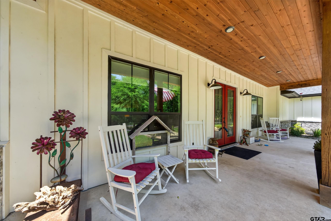
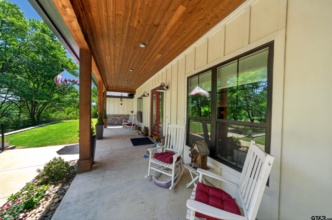
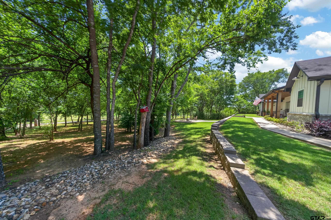
Welcome to your own private retreat at 805 CR 3802 in Bullard, TX, where manicured grounds, mature trees, and peaceful surroundings create a setting reminiscent of Central Park. Perched on a hilltop overlooking 3.1 beautifully maintained acres, this exceptional property offers privacy, charm, and functionality just minutes from downtown Bullard. Fully fenced with attractive hog wire and pipe fencing, the entrance is framed by elegant brick accent columns that make a lasting first impression. As you arrive, you'll immediately appreciate the inviting front porch and terraced fire pit area, the perfect place to relax and take in the scenic views. Inside, the home welcomes you with a spacious living room featuring soaring cathedral ceilings, striking wood beam accents, and an open, airy feel ideal for gathering and entertaining. The living area flows seamlessly into the well-appointed kitchen complete with a gas range, oversized island with abundant storage, generous breakfast room, and a walk-in pantry highlighted by a charming antique door. Designed for both beauty and practicality, this kitchen is truly the heart of the home. The split primary suite offers a peaceful retreat with oversized proportions, a large walk-in closet, and a thoughtfully designed ensuite bath featuring a freestanding soaking tub, oversized walk-in shower, and spa-like atmosphere. On the opposite side of the home, two guest bedrooms share a hall bath, while an additional bedroom enjoys its own private ensuite bath, offering flexibility for guests or multigenerational living. Outdoor living shines with the immense covered back patio featuring cathedral ceilings and automatic screens, creating an ideal space to play, grill, dine, and unwind nearly year-round. The oversized 2.5-car garage offers approximately 975 square feet with insulated doors, while spray foam insulation throughout the home helps maintain energy efficiency and moderate utility costs.Beautifully landscaped & private...Your HOME! |