|
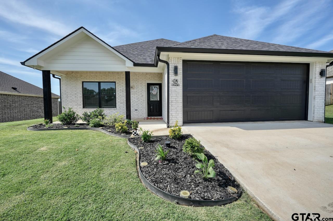
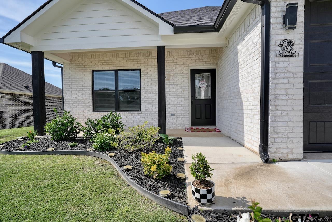
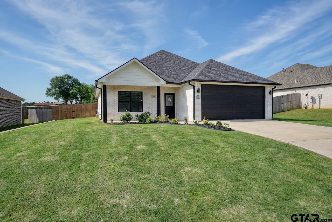
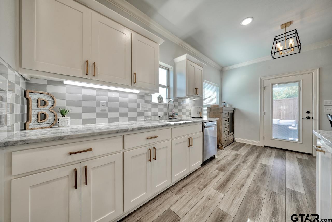
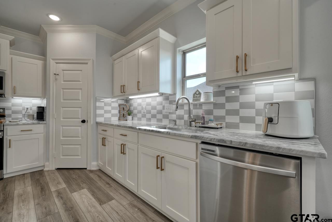
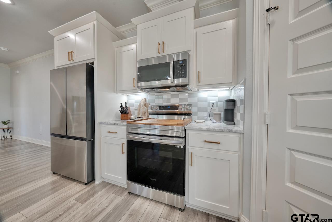
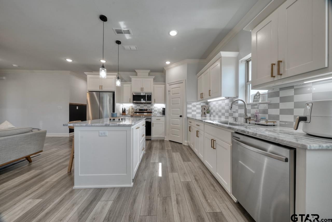
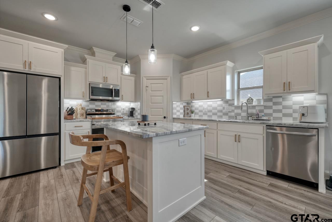
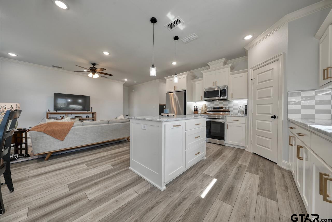
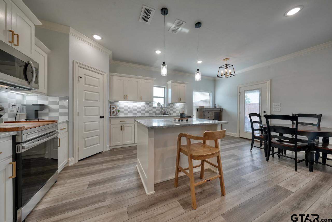
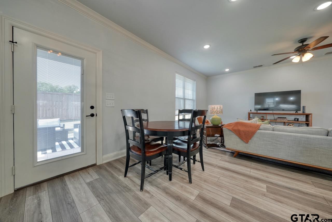
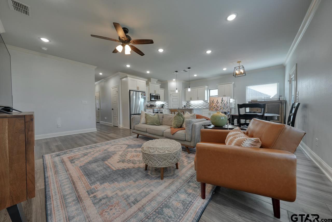
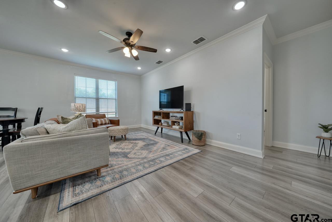
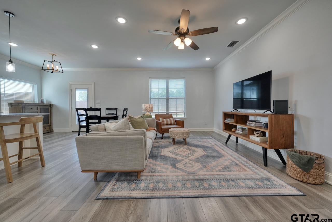
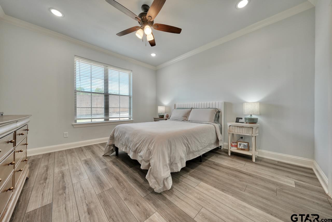
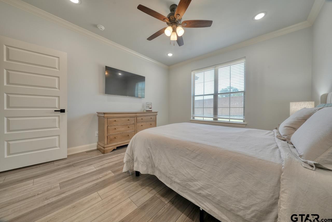
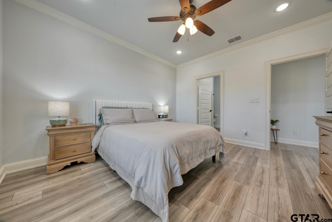
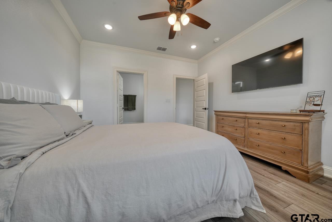
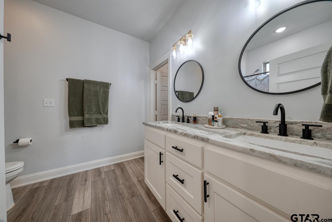
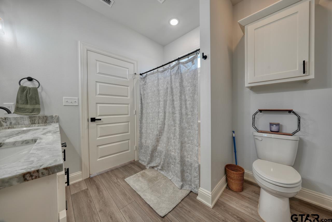
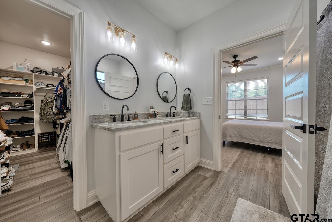
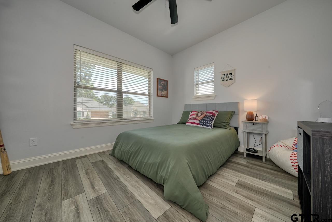
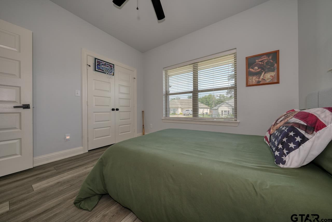
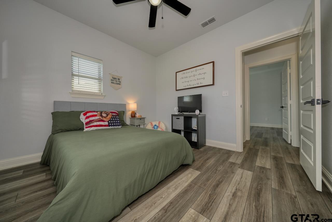
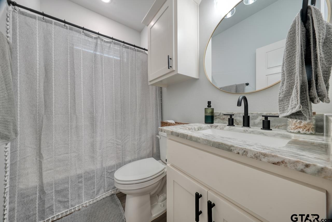
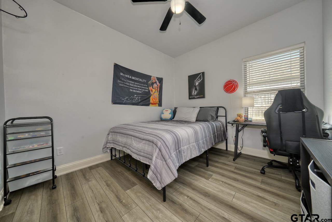
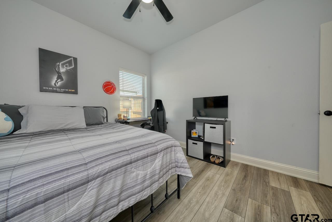
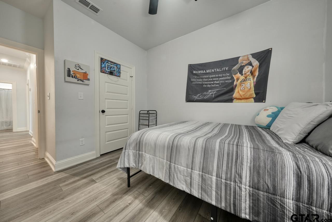
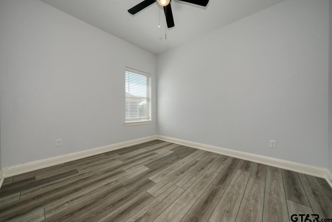
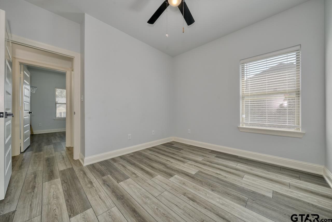
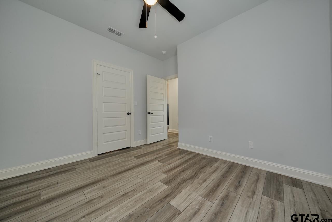
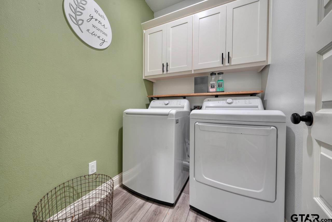
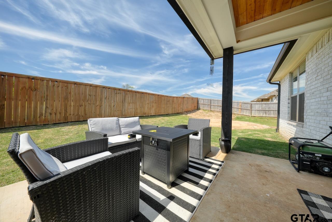
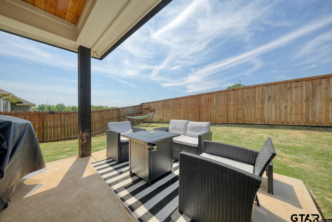
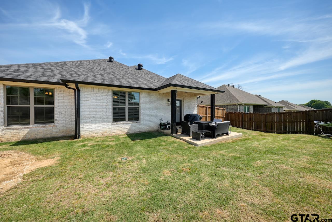
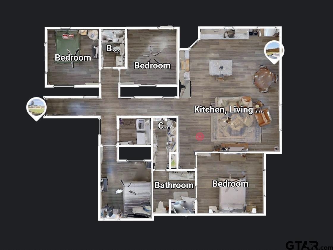
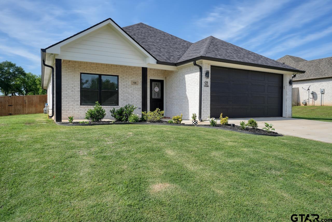
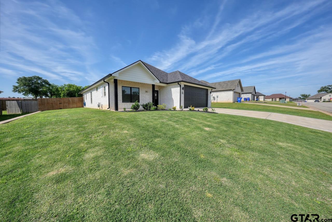
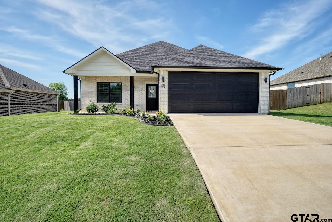
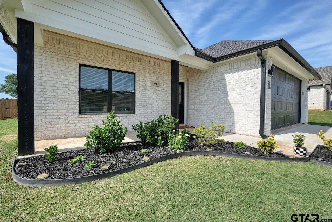
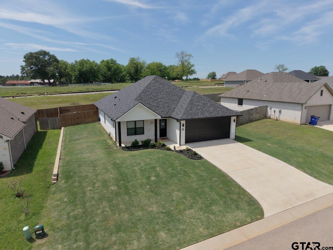
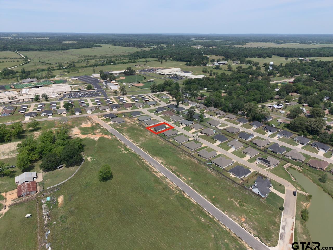
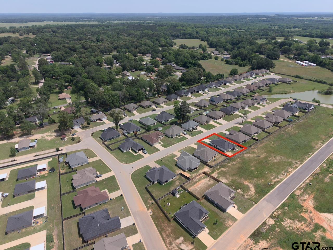
Welcome to this beautifully designed, better than new, 4-bedroom, 2-bath home offering the perfect blend of comfort, style, and everyday functionality. Built in 2023, this move-in ready residence features 1,606 square feet of thoughtfully planned living space with a desirable split-bedroom layout for added privacy. Step inside to discover an open and inviting interior with continuous luxury vinyl plank flooring, fresh finishes, and abundant natural light throughout. The spacious kitchen is the heart of the home, complete with granite countertops, stainless steel appliances, built-in microwave, breakfast bar seating, center island, and an ample pantry, ideal for both busy mornings and entertaining guests. The adjoining living and dining areas create a seamless flow designed for modern living. The private primary suite offers a relaxing retreat with a generous walk-in closet and an ensuite bath. THREE additional bedrooms provide flexibility for family, guests, home office space, or hobbies. A centrally located laundry room adds everyday convenience. Additional upgrades include a tankless water heater, modern fixtures, excellent storage, and a two-car garage. Outside, enjoy your own backyard retreat featuring an expanded back patio, fenced yard, and room to relax or entertain. Located in the welcoming Nolan Farms community near Winona schools, this home combines newer construction, stylish finishes, and practical amenities in one exceptional package. Whether you're looking for room to grow, space to entertain, or simply a place that feels like home, this property delivers. Come experience all the comfort and value this beautiful home has to offer. |