105 Nathan Rd. |
|
| Price: | $654,900 |
| Property Type: | residential |
| MLS #: | 26006951 |
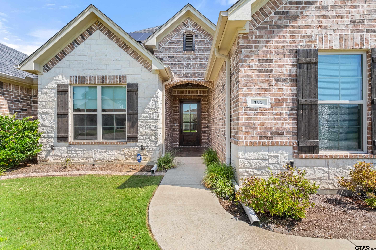
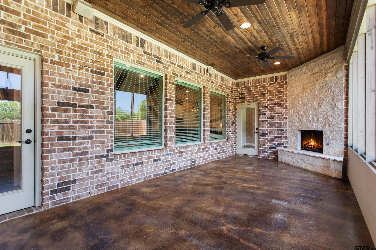
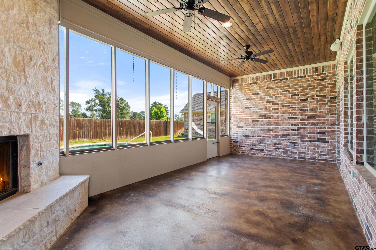
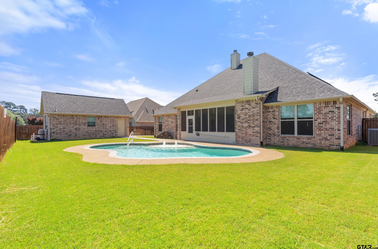
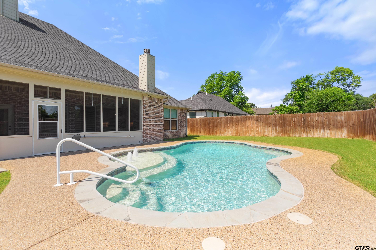
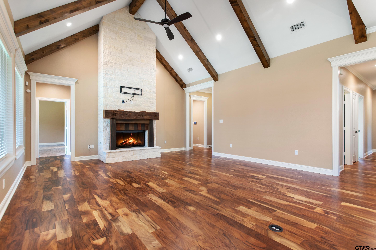
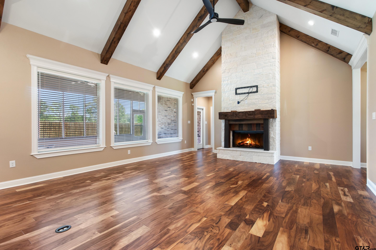
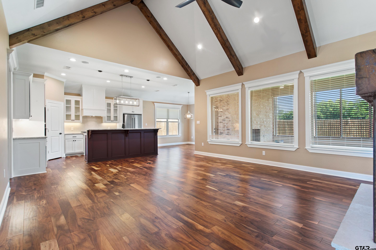
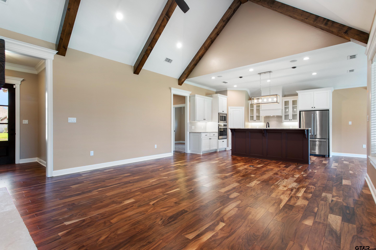
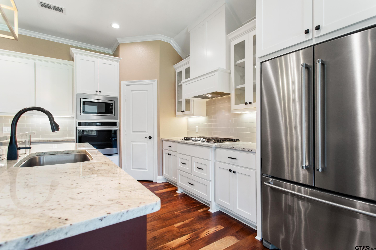
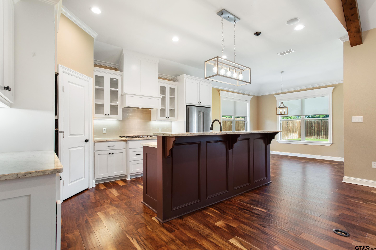
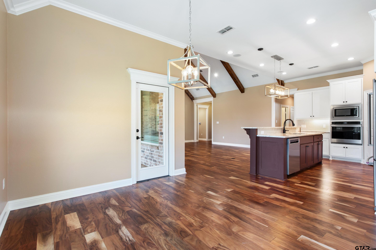
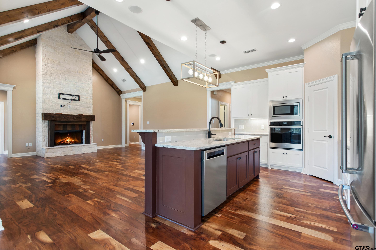
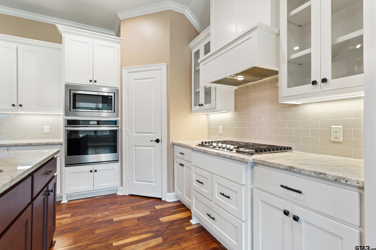
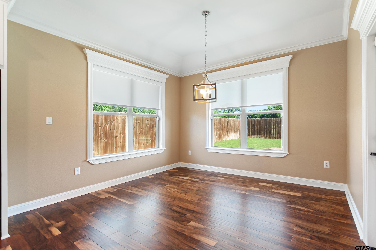
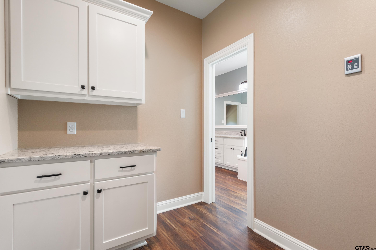
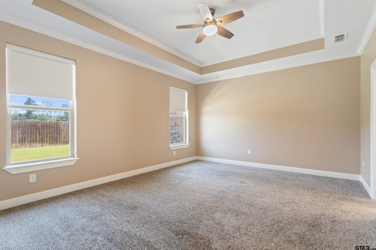
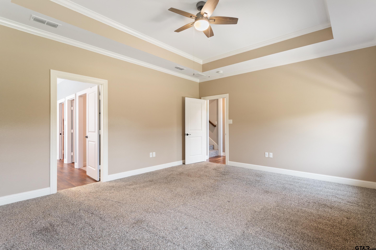
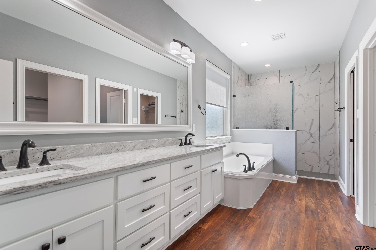
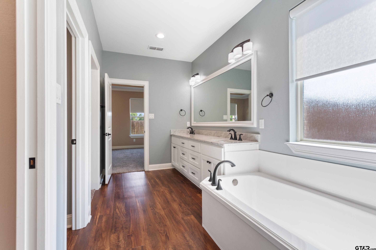
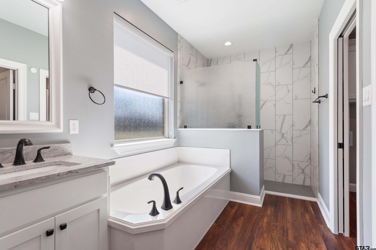
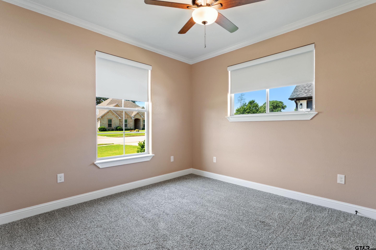
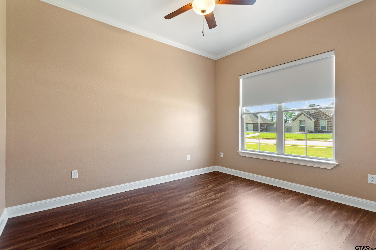
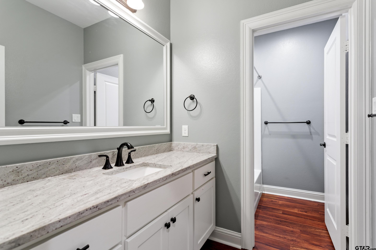
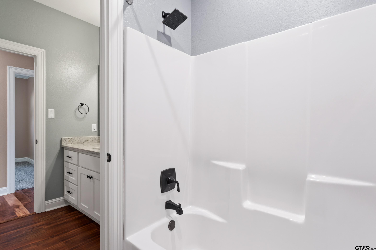
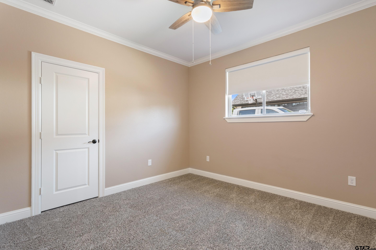
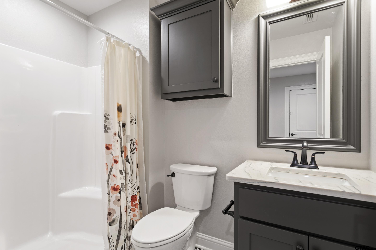
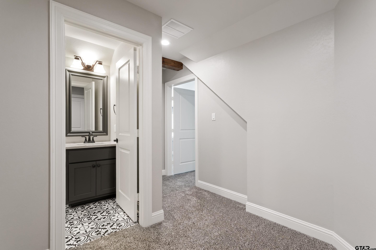
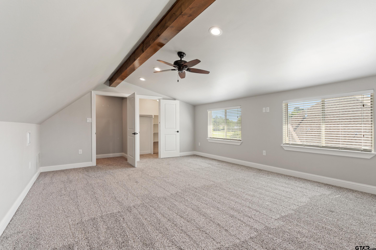
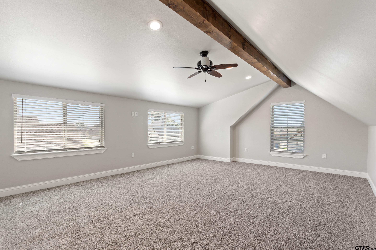
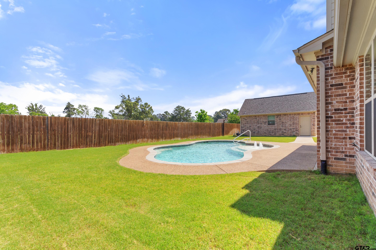
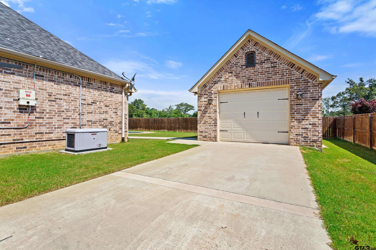
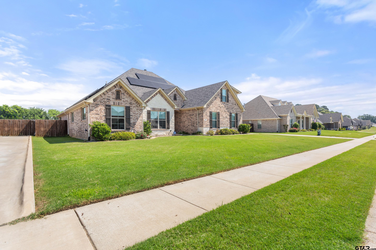
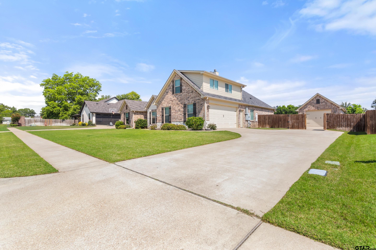
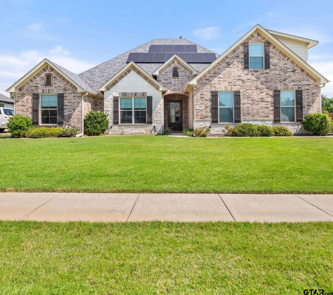
| Absolutely stunning, meticulously maintained home in the highly desirable Antler Crossing subdivision in Chandler. This spacious 1.5-story property offers 5 bedrooms, 3 bathrooms, an insulated 3-car garage, a fully insulated workshop with its own bathroom, and a sparkling backyard pool. Step inside to a light-filled, open-concept layout featuring vaulted ceilings with wood beams, beautiful wood flooring, and a striking stone fireplace with a custom mantel. Fresh interior paint and new window shades add a clean, updated feel throughout the home. The gourmet kitchen is designed to impress with gorgeous granite countertops, stainless steel appliances, and ample space for cooking and entertaining. The primary suite offers a true retreat with a spa-like bathroom, highlighted by a large tiled walk-in shower and thoughtful finishes. This home is equipped with a whole-home generator and surge protection system, providing added peace of mind! Enjoy lower utility bills and increased energy with the home's solar panel system- an added bonus that combines comfort, savings, and sustainability. Outdoors, you’ll find a private backyard oasis complete with an oversized screened-in porch featuring both woodburning and gas fireplaces—perfect for year-round enjoyment—along with a beautiful pool ideal for relaxing or entertaining. A standout feature of this property is the custom workshop, approximately the size of a one car garage, complete with air conditioning and a convenient half bath. Whether you're looking for a hobby space, home office, workout room, workshop, or additional storage, this versatile space offers endless possibilities. With countless custom upgrades and exceptional care throughout, this home is truly a standout. | |
| Area: | Henderson |
| Year Built: | 2018 |
| Bedrooms: | Five |
| Bathrooms: | Three |
| Garage: | 3 |
| Acres: | 0.29 |
| FIREPLACE : | Wood Burning |
| FLOORING : | Carpet |
| FLOORING : | Wood |
| FLOORING : | Laminate |
| STYLE : | Traditional |
| SEWER : | Public Sewer |
| FIREPLACE : | Stone |
| Construction Materials : | Brick |
| HVAC : | Central Electric |
| Interior Features : | Master Bedroom Split |
| Interior Features : | Ceiling Fan |
| Kitchen : | Dishwasher |
| Kitchen : | Disposal |
| Common Areas : | Curbs |
| GAS : | Cable Available |
| Interior Features : | Walk-In Closet |
| Kitchen : | Microwave |
| Kitchen : | Tankless Water Heater |
| Water Source : | Public |
| Interior Features : | Master Bedroom Downstairs |
| Extra Buildings : | Workshop |
| Porch : | Screened |
| FIREPLACE : | Two Or More Fireplaces |
| Kitchen : | Electric Oven |
| FENCING : | Wood |
| GAS : | Underground Utilities |
| Common Areas : | Sidewalks |
| Kitchen : | Gas Cooktop |
| FIREPLACE : | Gas |
| Kitchen : | ENERGY STAR Qualified Appliances |
| Interior Features : | Surround Sound |