113 Saint Andrews Cir |
|
| Price: | $440,000 |
| Property Type: | residential |
| MLS #: | 26007138 |
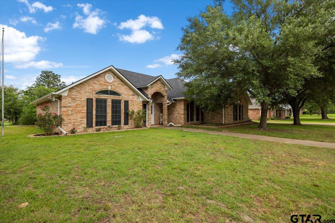
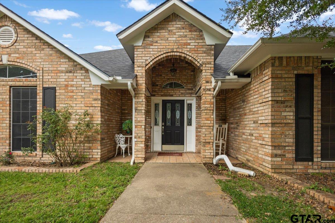
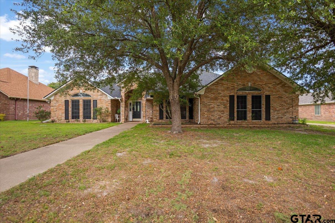
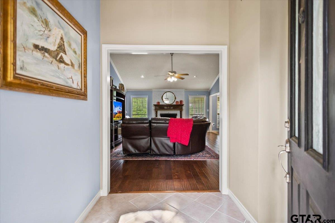
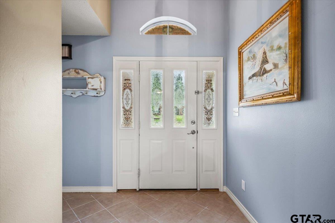

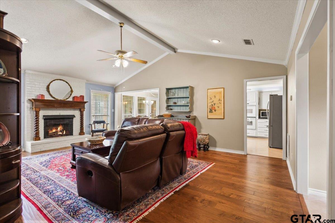
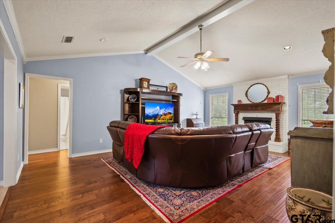
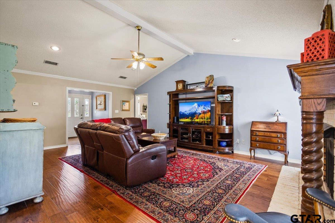
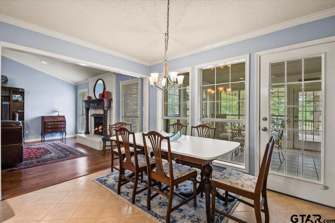
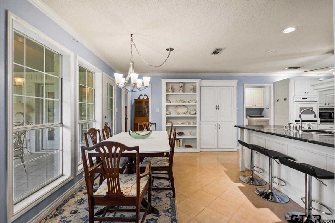
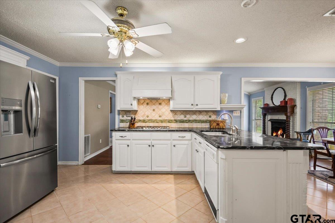
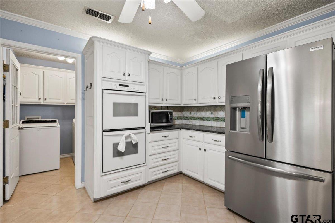
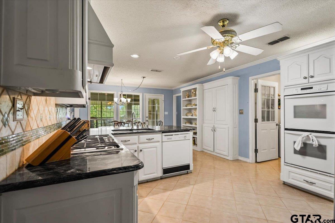
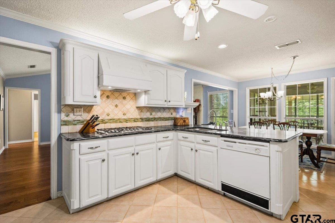
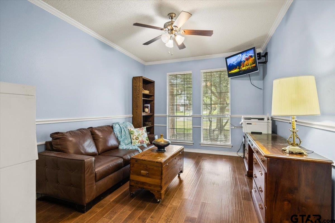
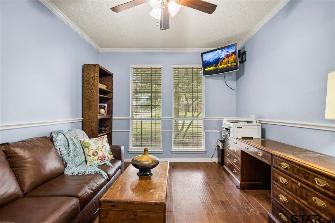
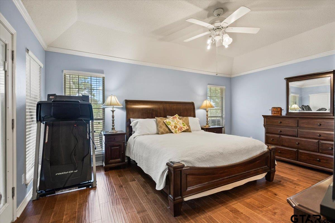
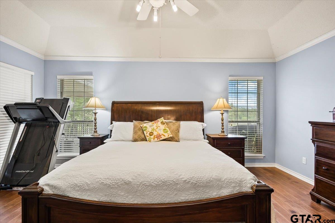
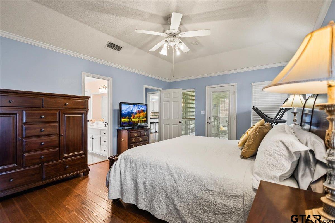
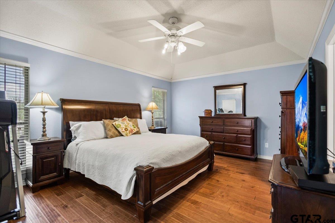
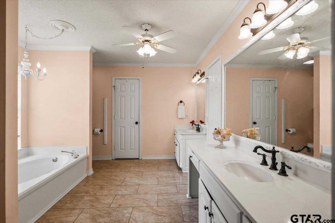
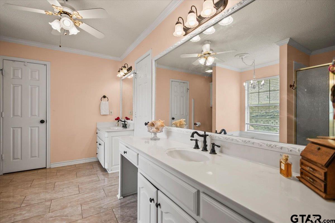
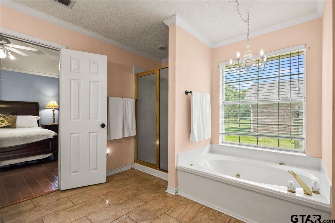
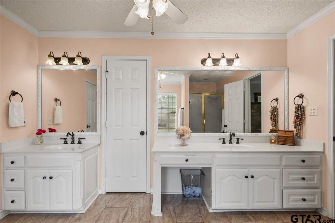
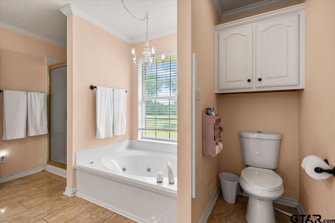
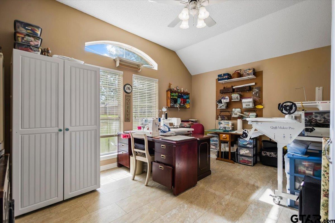
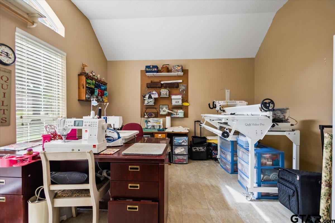
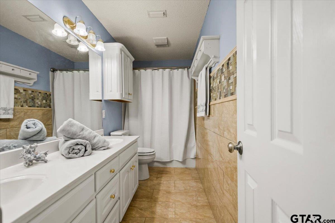
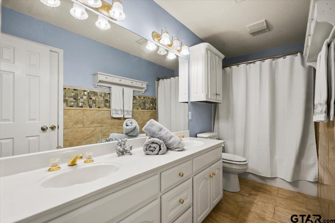
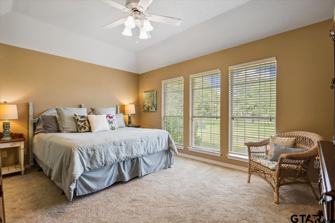

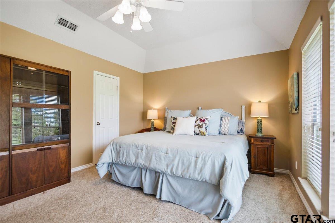
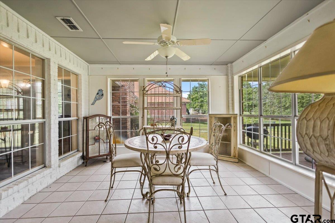
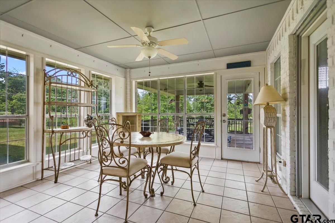
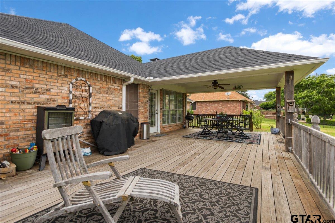
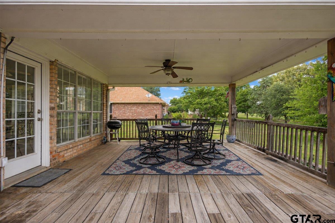
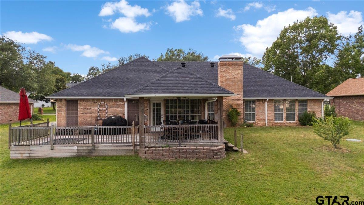
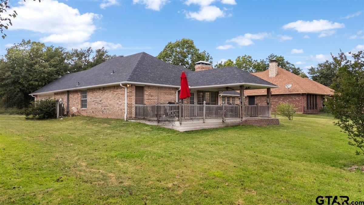
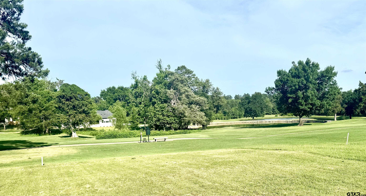
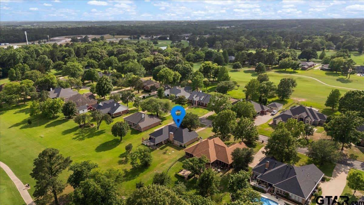
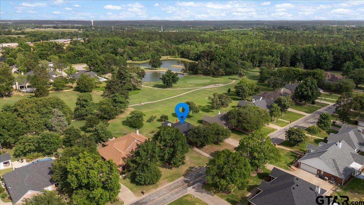
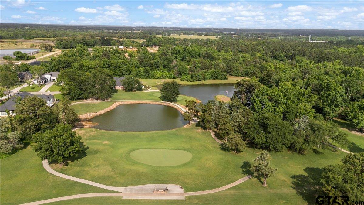
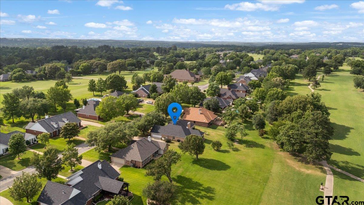
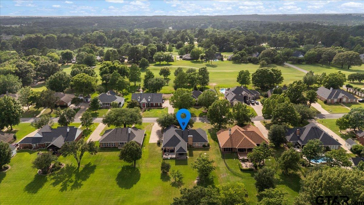
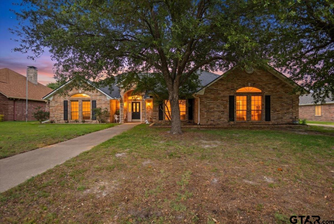
| This beautifully appointed three-bedroom, two-bath residence captures the art of everyday luxury with sweeping views of the Hideaway East golf course, the third tee box, and a shimmering pond beyond. Designed for both gracious entertaining and easy living, the home opens to a dramatic main living area with cathedral ceilings, wood-scraped flooring, and a gas fireplace that adds warmth with effortless style. The kitchen is equal parts polished and practical, featuring granite countertops, double ovens, and a gas stove ready for everything from holiday dinners to late-night comfort food. A versatile flex space offers the freedom to create a second living area or an elegant formal dining room, or an office, while the heated and cooled sunroom invites year-round relaxation with a view that never really gets old. Neither, for that matter, does the expansive deck, where coffee, cocktails, and a little golfer-watching all feel perfectly appropriate. The split floor plan provides privacy, with generously sized secondary bedrooms and a serene primary suite complete with separate lavatories, a large soaking tub, and two walk-in closets. Beyond the front door, enjoy access to golf, tennis, swimming, lakes, and round-the-clock security. Come experience a home where comfort, beauty, and recreation meet in perfect balance—schedule your private tour today. | |
| Area: | Smith |
| Lake: | Hide-a-way Lake |
| Year Built: | 1996 |
| Bedrooms: | Three |
| Bathrooms: | Two |
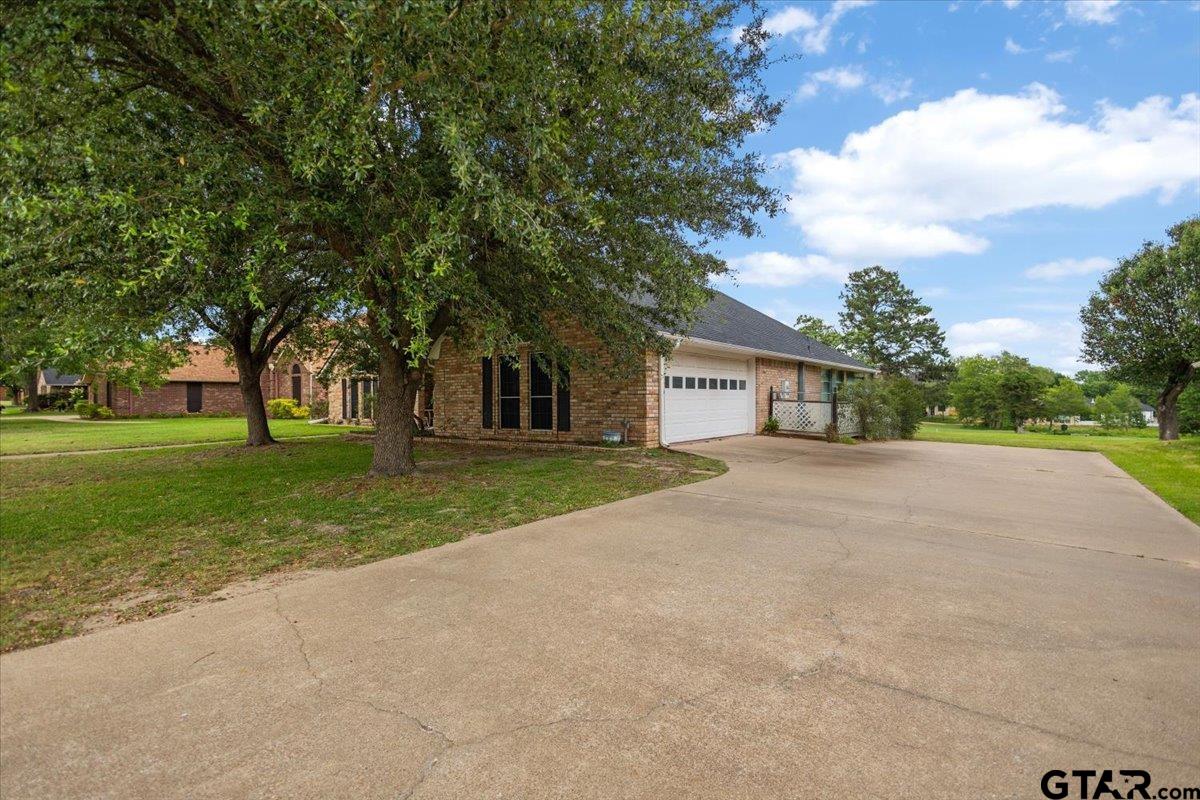
| Garage: | 2 |
| DRIVEWAY : | Concrete |
| FLOORING : | Carpet |
| FLOORING : | Wood |
| FLOORING : | Tile |
| STYLE : | Traditional |
| FENCING : | None |
| Construction Materials : | Brick |
| HVAC : | Central Electric |
| HVAC : | Ceiling Fan(s) |
| Interior Features : | Master Bedroom Split |
| Interior Features : | Ceiling Fan |
| Kitchen : | Dishwasher |
| Kitchen : | Disposal |
| Common Areas : | Lake |
| Common Areas : | Pool |
| Common Areas : | Boat Ramp |
| Terrain : | On Golf Course |
| GAS : | Cable Available |
| Interior Features : | Master Bedroom Downstairs |
| Interior Features : | All Bedrooms Downstairs |
| Interior Features : | Breakfast Bar |
| SEWER : | Aerobic Septic |
| Porch : | Porch |
| Kitchen : | Gas Cooktop |
| FIREPLACE : | Gas |
| Kitchen : | Double Oven |
| DRIVEWAY : | Inside Entrance |
| Interior Features : | Separate Walk-In Closets |