|
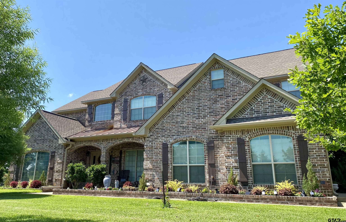
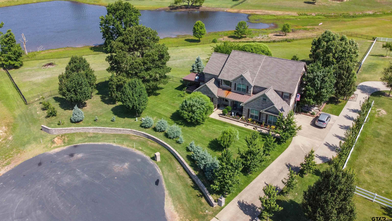
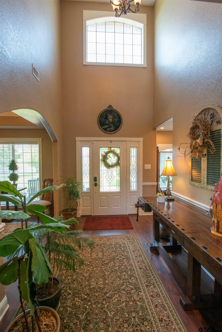
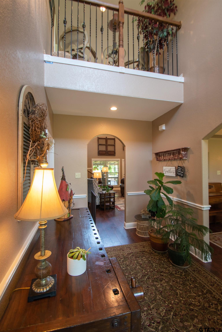
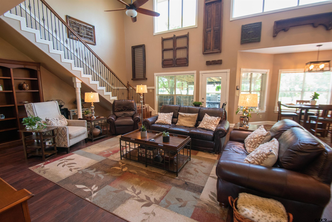
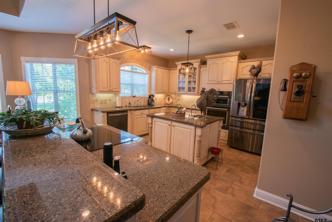
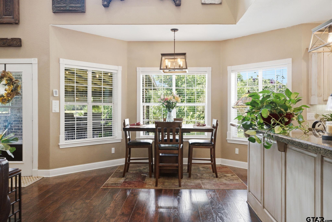
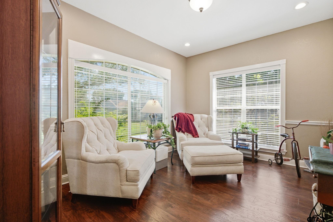
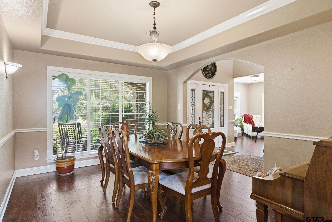
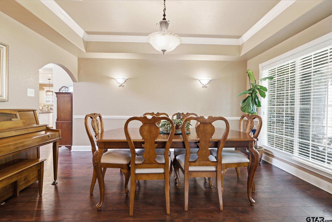
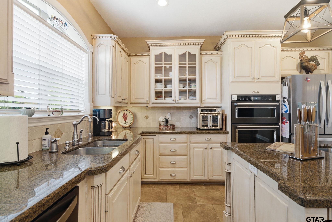
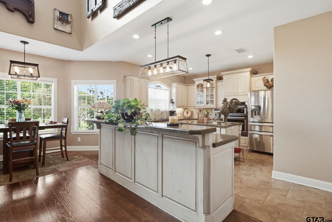
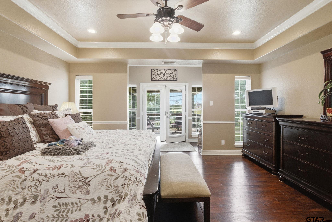
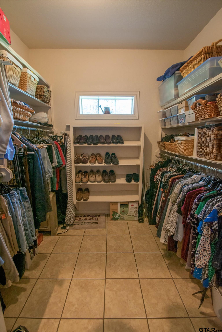
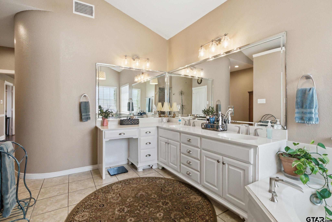
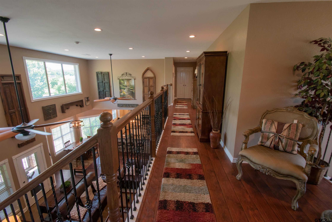
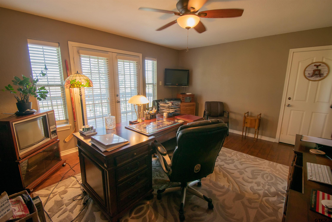
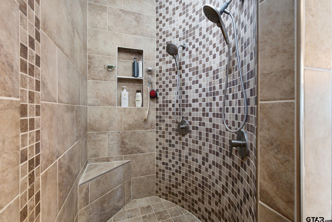
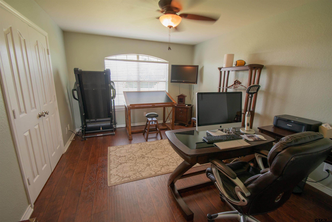
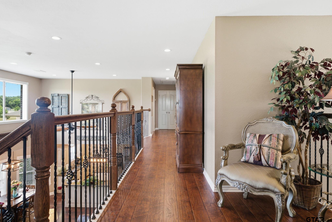
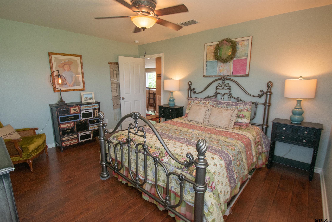
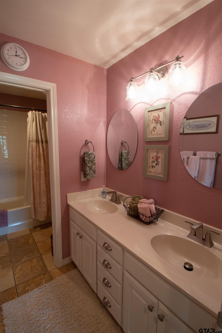
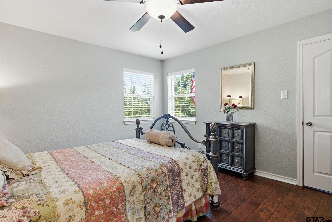
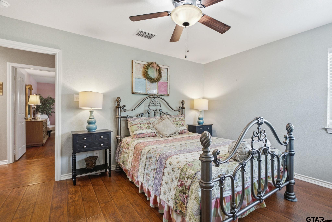
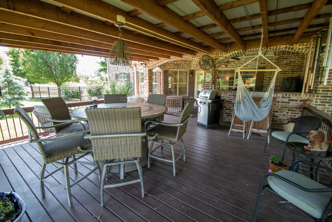
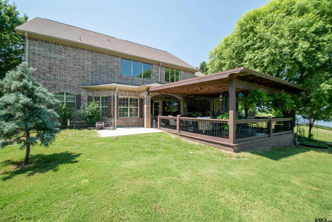
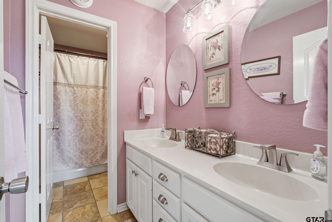
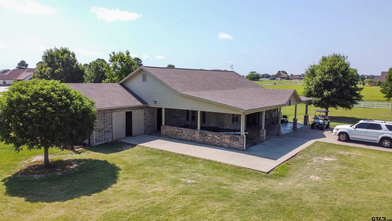
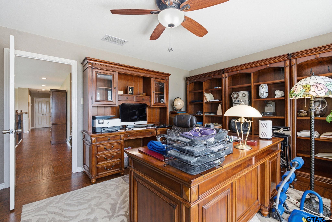
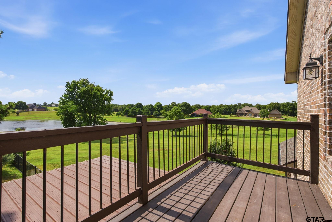
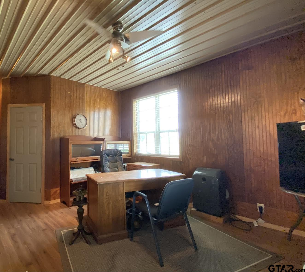
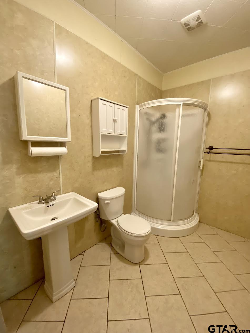
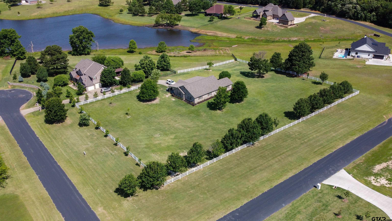
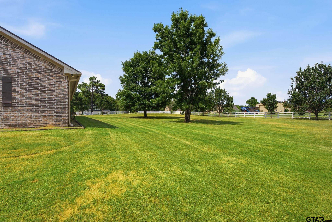
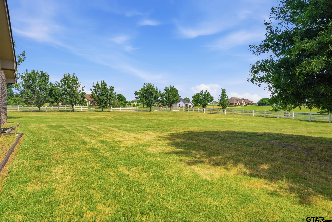

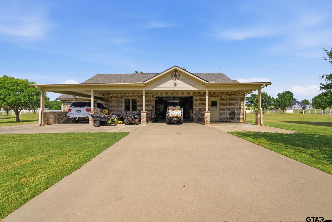
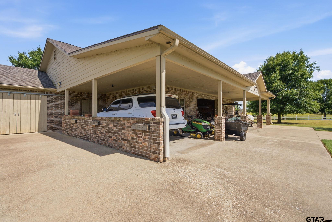
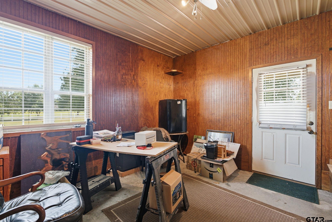
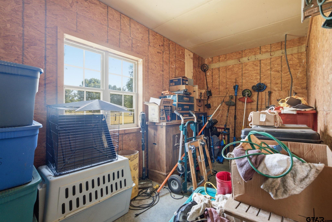
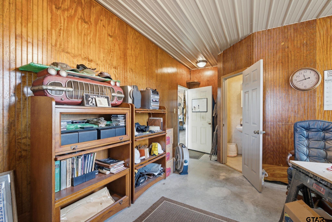
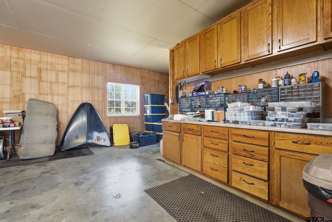
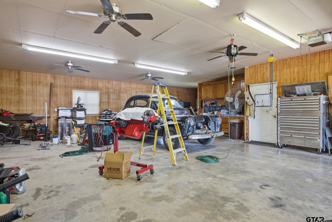
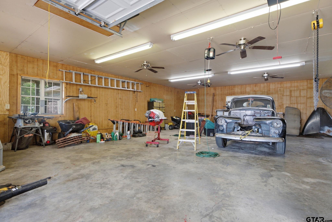
Luxury waterfront living, equestrian amenities, and East Texas privacy come together on this exceptional 4.628-acre lakefront estate in Stallion Lake Ranch. Offering approximately 400 feet of private shoreline with breathtaking sunset views, this beautifully maintained property combines luxury, recreation, and country living just minutes from Lindale and Van. A winding, tree-lined drive leads to a thoughtfully designed 3,390 SF home featuring 5 bedrooms, 2.5 baths, soaring ceilings, abundant natural light, and an open-concept layout ideal for everyday living and entertaining. The chef's kitchen showcases granite countertops, custom cabinetry, double islands, double ovens, generous prep space, and an oversized breakfast bar. The private primary suite opens directly to the covered patio overlooking the lake and features a spa-like bath with dual vanities, soaking tub, walk-in shower, and oversized closet. Upstairs, the fifth bedroom, currently used as an office, includes a private balcony with panoramic lake views and a unique walk-in wine room. Designed for horse lovers, hobbyists, or anyone needing exceptional workspace, the impressive 2,200 SF insulated shop includes HVAC, a private office, full bath, and an attached 3-stall horse barn accommodating up to three horses. Enjoy fishing from your private shoreline, entertaining on the covered patio, or simply relaxing as the sun sets across the water. The fully fenced property also includes an underground sprinkler system, tornado shelter, transferable home warranty, and access to Stallion Lake Ranch amenities including equestrian facilities, private fishing, and trolling-motor lake access. Properties offering private waterfront, acreage, luxury living, a climate-controlled shop, and equestrian facilities are exceptionally rare. This is more than a home—it's a lifestyle. |