|
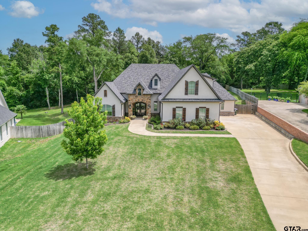
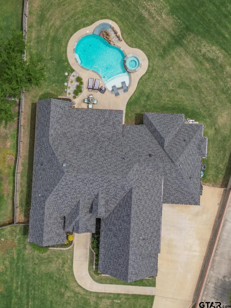
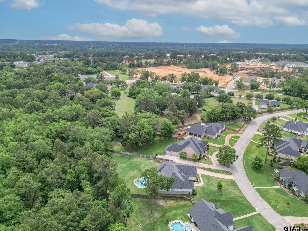
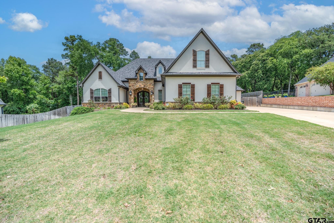
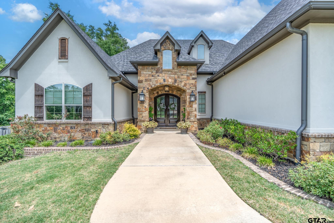
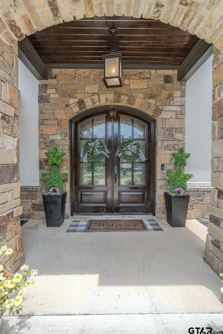
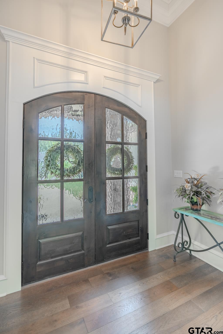
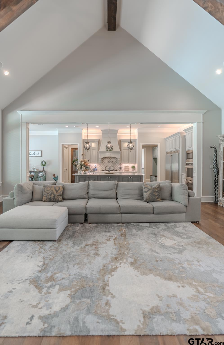
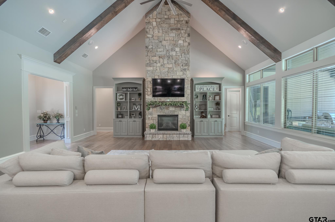
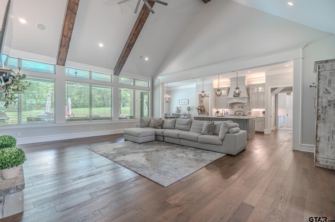
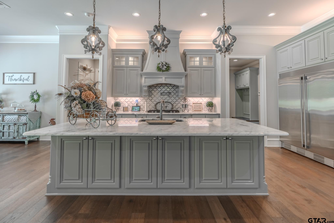
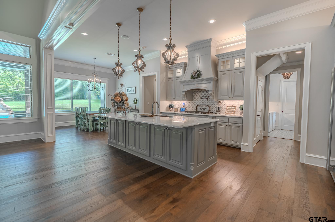
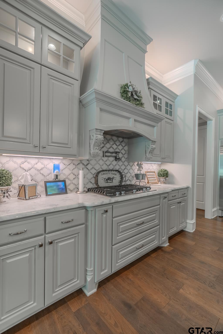
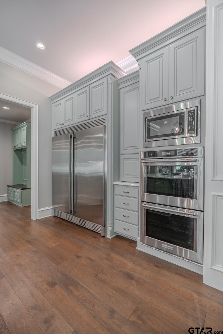
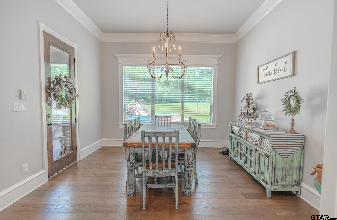
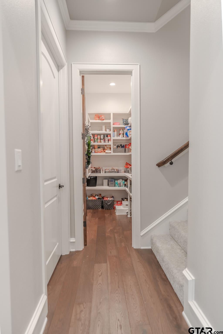
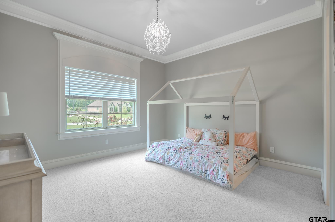
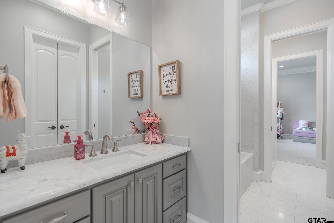
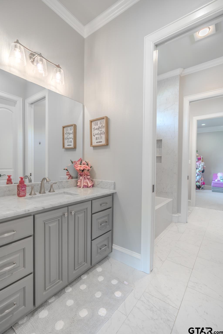
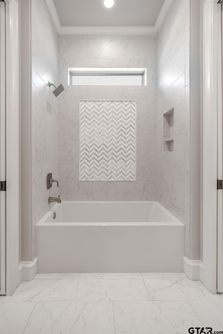
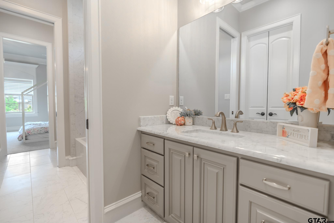
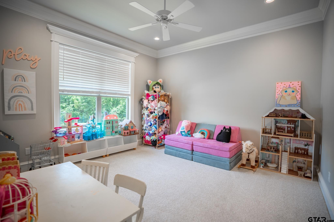
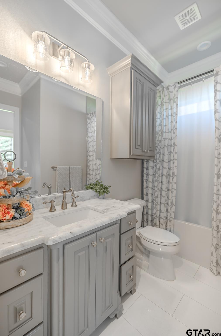
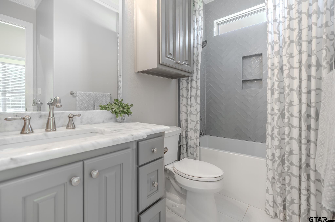
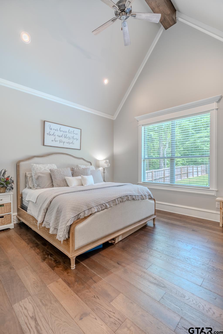
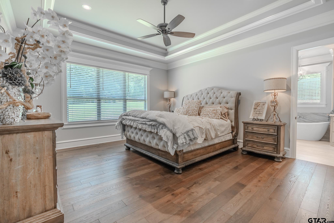
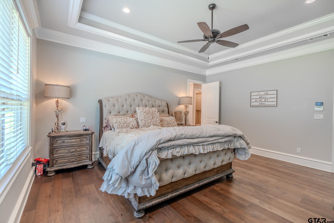
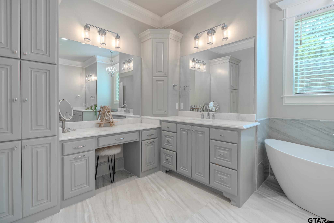
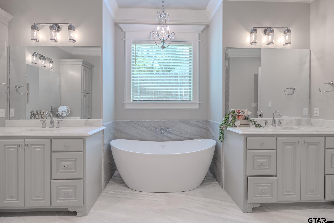
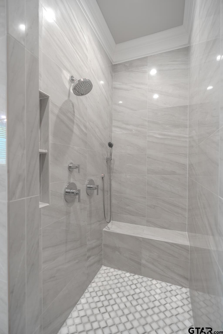
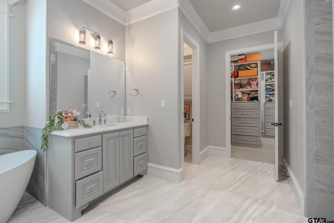
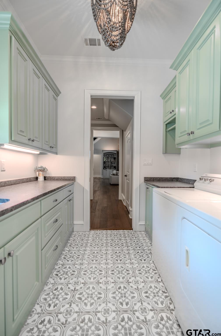
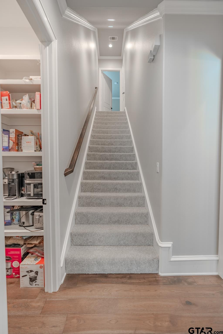
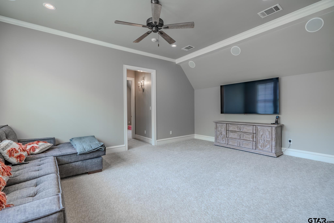
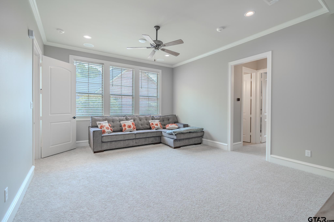
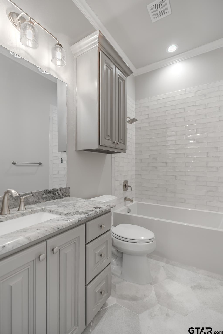
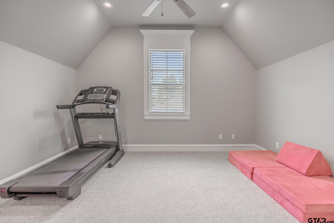
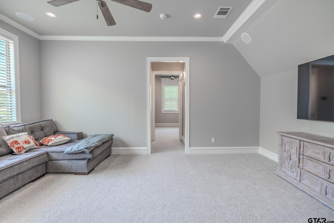
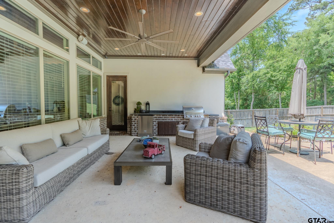
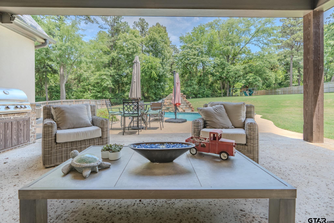
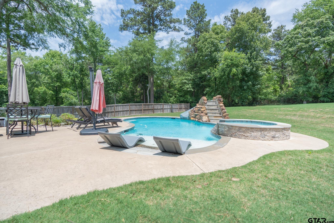
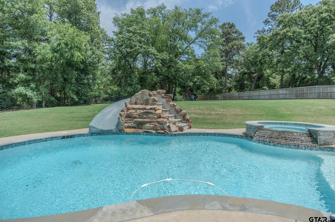
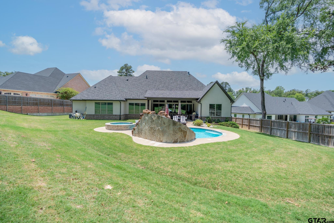
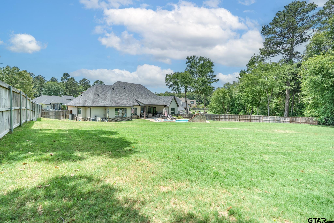
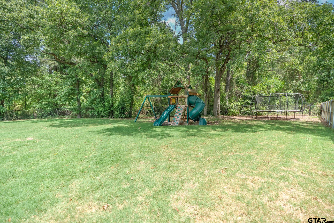
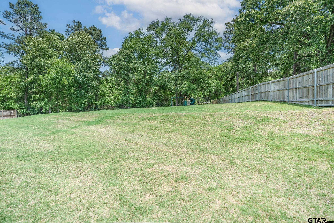
Welcome home to luxury living in the gated community of Hidden Hollow. This stunning 5-bedroom, 4-bathroom residence offers 3,836 sq ft of beautifully designed space which was crafted in 2020 by Trent Williams, one of Tyler’s premier builders. Located in a highly desirable area close to shopping, dining, and entertainment, this home blends convenience with upscale comfort. You are greeted by stained double front doors that open into a grand living area featuring vaulted ceilings, wood beams, a stone fireplace with built-ins, crown molding, and an impressive wall of windows that fills the space with natural light. The open layout flows seamlessly into the gourmet kitchen, complete with a large island with bar seating, an eat-in dining area, gas cooktop, stainless steel appliances including a double oven, and a built-in refrigerator. The large walk-in pantry and mud bench provide exceptional storage and organization. The split primary suite is generously sized and designed to impress, offering a zero-entry shower, freestanding tub, oversized walk-in closet, and a hidden safe room. This suite also has private access to the centrally located laundry room for added convenience. Two additional main-floor bedrooms share a Jack-and-Jill bathroom with separate vanities, while a third main-floor bedroom has a full bathroom conveniently located just outside the door, offering easy access for guests or visitors. Upstairs, you’ll find a spacious second living area along with a fifth bedroom and full bathroom—an ideal setup for guests. Step outside to your private backyard oasis featuring a covered patio with outdoor fridge and grill, plus a freeform gunite pool with sundeck, hot tub, and slide. With mature trees and a spacious lot, this outdoor retreat is perfect for relaxing, entertaining, or enjoying your morning coffee. Homes like this do not come along often. Schedule your appointment today—this one will not last. All of this and so much more so make this one yours today! |