241 Hideaway Lane Central |
|
| Price: | $274,500 |
| Property Type: | residential |
| MLS #: | 26007333 |
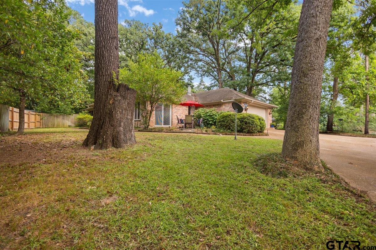
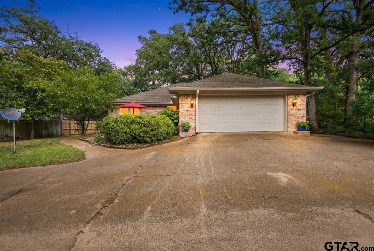
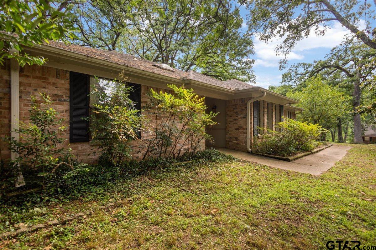
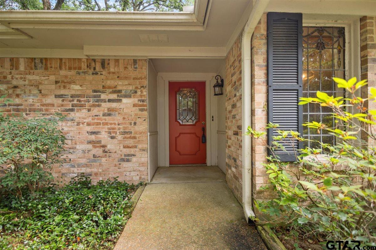
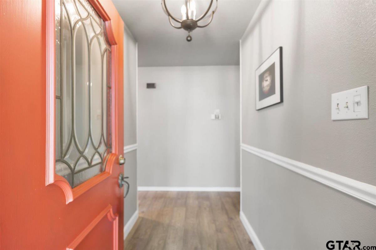
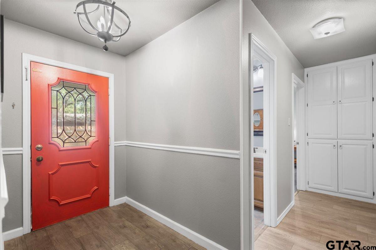
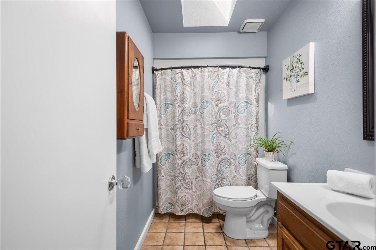
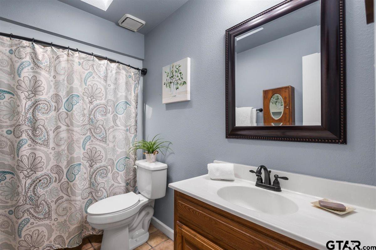
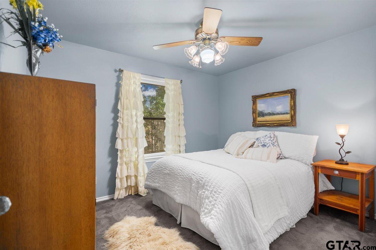
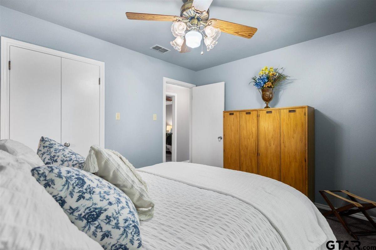
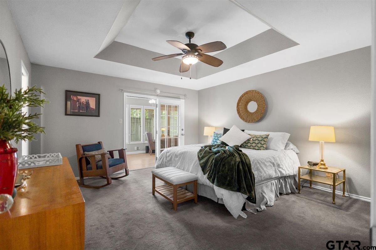
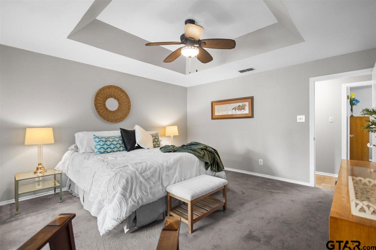
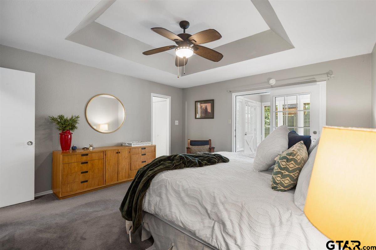
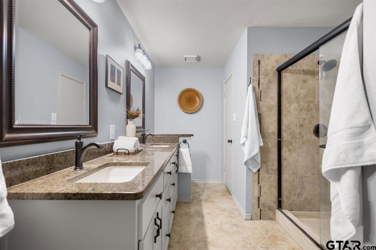
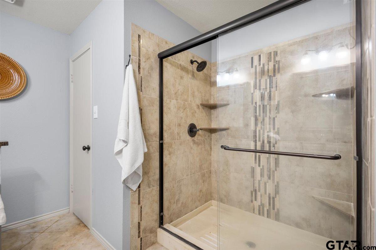
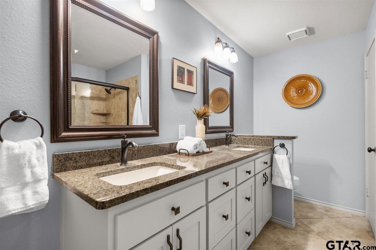
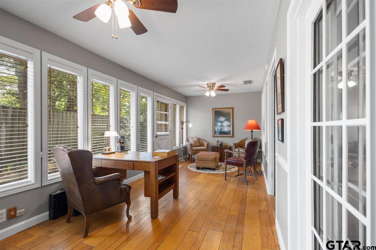
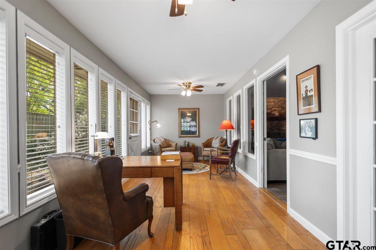
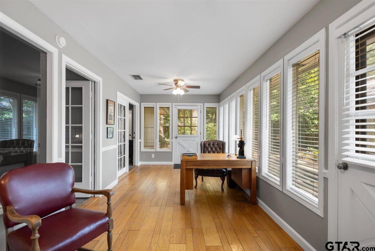
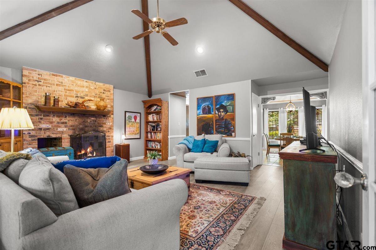
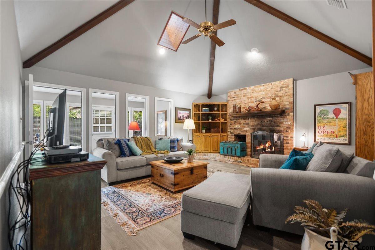
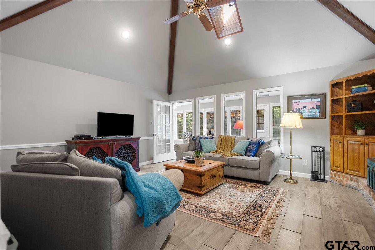
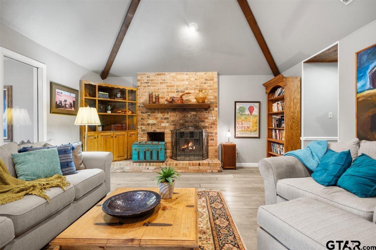
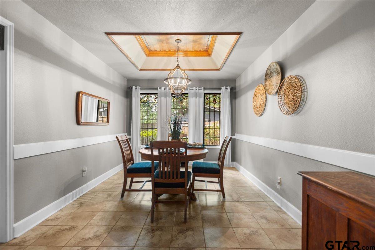
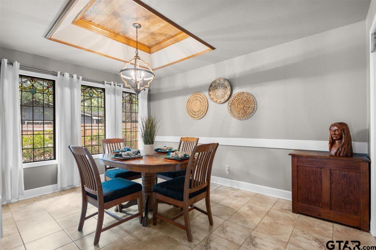
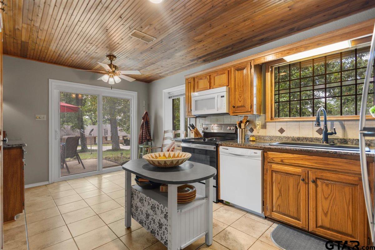
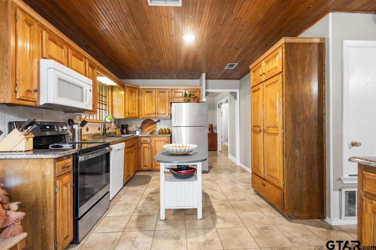
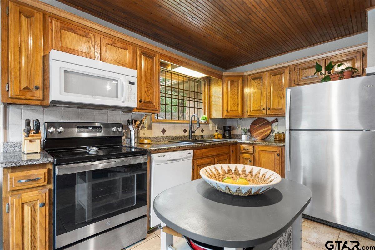
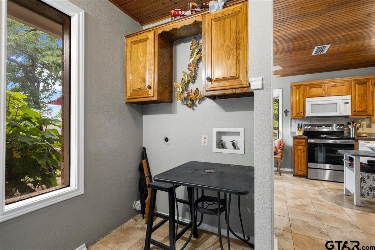
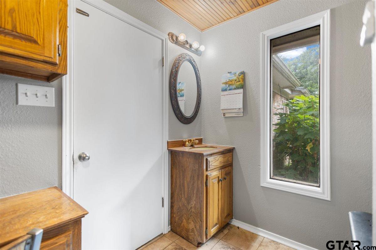
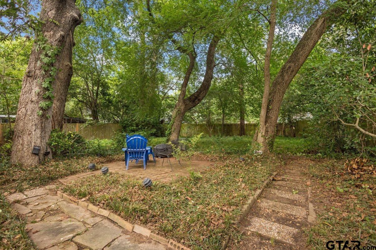
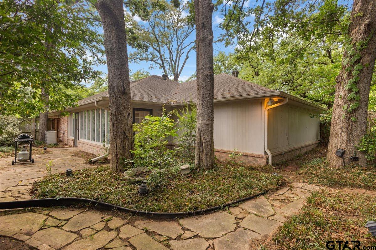
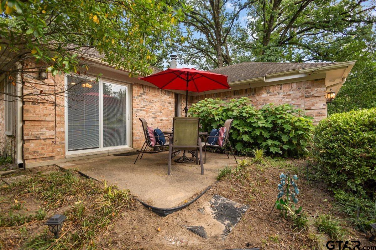
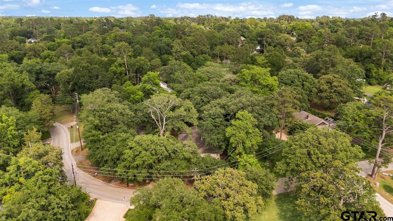
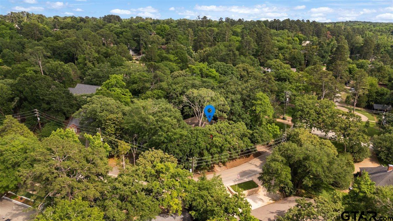
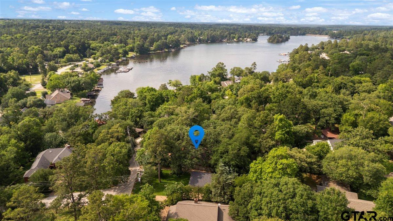
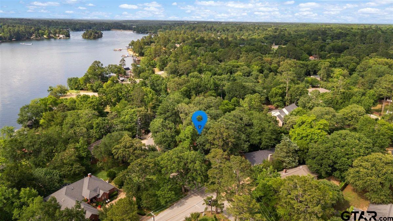
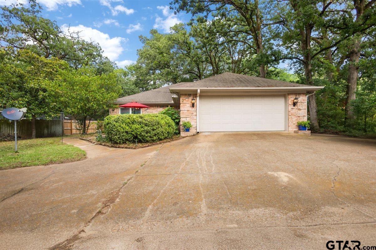
| Welcome to this charming 2-bedroom, 2-bathroom home has just hit the market, and it truly delivers. Nestled inside the gated Hideaway community with 24-hour security, you'll find 1,848 square feet of comfortable, easy living that simply feels like home. Step inside and the vaulted ceilings immediately set the tone — everything feels spacious and inviting. The generous living area features a fireplace that becomes the centerpiece on cool East Texas evenings. The kitchen offers plenty of room to spread out, complete with a breakfast nook that opens directly to a private patio — ideal for morning coffee or casual entertaining. You'll appreciate the beadboard ceilings in the kitchen and dining area, adding a wonderful layer of character and charm. A large formal dining room provides an elegant setting for hosting guests. The master suite is truly impressive, featuring a beautiful bathroom with double sinks and his-and-her closets. A versatile sunroom, accessible from both the living area and master bedroom, serves perfectly as a home office or quiet retreat. A 2-car garage rounds out the practical side of things. Then there's the Hideaway lifestyle. Residents enjoy three lakes, three golf courses, tennis and pickleball courts, a restaurant, bar and grill, pro shop, two pools, a stunning lodge overlooking the lake, a sandy beach area, and so much more. Students attend the well-regarded Lindale ISD school district. | |
| Area: | Smith |
| Year Built: | 1983 |
| Bedrooms: | Two |
| Bathrooms: | Two |
| Garage: | 2 |
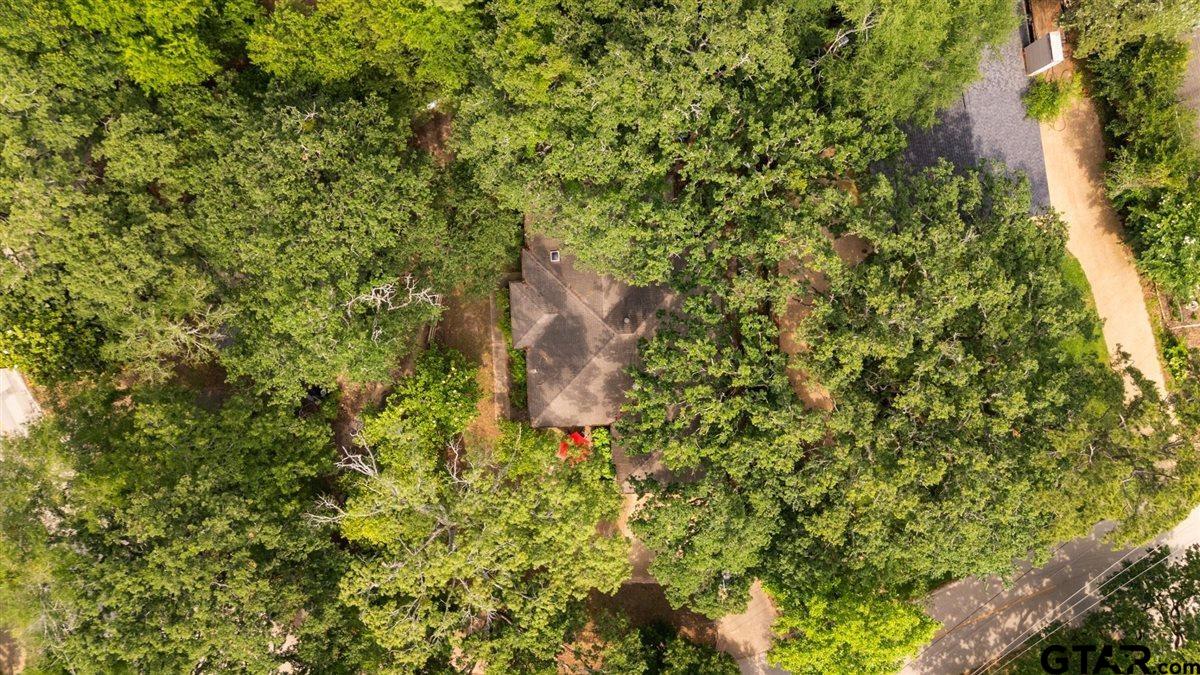
| Acres: | 0.29 |
| FIREPLACE : | Wood Burning |
| DRIVEWAY : | Concrete |
| FLOORING : | Carpet |
| FLOORING : | Laminate |
| FLOORING : | Tile |
| STYLE : | Traditional |
| SEWER : | Conventional Septic |
| FIREPLACE : | Brick |
| Construction Materials : | Brick |
| HVAC : | Central Electric |
| HVAC : | Ceiling Fan(s) |
| Interior Features : | Ceiling Fan |
| Interior Features : | Vaulted Ceiling(s) |
| Kitchen : | Dishwasher |
| Porch : | Patio |
| DRIVEWAY : | Garage Door Opener |
| DRIVEWAY : | Garage |
| Common Areas : | Pool |
| Common Areas : | Boat Ramp |
| Water Source : | Community |
| GAS : | Cable Available |
| Kitchen : | Microwave |
| FENCING : | Partial |
| Interior Features : | Master Bedroom Downstairs |
| GAS : | Standard Electric |
| Interior Features : | All Bedrooms Downstairs |
| Interior Features : | Permanent Stairs To Attic |
| FENCING : | Wood |
| Terrain : | Rectangular Lot |
| Interior Features : | Sitting Area In Master |
| DRIVEWAY : | Workshop in Garage |
| Interior Features : | Guest Bedroom Downstairs |
| DRIVEWAY : | See Remarks |
| GAS : | Overhead Utilities |
| Kitchen : | Free-Standing Range |