|
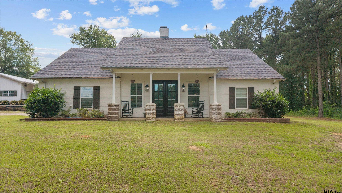
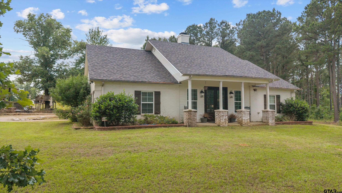
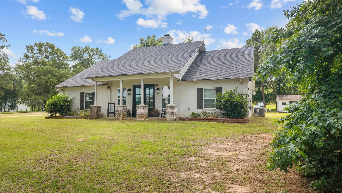
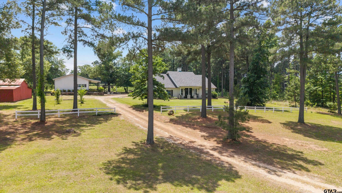
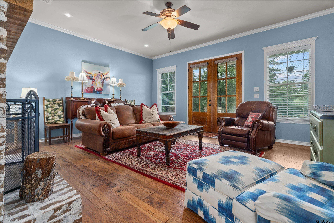
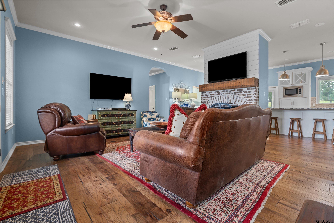
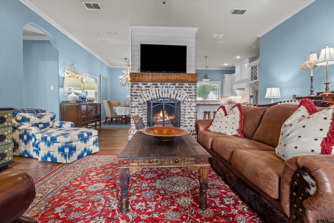
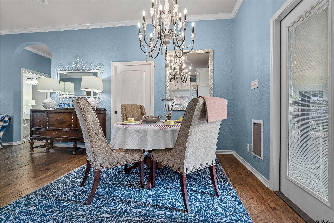
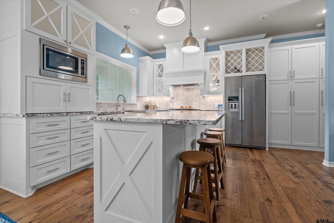
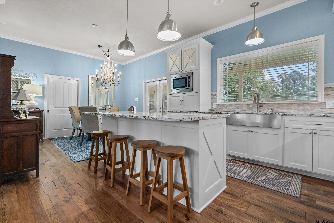
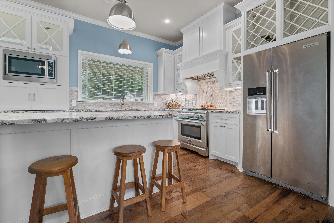
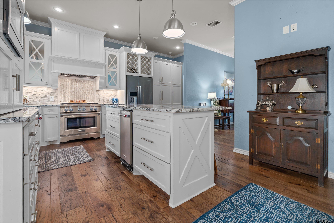
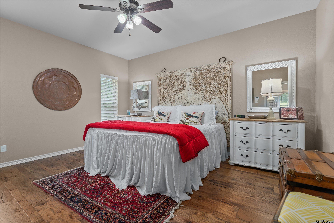
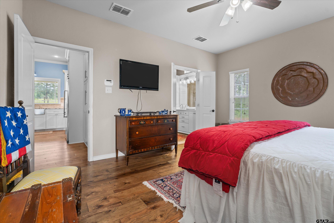
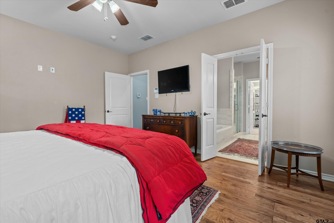
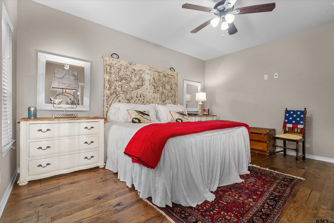
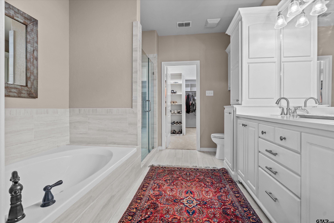
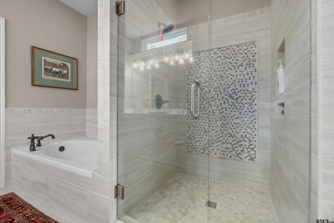
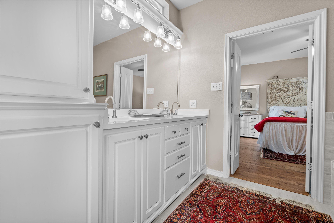
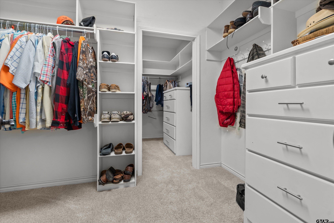
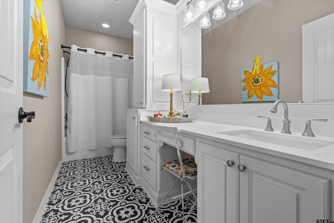
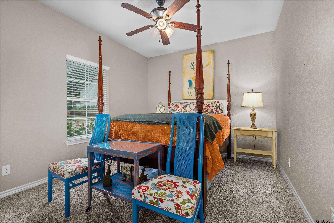
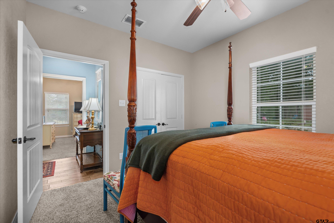
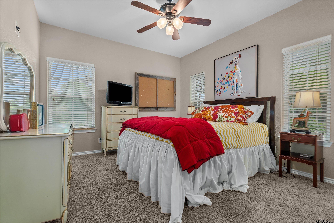
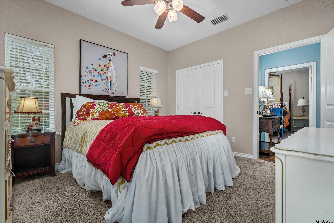
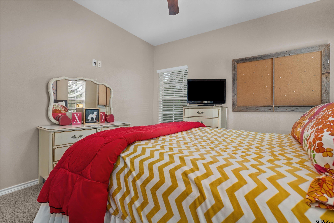
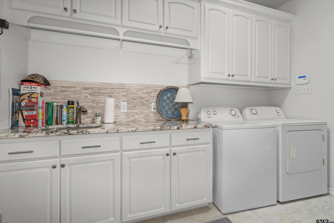
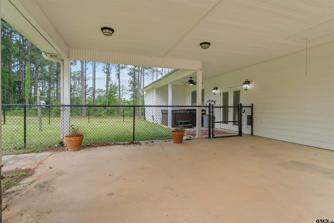
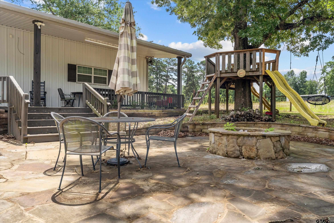
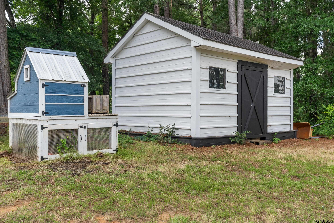
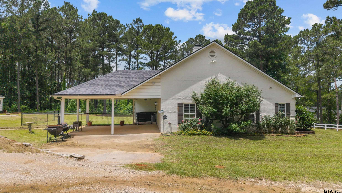
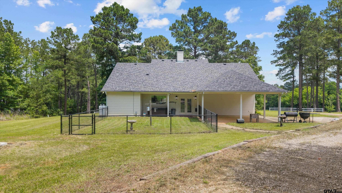
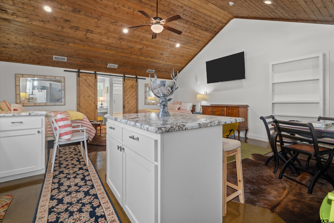
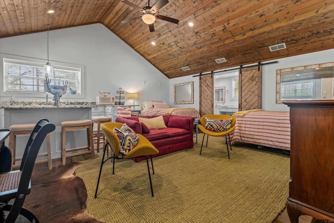
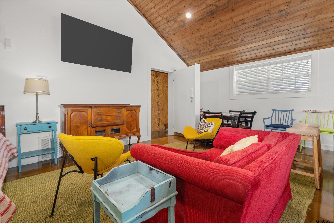
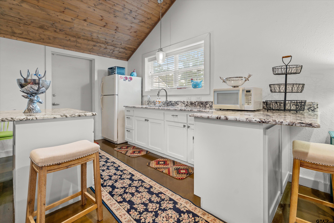
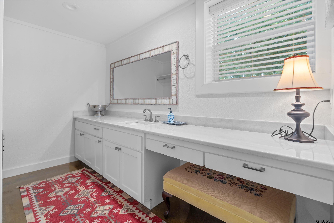
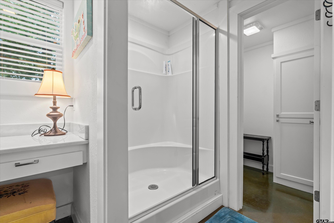
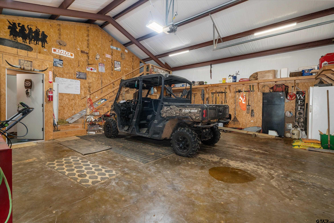
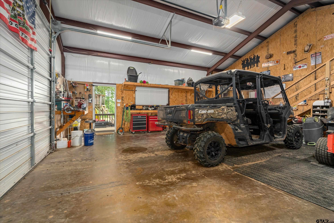
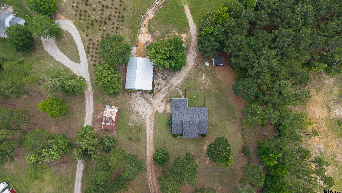
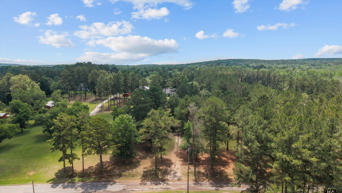
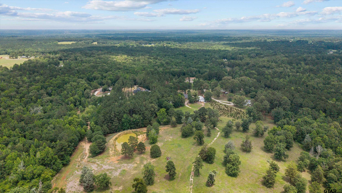
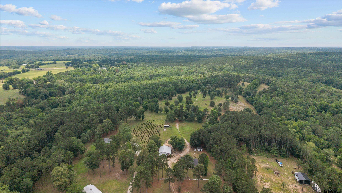
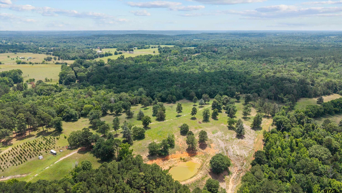
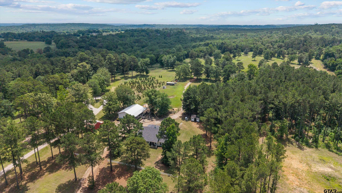
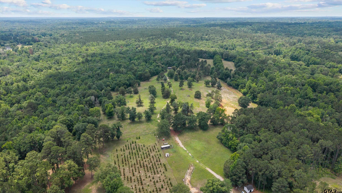
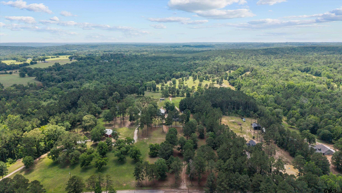
Set on just over 73 acres in highly sought-after Lindale ISD, this exceptional East Texas ranch offers the perfect blend of privacy, functionality, and country luxury. Whether you are dreaming of a working cattle operation, horse property, family homestead, recreational retreat, or multi-generational living setup, this property is fully equipped and ready to bring your vision to life. Conveniently located just minutes from downtown Lindale with quick access to shopping, dining, schools, and I-20, you can enjoy peaceful ranch living without sacrificing convenience. The beautifully designed main home offers approximately 1,725 sq. ft. with wood flooring, soaring ceilings, extensive moldings, abundant natural light, and upscale finishes throughout. The open-concept kitchen features a large center island, ample cabinetry, and flows seamlessly into the dining and living areas where a stunning fireplace creates a warm focal point. The split-bedroom floor plan provides privacy, with the owner’s suite featuring a soaking tub, oversized walk-in shower, dual vanities, and large walk-in closet. Two guest bedrooms share a full bath, while the fenced backyard is ideal for pets. Outside, the property is designed for both comfort and functionality. A large shop with roll-up and walk-through doors offers excellent space for equipment, tools, tractors, or hobbies. The detached guest quarters include a spacious living area, kitchen space, sleeping quarters, and full bath—ideal for guests, extended family, ranch help, or a private office. The improvements sit on approximately 5 acres, with a gated entrance leading to the remaining 67+ acres featuring corrals, working pens, chutes, hay storage, and cross-fenced areas ready for cattle or horses. A dedicated well services livestock, while a stocked pond provides a reliable water source. Trails wind through the wooded acreage, offering opportunities for riding, hunting, hiking, and recreation. |