11155 Marsh Wren Cir |
|
| Price: | $734,500 |
| Property Type: | residential |
| MLS #: | 26007447 |
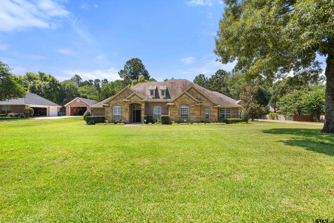
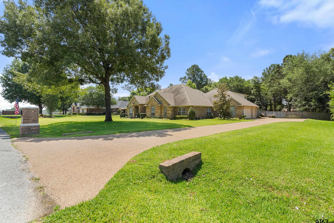
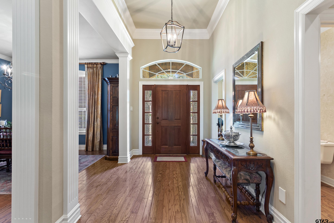
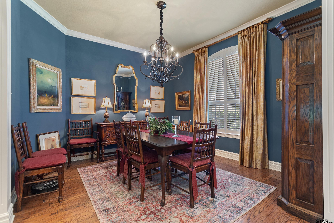
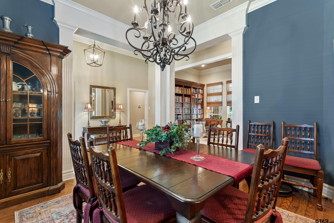
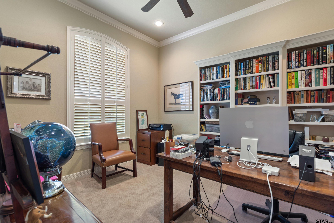
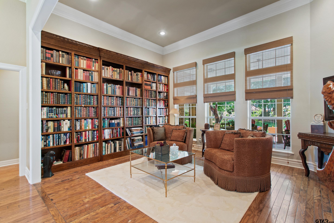
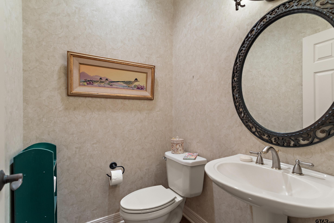
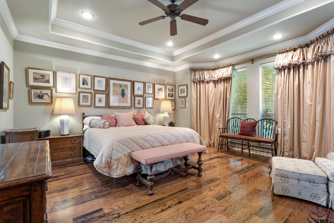
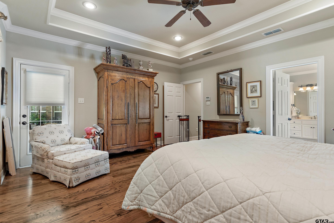
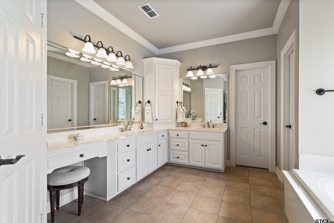
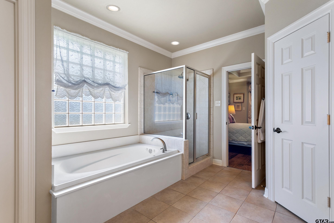
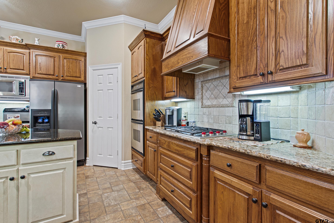
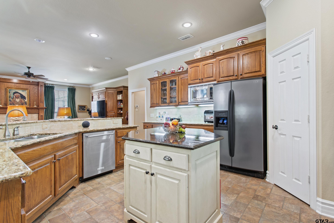
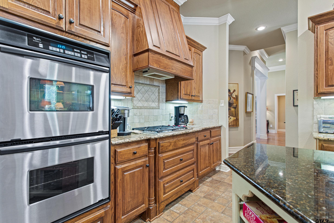
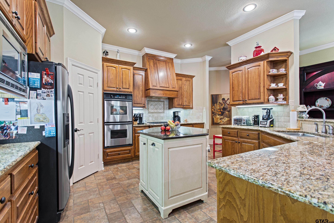
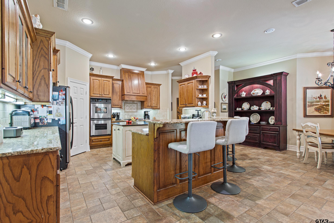
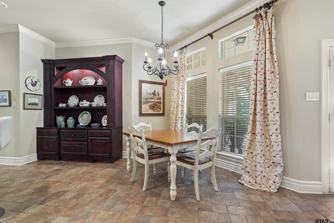
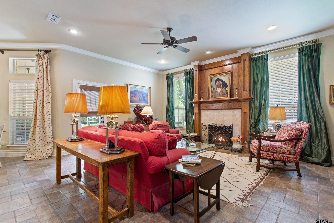
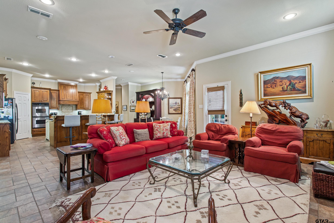
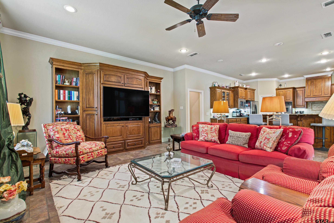
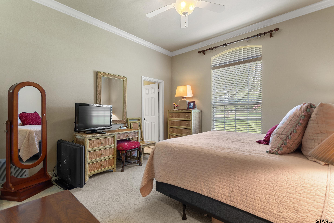
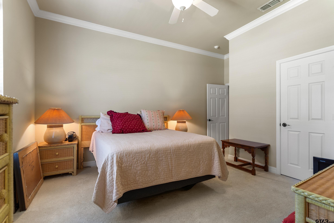
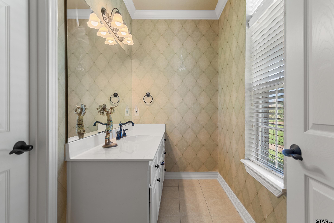
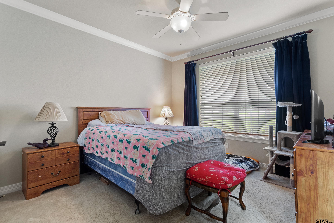
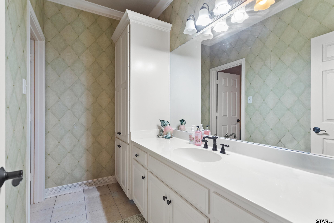
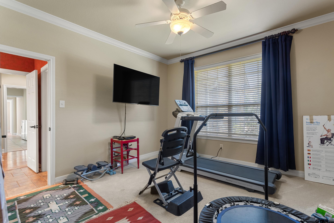
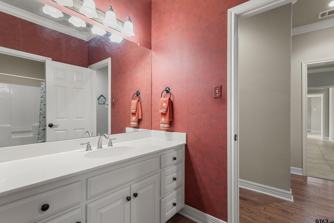
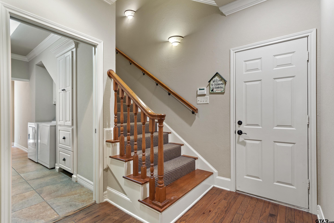
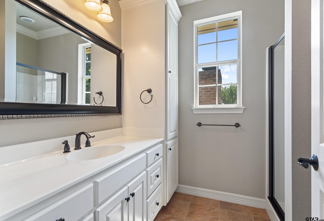
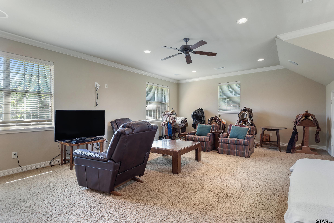
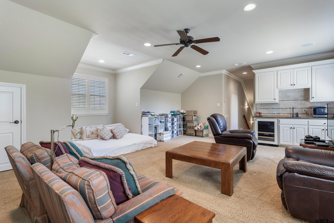
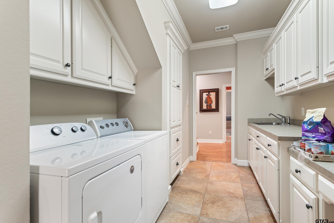
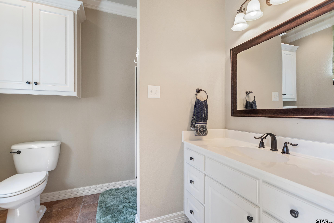
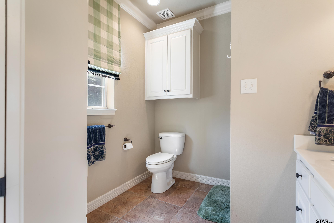
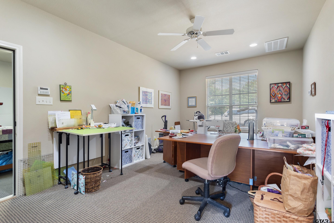
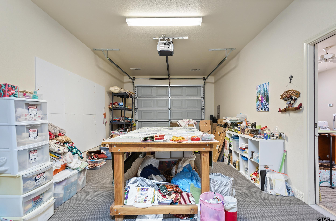
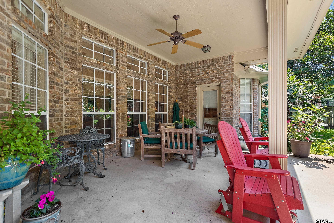
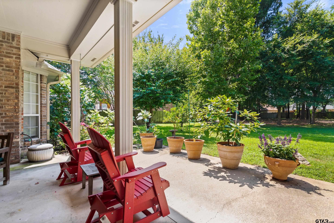
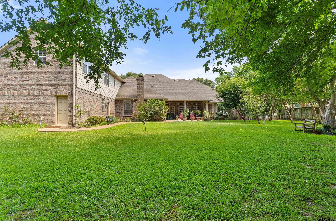
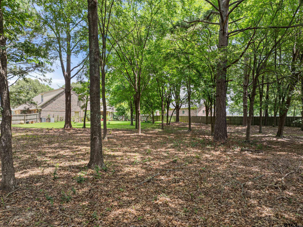
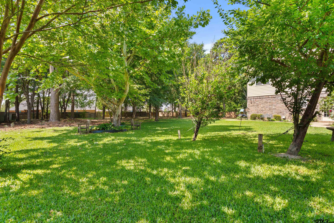
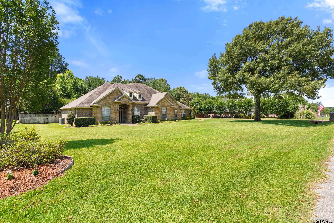
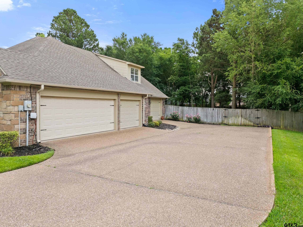
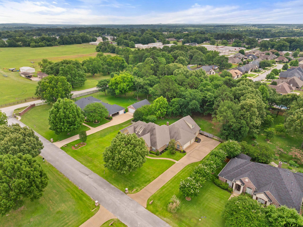
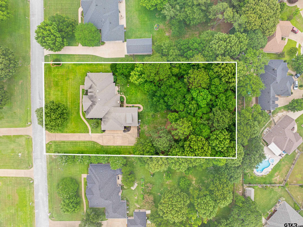
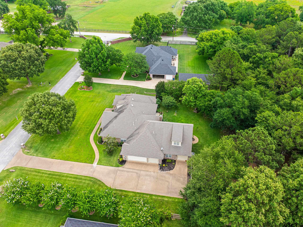
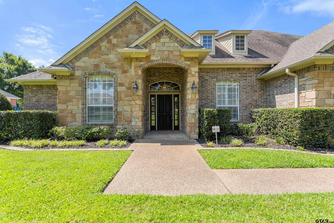
| Experience refined living in this beautifully designed luxury residence located within the gated Forest Glen South addition. Situated on a spacious 1.2-acre lot, this impressive 4-bedroom, 5.5-bath home offers 4,350 square feet of thoughtfully designed living space with exceptional flexibility and upscale finishes throughout. Each bedroom features its own private ensuite bathroom, offering comfort, privacy, and convenience for family members and guests alike. The open-concept kitchen showcases a large breakfast bar, granite countertops, stainless steel appliances, a gas cooktop, and double ovens, creating a functional and elegant space ideal for both everyday living and entertaining. A significant addition expands the home’s versatility, offering potential for a private mother-in-law suite or multi-generational living arrangements. The single-story design includes a spacious upstairs bonus room with a full bath, providing additional flexibility for recreation, guests, or work-from-home needs. The fourth-car garage is fully heated and cooled, finished for potential use as a workshop or additional living space, adding exceptional adaptability to the property. Outdoor living is enhanced with a covered patio overlooking a large backyard, offering ample room for relaxation, recreation, or future enhancements. The gated community setting provides added privacy and peace of mind. This residence blends luxury, space, and versatility in a highly desirable setting, offering a rare opportunity for discerning buyers seeking comfort, function, and elevated design. | |
| Area: | Smith |
| Year Built: | 2002 |
| Bedrooms: | Four |
| Bathrooms: | Four+ |
| 1/2 Bathrooms: | 1 |
| Garage: | 4 |
| Acres: | 1.221 |
| FIREPLACE : | Wood Burning |
| DRIVEWAY : | Concrete |
| FLOORING : | Carpet |
| FLOORING : | Wood |
| FLOORING : | Tile |
| STYLE : | Traditional |
| Construction Materials : | Brick |
| HVAC : | Central Electric |
| Interior Features : | Master Bedroom Split |
| Interior Features : | Ceiling Fan |
| Kitchen : | Dishwasher |
| Kitchen : | Disposal |
| Porch : | Covered |
| Interior Features : | Guest Bedroom Split |
| Kitchen : | Microwave |
| Interior Features : | Master Bedroom Downstairs |
| Interior Features : | All Bedrooms Downstairs |
| Interior Features : | Breakfast Bar |
| Kitchen : | Electric Oven |
| FENCING : | Wood |
| Porch : | Porch |
| Interior Features : | Sitting Area In Master |
| Kitchen : | Gas Cooktop |
| FIREPLACE : | Gas |
| Kitchen : | Double Oven |
| DRIVEWAY : | Inside Entrance |
| HVAC : | Zoned-3 Or More |
| Interior Features : | Guest Bedroom Downstairs |