212 Turnberry Cir |
|
| Price: | $525,000 |
| Property Type: | residential |
| MLS #: | 26007494 |
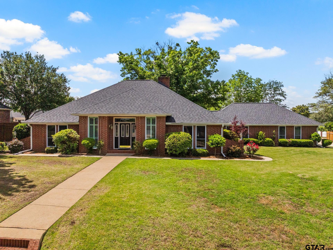
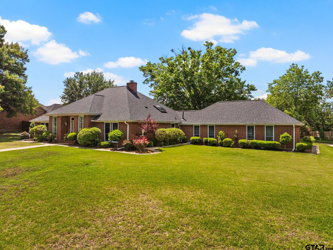
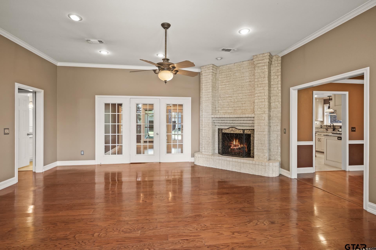
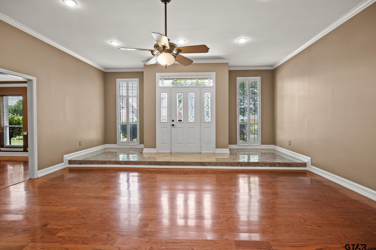
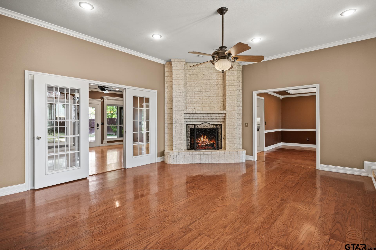
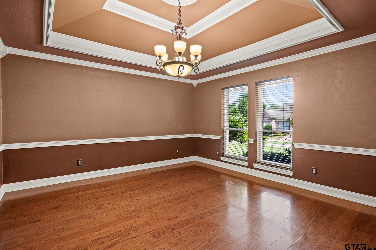
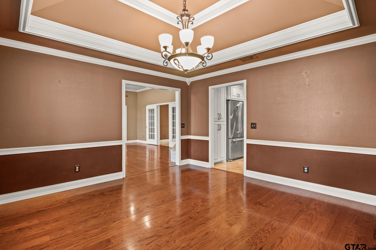
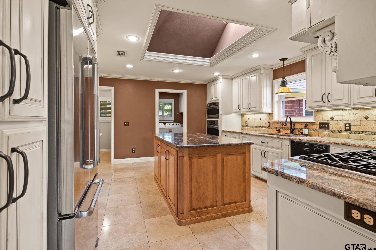
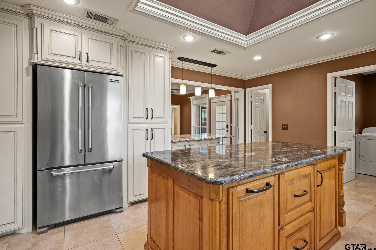
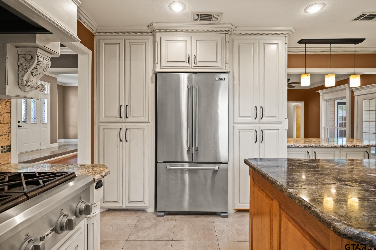
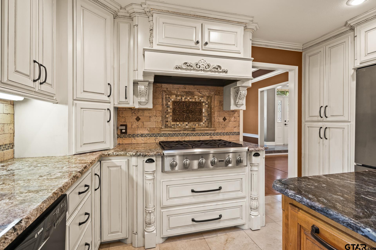
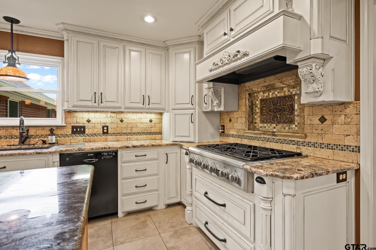
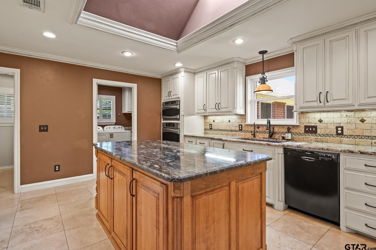
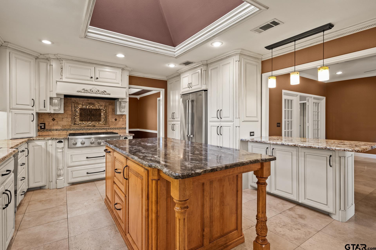
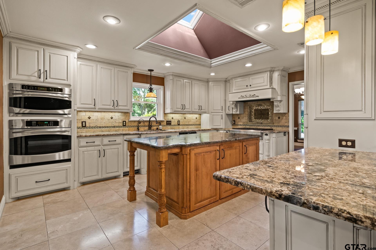
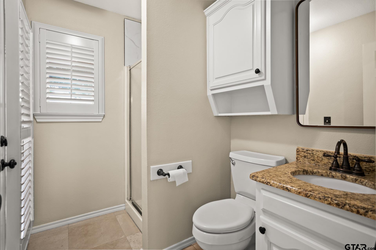
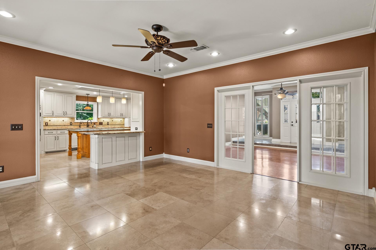
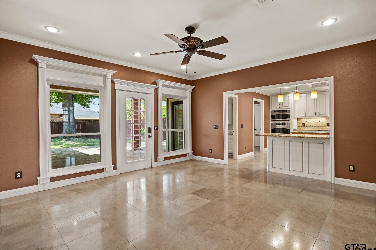
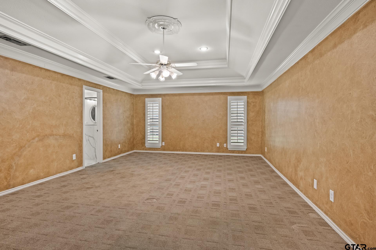
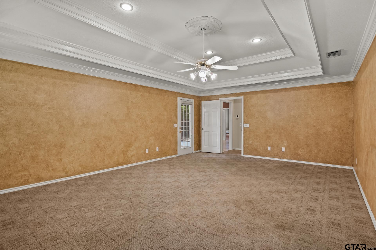
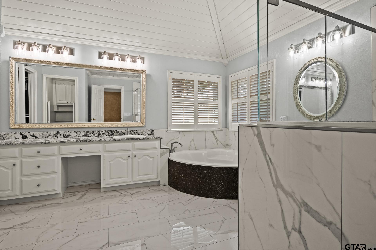
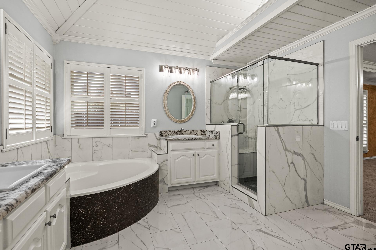
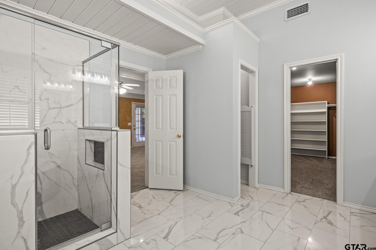
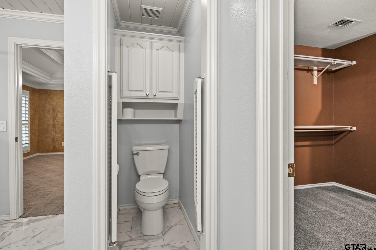
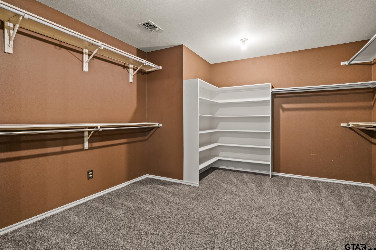
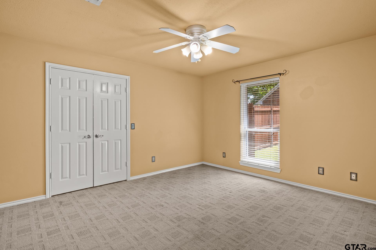
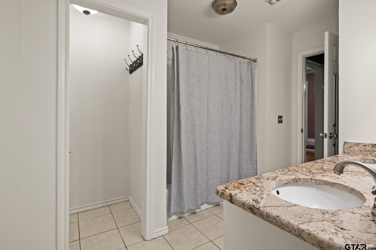
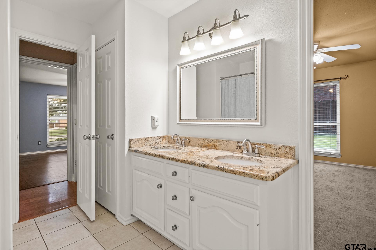
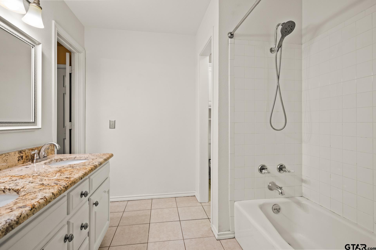
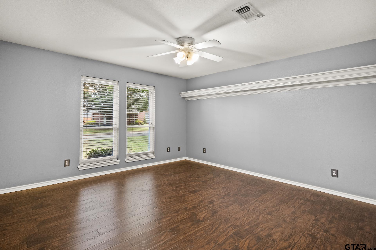
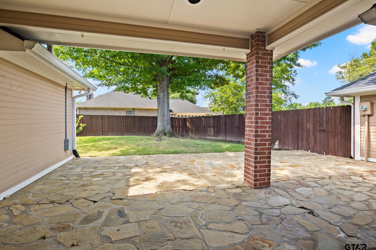
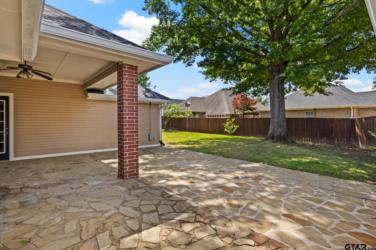
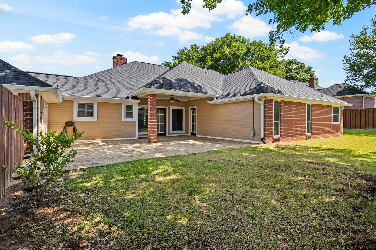
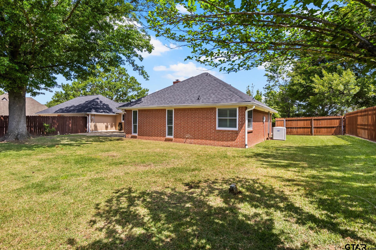
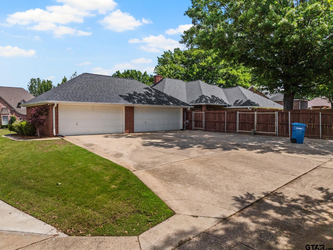
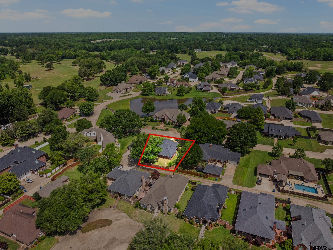
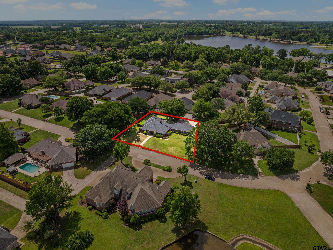
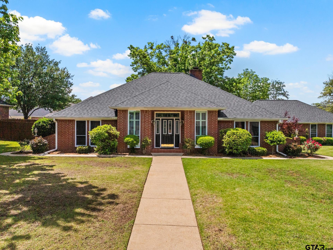
| Welcome to refined living in the highly sought-after Mount Pleasant Country Club, where timeless design and thoughtful details create a home that is both elegant and inviting. Situated on a beautifully landscaped lot, this 3-bedroom, 3-bath residence offers over 2,600 square feet of well-appointed living space with a layout designed for both comfort and entertaining. Step inside to discover rich wood flooring, intricate tray ceilings, and a warm, welcoming living area anchored by a gas fireplace. Natural light pours through the home, enhancing the open flow between living, dining, and kitchen spaces. The kitchen is designed to impress, featuring beautiful countertops, a generous island, double ovens, and extensive custom cabinetry—perfect for hosting or everyday ease. The primary suite serves as a private retreat, complete with a spacious layout and a spa-inspired ensuite offering a soaking tub, separate shower, dual vanities, and an oversized walk-in closet. Each additional bedroom is thoughtfully positioned with access to its own full bath, providing both comfort and privacy for guests or family. Outdoors, enjoy a serene backyard setting with a covered patio ideal for quiet mornings or evening gatherings. A rare 4-car garage provides exceptional space for vehicles, storage, or hobbies—an added feature that sets this home apart. Located in one of Mount Pleasant’s most established and desirable communities, this home offers a seamless blend of quality, space, and understated elegance. | |
| Area: | Titus |
| Year Built: | 1995 |
| Bedrooms: | Three |
| Bathrooms: | Three |
| Garage: | 4 |
| FIREPLACE : | Glass Doors |
| DRIVEWAY : | Concrete |
| FLOORING : | Wood |
| FLOORING : | Tile |
| STYLE : | Traditional |
| SEWER : | Public Sewer |
| Construction Materials : | Brick |
| HVAC : | Central Electric |
| Interior Features : | Master Bedroom Split |
| Interior Features : | Ceiling Fan |
| Kitchen : | Electric Range |
| Kitchen : | Dishwasher |
| DRIVEWAY : | Garage |
| Common Areas : | Pool |
| Terrain : | Subdivision Lot |
| GAS : | Cable Available |
| Water Source : | Public |
| Interior Features : | All Bedrooms Downstairs |
| FENCING : | Wood |
| Kitchen : | Standard Gas |
| Porch : | Porch |