|
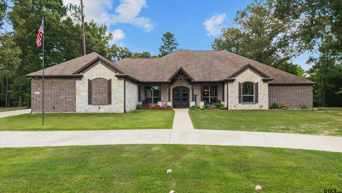
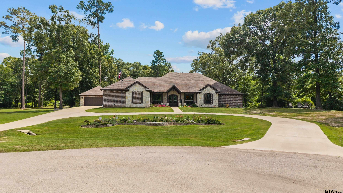
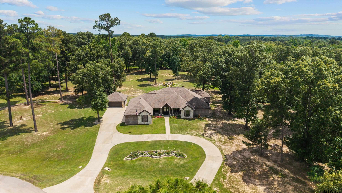
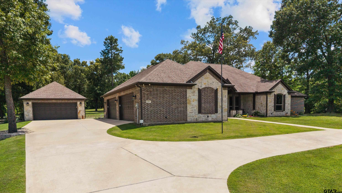
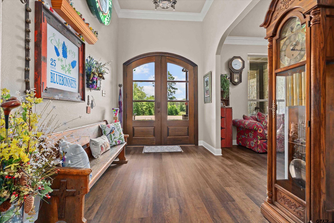
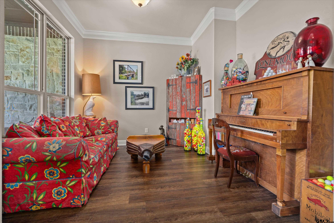
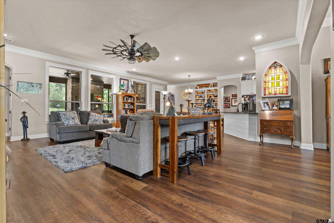
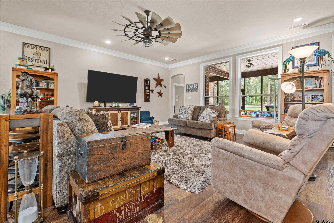
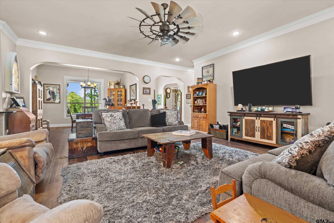
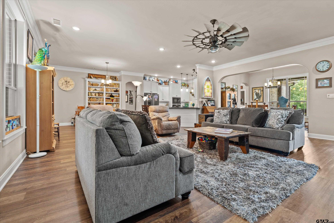
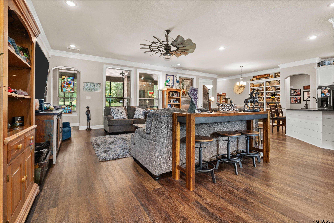
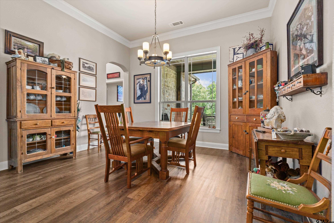
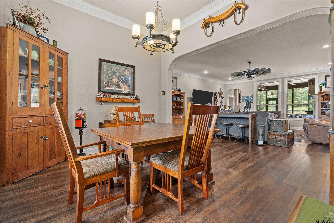
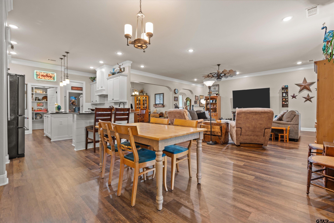
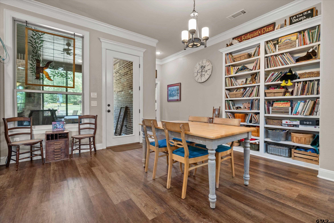
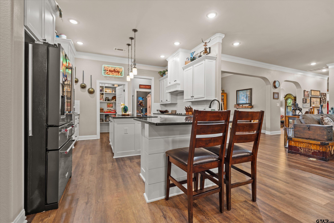
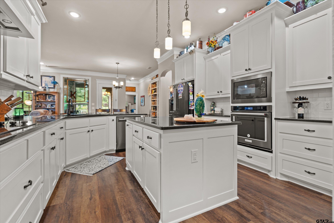
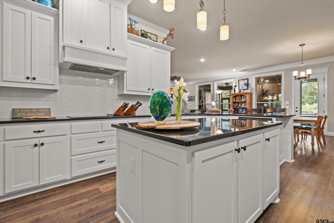
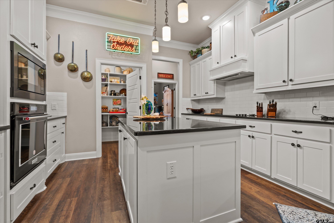
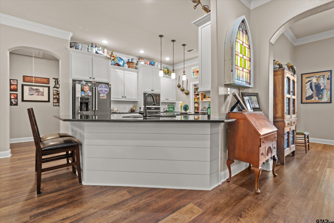
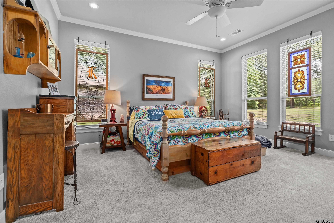
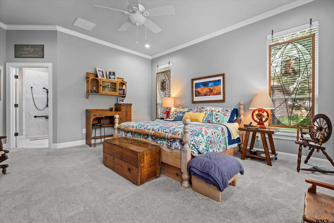
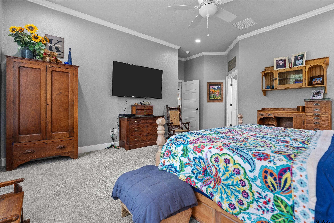
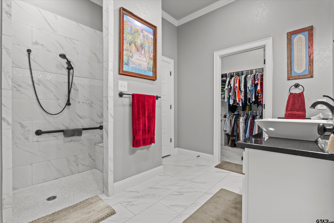
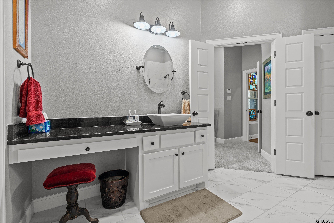
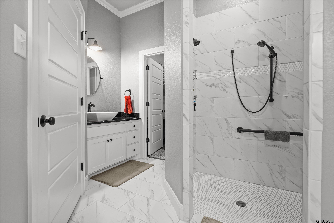
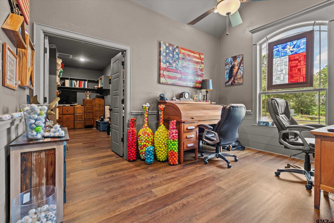
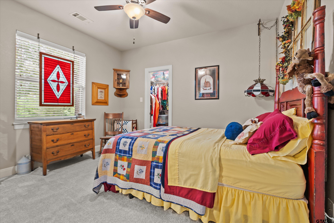
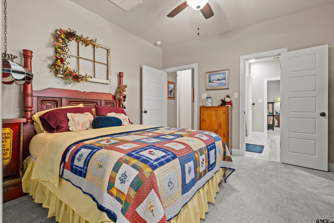
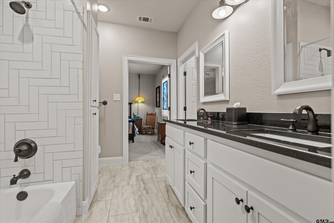
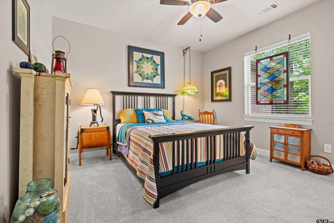
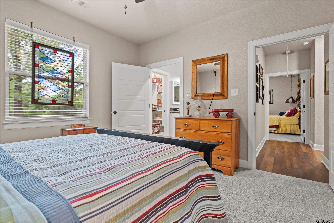
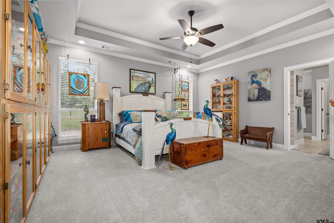
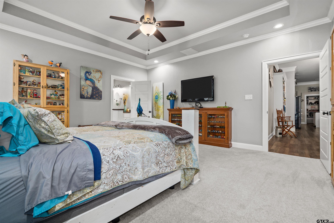
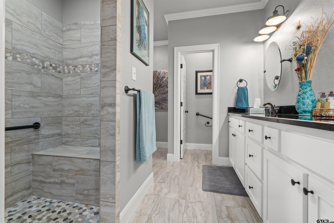
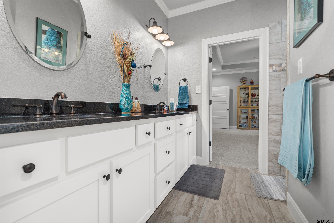
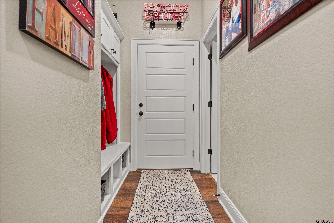
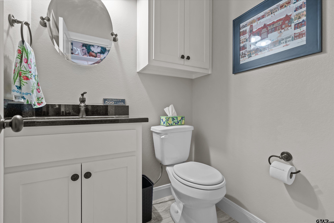
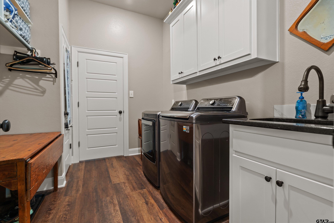
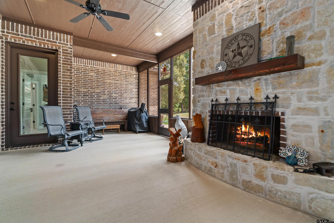
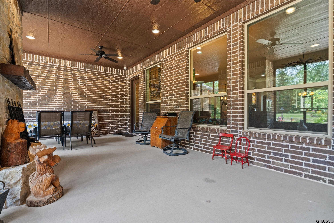
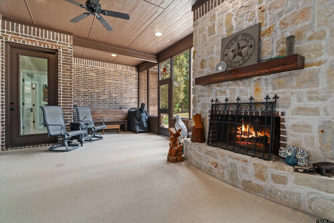
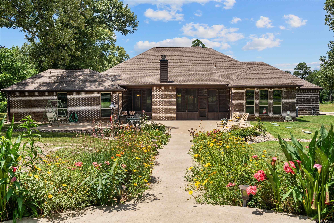
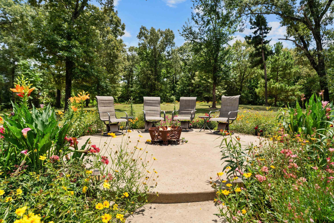
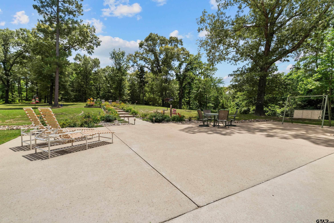
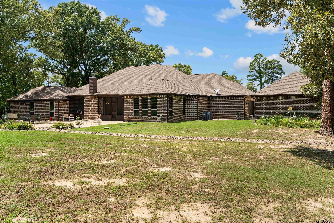
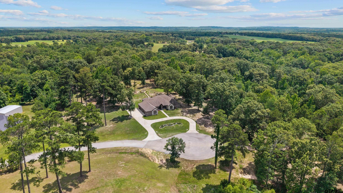
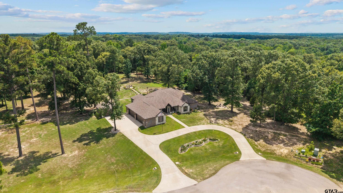
Stunning custom-built home in highly sought-after Lindale ISD offering luxury, flexibility, privacy, and incredible storage on 4.382 beautifully landscaped acres. Designed with space in mind, this exceptional property features 4 bedrooms, 3.5 bathrooms, a dedicated office, multiple entertaining spaces, and a total 6-car garage setup with both attached and detached garage spaces perfect for extra vehicles, workshop space, hobbies, golf cart parking, or additional storage. One of the most unique features of this home is the rare dual primary suite floor plan, ideal for multi-generational living, guests, or growing families. The main primary suite is light and bright with a spa-like bathroom featuring an oversized walk-in shower and an unbelievable walk-in closet you truly have to see to believe. The second primary suite offers the same high-end design with its own private bath, walk-in shower, and massive closet. Guest bedrooms are connected by a Jack-and-Jill bathroom and both also feature large walk-in closets, providing exceptional storage throughout the home. The office showcases beautiful shiplap detail and includes a walk-in closet, making it a perfect optional 5th bedroom, nursery, homeschool room, gym, or flex space. Additional highlights include a spacious laundry room, mudroom, elegant dining area, and a convenient half bath located just inside from the garage entrance. Enjoy year-round outdoor living on the screened-in back porch complete with a cozy wood-burning fireplace overlooking the gorgeous half-open, half-treed acreage designed for privacy and entertaining. Stunning curb appeal, circle driveway, beautiful flower beds, high-end finishes, smart security system with cameras controllable from your phone, and incredibly energy-efficient construction complete this one-of-a-kind East Texas property. |