518 Artesian Meadows Drive |
|
| Price: | $620,000 |
| Property Type: | residential |
| MLS #: | 26007713 |
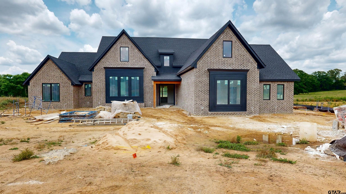
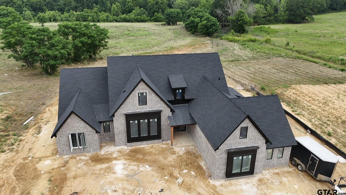
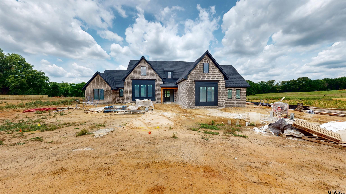
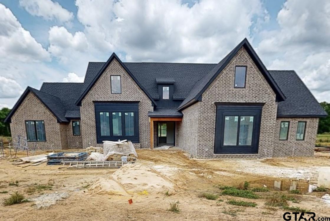
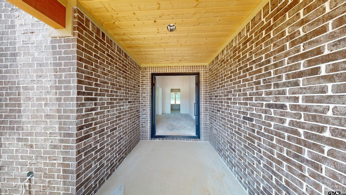
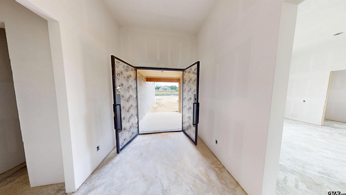
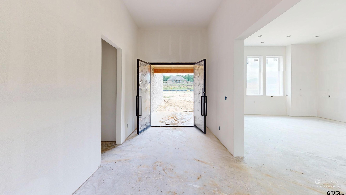
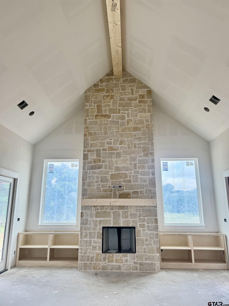
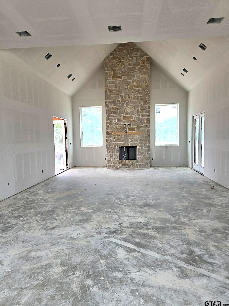
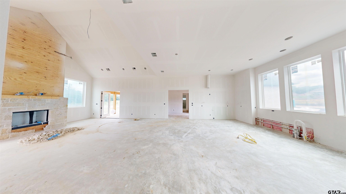
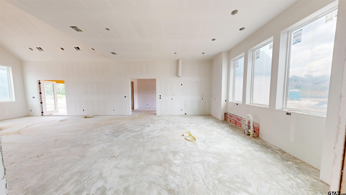
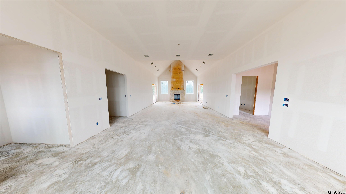
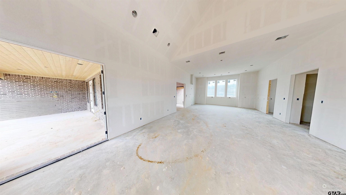
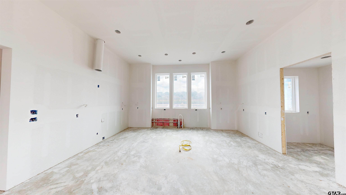
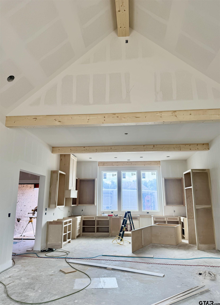
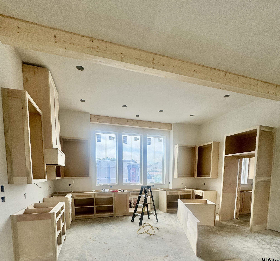
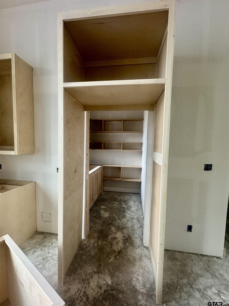
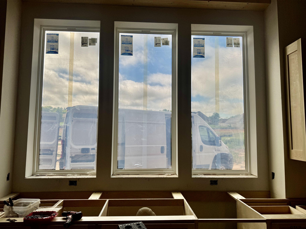
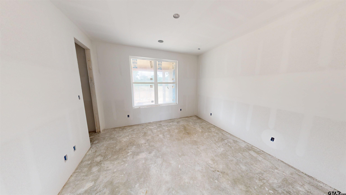
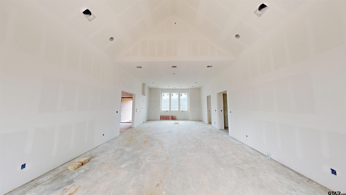
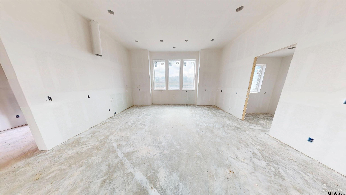
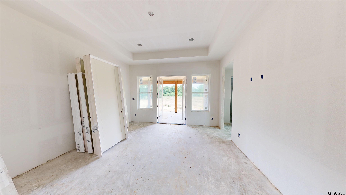
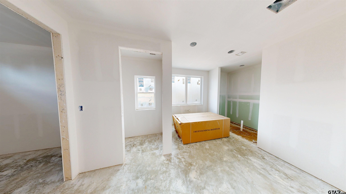
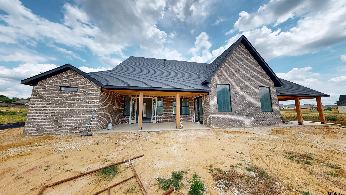
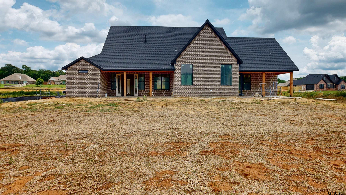
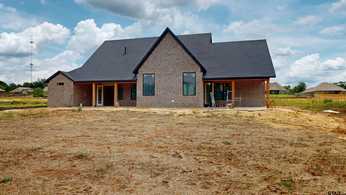
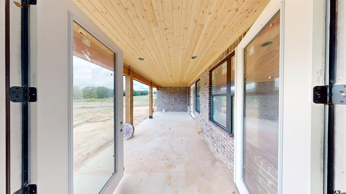
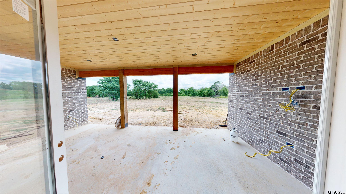
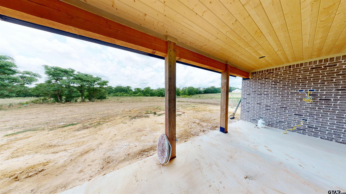
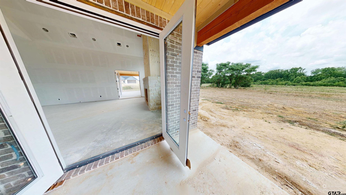
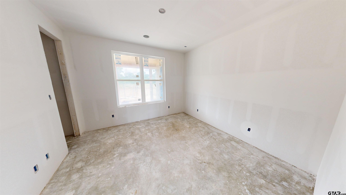
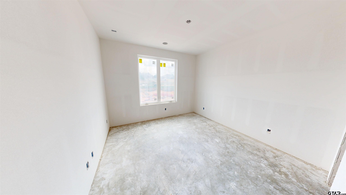
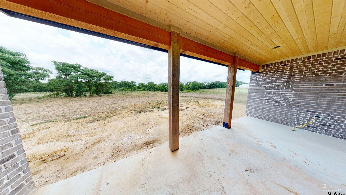
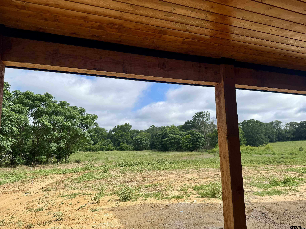
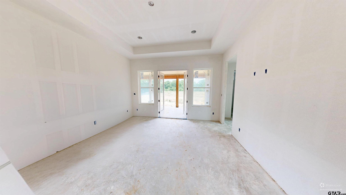
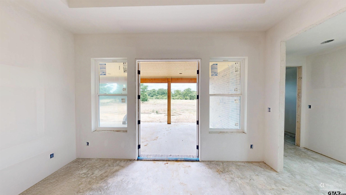
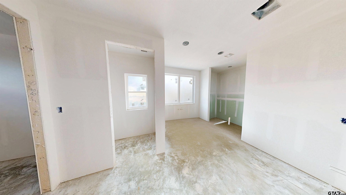
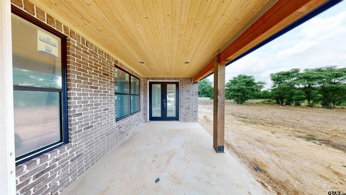
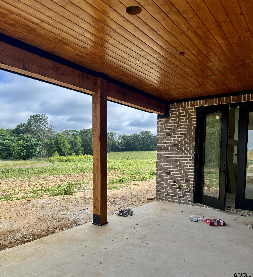
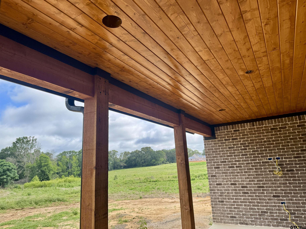
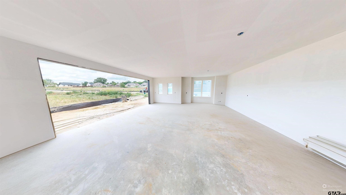
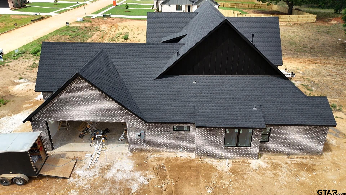
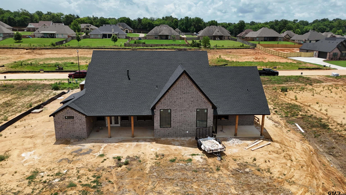
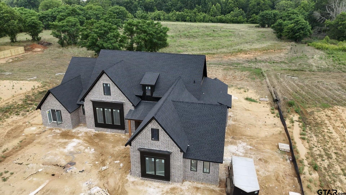
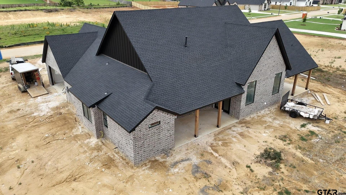
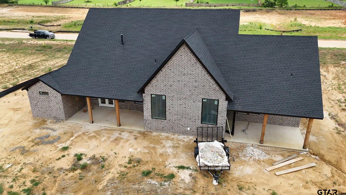
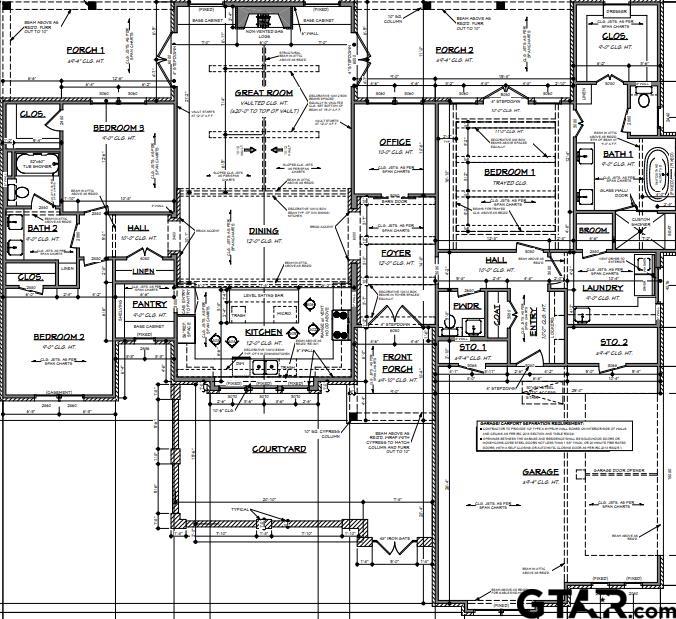
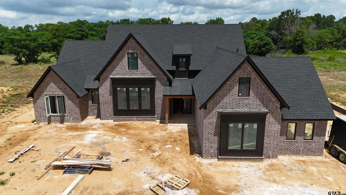
| Oh the smell of new construction! Outstanding location and school district in an up and coming neighborhood of Bullard. Upscale retreat with modern amenities! This 3 bedroom, 2.5 bath home boasts: A Grand foyer (choose your own light fixture), Cathedral ceiling Great room with a floor to ceiling stone fireplace, ceiling fan and built ins, Open and airy kitchen with large island and 3 large windows, gas stove top, custom cabinets, and walk in pantry, Three porches with French doors to the exterior, an office sporting a oversized window viewing the back yard and side entry 2 car garage with storage rooms. Trey ceiling, French doors leading to a private owner's porch and large windows in the primary bedroom. Separate soaking tub, shower and vanities and private water closet in the primary bathroom. Huge closet storage. Secondary bedrooms are well appointed with a jack and jill bathroom. Nestled on one half acre of fully sprinkled yard and 6' wood privacy fencing. Natural gas stove, furnace and tankless hot water heater. Neighborhood to install a community pool and gated entry upon completion. Completion anticipated in August/September. Don't miss out on this incredible property! | |
| Area: | Smith |
| Year Built: | 2026 |
| Bedrooms: | Three |
| Bathrooms: | Two |
| 1/2 Bathrooms: | 1 |
| Garage: | 2 |
| Acres: | 0.501 |
| DRIVEWAY : | Concrete |
| FLOORING : | Tile |
| FLOORING : | Vinyl |
| Construction Materials : | Brick |
| HVAC : | Central Electric |
| Interior Features : | Master Bedroom Split |
| Interior Features : | Ceiling Fan |
| Interior Features : | Vaulted Ceiling(s) |
| Kitchen : | Dishwasher |
| Porch : | Covered |
| DRIVEWAY : | Garage Door Opener |
| Common Areas : | Curbs |
| Common Areas : | Pool |
| Terrain : | Subdivision Lot |
| GAS : | Cable Available |
| STYLE : | Other |
| Interior Features : | Walk-In Closet |
| Kitchen : | Microwave |
| Kitchen : | Tankless Water Heater |
| Construction Materials : | Cement Siding |
| Interior Features : | All Bedrooms Downstairs |
| Interior Features : | Breakfast Bar |
| Interior Features : | Permanent Stairs To Attic |
| Kitchen : | Electric Oven |
| FENCING : | Wood |
| Terrain : | Rectangular Lot |
| SEWER : | Aerobic Septic |
| Porch : | Porch |
| GAS : | Underground Utilities |
| Common Areas : | Sidewalks |
| Interior Features : | Sitting Area In Master |
| Kitchen : | Gas Cooktop |
| Water Source : | Cooperative |
| FIREPLACE : | Gas |
| Kitchen : | Double Oven |
| Kitchen : | ENERGY STAR Qualified Appliances |
| DRIVEWAY : | Inside Entrance |
| GAS : | Satellite |
| DRIVEWAY : | See Remarks |
| Construction Materials : | Cedar |
| Water Source : | City of Bullard |