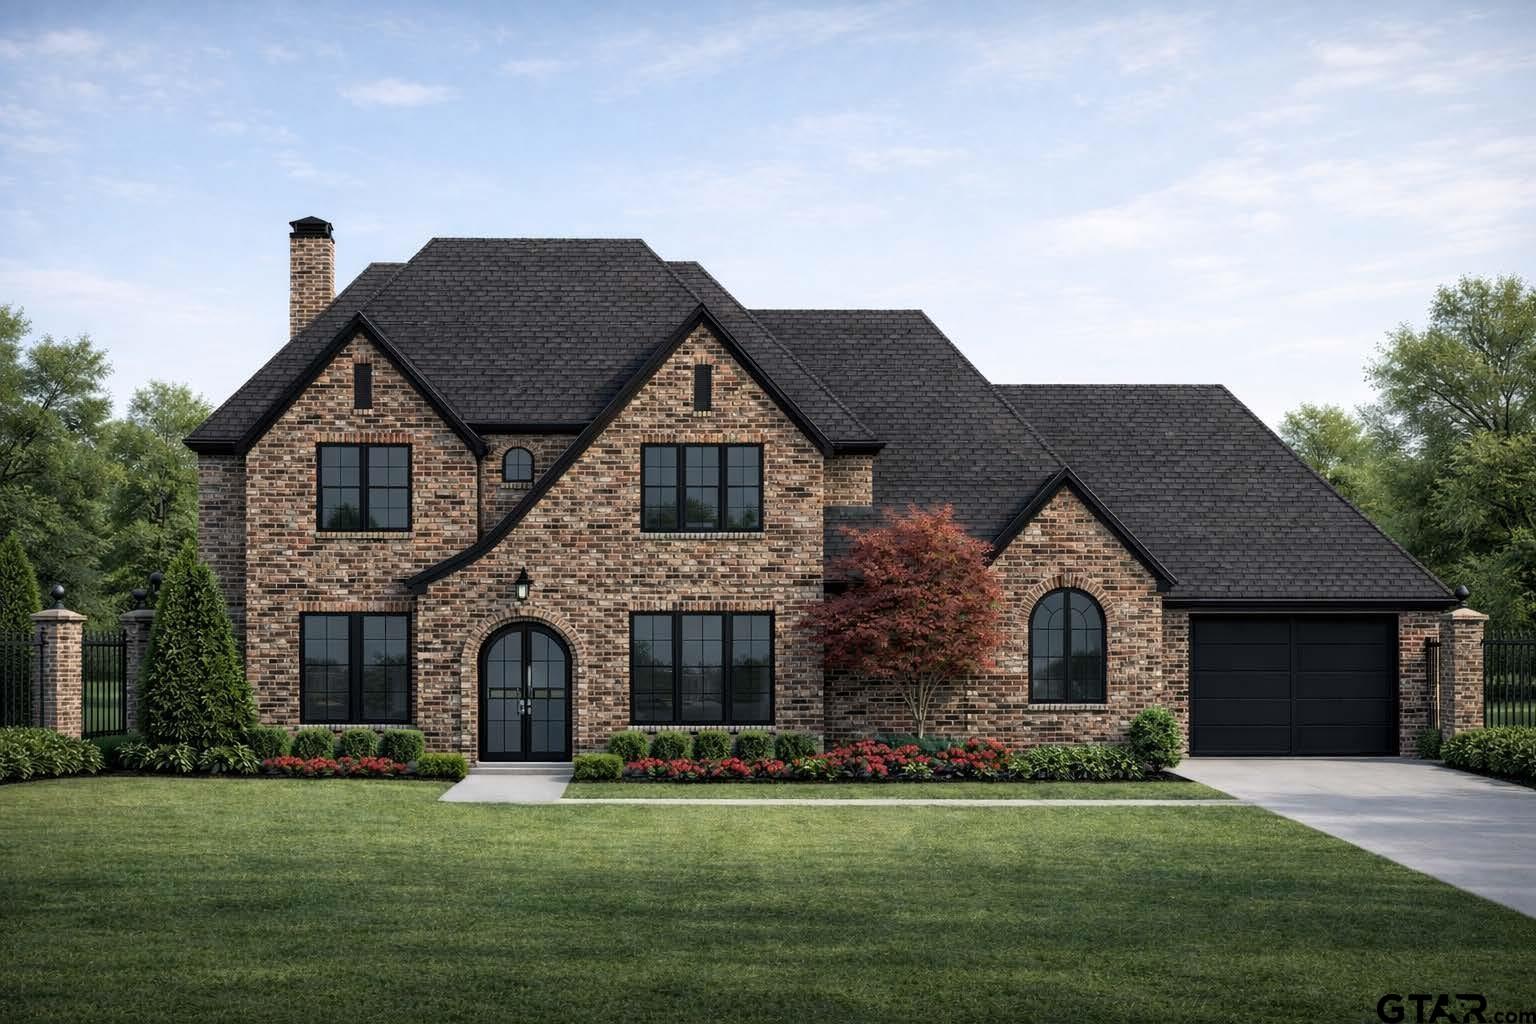
3096 Crosslake Blvd |
|
| Price: | $1,350,000 |
| Property Type: | residential |
| MLS #: | 26007889 |
| Discover sophisticated living in the prestigious The Crossing/Forest Ridge subdivision of Tyler, Texas. This stunning new residence seamlessly blends timeless architectural charm with modern luxury. The home’s exterior is a masterclass in curb appeal, featuring a classic brick veneer facade accented by striking gabled rooflines and elegant arched windows. The high-pitched roof is finished with durable composite shingles, creating a stately silhouette. Designed for both grand entertaining and a lifestyle that evolves with your needs, the expansive floor plan includes: Primary Suite: A private sanctuary featuring 10-foot coffered ceilings, a spa-like master bath with a free-standing tub, and massive "His" and "Her" walk-in closets. Entertainment Hub: A massive Gameroom with vaulted ceilings and custom built-ins. Adaptable Formal Area: The front dining space with 12-foot coffered ceilings offers total versatility—perfect as a traditional dining room, an elegant living area, or a chic cocktail lounge. Gourmet Kitchen: The heart of the home, boasting a large central island, walk-in pantry, and an arched header looking into the family room. Grand Family Room: Features soaring 12-foot coffered ceilings and a cozy fireplace, creating a warm and inviting atmosphere. Flexible Study: The dedicated study with 12-foot ceilings is ideal for a home office or can easily serve as a guest room. Workshop: A convenient workshop is attached to the garage area for hobbies and projects. Second Floor Versatility: In addition to Bedrooms #2 and #3, the spacious 4th Bedroom can easily be utilized as a bonus room. Garage & Parking: An oversized 3-car garage plus a separate 1-car garage provide ample space for vehicles and storage. Outdoor Living: Enjoy Texas evenings on the spacious Back Porch, featuring 12-foot ceilings. Energy Efficiency: Built with modern standards, including Low-E vinyl windows and advanced spray foam insulation throughout the living area roofline and fill cell walls. | |
| Area: | Smith |
| Year Built: | 2026 |
| Bedrooms: | Five |
| Bathrooms: | Four+ |
| 1/2 Bathrooms: | 1 |
| Garage: | 4 |
| Acres: | 0.429 |
| FENCING : | Metal Fence |
| DRIVEWAY : | Concrete |
| FLOORING : | Wood |
| FLOORING : | Tile |
| STYLE : | French |
| STYLE : | English |
| SEWER : | Public Sewer |
| FIREPLACE : | Brick |
| Construction Materials : | Brick |
| HVAC : | Central Electric |
| Interior Features : | Master Bedroom Split |
| Interior Features : | Wet Bar |
| Interior Features : | Ceiling Fan |
| Interior Features : | Vaulted Ceiling(s) |
| Kitchen : | Dishwasher |
| Kitchen : | Disposal |
| Porch : | Covered |
| DRIVEWAY : | Garage Door Opener |
| DRIVEWAY : | Garage |
| Common Areas : | Curbs |
| Terrain : | Subdivision Lot |
| Interior Features : | Guest Bedroom Split |
| Interior Features : | Walk-In Closet |
| Kitchen : | Gas Range |
| Kitchen : | Microwave |
| Kitchen : | Tankless Water Heater |
| Water Source : | Public |
| Construction Materials : | Frame |
| Interior Features : | Master Bedroom Downstairs |
| DRIVEWAY : | Golf Cart Garage |
| GAS : | Underground Utilities |
| Common Areas : | Sidewalks |
| Kitchen : | Refrigerator |
| Interior Features : | Sitting Area In Master |
| Construction Materials : | Shingle Siding |
| Kitchen : | Double Oven |
| DRIVEWAY : | Inside Entrance |
| Terrain : | Irregular Lot |
| Kitchen : | Ice Maker |
| DRIVEWAY : | Workshop in Garage |
| HVAC : | Zoned-3 Or More |
| GAS : | 2 Or More Units |
| Interior Features : | Separate Walk-In Closets |
| Interior Features : | Guest Bedroom Downstairs |
| Interior Features : | Central Vacuum |
| STYLE : | Contemporary |
