1436 Lakeshore Dr. |
|
| Price: | $749,000 |
| Property Type: | residential |
| MLS #: | 26007935 |
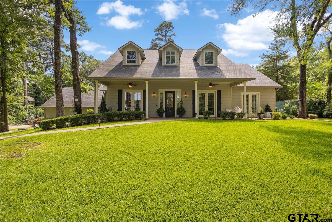
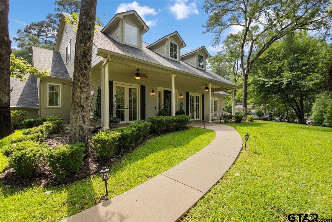
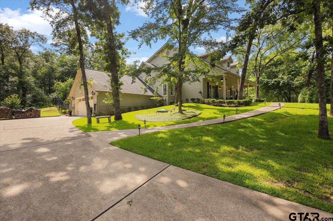
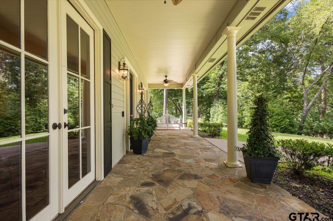
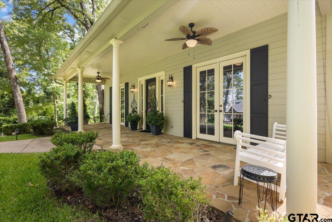
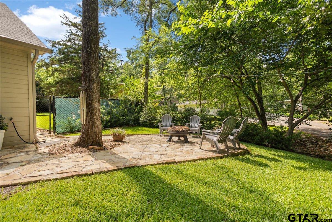
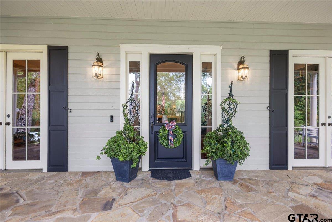
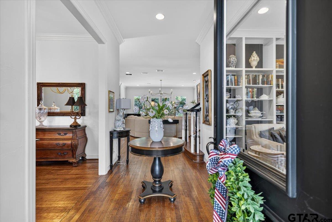
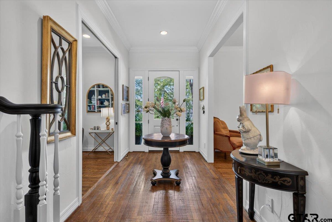
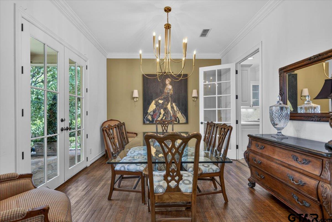
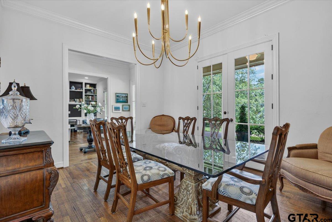
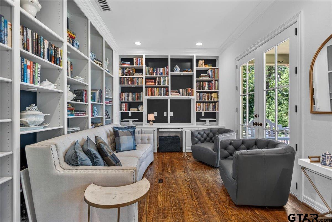
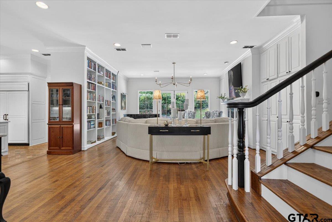
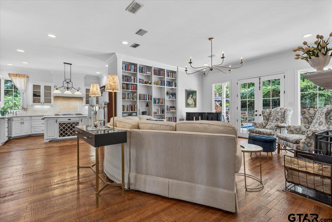

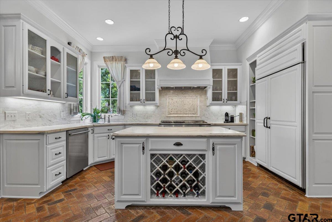
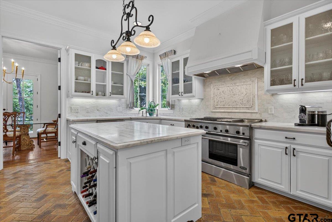
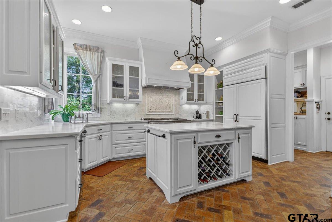
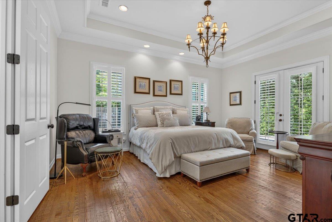
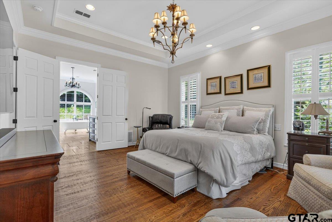
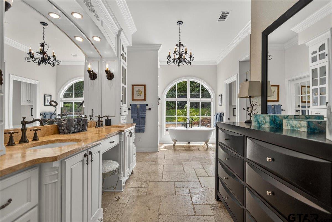
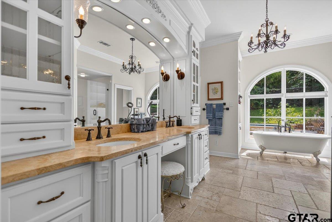
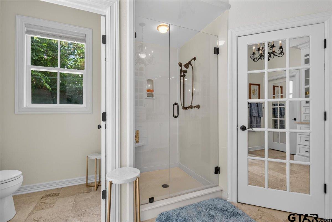
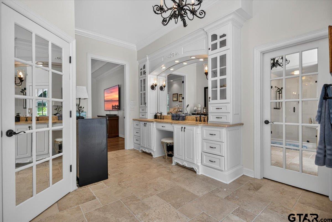
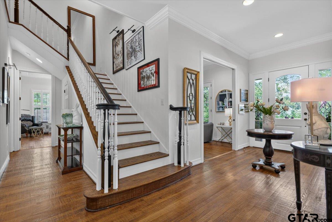
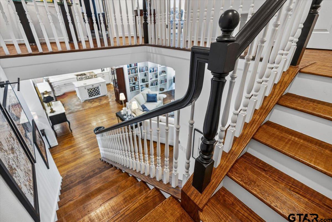
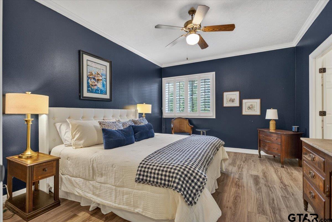
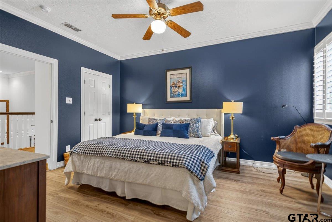
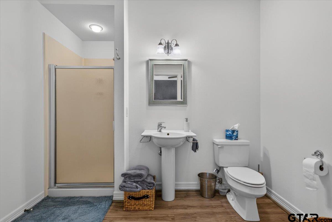
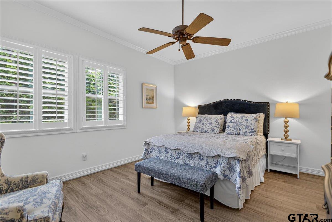
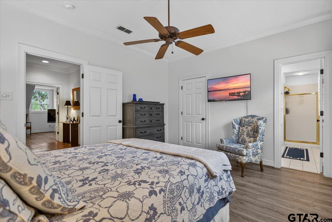
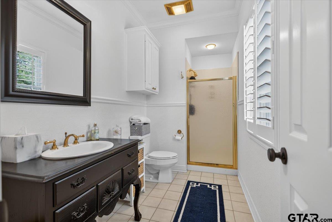
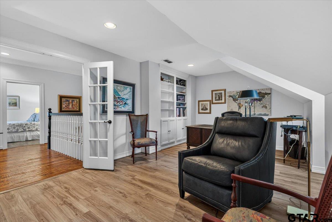
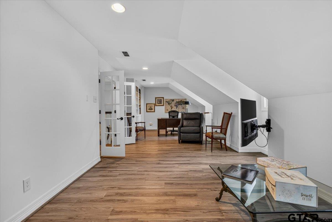
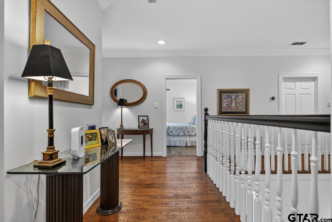
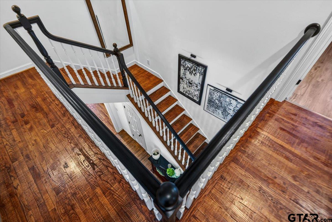
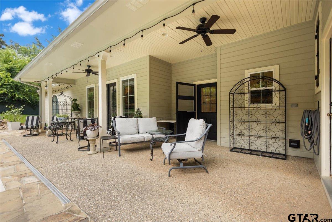
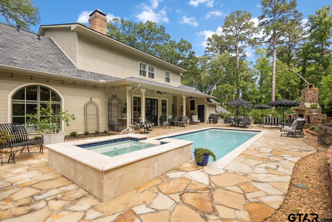
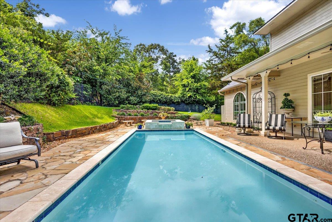
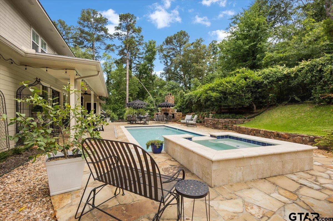
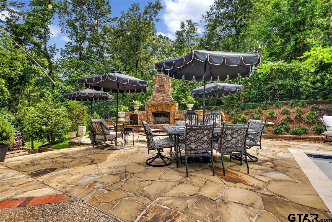
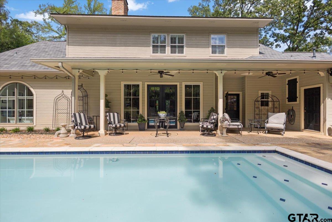
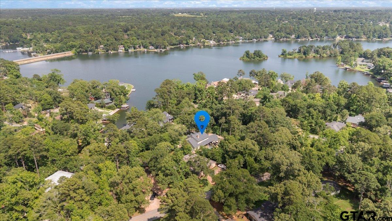
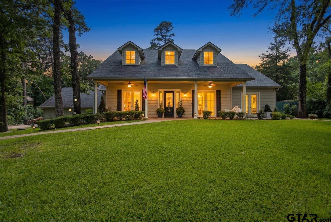
| Assumable VA loan at 2.63% for qualified buyers!! Exquisite plantation-style living awaits in this stunning four-bedroom, three-and-a-half-bath residence, thoughtfully designed by a professional construction designer as her personal masterpiece. Nestled on over half an acre of wooded serenity, this 3,419-square-foot home captivates from the moment you step inside. Hand-scraped hardwood floors flow elegantly through the main level, leading to a professionally crafted winding staircase that serves as a true architectural statement. The primary suite occupies a private downstairs retreat, featuring a lavish spa-inspired bath with a claw-foot soaking tub perfectly positioned to overlook the pool. Mirrored French closet doors add a refined touch of sophistication. A formal dining room and dedicated office and library provide gracious spaces for both entertaining and quiet pursuits. Upstairs, two bedrooms each enjoy private baths, while a generous fourth bedroom offers versatile possibilities as a media room or flex space. The kitchen is nothing short of extraordinary, showcasing century-old Chicago brick pavers, a marble island with generous wine storage, a forty-eight-inch commercial Fisher-Paykel gas cooktop with griddle and indoor grill, and a Sub-Zero refrigerator and freezer. Outdoors, sweeping covered porches grace both the front and rear of the home, while dramatic stone retaining walls create a breathtaking natural backdrop. The private heated lap pool and spa, complemented by an elegant patio with its own fireplace, offer year-round resort-style enjoyment. This is refined living at its finest. Schedule your private showing today. | |
| Area: | Smith |
| Lake: | Hide-a-way Lake |
| Year Built: | 1999 |
| Bedrooms: | Four |
| Bathrooms: | Three |
| 1/2 Bathrooms: | 1 |
| Garage: | 2 |
| FIREPLACE : | Wood Burning |
| DRIVEWAY : | Concrete |
| FLOORING : | Wood |
| FLOORING : | Stone |
| FLOORING : | Brick |
| FLOORING : | Vinyl |
| STYLE : | Traditional |
| HVAC : | Central Electric |
| Interior Features : | Ceiling Fan |
| Kitchen : | Dishwasher |
| Kitchen : | Disposal |
| Porch : | Patio |
| Common Areas : | Lake |
| Common Areas : | Pool |
| Common Areas : | Boat Ramp |
| GAS : | Cable Available |
| HVAC : | Zoned-2 |
| Kitchen : | Gas Range |
| Construction Materials : | Cement Siding |
| Interior Features : | Master Bedroom Downstairs |
| Interior Features : | Breakfast Bar |
| Interior Features : | Permanent Stairs To Attic |
| SEWER : | Aerobic Septic |
| Interior Features : | Smart Home |
| FENCING : | Chain Link |
| Kitchen : | Refrigerator |
| DRIVEWAY : | Inside Entrance |
| Interior Features : | Separate Walk-In Closets |