|

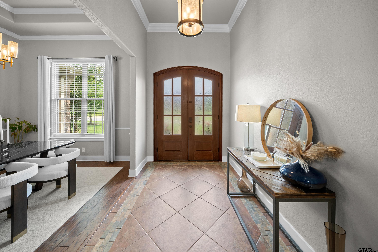
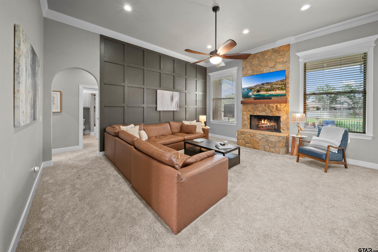
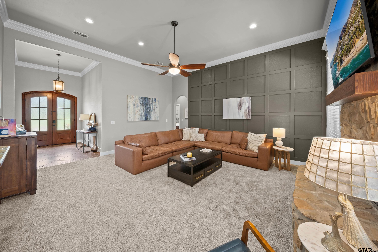
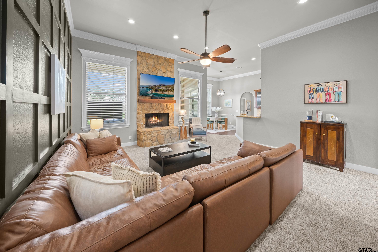
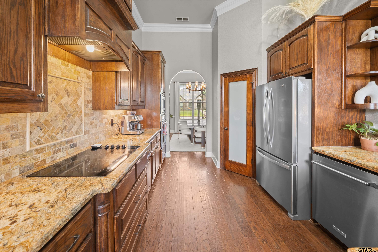
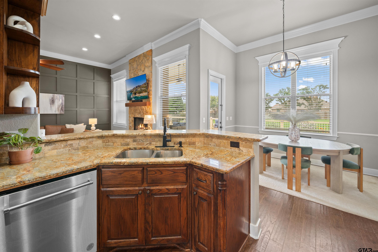
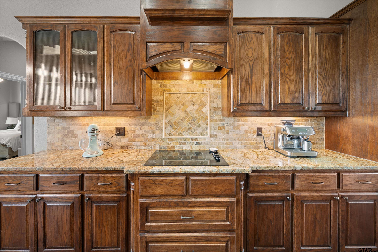
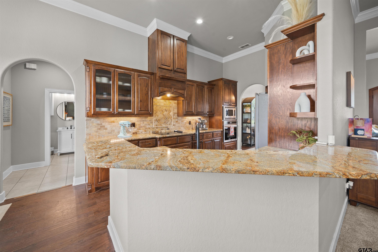
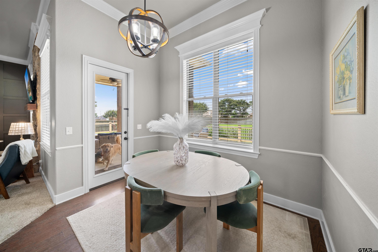
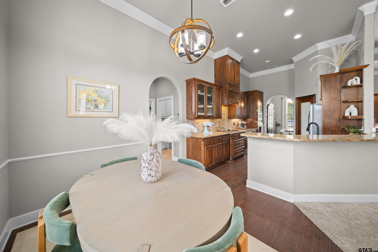
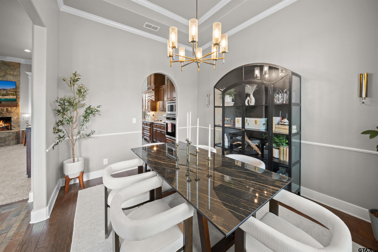
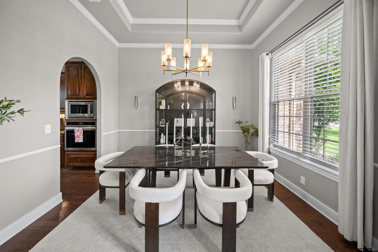
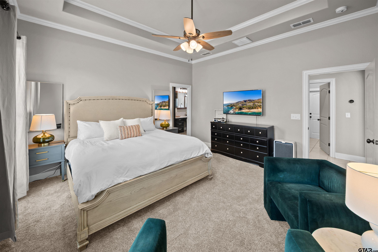
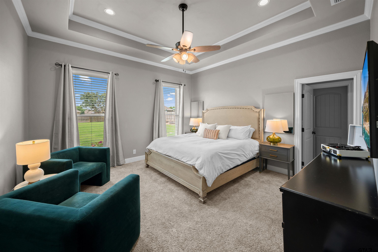
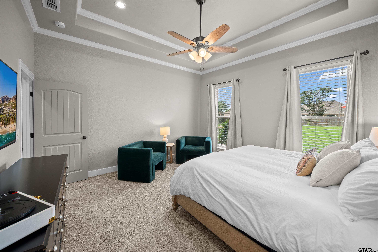
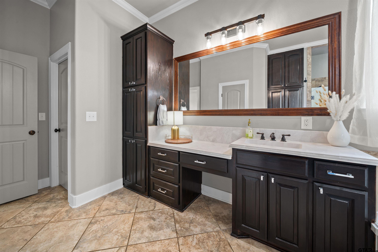
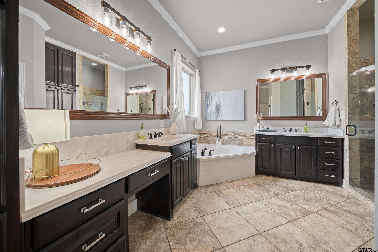
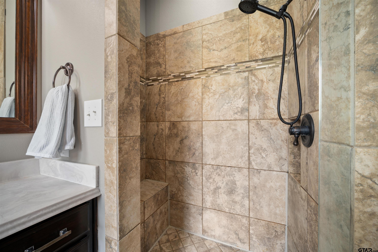
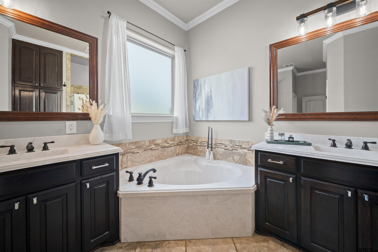
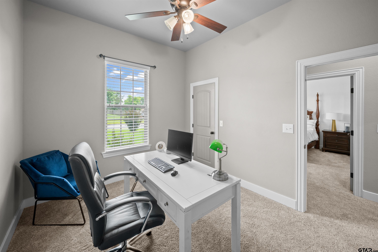
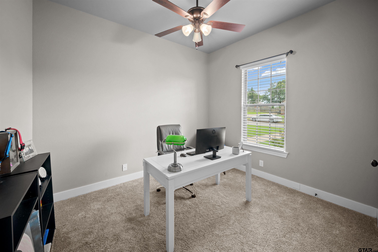
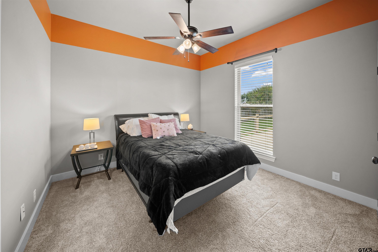
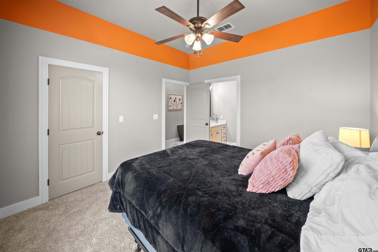
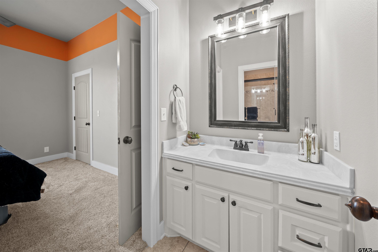
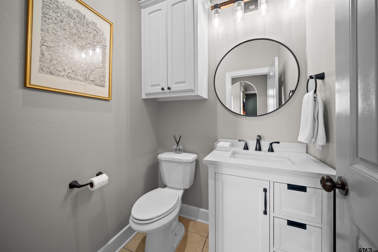
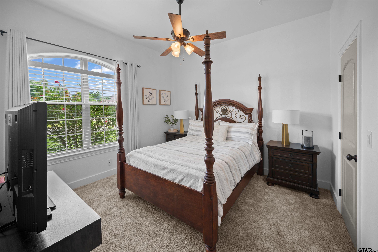
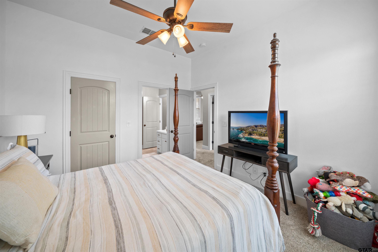
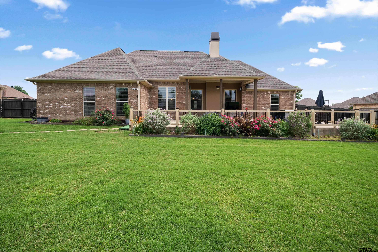
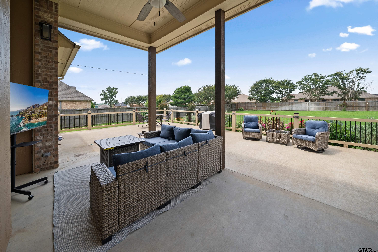
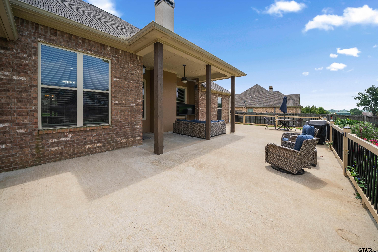
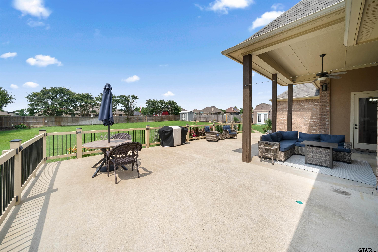
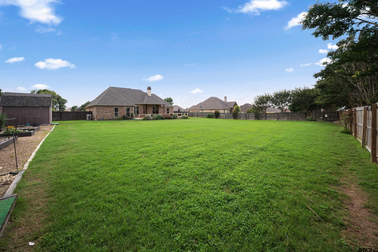
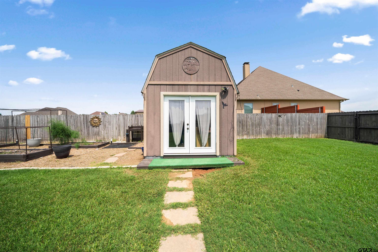
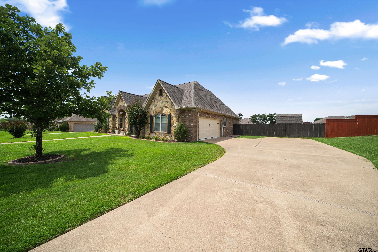
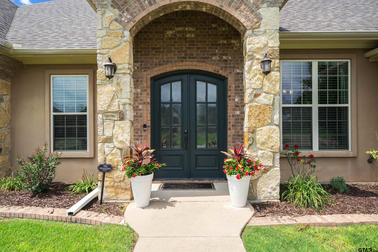
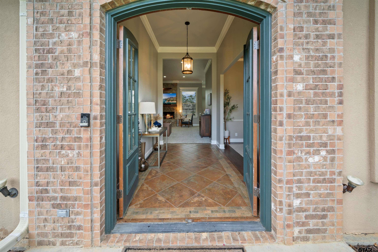
Welcome to a property that truly checks all the boxes! Situated on a beautiful half-acre lot in highly sought-after Bullard ISD, this meticulously maintained 4-bedroom, 2.5-bath home offers timeless character, quality craftsmanship, and thoughtful updates throughout, including a newer roof. From the moment you arrive, you’ll love the striking stone, brick, and stucco exterior, manicured curb appeal, and grand double-door entry. Step inside to a welcoming foyer that opens into an elegant formal dining room and spacious living area anchored by a stunning stone fireplace and custom paneled accent wall. Tall ceilings, crown molding, abundant natural light, and custom finishes create a warm yet refined feel throughout the home. The kitchen is both functional and beautiful with rich wood cabinetry, granite countertops, breakfast bar seating, a full-size pantry, and a dedicated breakfast nook overlooking the backyard. The split-bedroom floor plan provides privacy for the spacious primary suite, complete with dual vanities, soaking tub, separate shower, and an oversized walk-in closet. Guest bedrooms are generously sized with great closet space. Step outside and enjoy an outdoor setup made for everyday living and entertaining. A covered patio creates a perfect outdoor living space, while the expansive open patio offers room for grilling, dining, or relaxing. The fully fenced backyard provides plenty of room for a future pool, play area, or garden. One of the standout features is the finished 10x12 climate-controlled outbuilding with drywall, electrical, lighting, mini-split HVAC, and storage loft, making it ideal for a home office, studio, gym, or hobby space. A second outbuilding with electricity is ready for workshop use, tools, and extra storage. You’ll also appreciate the raised garden beds with timed soaker hoses already in place and producing. The spacious garage features a new insulated door, and a new roof as of 2025. This one wont last long! |